102 4 Avenue SE,High River, AB T1V1G3
High River, AB T1V1G3

Description
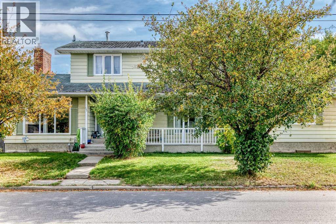
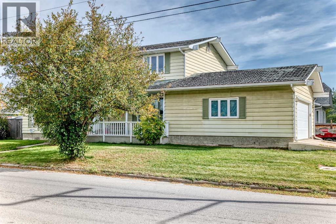
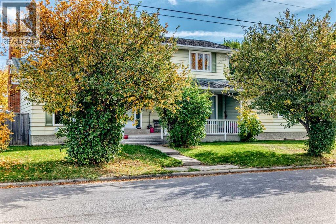
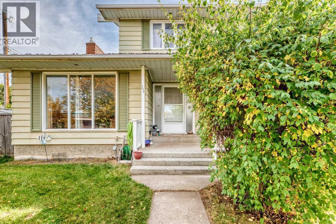
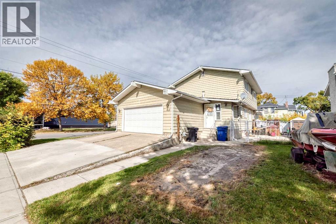
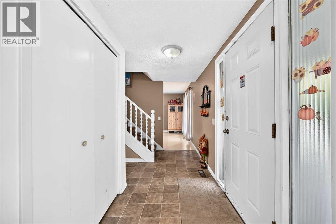
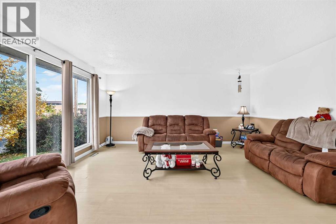
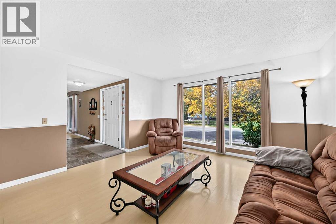
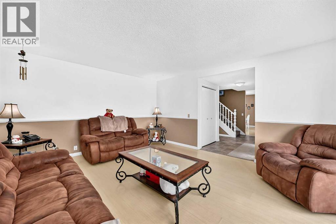
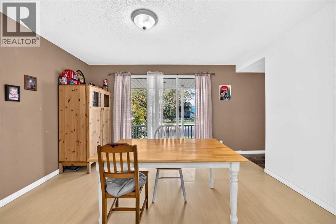
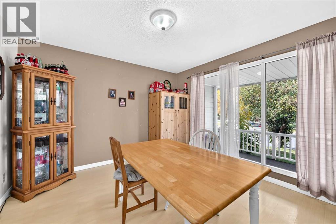
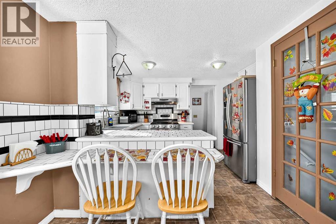
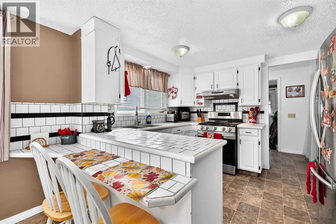
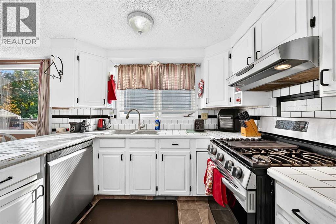
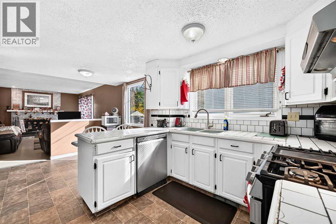
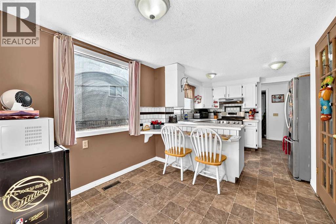
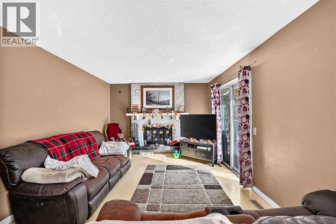
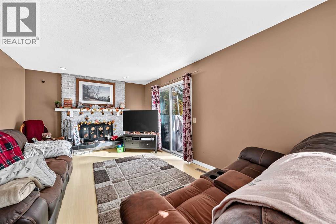
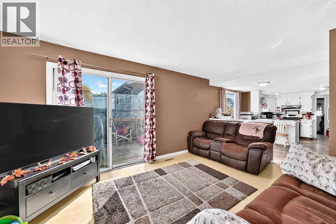
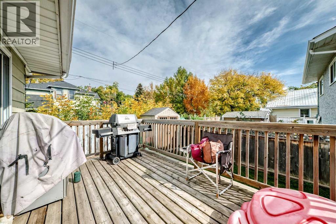
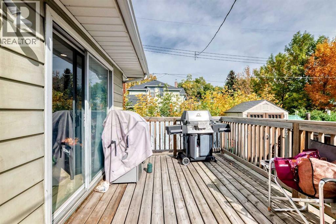
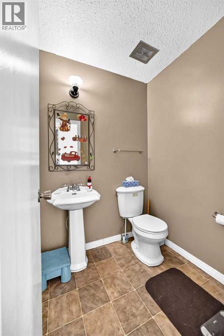
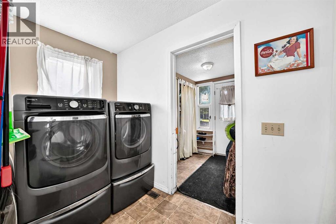
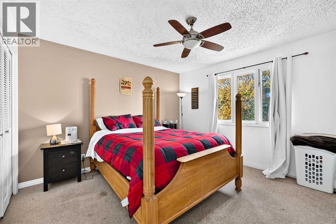
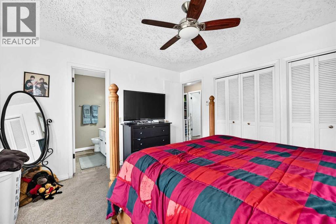
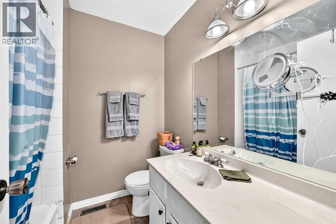
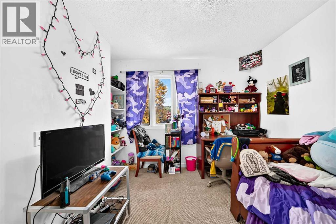
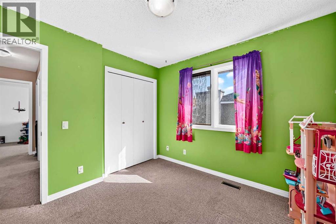
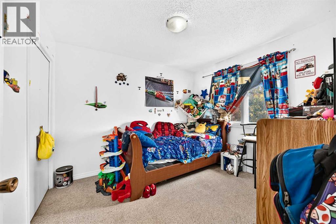
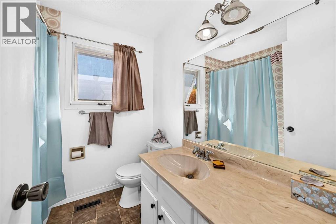
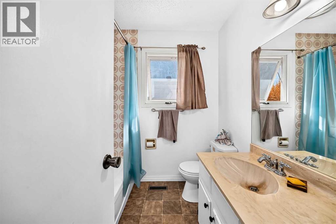
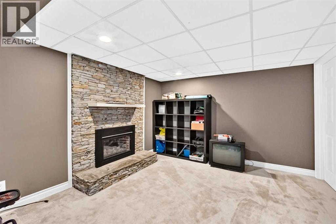
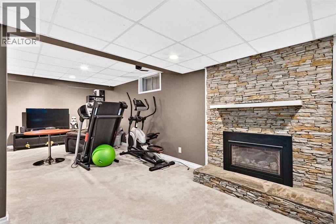
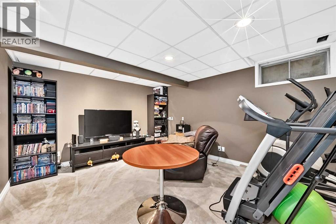
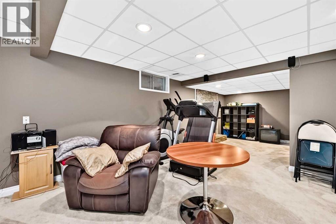
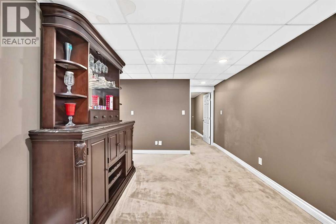
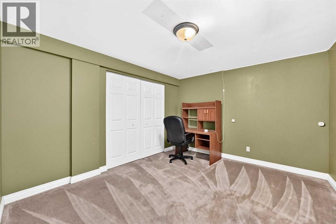
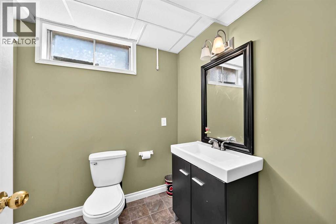
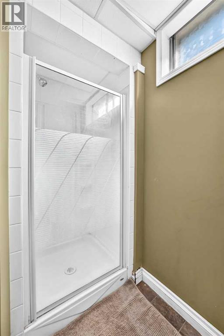
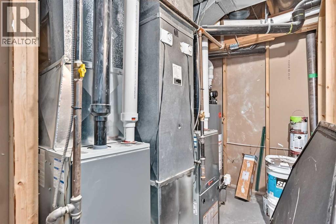
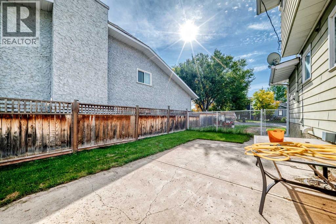
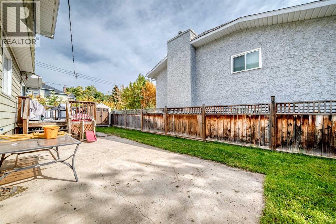
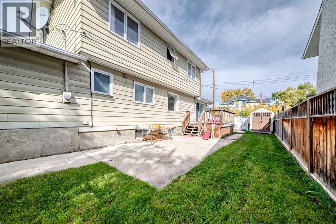
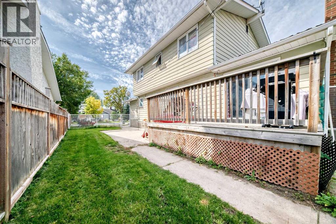
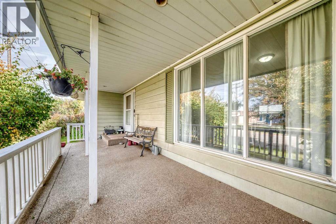
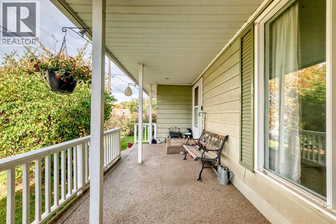
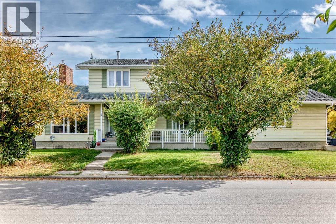
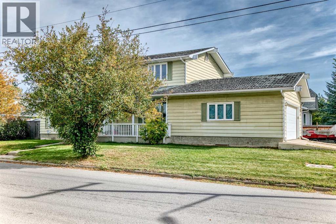
This spacious 1,872 sq. ft. family home, plus a finished basement, offers four bedrooms on the upper level and is located in a peaceful, established, walkable neighbourhood. Set on a generous 60 × 92 ft. corner lot, the property includes an attached two-car garage and a driveway. The main floor features a formal sitting room, a dining room, and a family room beside the kitchen. The family room opens onto a private deck and has a wood-burning fireplace. Main-floor laundry and a two-piece powder room add convenience. Upstairs are four generously sized bedrooms and two full bathrooms, including a large primary bedroom with a private ensuite. Renovated in 2014, the finished basement adds a second family room with an electric fireplace, a three-piece bathroom, a dedicated office, and ample storage. The home's mechanical updates include two high-efficiency furnaces and a hot water tank, all replaced in 2014. The oversized attached garage is insulated and heated; the garage heater works but requires repairs. Outdoor spaces include a large patio and a deck, with room for gardening, entertaining, and family activities.Conveniently located within walking distance of downtown shops and services, and close to schools and parks, the home is well suited to family living. The property is being sold "as is, where is." It requires updates, including a new roof and plumbing repairs in the main upstairs bathroom. Quick possession is available. (id:13843)
Details
| MLS # | A2348611 |
|---|---|
| Listing Type | For Sale |
| Style | House |
| Status | Active |
| Year | 1974 |
| Days On Site | 22 |
| Listing Provided By | Century 21 Bamber Realty LTD. | Shawne Mohl |
Features
| Bed(s) | 4 |
|---|---|
| Bath(s) | 4 Total |
| SQ Feet | 1,873 |
| Garage | 4 |
| Basement | Y |
| Story(s) | 2 |
| Zoning | TND |
| Acreage | 0.13 |
Interior
| Cooling | None |
|---|---|
| Heating | Forced air, Natural gas, Other |
| Appliances | Refrigerator, Gas stove(s), Dishwasher, Dryer, Window Coverings |
| Fireplace Yes / No | Yes |
| Fireplaces Total | 2 |
Exterior
| Lot Features | See remarks, Other |
|---|---|
| Construction Materials | Wood frame |
| Foundation Details | Poured Concrete |
| Fencing | Fence |
Parking
| Parking Features | Attached Garage |
|---|---|
| Parking Total | 4 |
Taxes
| Tax Annual Amount | 2911 |
|---|---|
| Tax Block | 17 |
| Tax Lot | 1+ |
| Tax Year | 2025 |
Area Information
| Province | AB |
|---|---|
| City | High River |
| Postal Code | T1V1G3 |
| Community Name | Central High River |
| Listing VS Median (in Central High River) | |
Price: $425,000 low | high Med: $425,000 sqft: 1,873 low | high Med: 1,873 $ / sqft: $227 low | high Med: $227 On site: 22 low | high Med: 22 | |
Request a showing
Request a showing
Contact
Learn More About This Property

| Province | AB |
|---|---|
| City | High River |
| Postal Code | T1V1G3 |
| Community Name | Central High River |
| Listing VS Median (in Central High River) | |
Price: $425,000 low | high Med: $425,000 sqft: 1,873 low | high Med: 1,873 $ / sqft: $227 low | high Med: $227 On site: 22 low | high Med: 22 | |