1085 Grace Road,Minden Hills (Minden), ON K0M2K0
Minden Hills (Minden), ON K0M2K0

Description
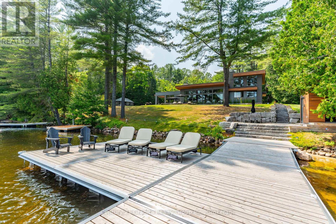
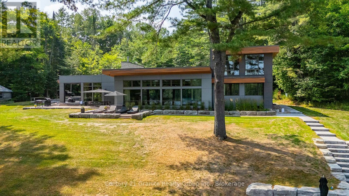
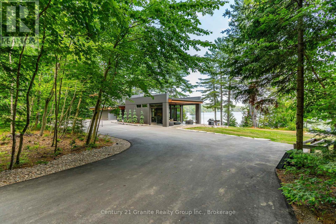
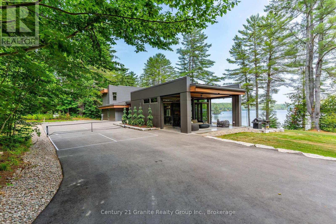
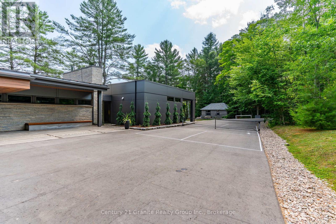
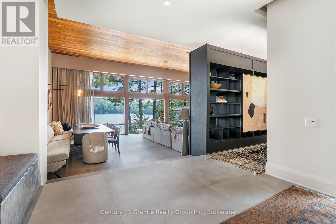
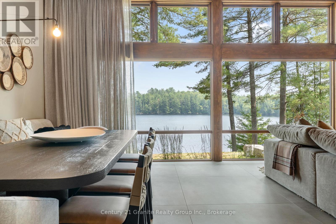
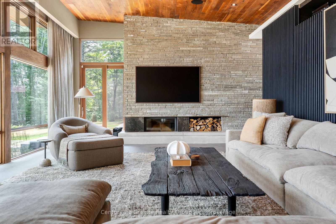
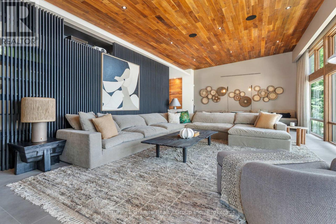
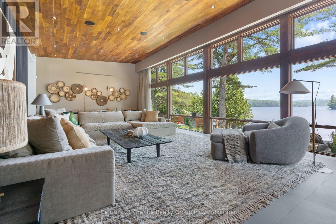
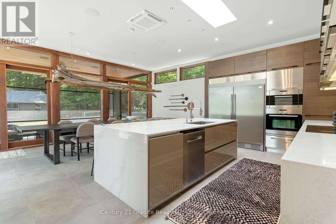
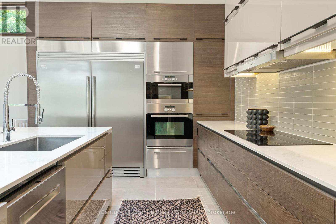
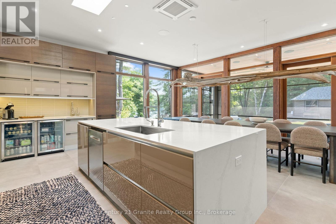
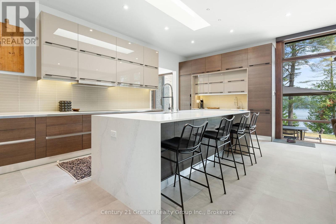
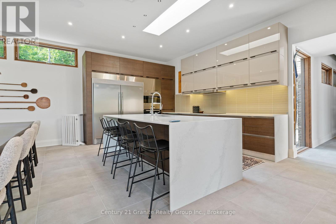
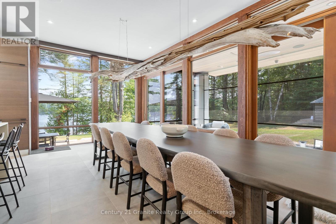
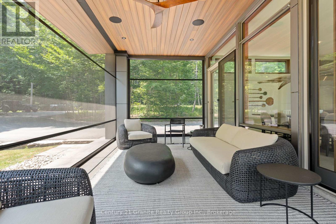
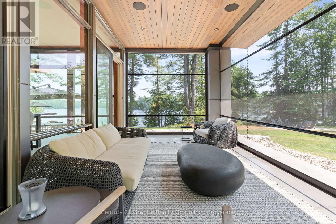
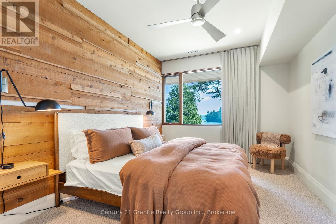
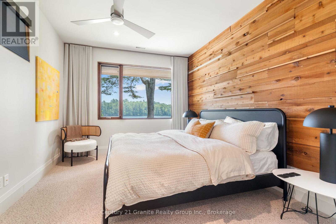
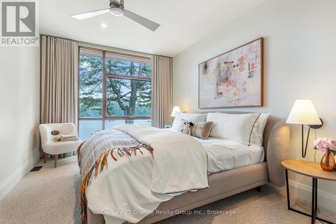
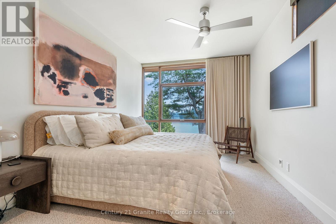
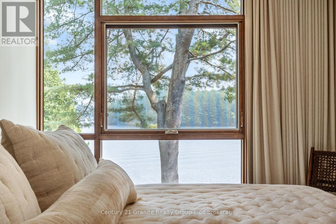
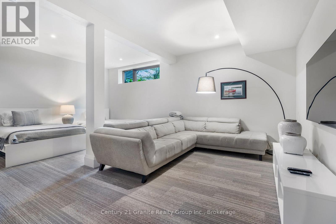
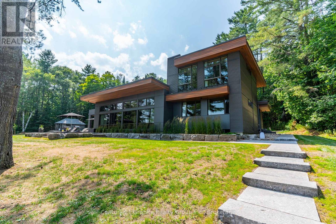
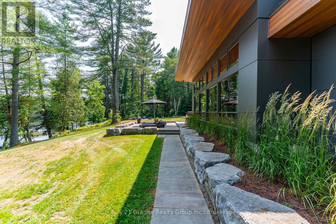
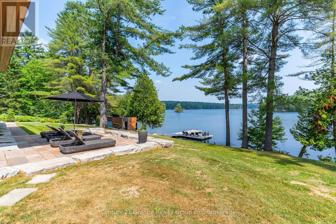
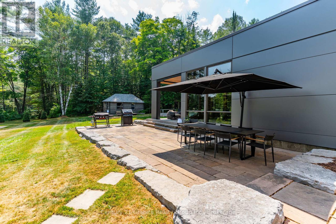
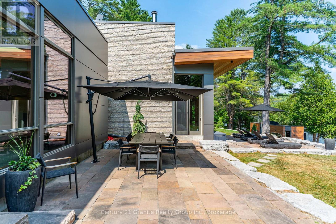
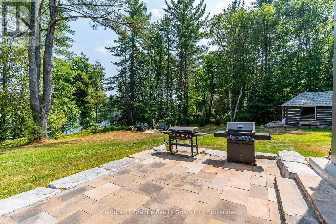
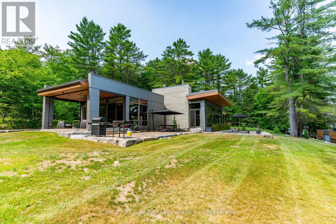
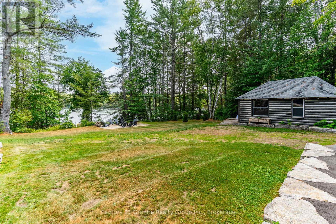
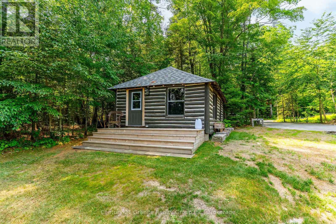
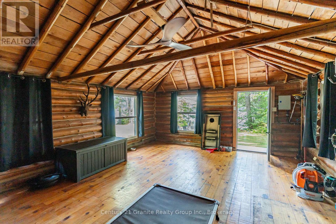
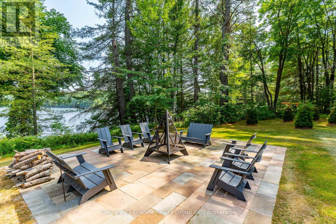
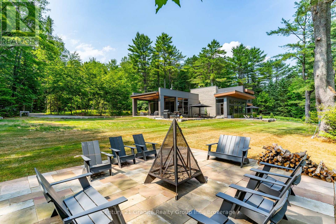
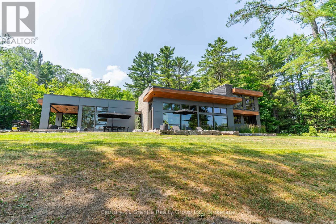
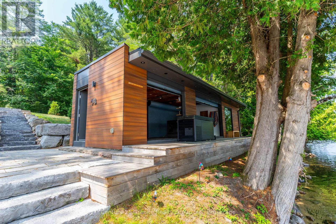
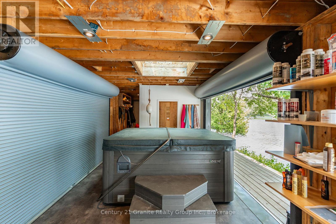
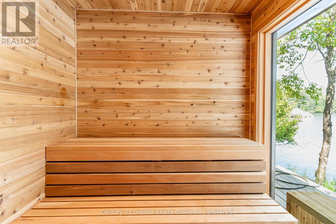
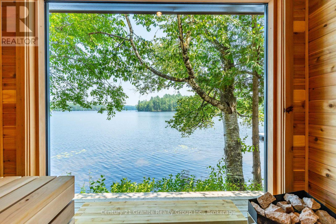
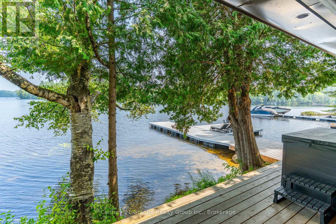
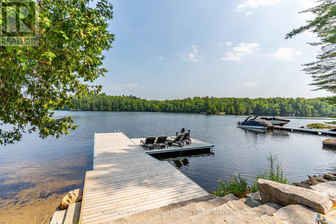
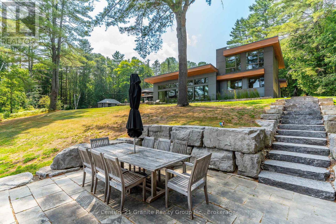
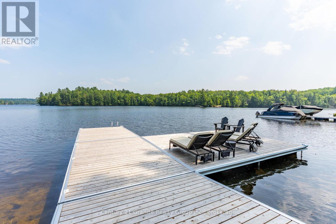
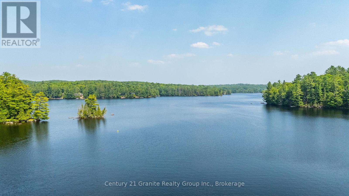
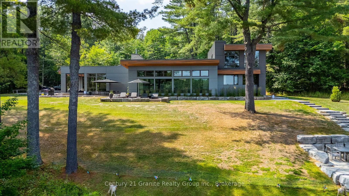
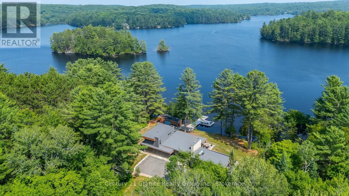
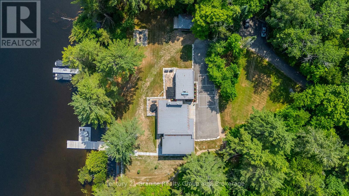
Escape to Pure Luxury on sought-after Soyers Lake, part of Haliburton's scenic 5-lake chain, where modern comfort embraces classic cottage living with breathtaking sunrises! Year-round exquisitely updated & thoughtfully designed 4 bedroom, 4 bath waterfront cottage/home with approximately 4000sqft of living space, 2 acres, over 300 of pristine waterfront and gorgeous lake views. Step inside to discover quality custom finishes and a bright, spacious living space where large windows capture breathtaking lake views throughout. Here, you'll find warm walnut finishes throughout, high ceilings & recent top-quality upgrades enhancing both style & functionality while ensuring year-round enjoyment. The main level features a spectacular, custom kitchen made for entertaining family/guests with a walkout to an inviting seasonal room; a generous living room with lake views, wood burning fireplace, retracting media screen & electric window coverings compliment warm finishes; 2 bedrooms w/3 pc ensuites; and mudroom (all on radiant in-floor heating) & ceiling speakers in the LR, Kitchen & Patio area. Upstairs offers 2 further bedrooms w/3 pc ensuites. The lower level includes a Family Room, laundry room & utility rooms. The level lakeside boasts a BBQ patio for dining alfresco and a welcoming firepit patio for memorable bonfires & stargazing. Water fun begins with two large Naylor docking systems to accommodate all the boats/watersports. Deep off the docks, but the shallow entry sandy beach is perfect for all ages. As a bonus, enjoy a tranquil waterfront sauna especially after a match on the Pickle Ball court. A spacious original log cabin is perfect for storage or an indoor games area. Granite walkways & landscaping and towering trees. The beautifully asphalt paved driveway offers a smooth drive in and ample parking for all the guests. Generac Generator for the entire cottage/home. Close to local amenities/events & trails. (id:374)
Details
| MLS # | X13853448 |
|---|---|
| Listing Type | For Sale |
| Style | House |
| Status | Active |
| Days On Site | 21 |
| Listing Provided By | Century 21 Granite Realty Group Inc. | MARK DENNYS |
Features
| Bed(s) | 4 |
|---|---|
| Bath(s) | 4 Total |
| SQ Feet | 3,000 |
| Basement | Y |
| Water Front | Yes |
| Property View | View, Direct Water View |
Interior
| Cooling | Central air conditioning, Air exchanger |
|---|---|
| Heating | Forced air, Wood |
| Appliances | Range, Garburator, Oven - Built-In, Water Treatment, Water Heater |
| Fireplace Yes / No | Yes |
| Fireplace Features | Insert |
| Fireplaces Total | 1 |
Exterior
| Security Features | Alarm system, Security system, Smoke Detectors, Monitored Alarm |
|---|---|
| Lot Features | Cul-de-sac, Lighting, Sauna |
| Foundation Details | Insulated Concrete Forms |
Parking
| Parking Features | No Garage |
|---|---|
| Parking Total | 12 |
Utilities
| Utilities | Electricity, Wireless, Electricity Connected |
|---|---|
| Sewer | Septic System |
| Electric | Generator |
| Water Source | Drilled Well |
Taxes
| Tax Annual Amount | 15455 |
|---|
Area Information
| Province | ON |
|---|---|
| City | Minden Hills (Minden) |
| Postal Code | K0M2K0 |
| Listing VS Median (in K0M2K0) | |
Price: $3,750,000 low | high Med: $677,000 sqft: 3,000 low | high Med: 1,500 $ / sqft: $1,250 low | high Med: $451 On site: 21 low | high Med: 16 | |
Request a showing
Request a showing
Contact
Learn More About This Property

| Province | ON |
|---|---|
| City | Minden Hills (Minden) |
| Postal Code | K0M2K0 |
| Listing VS Median (in K0M2K0) | |
Price: $3,750,000 low | high Med: $677,000 sqft: 3,000 low | high Med: 1,500 $ / sqft: $1,250 low | high Med: $451 On site: 21 low | high Med: 16 | |
