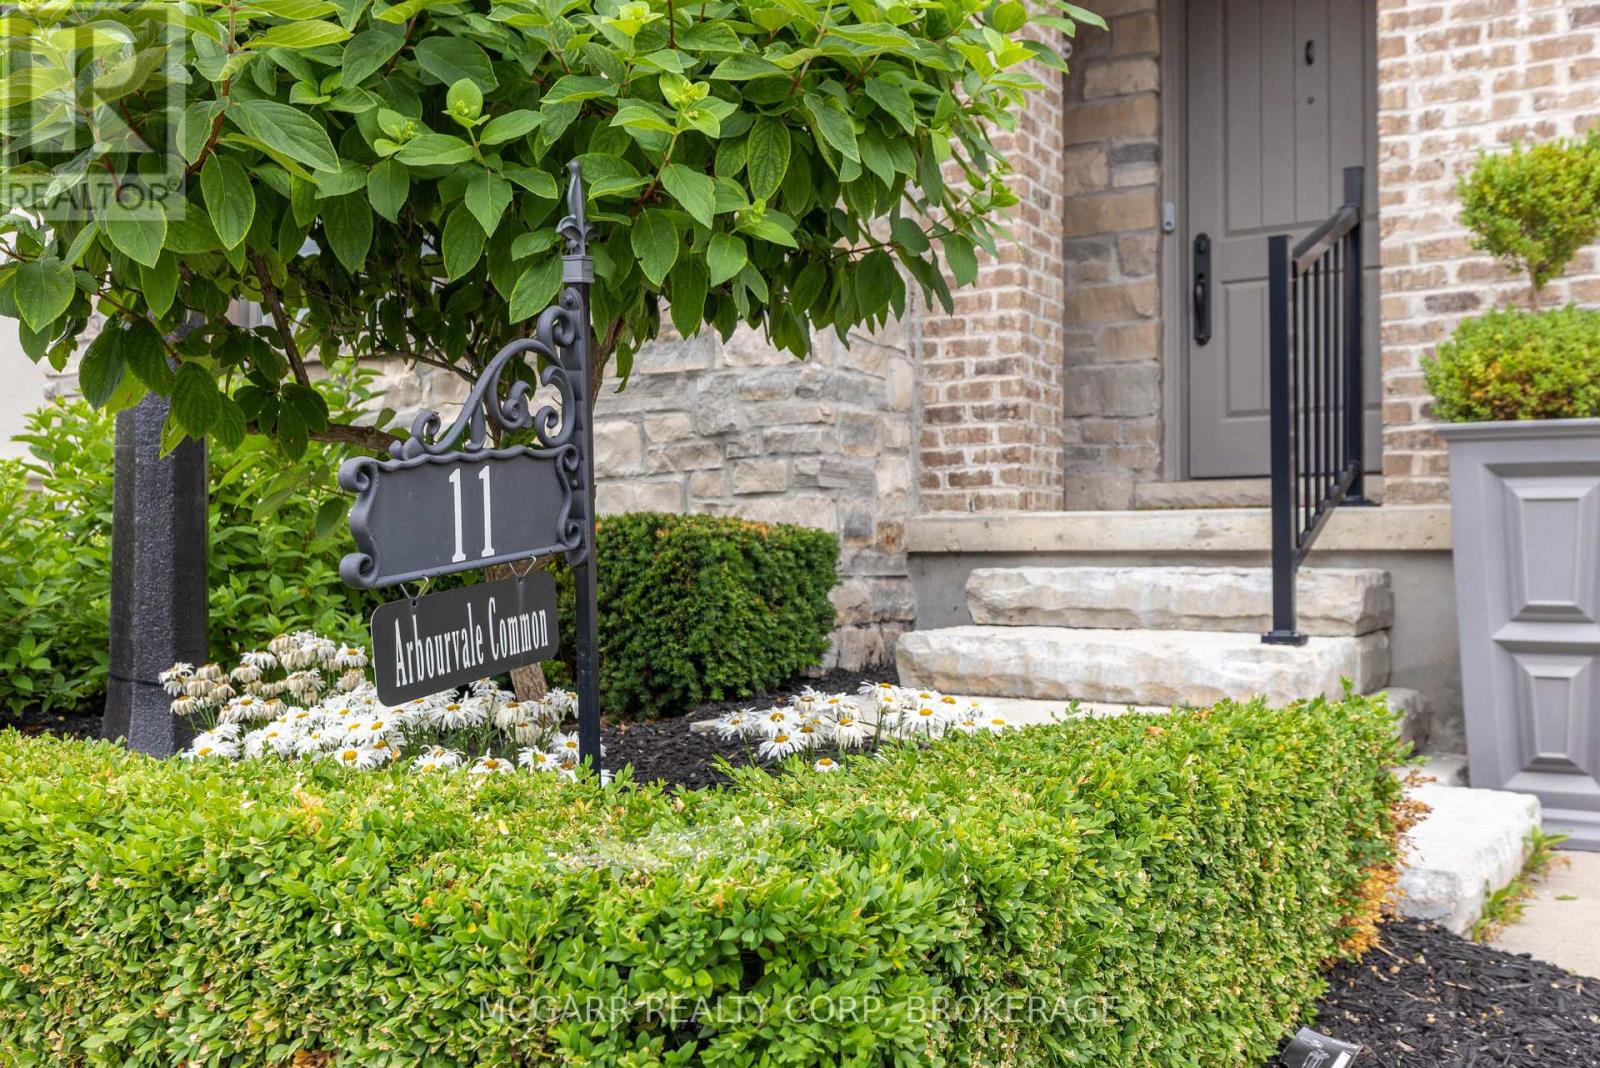
11 Arbourvale Common,St. Catharines (Glendale/Glenrid, ON L2T4C5
St. Catharines (Glendale/Glenrid, ON L2T4C5

Description
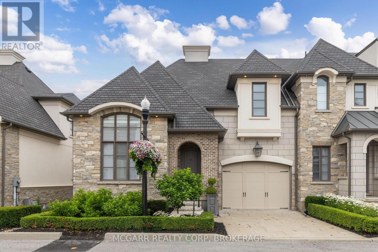
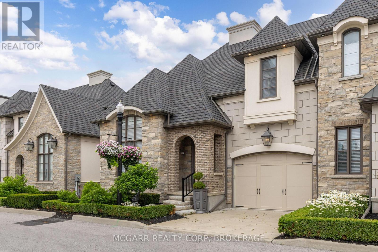
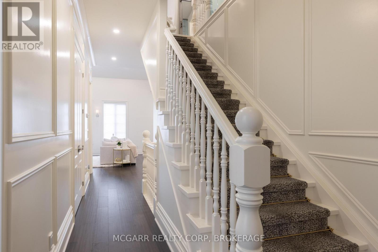
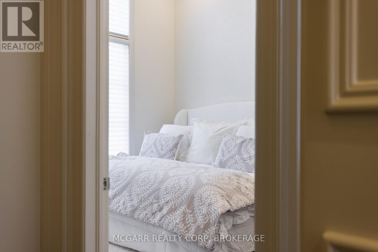
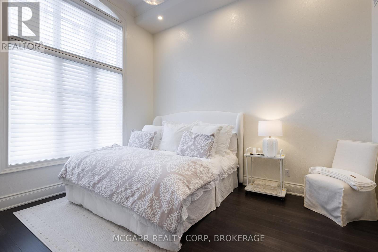
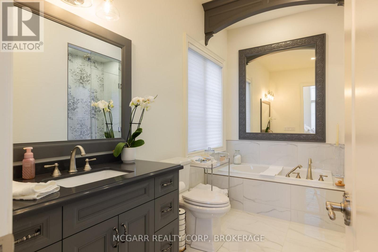
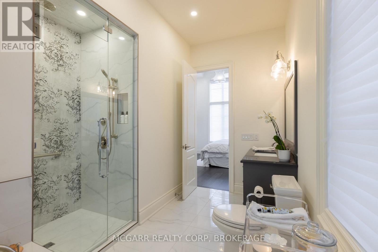
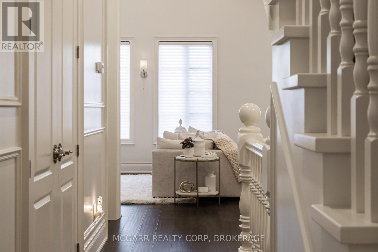
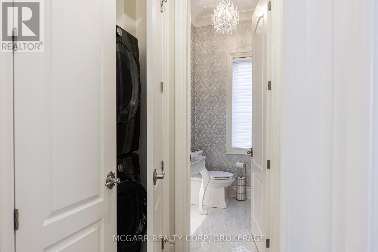
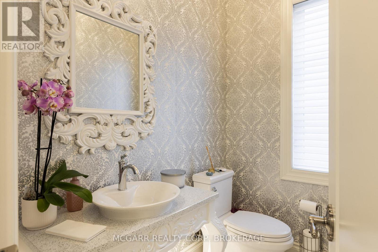
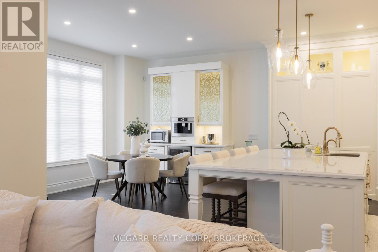
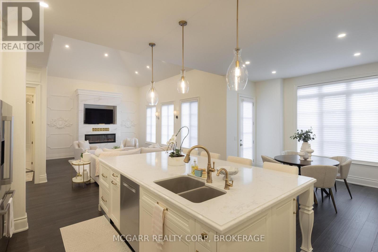
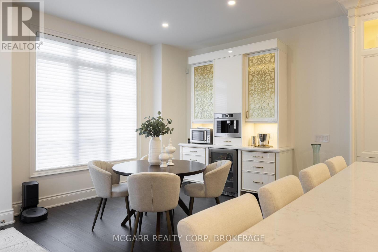
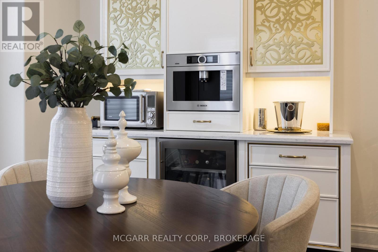
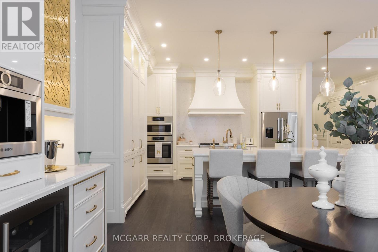
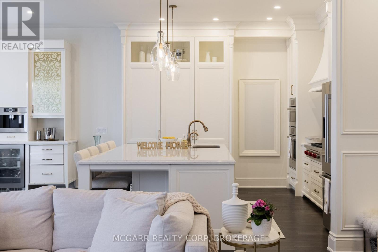
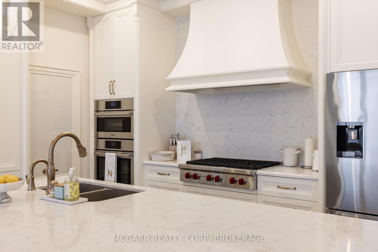
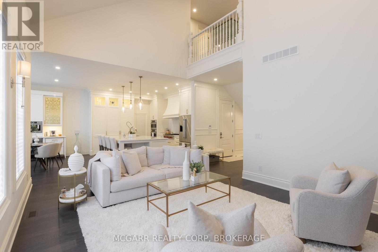
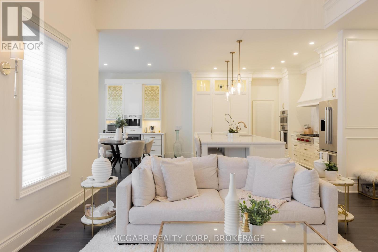
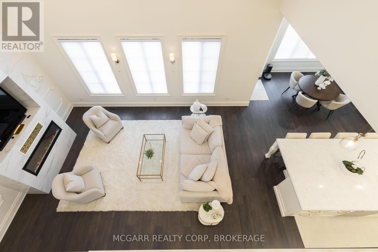
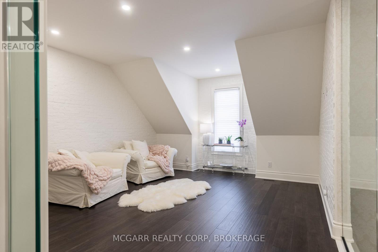
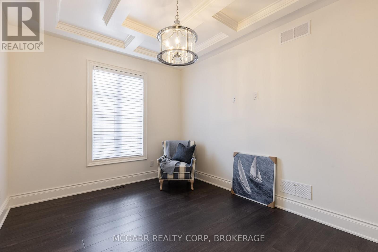
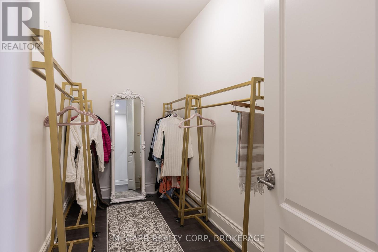
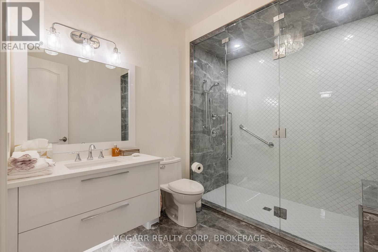
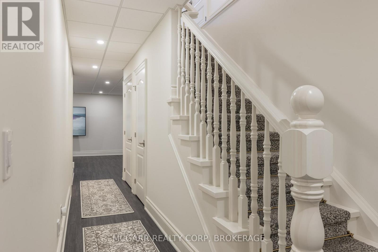
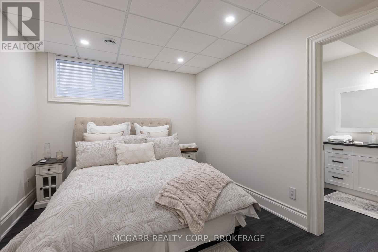
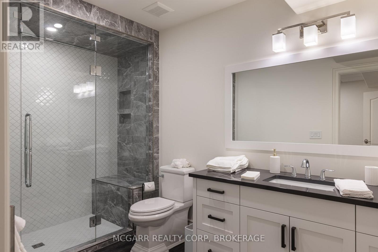
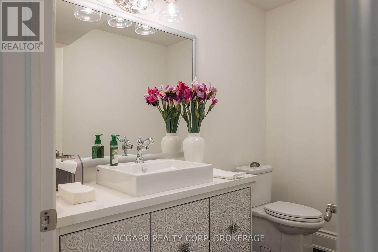
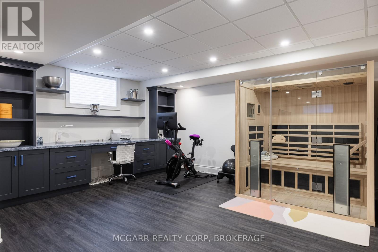
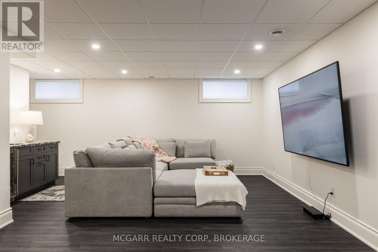
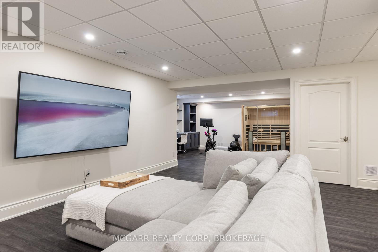
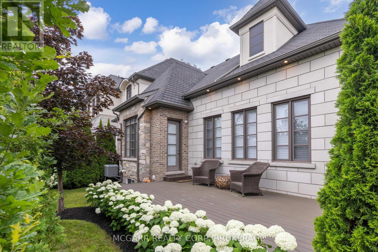
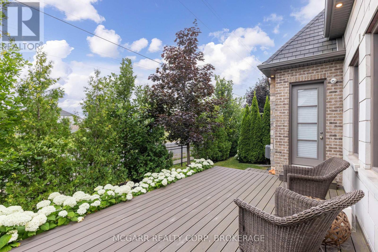
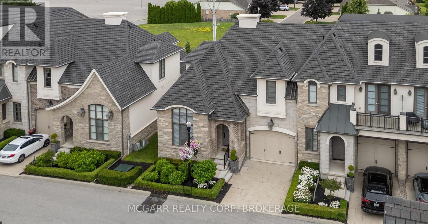
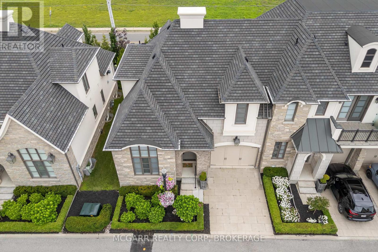
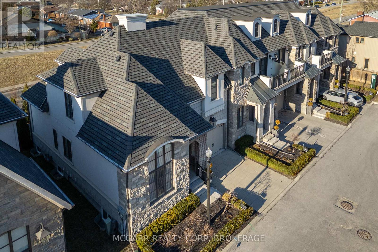
Exquisite and upscale home in a quiet south end alcove but also close to world class golfing, shopping and dining. Over 3000 sqft of pristine and stunning finishes. Spacious main floor primary suite with walk-in closet and 4pc ensuite with sperate soaker tub and glass shower. Open living, dining and gourmet kitchen with Wolf 6 burner gas stove, Bosch dishwasher, Bosch double oven, Bosch coffee espresso machine, and wine fridge. Additional fridge and freezer drawers to the left of dishwasher. Gather around the 9.6 x 5.3 island or use the more formal dining area with walk out to a spacious private composite deck. The main living area has a 2 storey vaulted ceiling and gas fireplace. A main floor laundry and powder room finish this level. A grand staircase leads to the upper level with a look out over the main floor. One bedroom offers a coffered ceiling and the other bedroom features a glass wall giving you the option of using this room for a variety of uses. A walk-in closet and 10 x 7.9 3pc bathroom finishes this level. The lower level is fully finished with a bedroom with 3 pc ensuite, walk-in closet, R.I. for laundry, 2pc and an open family room with wet bar plus a large office or work out space. Extras include all window coverings, exquisite lights, 8 appliances, Luxaire furnace, Lifebreath purifier on furnace, filtered water, coffered and vaulted ceilings, embossed wallpapers, 2 ensuites, up to 4 bedrooms, laundry on 2 levels, high baseboards, curved wall edges, 1 1/2 garage, end townhome. Exceptional value. Condo fees also includes full use of the building amenities such as gym, library, lounge. (id:13843)
Details
| MLS # | X13873236 |
|---|---|
| Listing Type | For Sale |
| Style | Condominium |
| Strata Fees | $375 |
| Status | Active |
| Days On Site | 16 |
| Listing Provided By | MCGARR REALTY CORP, BROKERAGE | Sally McGarr |
Features
| Bed(s) | 4 |
|---|---|
| Bath(s) | 5 Total |
| SQ Feet | 2,250 |
| Garage | 2 |
| Basement | Y |
| Story(s) | 2 |
Interior
| Cooling | Central air conditioning, Air exchanger |
|---|---|
| Heating | Forced air, Natural gas |
| Appliances | Washer, Water purifier, Central Vacuum, Gas stove(s), Dishwasher, Wine Fridge, Range, Oven, Dryer, Microwave, Alarm System, Oven - Built-In, Window Coverings, Garage door opener remote(s), Water Heater |
| Fireplace Yes / No | Yes |
| Fireplaces Total | 1 |
Exterior
| Security Features | Alarm system, Security system, Smoke Detectors |
|---|---|
| Lot Features | Cul-de-sac, Flat site, Level, Carpet Free, Sump Pump |
| Foundation Details | Poured Concrete |
Parking
| Parking Features | Attached Garage, Garage, Inside Entry |
|---|---|
| Parking Total | 2 |
Taxes
| Tax Annual Amount | 9634.35 |
|---|
Area Information
| Province | ON |
|---|---|
| City | St. Catharines (Glendale/Glenrid |
| Postal Code | L2T4C5 |
| Listing VS Median (in L2T4C5) | |
Price: $1,150,000 low | high Med: $944,950 sqft: 2,250 low | high Med: 1,725 $ / sqft: $511 low | high Med: $564 On site: 16 low | high Med: 12.5 | |
Request a showing
Request a showing
Contact
Learn More About This Property

| Province | ON |
|---|---|
| City | St. Catharines (Glendale/Glenrid |
| Postal Code | L2T4C5 |
| Listing VS Median (in L2T4C5) | |
Price: $1,150,000 low | high Med: $944,950 sqft: 2,250 low | high Med: 1,725 $ / sqft: $511 low | high Med: $564 On site: 16 low | high Med: 12.5 | |