
Description
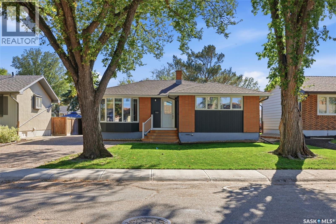
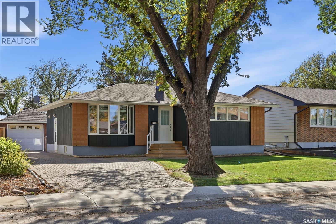
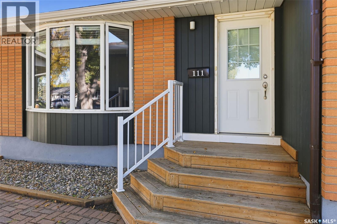
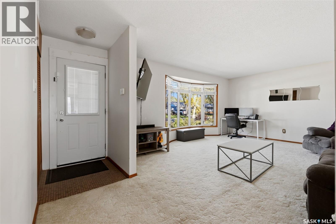
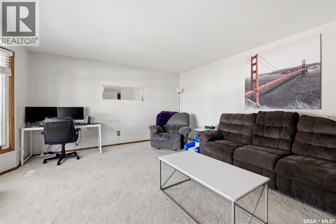
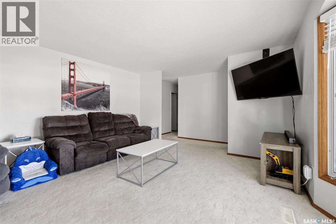
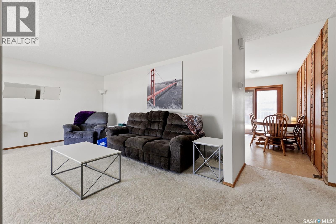
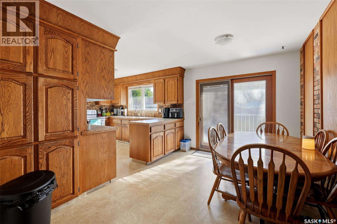
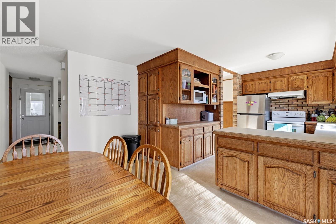
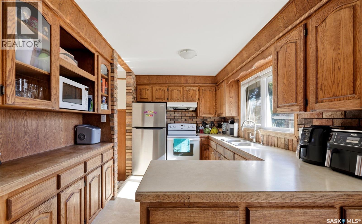
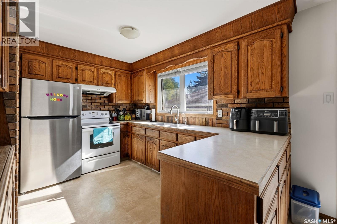
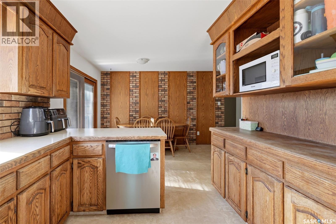
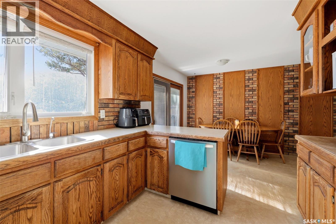
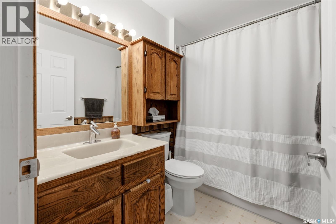
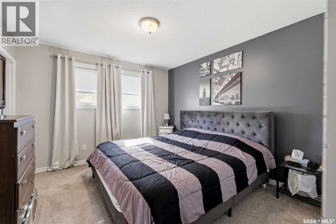
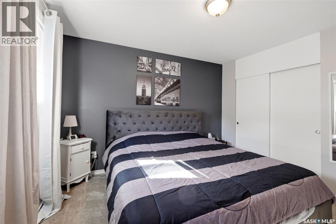
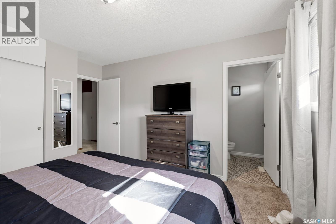
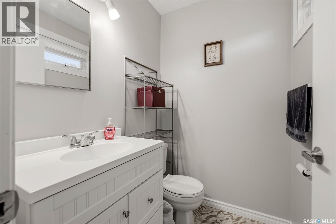
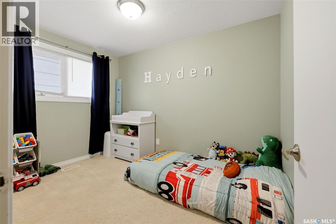
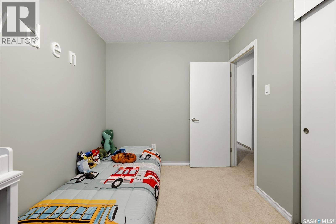
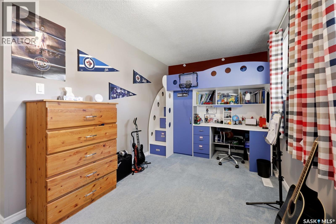
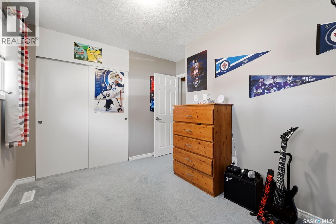
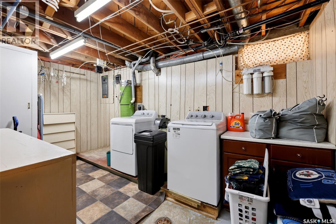
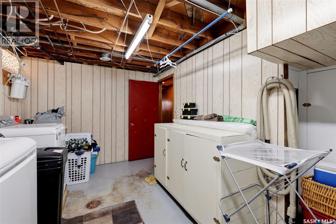
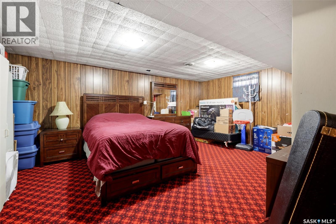
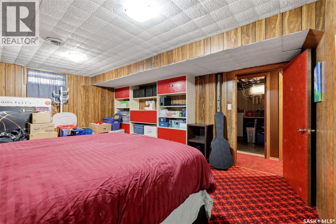
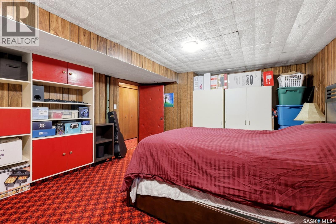
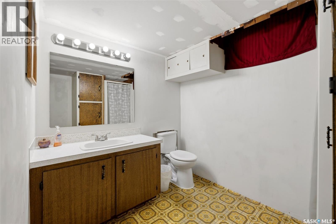
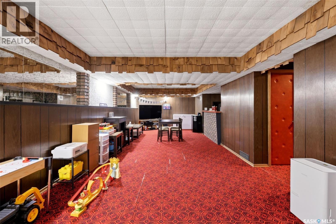
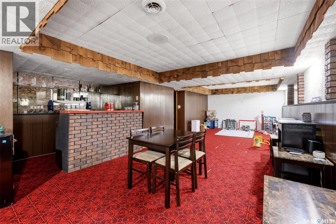
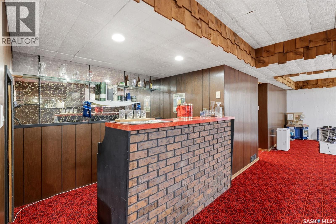
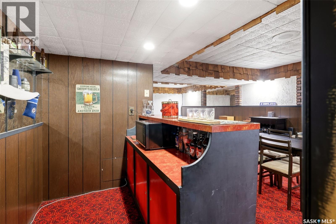
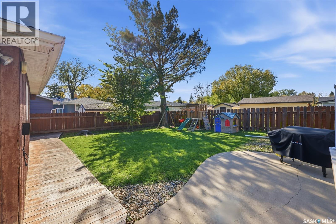
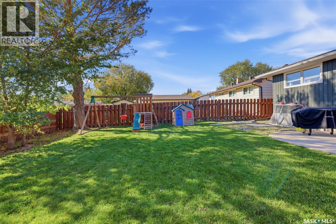
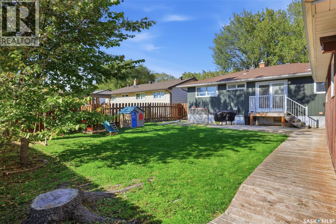
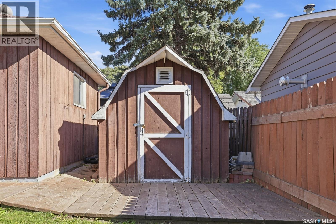
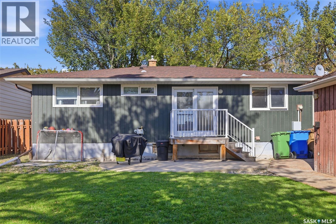
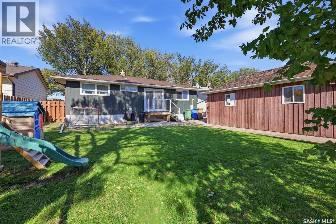
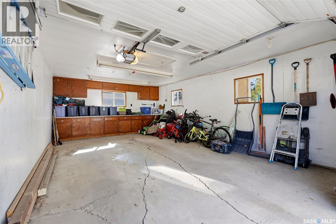
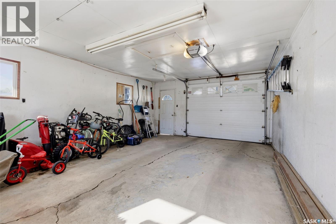
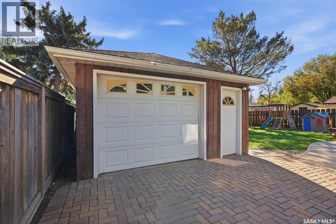
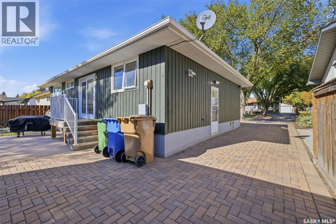
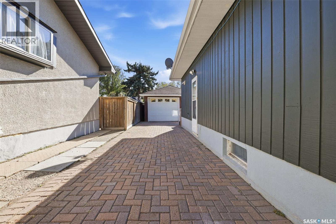
Welcome to this spacious bungalow located in the family-friendly neighbourhood of Uplands! Offering 1,178 square feet on the main floor plus a fully finished basement, this home provides plenty of room for the whole family and tons of potential to make it your own. The main floor features three bedrooms, including a spacious primary bedroom with updated carpet and an updated two-piece ensuite. A second three-piece bathroom serves the main floor. The good-sized living room flows nicely into the dining area and kitchen, creating a functional layout for everyday living and entertaining. A large patio door off the dining area provides easy access to the backyard, making summer BBQs and outdoor gatherings a breeze. Downstairs, the finished basement offers even more living space with a large recreation room complete with a wet bar, a very spacious additional bedroom, and a three-piece bathroom. Whether you need space for guests, teenagers, a home office, or a growing family, the basement offers plenty of flexibility. Outside, enjoy a good-sized yard with mature trees and a single detached garage. The home's timeless exterior features classic brick accents paired with recently painted wood siding and built in Govee lighting. With a functional family-friendly layout, generous living spaces, and plenty of opportunity to add your own personal touch, this Uplands bungalow is a great opportunity to create a home that fits your lifestyle! (id:13843)
Details
| MLS # | SK050556 |
|---|---|
| Listing Type | For Sale |
| Style | House |
| Status | Active |
| Year | 1965 |
| Days On Site | 17 |
| Listing Provided By | eXp Realty | Chantell Weisbrod |
Features
| Bed(s) | 4 |
|---|---|
| Bath(s) | 3 Total |
| SQ Feet | 1,178 |
| Basement | Y |
| Acreage | 0.14 |
Interior
| Cooling | Central air conditioning |
|---|---|
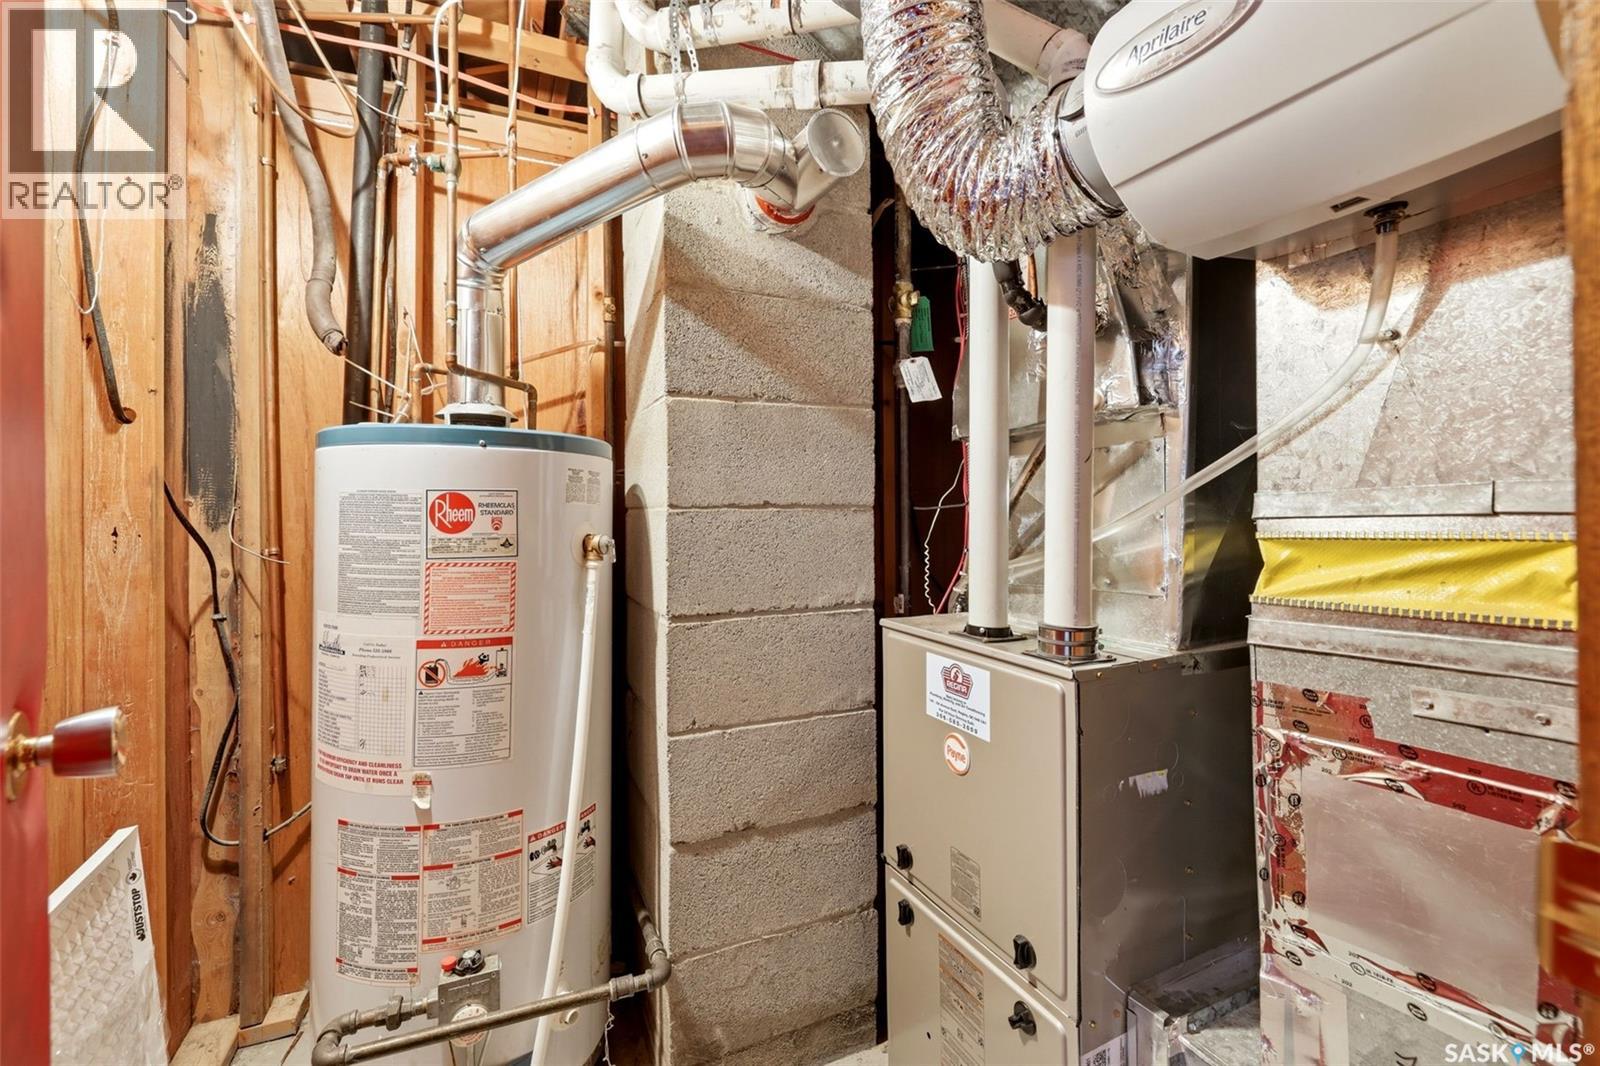
| Heating | Forced air, Natural gas |
| Appliances | Washer, Refrigerator, Satellite Dish, Dishwasher, Stove, Dryer, Microwave, Hood Fan, Storage Shed, Window Coverings, Garage door opener remote(s) |
| Fireplace Yes / No | No |
Exterior
| Lot Features | Treed, Rectangular, Sump Pump |
|---|---|
| Fencing | Partially fenced |
Parking
| Parking Features | Detached Garage, Parking Space(s), Interlocked |
|---|
Taxes
| Tax Annual Amount | 3638 |
|---|---|
| Tax Year | 2026 |
Area Information
| Province | SK |
|---|---|
| City | Regina |
| Postal Code | S4R0B5 |
| Listing VS Median (in S4R0B5) | |
Price: $299,900 low | high Med: $299,900 sqft: 1,178 low | high Med: 1,178 $ / sqft: $255 low | high Med: $255 On site: 17 low | high Med: 17 | |
Request a showing
Request a showing
Contact
Learn More About This Property

| Province | SK |
|---|---|
| City | Regina |
| Postal Code | S4R0B5 |
| Listing VS Median (in S4R0B5) | |
Price: $299,900 low | high Med: $299,900 sqft: 1,178 low | high Med: 1,178 $ / sqft: $255 low | high Med: $255 On site: 17 low | high Med: 17 | |
