 New Listing
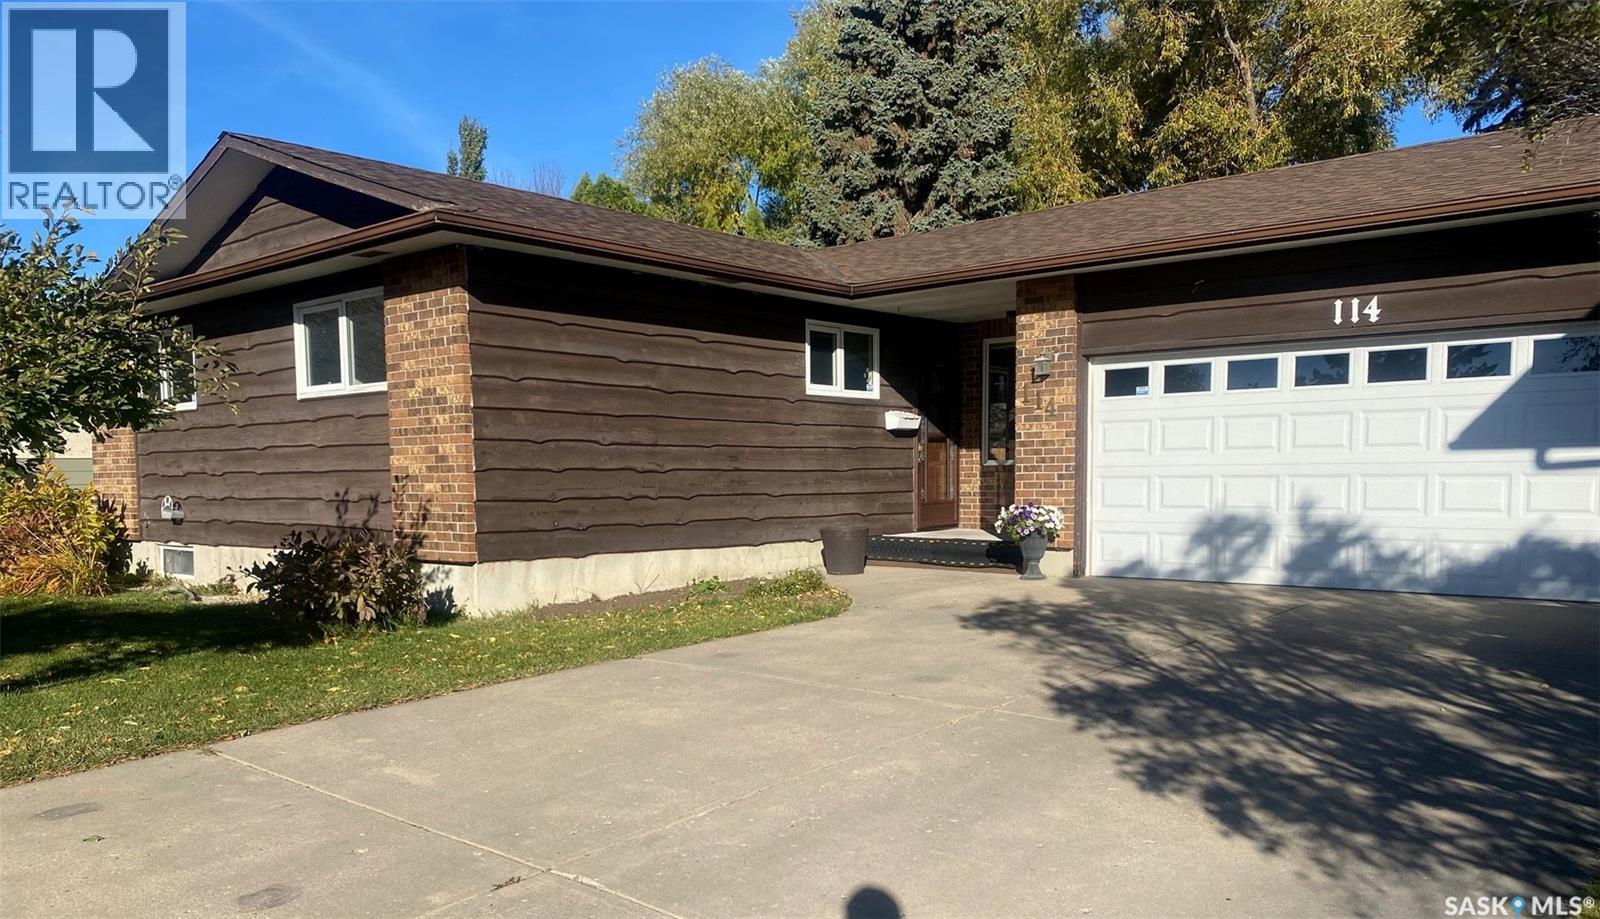
114 Willoughby Crescent,Saskatoon, SK S7H4W7
Saskatoon, SK S7H4W7

Description
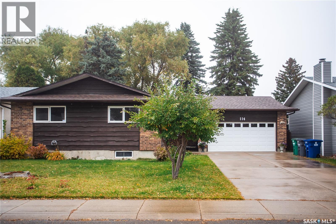
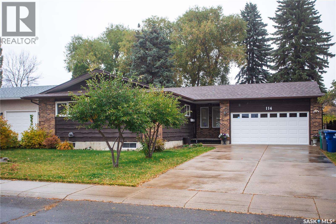
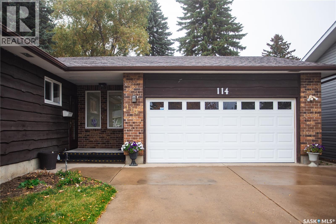
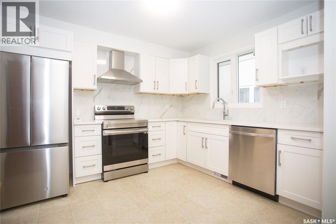
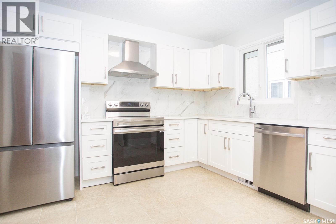
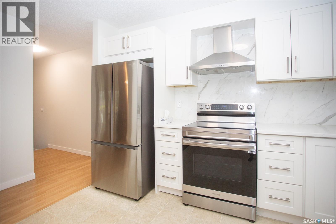
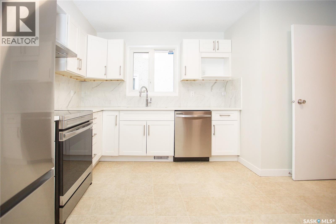
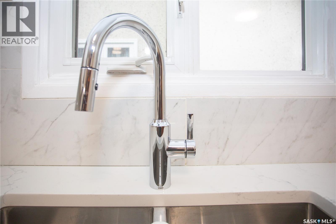
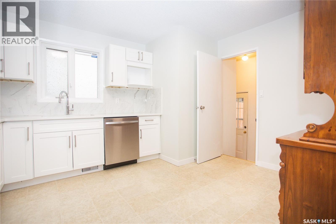
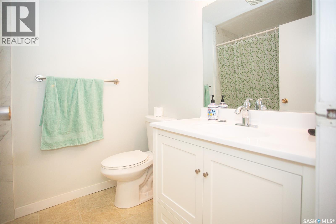
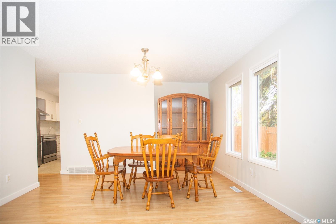
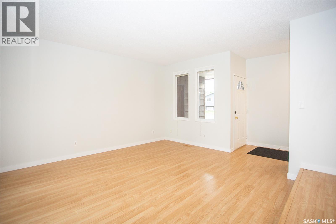
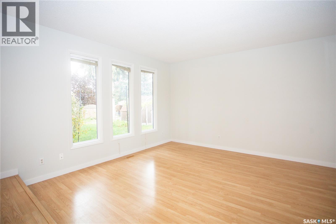
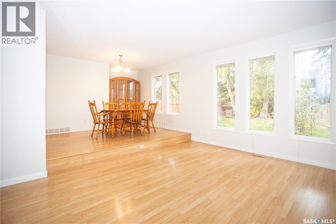
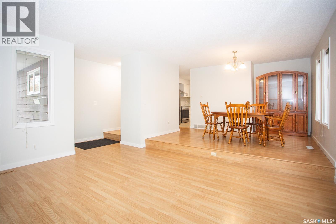
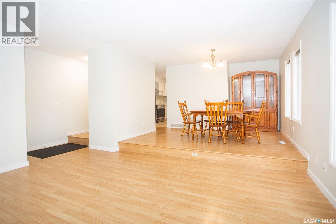
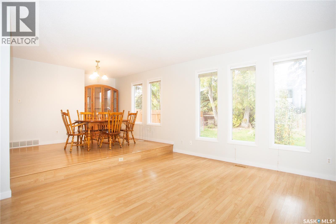
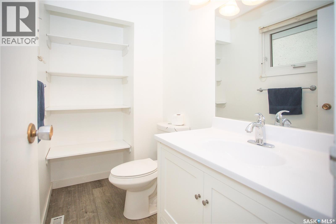
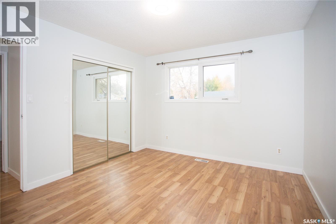
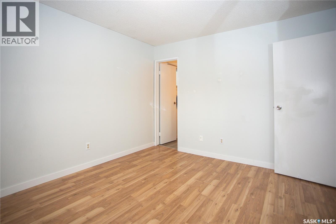
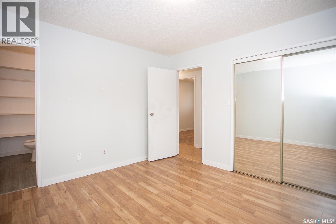
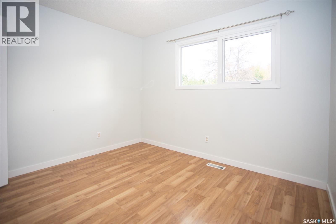
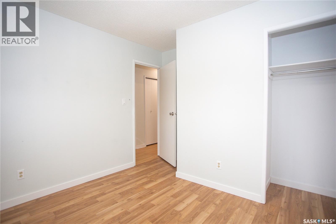
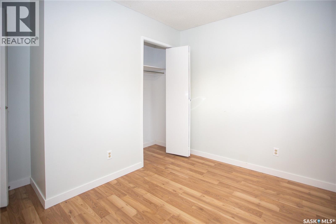
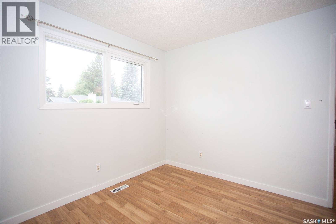
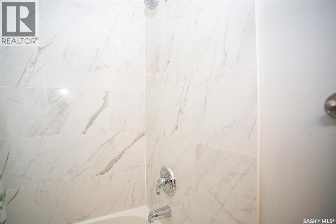
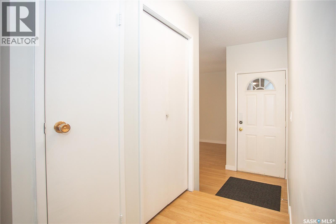
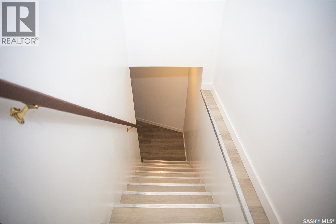
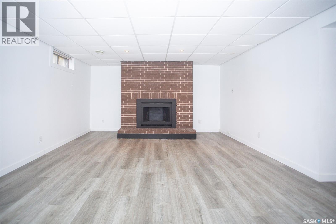
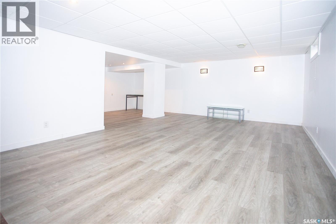
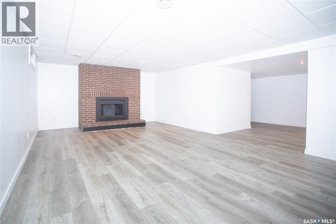
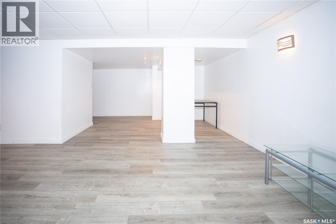
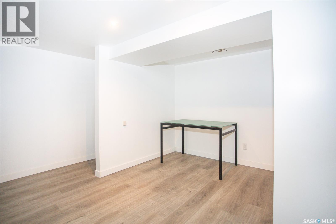
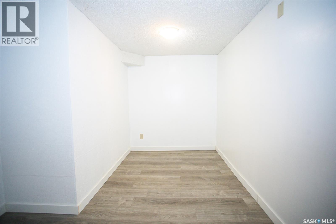
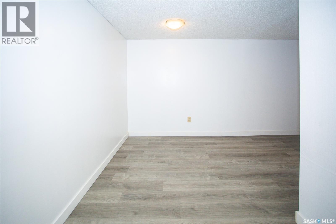
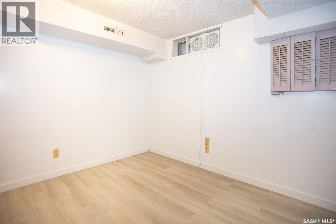
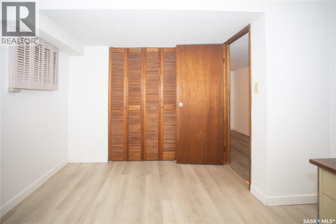
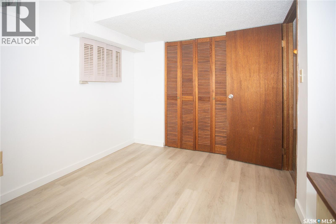
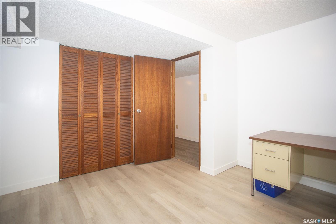
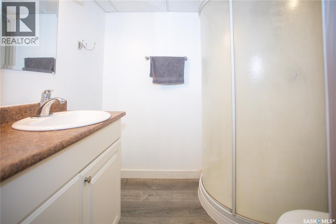
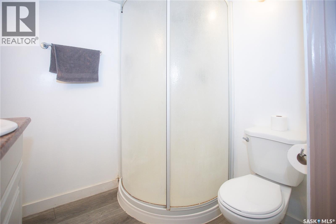
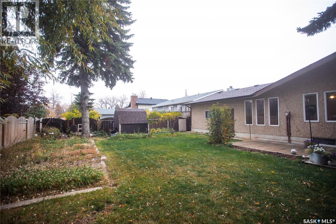
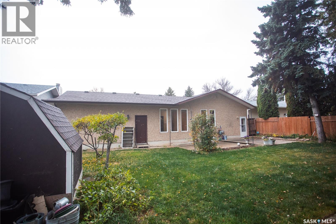
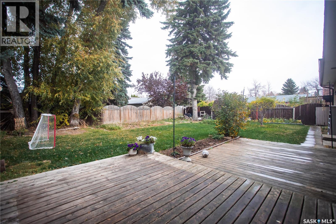
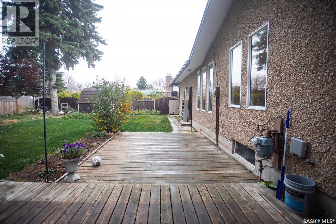
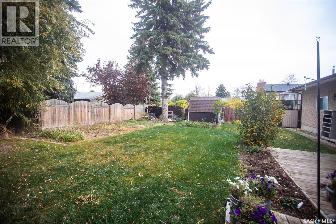
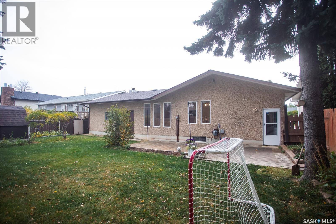
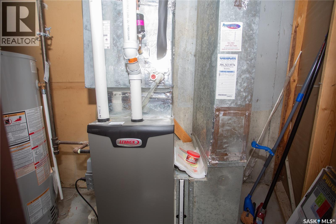
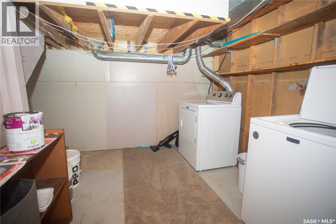
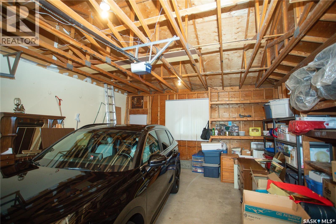
Welcome to 114 Willoughby Crescent! This spacious 4-bedroom bungalow is located in the desirable Wildwood neighbourhood and offers a great combination of comfort, functionality and location. The main floor features a bright and inviting living/dining room, upgraded kitchen with newer appliances, 3 bedrooms, a 4-piece bathroom and a convenient 2-piece ensuite off the primary bedroom. Numerous recent upgrades include the kitchen, bathrooms, windows, mechanical systems, central air conditioning and shingles. The fully developed basement offers plenty of additional living space with a large family room, fourth bedroom, 3pc bath, office den/area, play area and utility room. Outside, you'll appreciate the beautifully treed, spacious backyard featuring two low-level decks, perfect for relaxing or entertaining. A 2-car garage with newer overhead garage door and high ceilings offers excellent parking and storage space, while the generous 4-car driveway provides plenty of additional off-street parking. Location is a real bonus! Easy access to circle Dr. Just steps from Wildwood Park, Wildwood School and Bishop Pocock School, with high schools, shopping, fitness centres, movie theatres, restaurants and all the conveniences of 8th Street nearby. With its many upgrades, generous living space and excellent location, this is a wonderful place to call home. Come see for yourself! OPEN HOUSE SAT AND SUN 1:30-3.00PM (id:13843)
Details
| MLS # | SK051130 |
|---|---|
| Listing Type | For Sale |
| Style | House |
| Status | Active |
| Year | 1977 |
| Days On Site | 7 |
| Listing Provided By | Realty Executives Saskatoon | Dewayne Endicott |
Features
| Bed(s) | 4 |
|---|---|
| Bath(s) | 3 Total |
| SQ Feet | 1,168 |
| Basement | Y |
Interior
| Cooling | Central air conditioning |
|---|---|
| Heating | Forced air, Natural gas |
| Appliances | Washer, Dishwasher, Stove, Dryer, Hood Fan, Storage Shed, Window Coverings, Garage door opener remote(s) |
| Fireplace Yes / No | Yes |
| Fireplace Features | Wood, Conventional |
| Fireplaces Total | 1 |
Exterior
| Lot Features | Treed, Rectangular, Double width or more driveway |
|---|---|
| Fencing | Fence |
Parking
| Parking Features | Attached Garage, Parking Space(s) |
|---|
Taxes
| Tax Annual Amount | 4091 |
|---|---|
| Tax Year | 2025 |
Area Information
| Province | SK |
|---|---|
| City | Saskatoon |
| Postal Code | S7H4W7 |
| Listing VS Median (in S7H4W7) | |
Price: $509,900 low | high Med: $509,900 sqft: 1,168 low | high Med: 1,168 $ / sqft: $437 low | high Med: $437 On site: 7 low | high Med: 7 | |
Request a showing
Request a showing
Contact
Learn More About This Property

| Province | SK |
|---|---|
| City | Saskatoon |
| Postal Code | S7H4W7 |
| Listing VS Median (in S7H4W7) | |
Price: $509,900 low | high Med: $509,900 sqft: 1,168 low | high Med: 1,168 $ / sqft: $437 low | high Med: $437 On site: 7 low | high Med: 7 | |
