1259 Randboro Crescent,Ottawa, ON K4B1K7
Ottawa, ON K4B1K7

Description
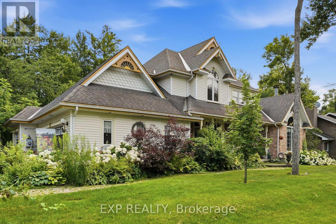
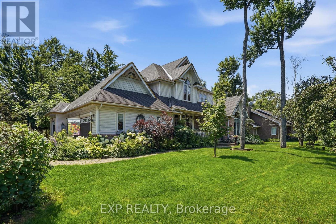
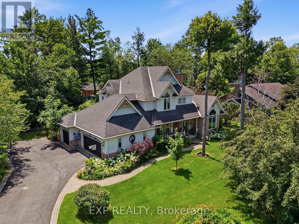
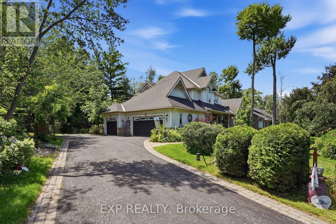
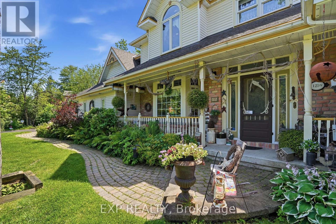
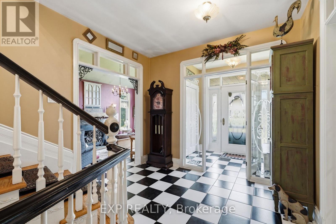
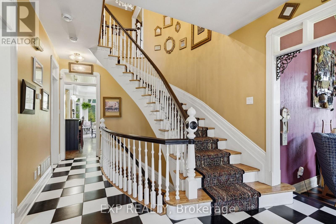
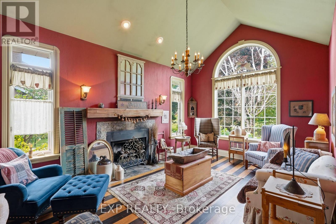
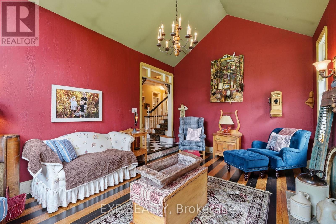
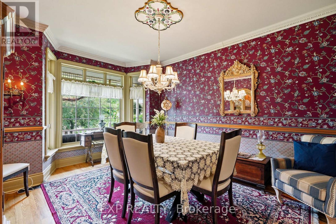
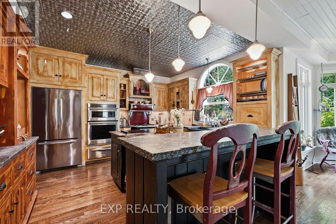
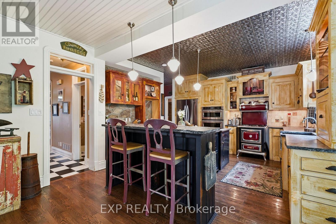
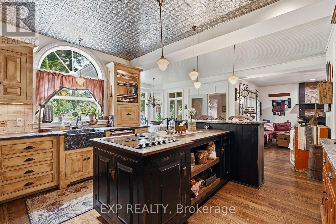
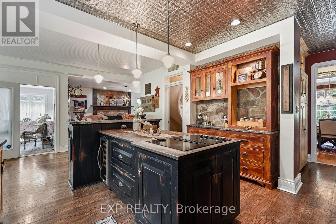
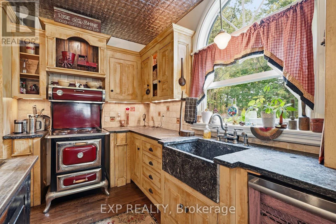
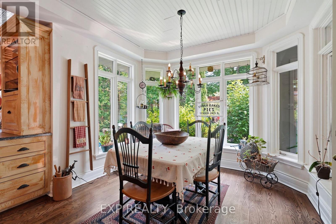
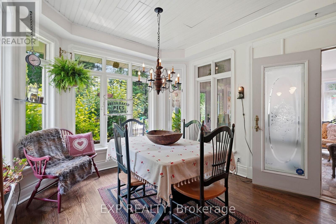
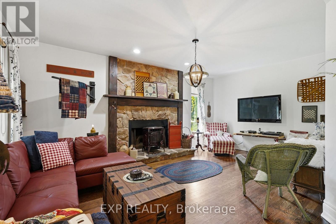
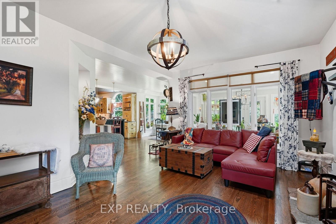
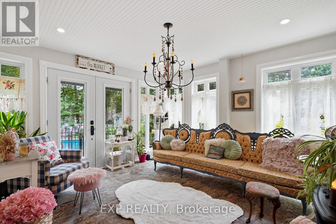
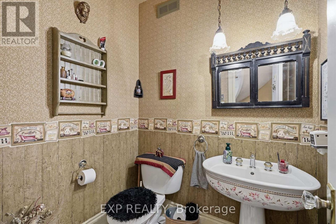
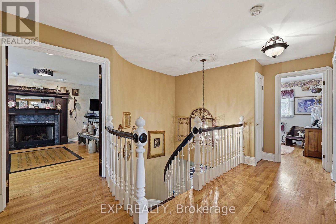
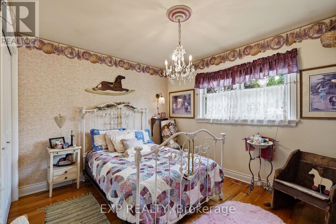
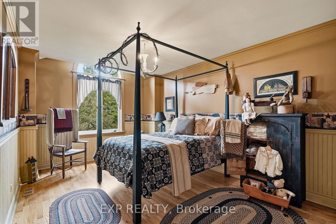
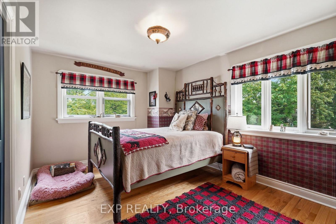
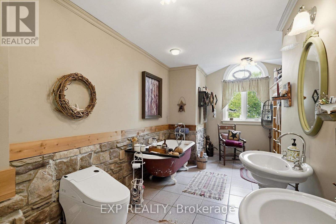
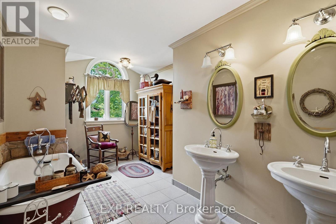
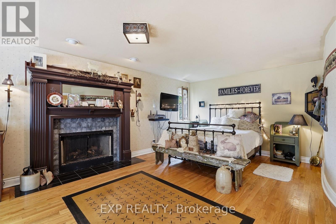
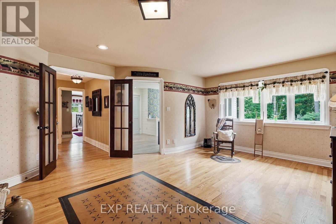
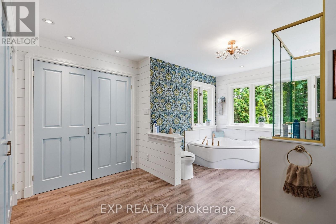
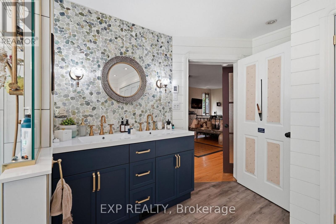
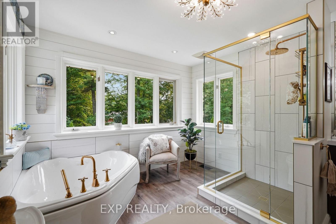
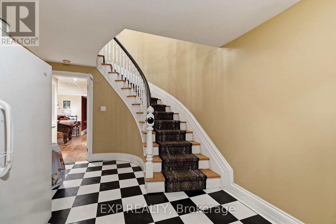
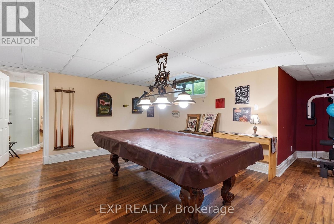
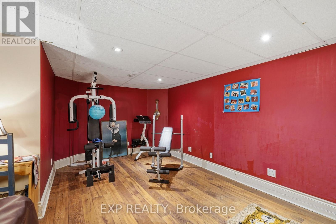
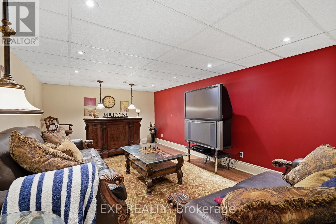
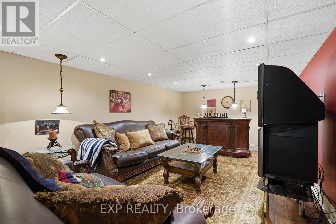
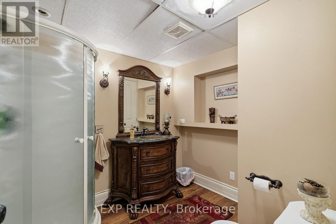
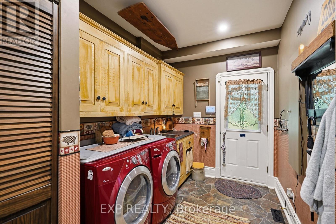
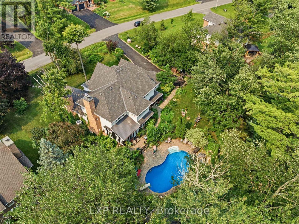
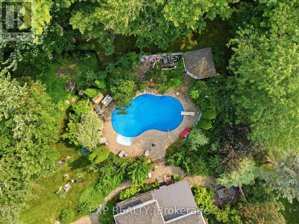
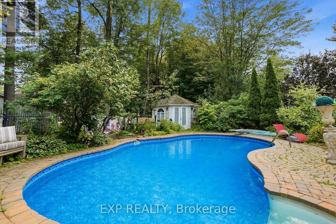
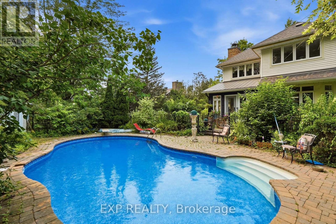
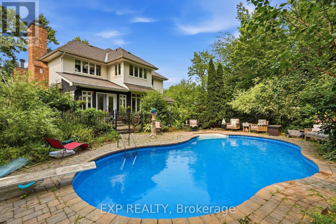
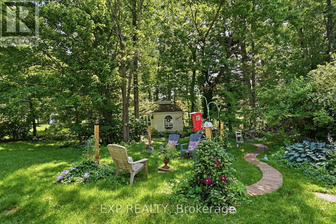
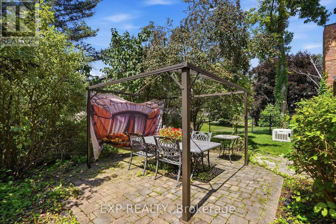
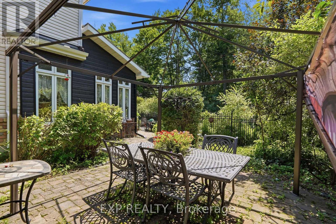
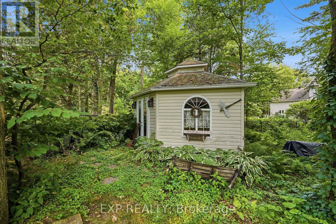
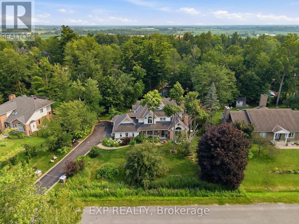
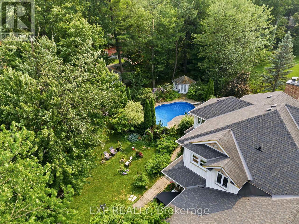
Beautifully appointed 4-bedroom, 4-bathroom detached home offering spacious living, thoughtful design, and exceptional indoor and outdoor entertaining spaces. A welcoming front porch leads into elegant principal rooms, including a bright living room with a cozy fireplace and a sophisticated dining area. The well-equipped kitchen features stainless steel appliances, a wine fridge, convenient bar seating, and a sun-filled breakfast nook, making it the perfect gathering place for family and friends. Just beyond, the inviting family room with a second fireplace flows seamlessly into the sunroom, creating a warm and versatile living space. A powder room and main-floor laundry complete this level. Upstairs, the spacious primary retreat offers a luxurious 5-piece ensuite, while three additional generously sized bedrooms share a well-appointed 4-piece bathroom. The finished basement extends your living space with a large recreation room complete with a pool table, a dry bar and a 3-piece bathroom. Outside, the private backyard is designed for both relaxation and entertaining, featuring an inground pool, a storage shed, and ample green space to enjoy. Offering an ideal blend of comfort, functionality, and inviting living spaces, this home is ready to be enjoyed. (id:13843)
Details
| MLS # | X13568786 |
|---|---|
| Listing Type | For Sale |
| Style | House |
| Status | Active |
| Days On Site | 100 |
| Listing Provided By | EXP REALTY | Christian Charron |
Features
| Bed(s) | 4 |
|---|---|
| Bath(s) | 4 Total |
| SQ Feet | 3,000 |
| Garage | 11 |
| Basement | Y |
| Pool | Yes |
| Story(s) | 2 |
| Zoning | V1E |
Interior
| Cooling | Central air conditioning |
|---|---|
| Heating | Forced air, Natural gas |
| Appliances | Washer, Refrigerator, Dishwasher, Wine Fridge, Oven, Dryer, Cooktop, Hood Fan |
| Fireplace Yes / No | Yes |
| Fireplaces Total | 2 |
Exterior
| Lot Features | Irregular lot size, Carpet Free |
|---|---|
| Foundation Details | Poured Concrete |
| Fencing | Fenced yard |
Parking
| Parking Features | Attached Garage, Garage, Inside Entry |
|---|---|
| Parking Total | 11 |
Utilities
| Sewer | Septic System |
|---|
Taxes
| Tax Annual Amount | 7585.26 |
|---|
Area Information
| Province | ON |
|---|---|
| City | Ottawa |
| Postal Code | K4B1K7 |
| Listing VS Median (in K4B1K7) | |
Price: $1,299,900 low | high Med: $1,299,900 sqft: 3,000 low | high Med: 3,000 $ / sqft: $433 low | high Med: $433 On site: 100 low | high Med: 100 | |
Request a showing
Request a showing
Contact
Learn More About This Property

| Province | ON |
|---|---|
| City | Ottawa |
| Postal Code | K4B1K7 |
| Listing VS Median (in K4B1K7) | |
Price: $1,299,900 low | high Med: $1,299,900 sqft: 3,000 low | high Med: 3,000 $ / sqft: $433 low | high Med: $433 On site: 100 low | high Med: 100 | |
 | $1,200,0003599 Delson DriveOttawa, ON K4B1K6 |
