 New Listing
133 Islandview Drive,Loyalist (Amherstview), ON K7N0A5
Loyalist (Amherstview), ON K7N0A5
Description
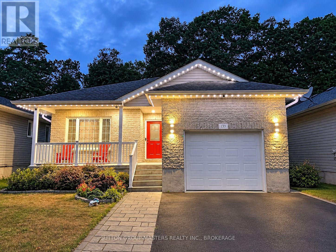
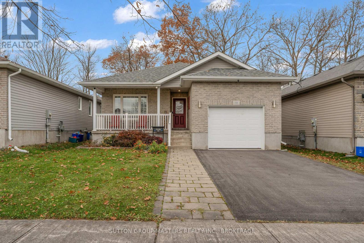
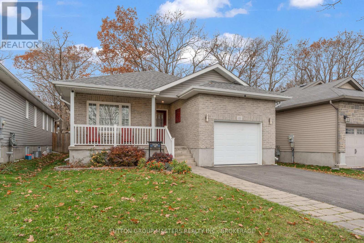
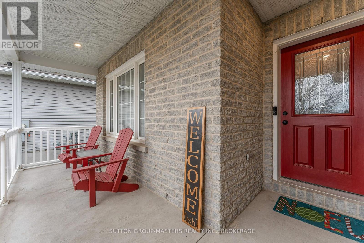
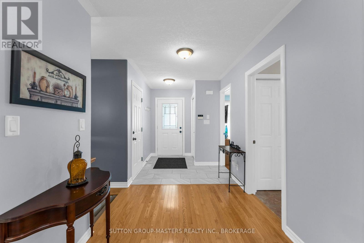
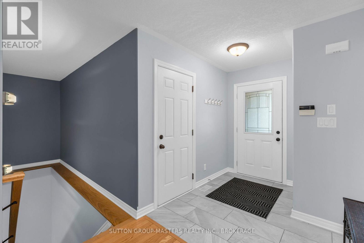
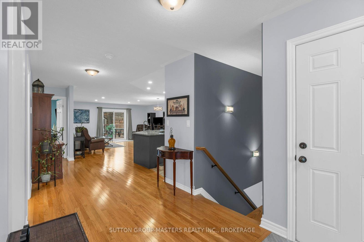
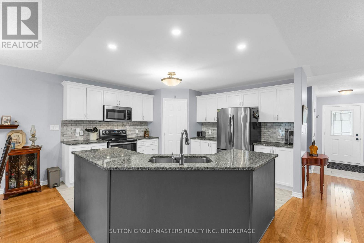
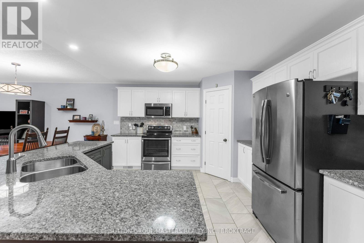
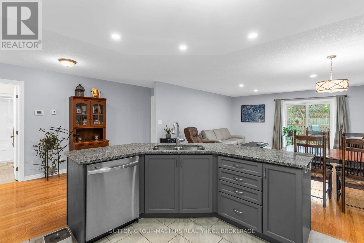
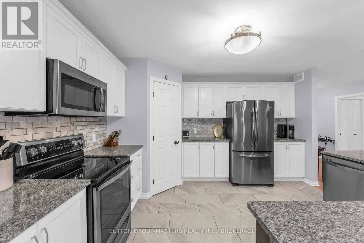
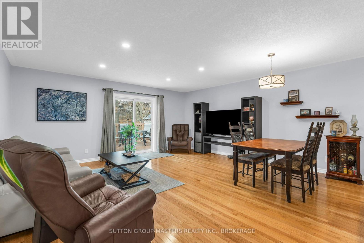
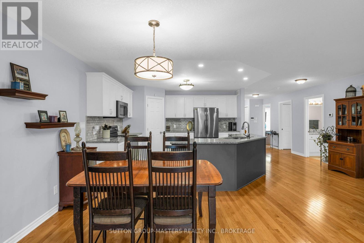
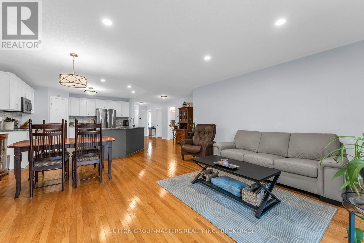
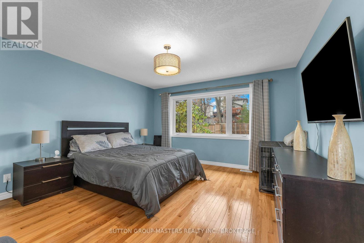
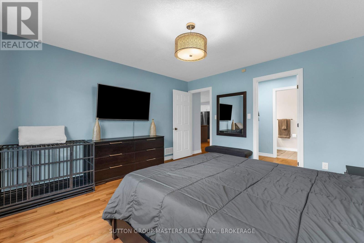
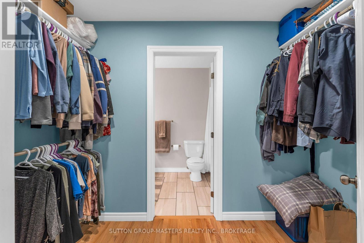
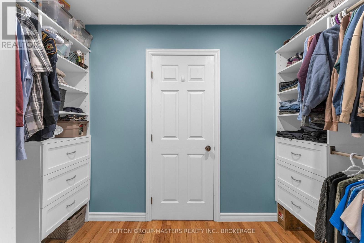
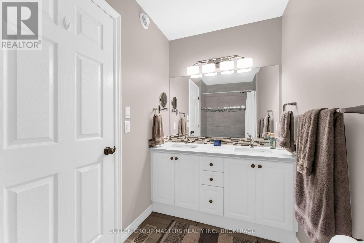
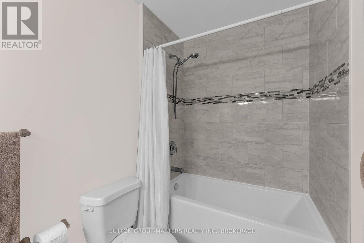
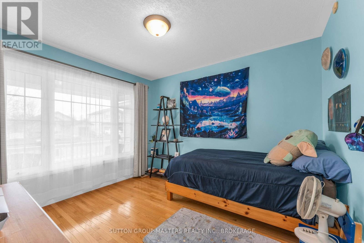
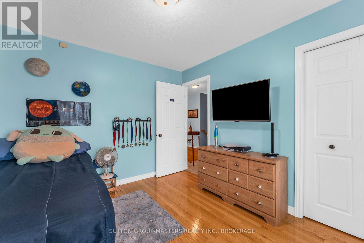
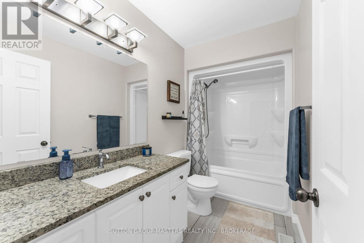
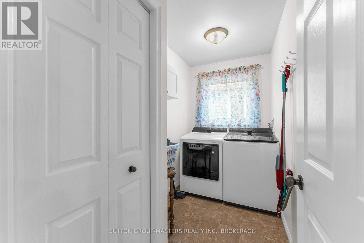
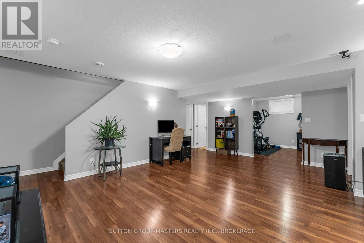
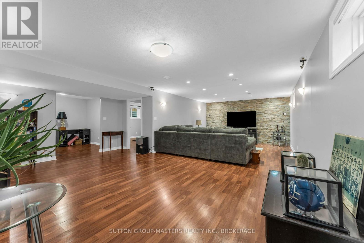
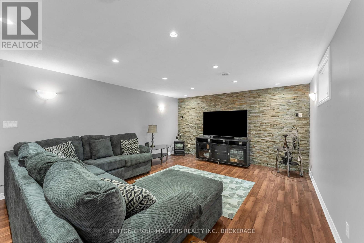
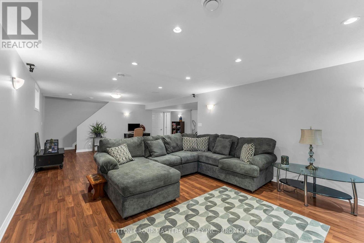
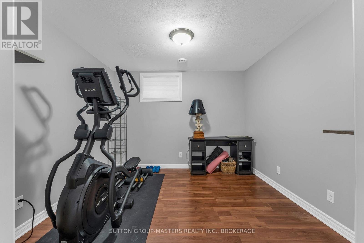
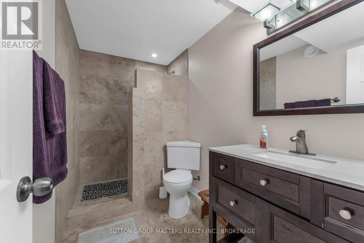
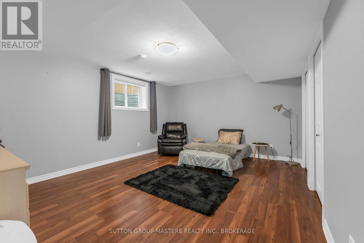
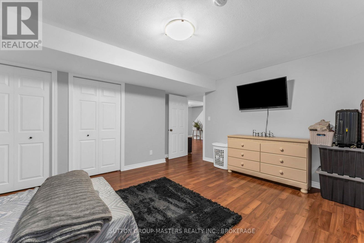
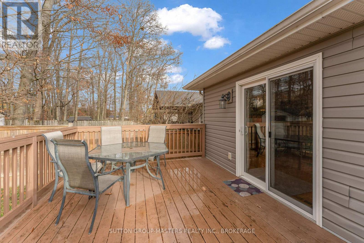
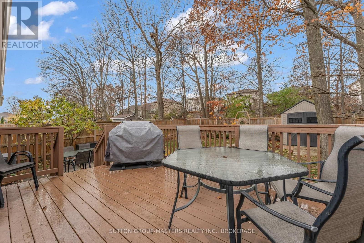
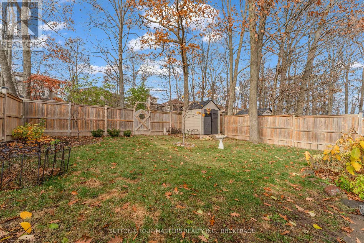
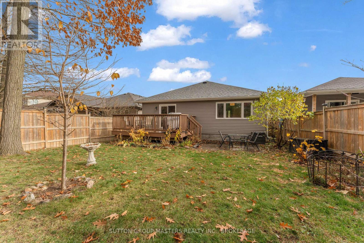
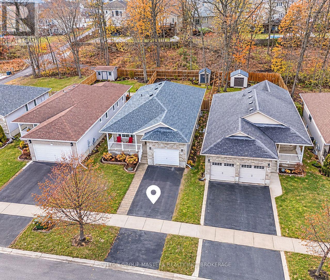
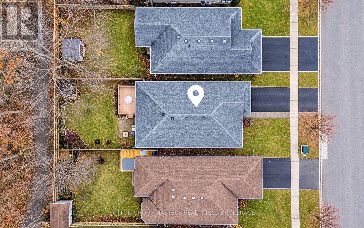
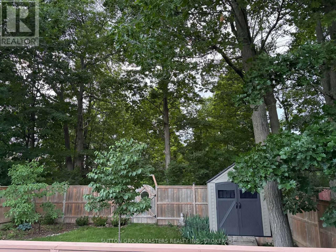
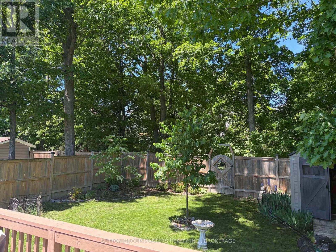
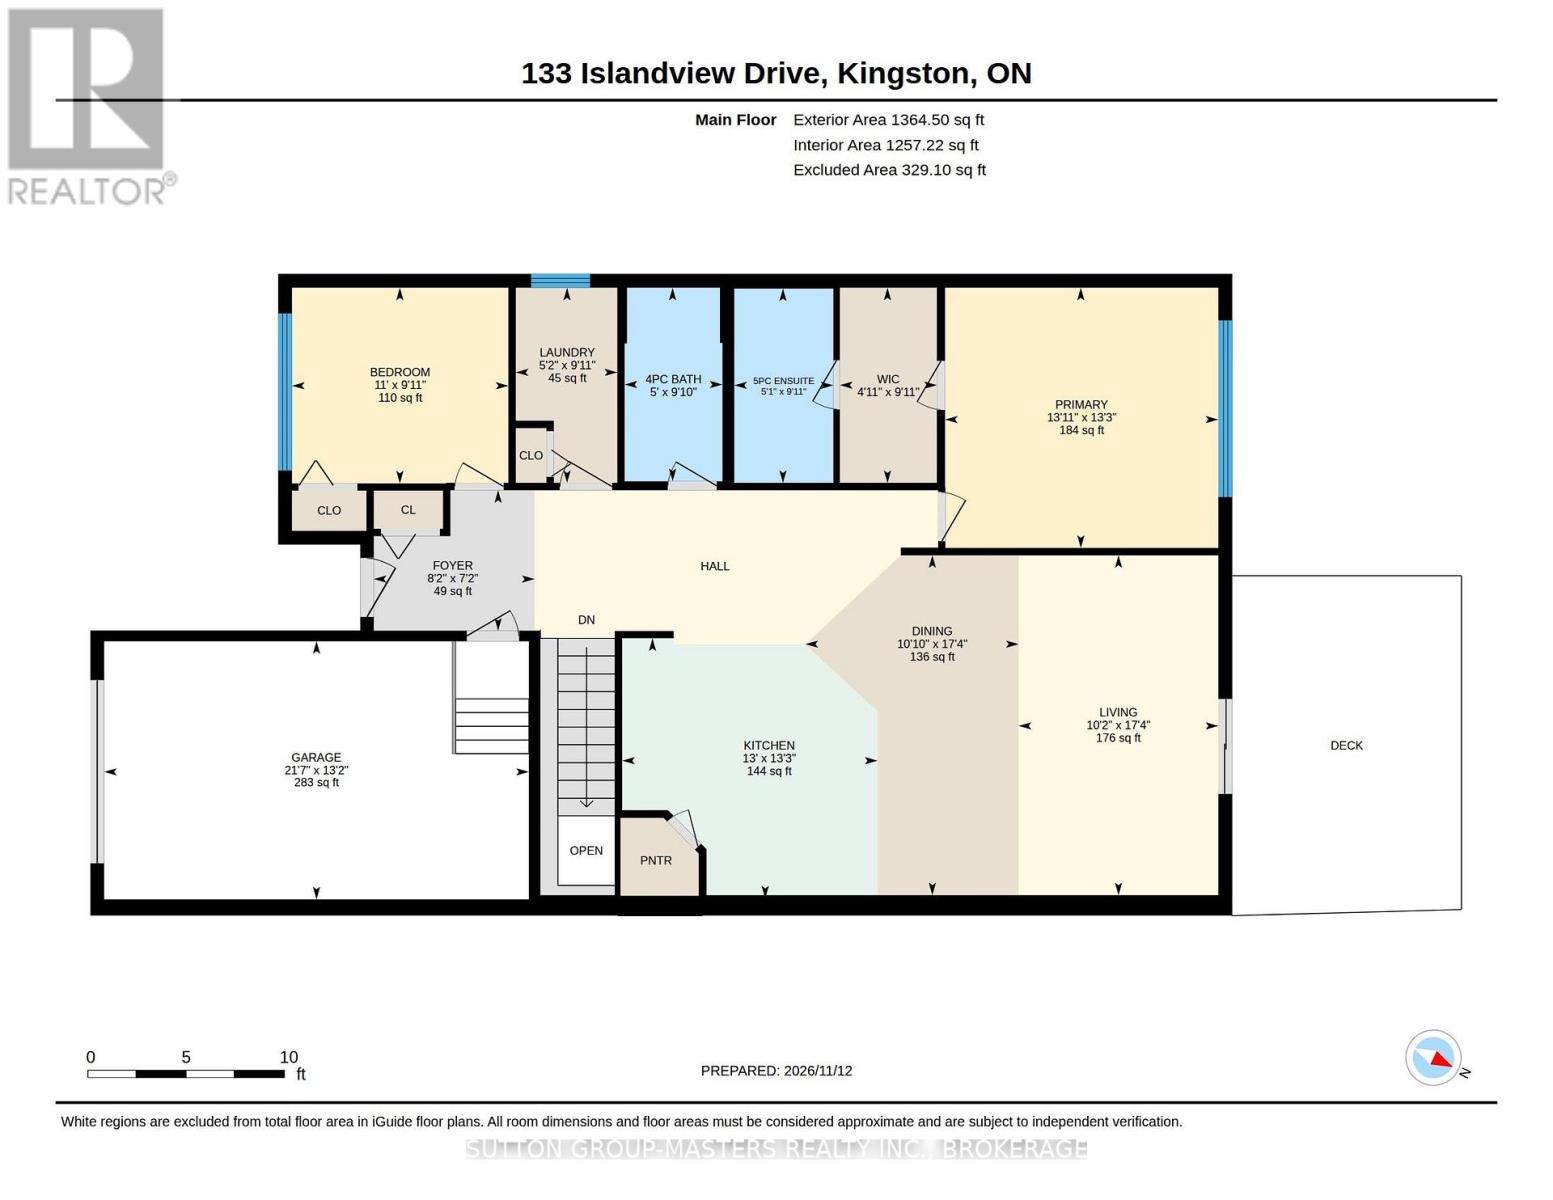
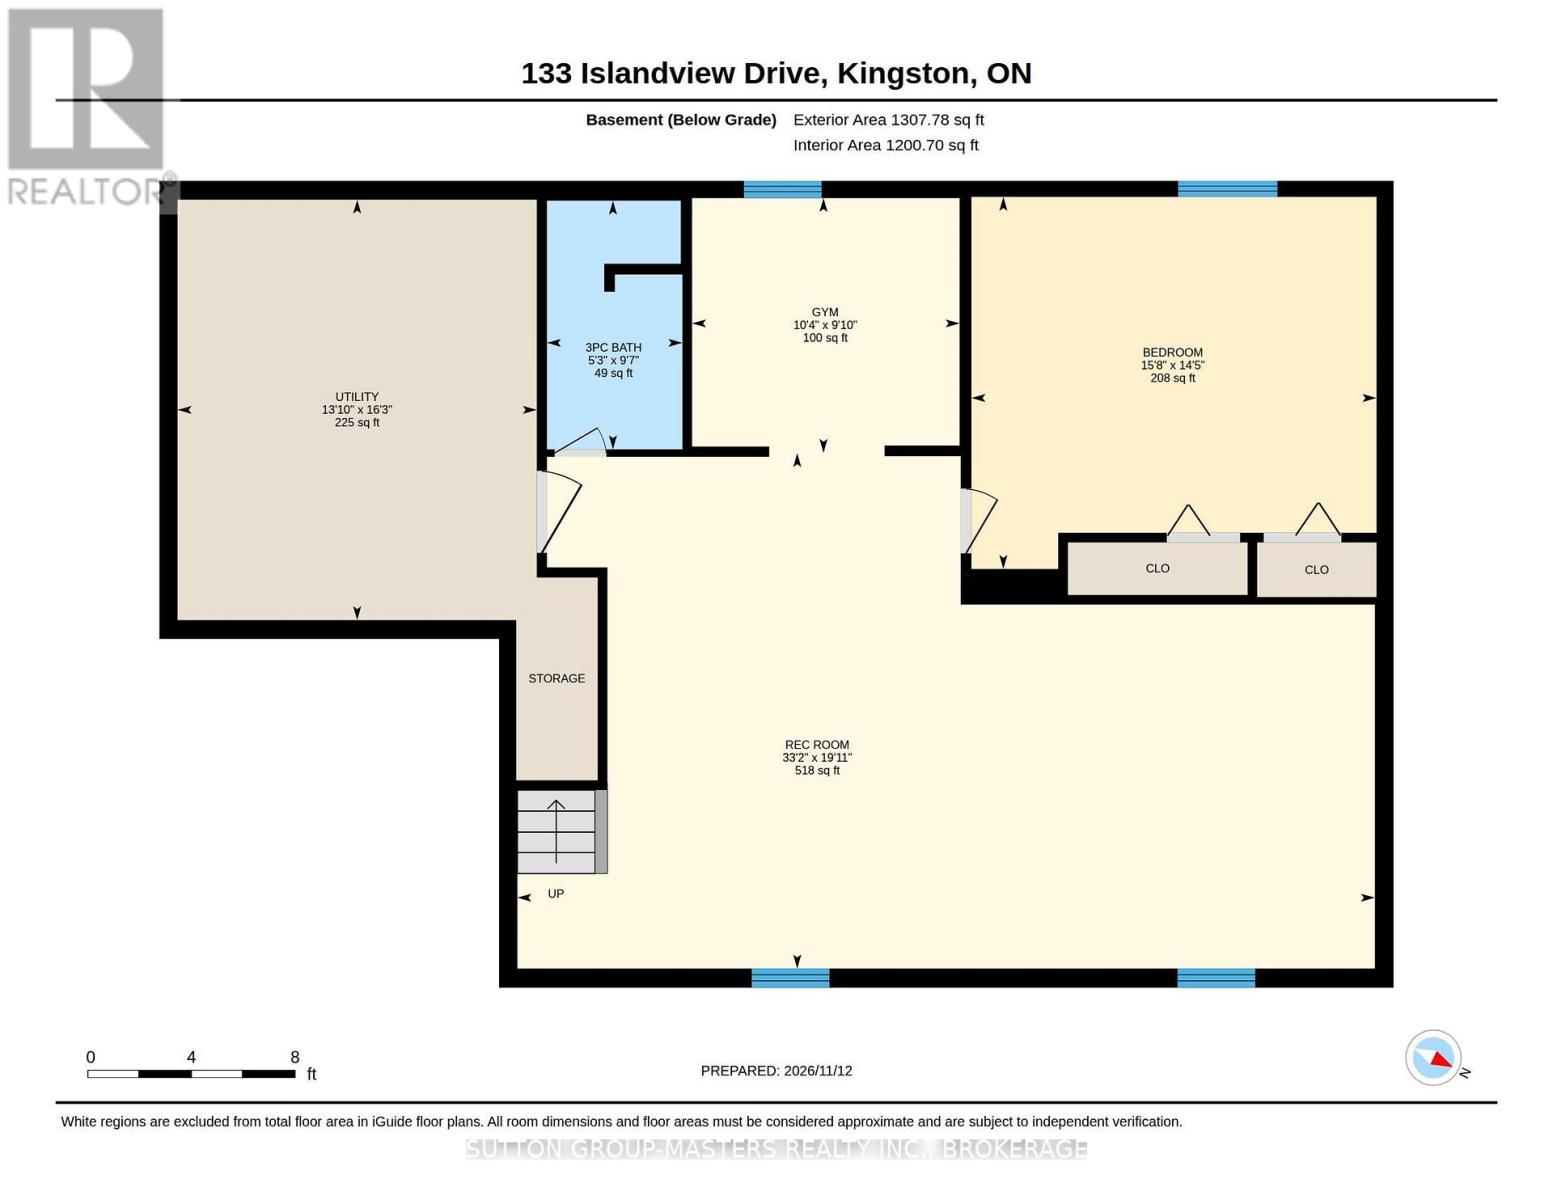
Situated in the Lakeside community of Amherstview, this gorgeous 2 + 1 Bedroom Bungalow backing onto green space will exceed your expectations inside and out. The curb appeal is fantastic, complete with a Stone / Vinyl exterior for easy upkeep. Front covered porch to sit and relax and Permanent holiday lighting to celebrate every holiday (2025)! M/L Floorplan offers a bright spacious entry complete with coat closet and access to your attached garage, equipped with a dedicated electric car outlet (2025) . The entire M/L floorplan is accented by hardwood / ceramic floors and massive windows that flood the entire space with natural light. M/L also offers a spacious kitchen, providing ample cabinets & center island, boasting granite counter tops. Walk in pantry and SS appliances add the perfect finishing touch. If Main floor laundry is on your wish list, that is here too, with new Washer / Dryer (2026). From the living area the patio doors invite you out, to your stunning back yard, showcasing a generous deck, perennial gardens and garden shed. The rear gate at back of the property will allow direct access to the mature green space behind the house, which means no direct rear neighbors ! Back inside the M/L also offers 2 beds & 2 baths on this level, with the Spacious primary bedroom having a walk through closet and a 5 piece ensuite. Professionally finished Lower level is very well done and will not disappoint with a Family size rec-room, work out area, 3rd bedroom, utility room and 3pc bath. For further comfort, this home even had new Architectural shingles updated in (2023). Walking distance to shopping, school, parks and Lake Ontario, this quality bungalow with all its updates will surely impress ! (id:13843)
Details
| MLS # | X14177106 |
|---|---|
| Listing Type | For Sale |
| Style | House |
| Status | Active |
| Listing Provided By | SUTTON GROUP-MASTERS REALTY INC., BROKERAGE | ARNOLD CAMPBELL |
Features
| Bed(s) | 3 |
|---|---|
| Bath(s) | 3 Total |
| SQ Feet | 1,100 |
| Garage | 3 |
| Basement | Y |
| Story(s) | 1 |
| Zoning | RU |
Interior
| Cooling | Central air conditioning, Ventilation system |
|---|---|
| Heating | Forced air, Natural gas |
| Appliances | Washer, Refrigerator, Dishwasher, Stove, Dryer, Garage door opener, Garage door opener remote(s), Water Heater - Tankless, Water Heater |
| Fireplace Yes / No | No |
Exterior
| Security Features | Smoke Detectors |
|---|---|
| Lot Features | Backs on greenbelt, Lighting, Carpet Free |
| Foundation Details | Poured Concrete |
| Fencing | Fenced yard |
Parking
| Parking Features | Attached Garage, Garage |
|---|---|
| Parking Total | 3 |
Utilities
| Utilities | Sewer, Electricity, Cable |
|---|---|
| Sewer | Sanitary sewer |
| Water Source | Municipal water |
Taxes
| Tax Annual Amount | 5653.07 |
|---|---|
| Tax Year | 2026 |
Area Information
| Province | ON |
|---|---|
| City | Loyalist (Amherstview) |
| Postal Code | K7N0A5 |
| Listing VS Median (in K7N0A5) | |
Price: $674,900 low | high Med: $339,000 sqft: 1,100 low | high Med: 1,100 $ / sqft: $614 low | high Med: $308 | |
Request a showing
Request a showing
Contact
Learn More About This Property

| Province | ON |
|---|---|
| City | Loyalist (Amherstview) |
| Postal Code | K7N0A5 |
| Listing VS Median (in K7N0A5) | |
Price: $674,900 low | high Med: $339,000 sqft: 1,100 low | high Med: 1,100 $ / sqft: $614 low | high Med: $308 | |
