153 Summersides Boulevard,Pelham (Fonthill), ON L0S1E6
Pelham (Fonthill), ON L0S1E6

Description
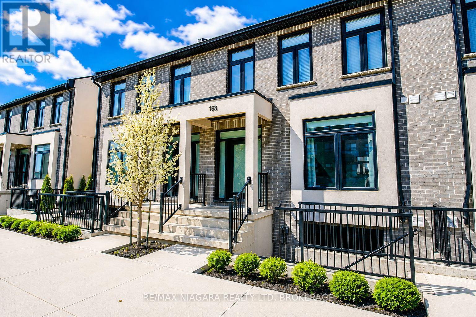
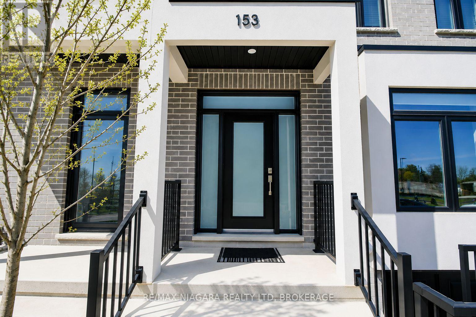
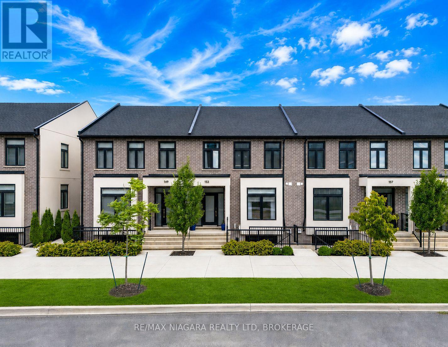
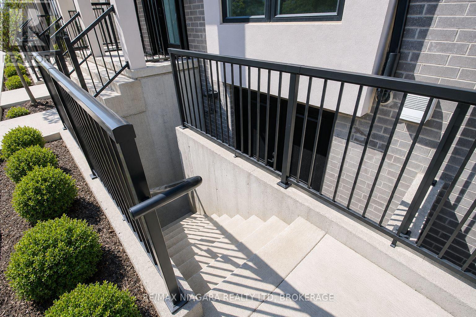
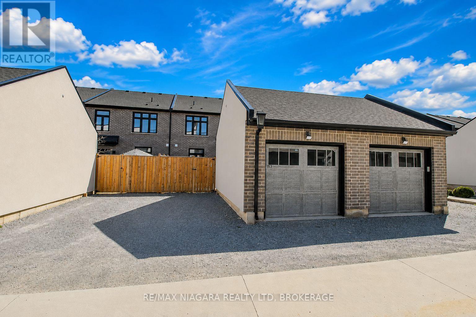
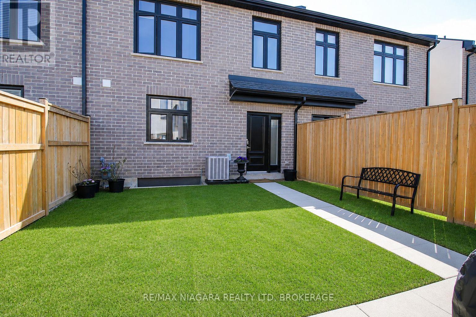
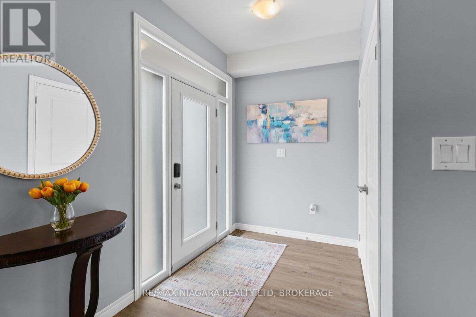
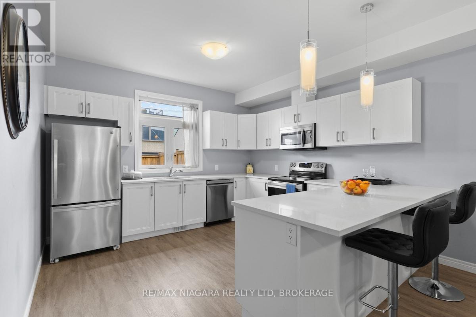
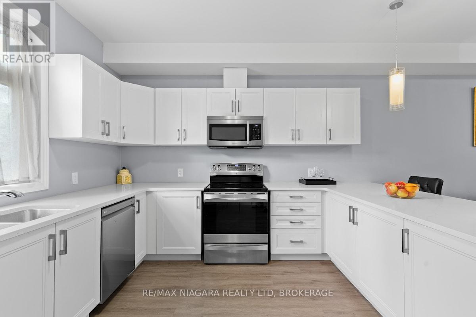
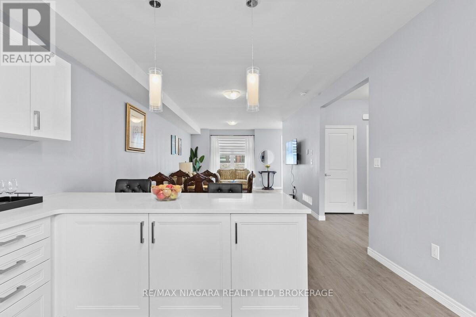
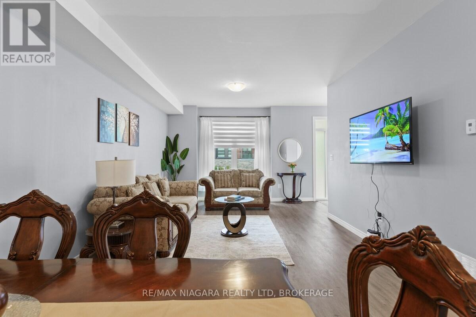
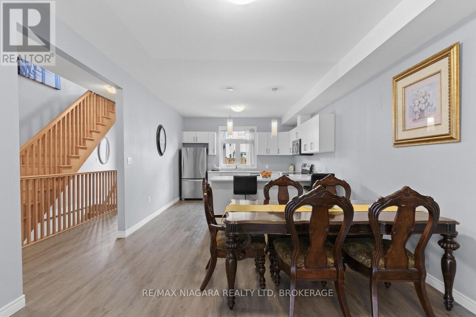
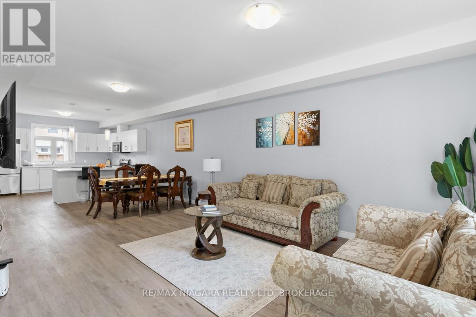
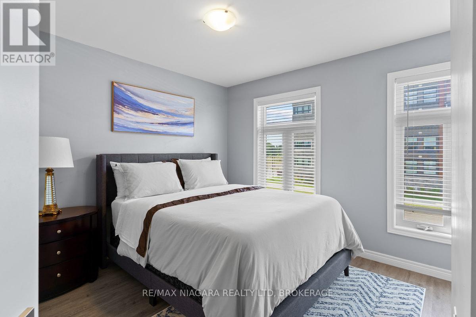
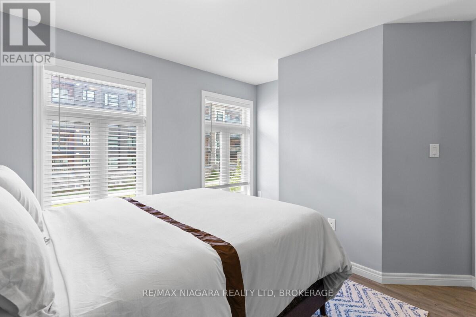
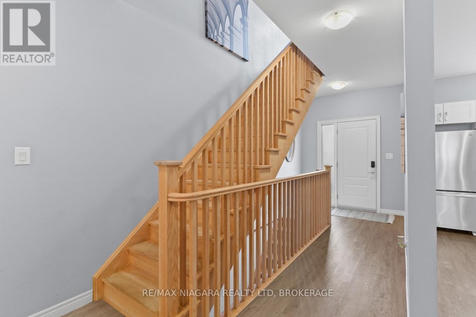
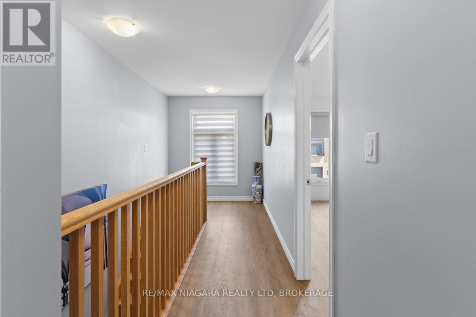
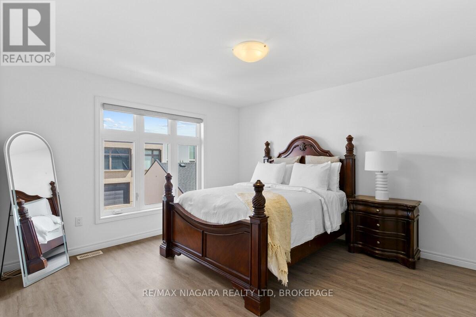
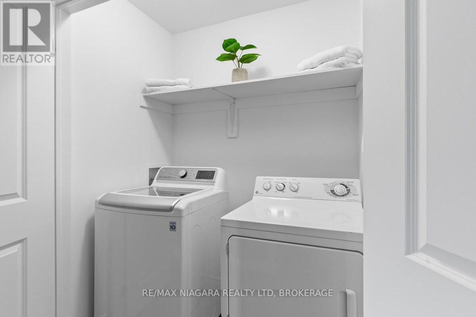
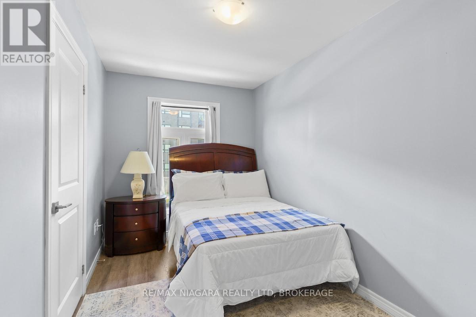
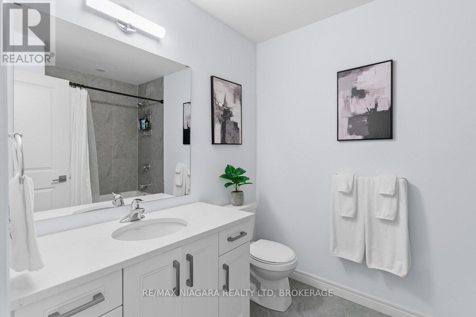
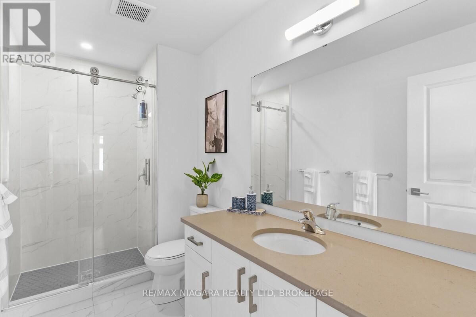
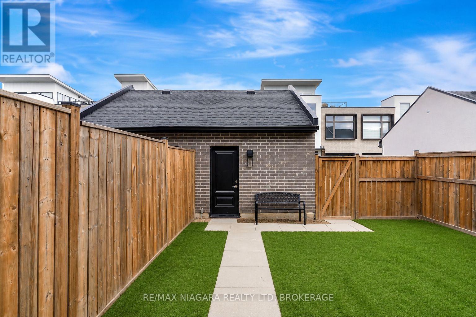
Welcome to this stunning townhome in one of Fonthill's most desirable neighbourhoods. Built in 2021, this beautifully finished home offers the perfect combination of modern style, thoughtful design, and outstanding future potential-all within walking distance of shopping, restaurants, the gym, community centre, and the Meridian Community Centre.From the moment you arrive, you'll appreciate the charming covered front porch and inviting open-concept main floor that's ideal for both everyday living and entertaining. The bright kitchen features quartz countertops, stainless steel appliances, and plenty of workspace, flowing seamlessly into the dining and living areas to create a warm, functional layout. A convenient two-piece powder room completes the main level.Upstairs, you'll find three spacious bedrooms, two full bathrooms, and the convenience of second-floor laundry. The primary suite offers a walk-in closet and a beautifully finished ensuite with a tiled walk-in shower, creating the perfect private retreat.One of this home's standout features is the unfinished basement, already set up with a separate walk-up entrance, framed mechanical room, bathroom rough-in, and space for a future kitchen. Whether you're looking to create an in-law suite, granny suite, or income-generating rental apartment, the groundwork has already been done, allowing you to customize the space to suit your needs.Outside, you'll enjoy a fully fenced backyard along with a detached single-car garage and private driveway at the rear of the property.Offering quality construction, modern finishes, an unbeatable location, and exceptional flexibility for the future, this is a rare opportunity to own a home that truly offers more than meets the eye. (id:13843)
Details
| MLS # | X13521340 |
|---|---|
| Listing Type | For Sale |
| Style | House |
| Strata Fees | $200 |
| Status | Active |
| Days On Site | 122 |
| Listing Provided By | RE/MAX NIAGARA REALTY LTD, BROKERAGE | Greg Sykes |
Features
| Bed(s) | 3 |
|---|---|
| Bath(s) | 3 Total |
| SQ Feet | 1,500 |
| Garage | 2 |
| Basement | Y |
| Story(s) | 2 |
Interior
| Cooling | Central air conditioning |
|---|---|
| Heating | Forced air, Natural gas |
| Appliances | Garage door opener remote(s) |
| Fireplace Yes / No | No |
Exterior
| Lot Features | Sump Pump |
|---|---|
| Foundation Details | Poured Concrete |
Parking
| Parking Features | Detached Garage, Garage |
|---|---|
| Parking Total | 2 |
Utilities
| Sewer | Sanitary sewer |
|---|---|
| Water Source | Municipal water |
Taxes
| Tax Annual Amount | 5236 |
|---|
Area Information
| Province | ON |
|---|---|
| City | Pelham (Fonthill) |
| Postal Code | L0S1E6 |
| Listing VS Median (in L0S1E6) | |
Price: $710,000 low | high Med: $874,900 sqft: 1,500 low | high Med: 2,183 $ / sqft: $473 low | high Med: $404 On site: 122 low | high Med: 17 | |
Request a showing
Request a showing
Contact
Learn More About This Property

| Province | ON |
|---|---|
| City | Pelham (Fonthill) |
| Postal Code | L0S1E6 |
| Listing VS Median (in L0S1E6) | |
Price: $710,000 low | high Med: $874,900 sqft: 1,500 low | high Med: 2,183 $ / sqft: $473 low | high Med: $404 On site: 122 low | high Med: 17 | |