New Listing
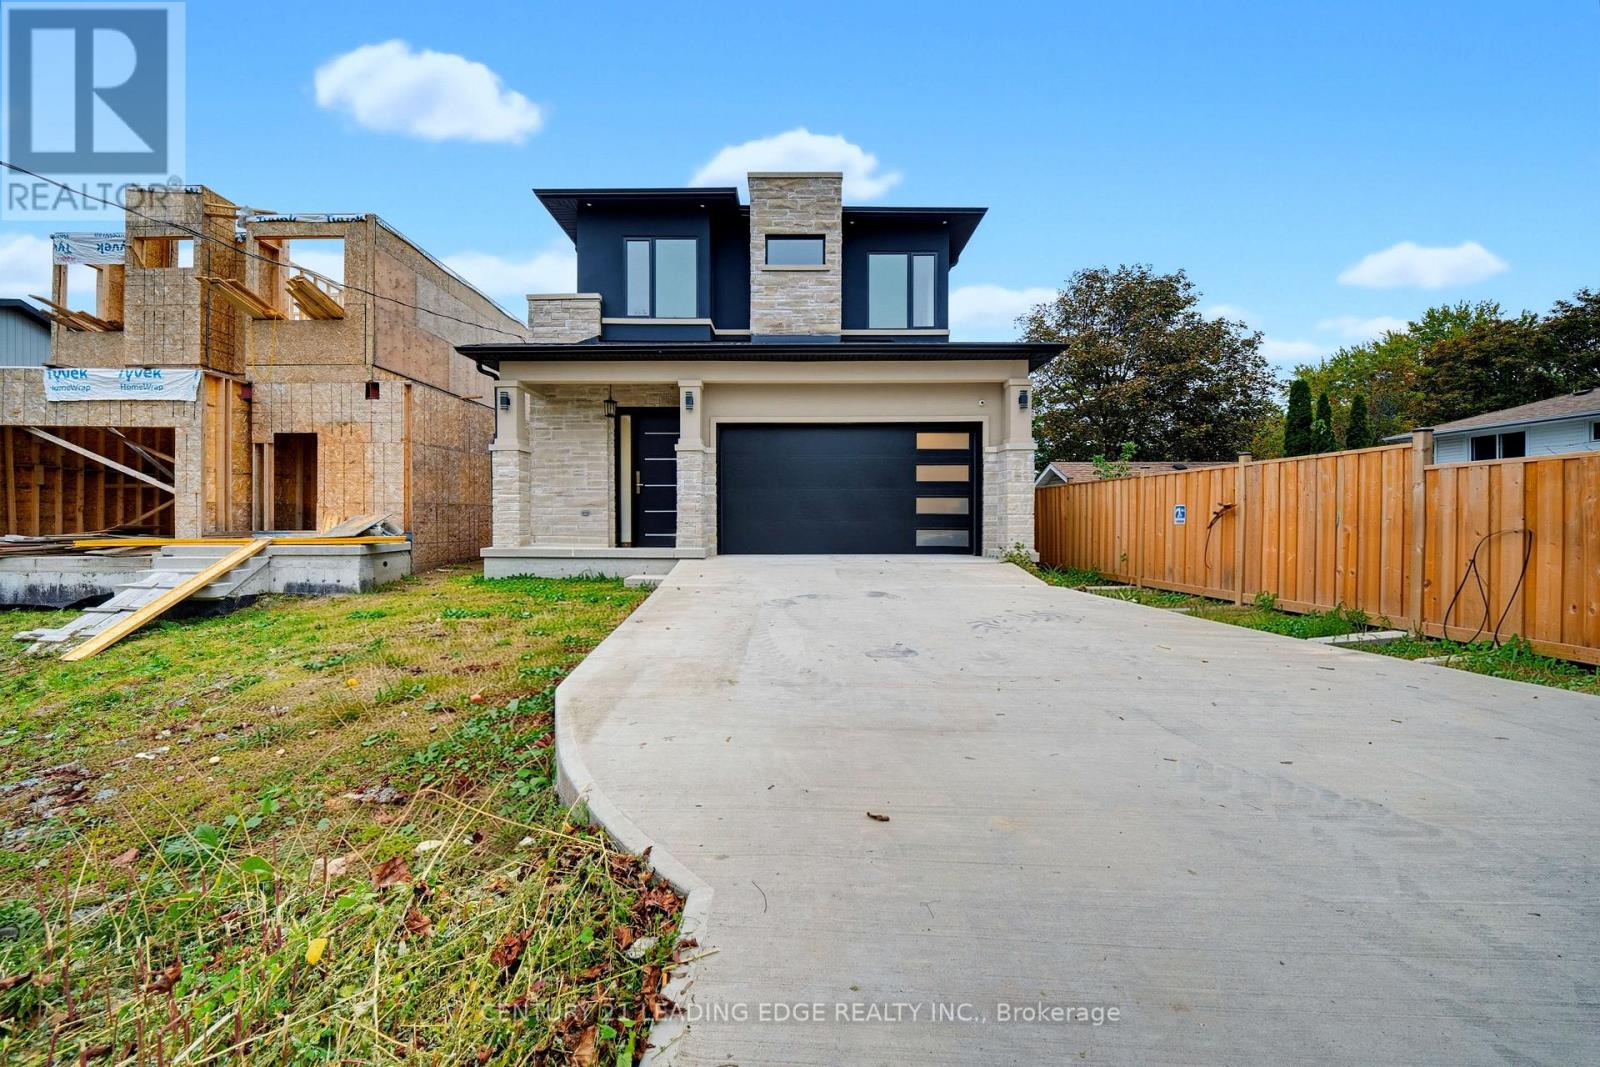
158 Hillcrest Drive,Whitby (Downtown Whitby), ON L1N3C4
Whitby (Downtown Whitby), ON L1N3C4

Description
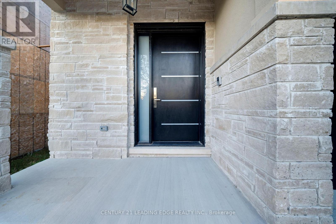
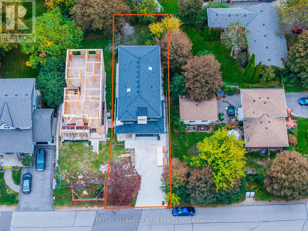
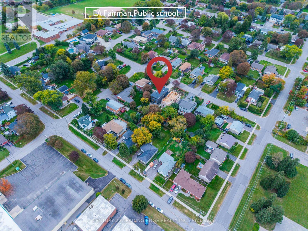
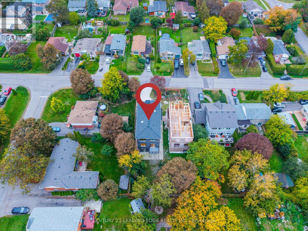
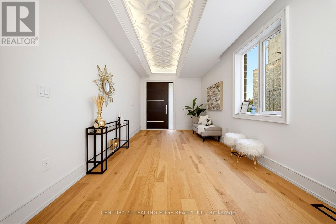
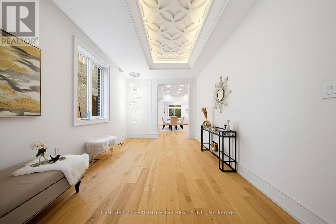
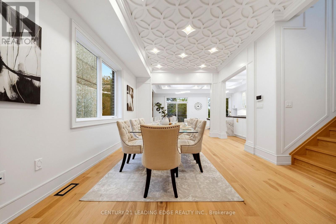
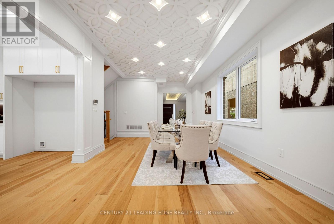
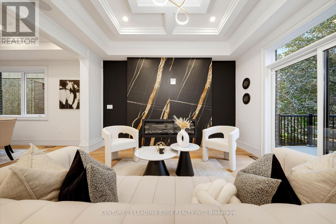
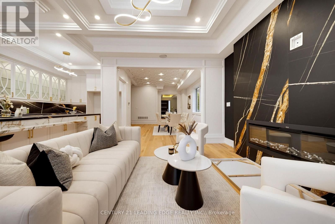
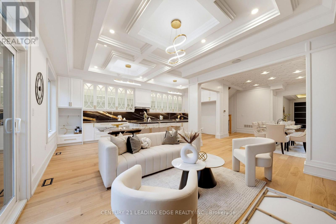
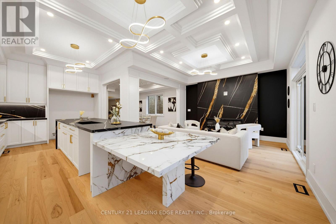
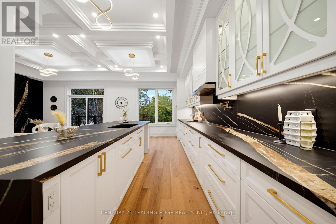
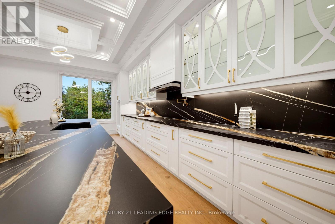
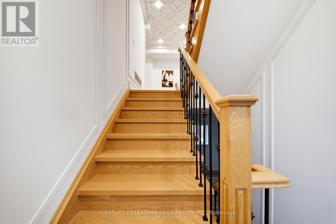
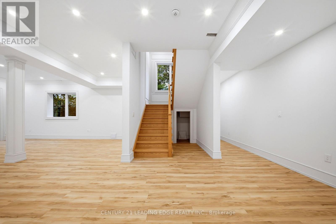
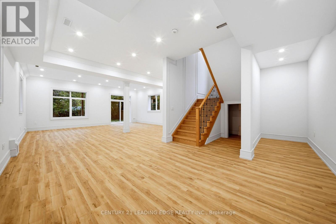
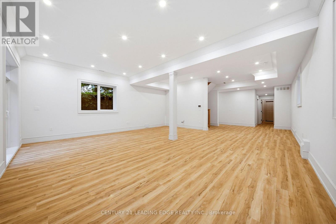
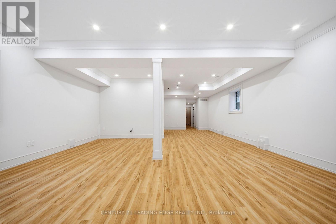
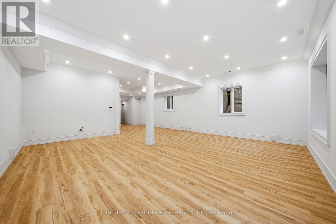
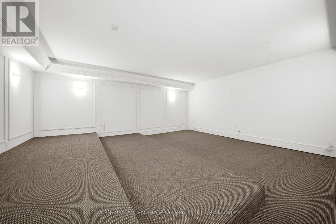
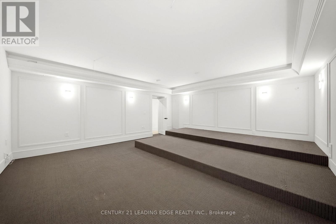
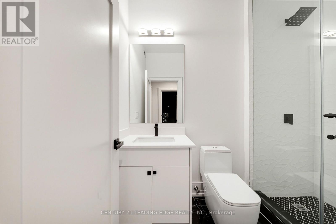
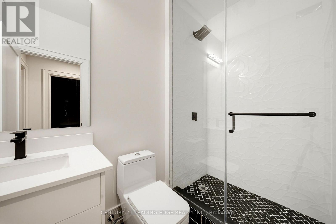
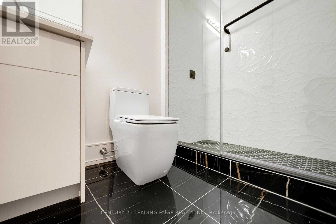
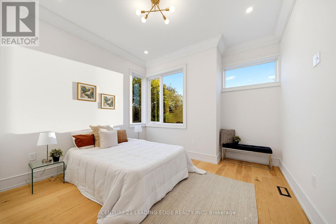
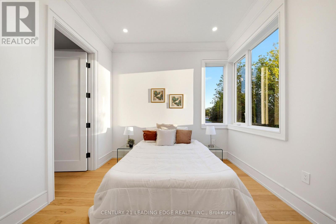
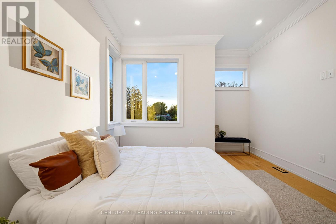
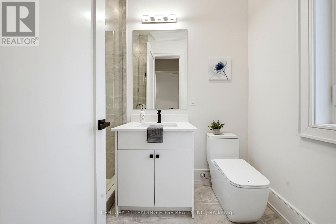
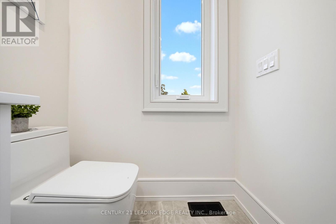
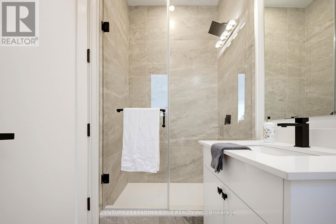
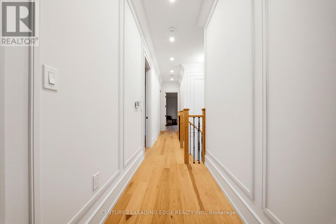
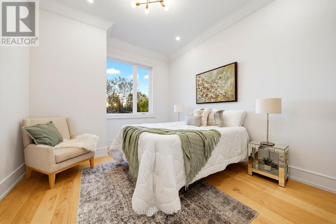
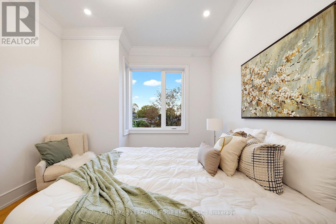
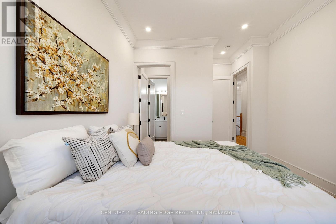
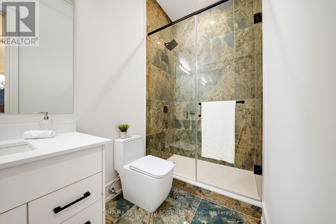
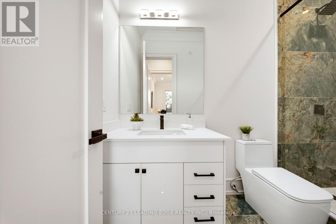
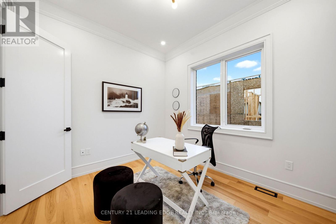
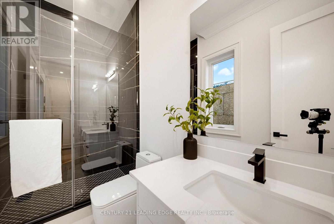
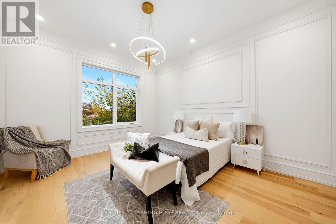
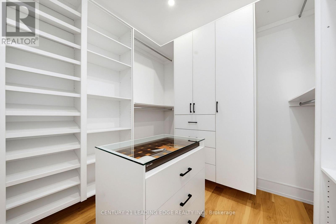
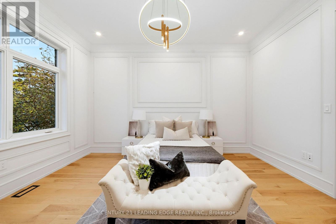
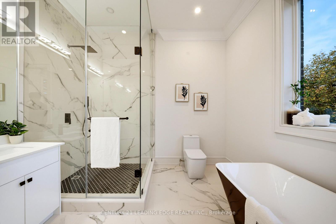
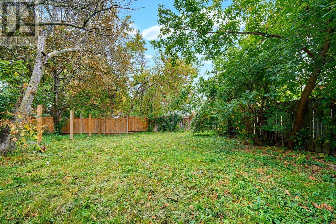
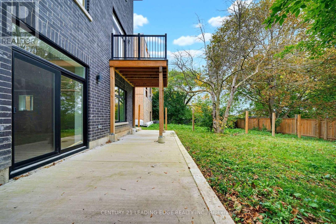
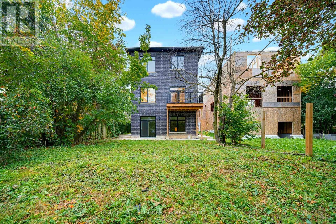
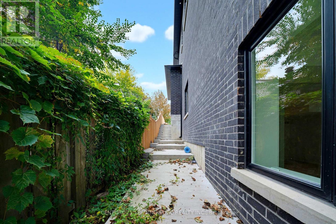
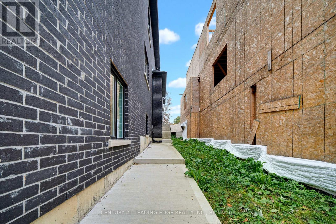
Welcome to 158 Hillcrest Dr, a breathtaking custom-built residence in Whitby where timeless elegance, exceptional craftsmanship, and modern luxury come together. Beautifully finished living space, this spectacular 4-bedroom home is designed with privacy and comfort in mind, with each bedroom featuring its own luxurious ensuite bathroom. Soaring 10-foot ceilings throughout the main floor, upper level, and basement create an impressive sense of scale and openness, while 8-inch baseboards, coffered and beautifully detailed ceilings, and solid interior doors showcase the home's attention to quality and craftsmanship. At the heart of the home is a stunning gourmet kitchen featuring elegant quartz waterfall countertops w/ extended breakfast bar, ample workspace, and a sophisticated design perfect for both everyday living and entertaining. Pot lights throughout the home provide a bright, contemporary ambiance, while the solid oak staircase with wrought iron detailing adds a striking touch of timeless elegance. The fully finished basement offers incredible additional living and entertaining space, highlighted by a massive theatre room. Other features include: Gas Line for BBQ on deck balcony, Exterior Pot lights all around the home, Smart Door Camera w/ Speaker System, Pot water filler on stove, 9 foot doors, kitchen cabinet and under cabinet lights. Every detail has been thoughtfully designed to create a luxurious yet functional living experience. From the impressive ceiling heights and premium finishes to the spacious layout and opportunity for customization, 158 Hillcrest Dr is a truly exceptional custom home in one of Whitby's desirable communities. (id:13843)
Details
| MLS # | E14093920 |
|---|---|
| Listing Type | For Sale |
| Style | House |
| Status | Active |
| Days On Site | 4 |
| Listing Provided By | CENTURY 21 LEADING EDGE REALTY INC. | BANTOO KHURANA |
Features
| Bed(s) | 4 |
|---|---|
| Bath(s) | 6 Total |
| SQ Feet | 2,500 |
| Garage | 6 |
| Basement | Y |
| Story(s) | 2 |
Interior
| Cooling | Central air conditioning |
|---|---|
| Heating | Forced air, Natural gas |
| Appliances | Washer, Refrigerator, Dishwasher, Stove, Dryer, Hood Fan, Window Coverings, Water Heater |
| Fireplace Yes / No | Yes |
Exterior
| Foundation Details | Unknown |
|---|
Parking
| Parking Features | Attached Garage, Garage |
|---|---|
| Parking Total | 6 |
Utilities
| Sewer | Sanitary sewer |
|---|---|
| Water Source | Municipal water |
Taxes
| Tax Annual Amount | 12926.29 |
|---|
Area Information
| Province | ON |
|---|---|
| City | Whitby (Downtown Whitby) |
| Postal Code | L1N3C4 |
| Listing VS Median (in L1N3C4) | |
Price: $1,699,999 low | high Med: $1,699,999 sqft: 2,500 low | high Med: 2,500 $ / sqft: $680 low | high Med: $680 On site: 4 low | high Med: 4 | |
Request a showing
Request a showing
Contact
Learn More About This Property

| Province | ON |
|---|---|
| City | Whitby (Downtown Whitby) |
| Postal Code | L1N3C4 |
| Listing VS Median (in L1N3C4) | |
Price: $1,699,999 low | high Med: $1,699,999 sqft: 2,500 low | high Med: 2,500 $ / sqft: $680 low | high Med: $680 On site: 4 low | high Med: 4 | |