
Description
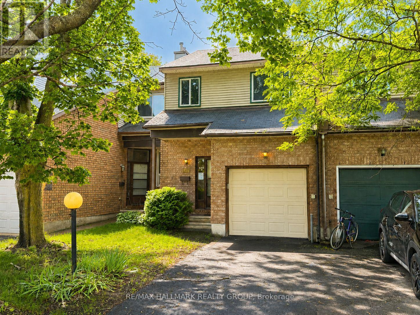
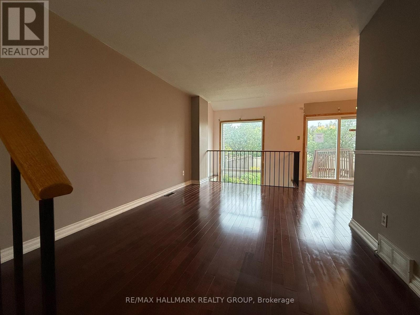
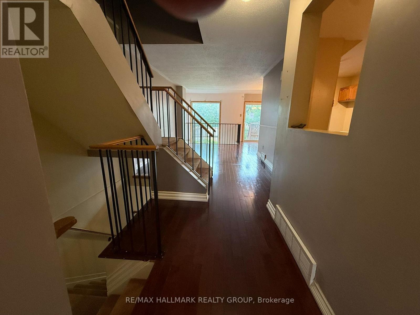
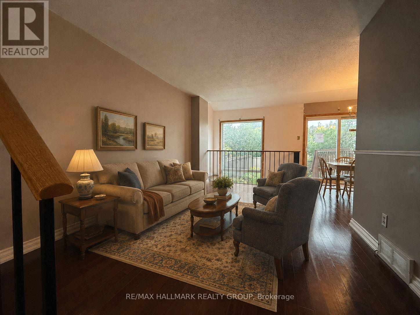
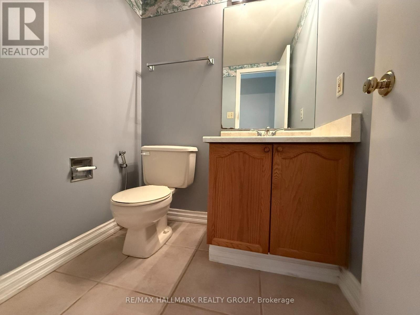
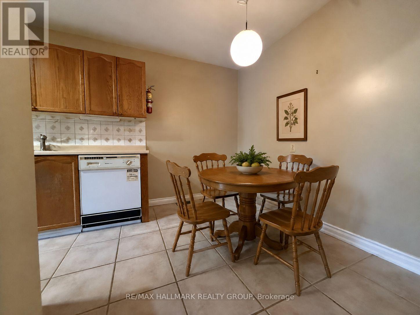
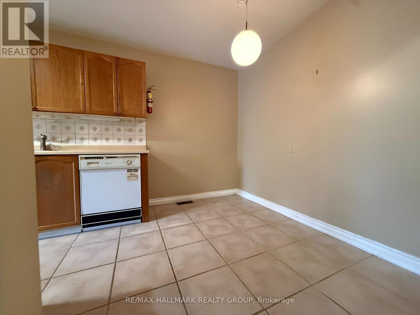
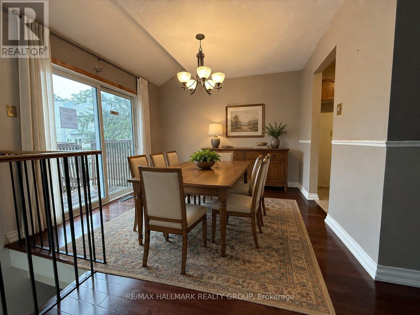
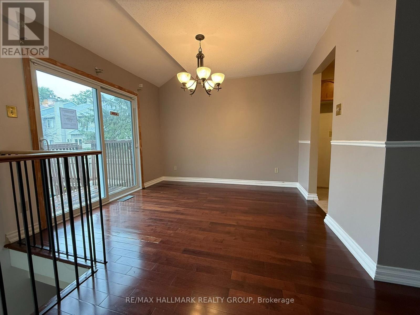
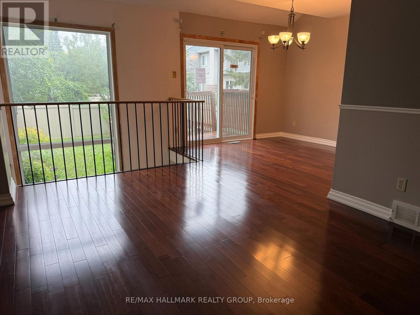
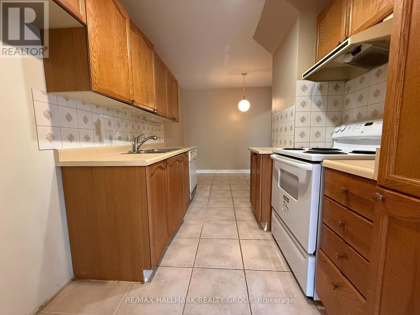
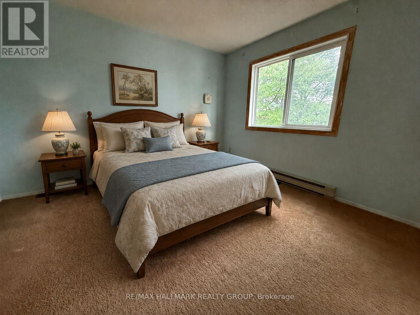
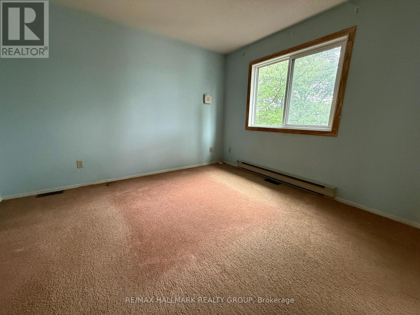
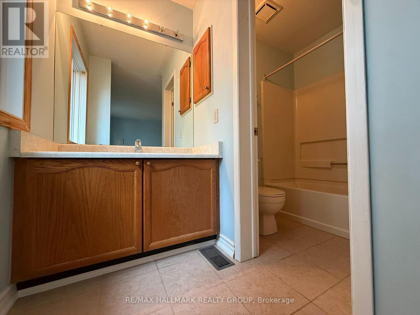
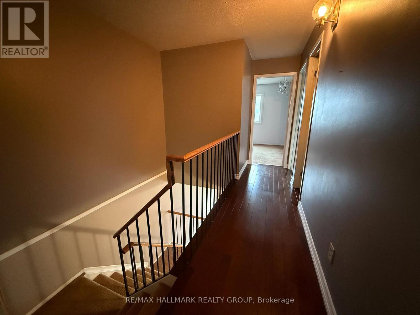
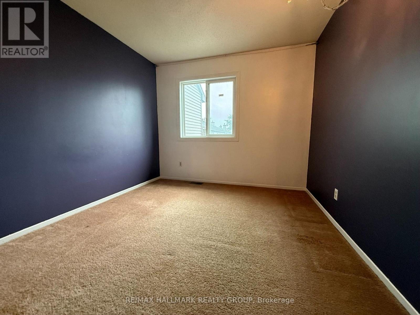
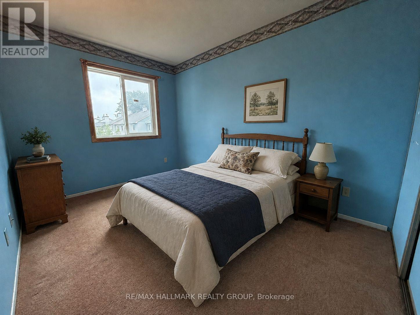
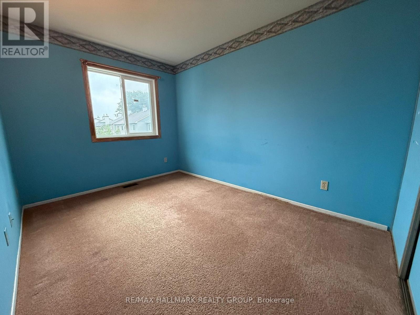
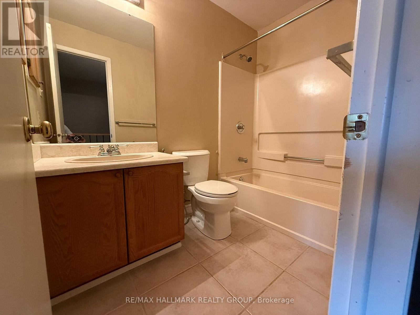
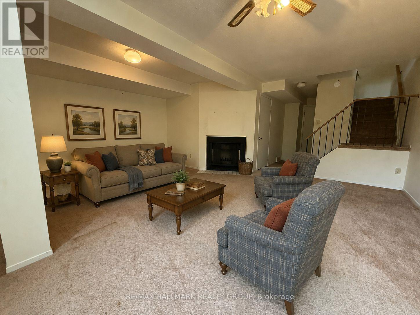
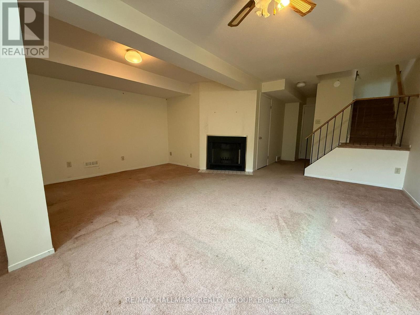
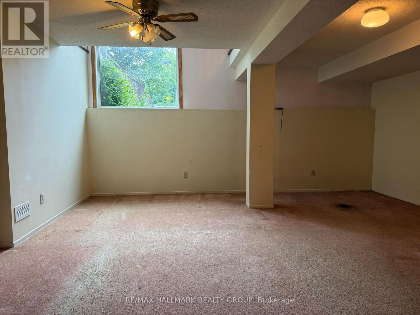
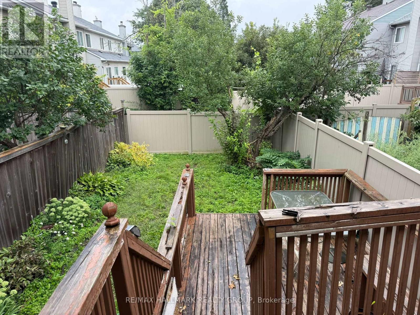
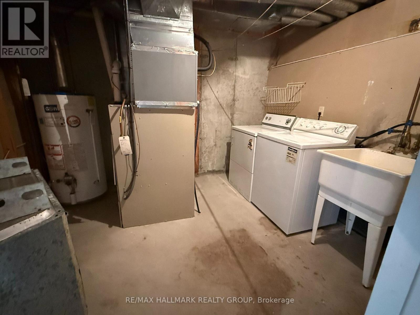
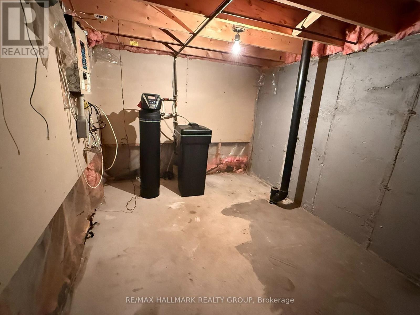
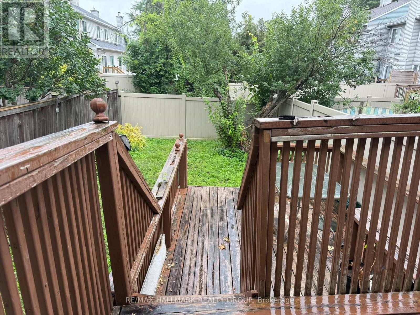
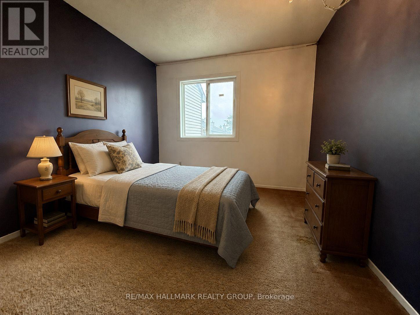
Here is the opportunity you have been waiting for! A spacious freehold townhouse priced ready for your designer touches and improvements. The spacious main floor offers living and dining room plus eat-in kitchen as well as 2 piece bath. The upper level features a full bath, generous sized bedrooms including primary with full ensuite and walkin closet. The lower level is thoughtfully designed with windows open to the main floor and includes a wood burning fireplace plus laundry room and loads of storage. Bonus two car (at least) driveway and no direct neighbours to stare at from the south facing rear yard. Property being sold under Power of Sale by mortgagee and is sold As Is. (id:13843)
Details
| MLS # | X13877326 |
|---|---|
| Listing Type | For Sale |
| Style | House |
| Status | Active |
| Days On Site | 14 |
| Listing Provided By | RE/MAX HALLMARK REALTY GROUP | Liam Kealey |
Features
| Bed(s) | 3 |
|---|---|
| Bath(s) | 3 Total |
| SQ Feet | 1,100 |
| Garage | 3 |
| Basement | Y |
| Story(s) | 2 |
Interior
| Cooling | Central air conditioning |
|---|---|
| Heating | Forced air, Natural gas |
| Fireplace Yes / No | Yes |
| Fireplaces Total | 1 |
Exterior
| Foundation Details | Concrete |
|---|
Parking
| Parking Features | Attached Garage, Garage |
|---|---|
| Parking Total | 3 |
Utilities
| Sewer | Sanitary sewer |
|---|---|
| Water Source | Municipal water |
Taxes
| Tax Annual Amount | 3829 |
|---|
Area Information
| Province | ON |
|---|---|
| City | Ottawa |
| Postal Code | K2J3S2 |
| Listing VS Median (in K2J3S2) | |
Price: $499,900 low | high Med: $499,900 sqft: 1,100 low | high Med: 1,100 $ / sqft: $454 low | high Med: $454 On site: 14 low | high Med: 14 | |
Request a showing
Request a showing
Contact
Learn More About This Property

| Province | ON |
|---|---|
| City | Ottawa |
| Postal Code | K2J3S2 |
| Listing VS Median (in K2J3S2) | |
Price: $499,900 low | high Med: $499,900 sqft: 1,100 low | high Med: 1,100 $ / sqft: $454 low | high Med: $454 On site: 14 low | high Med: 14 | |
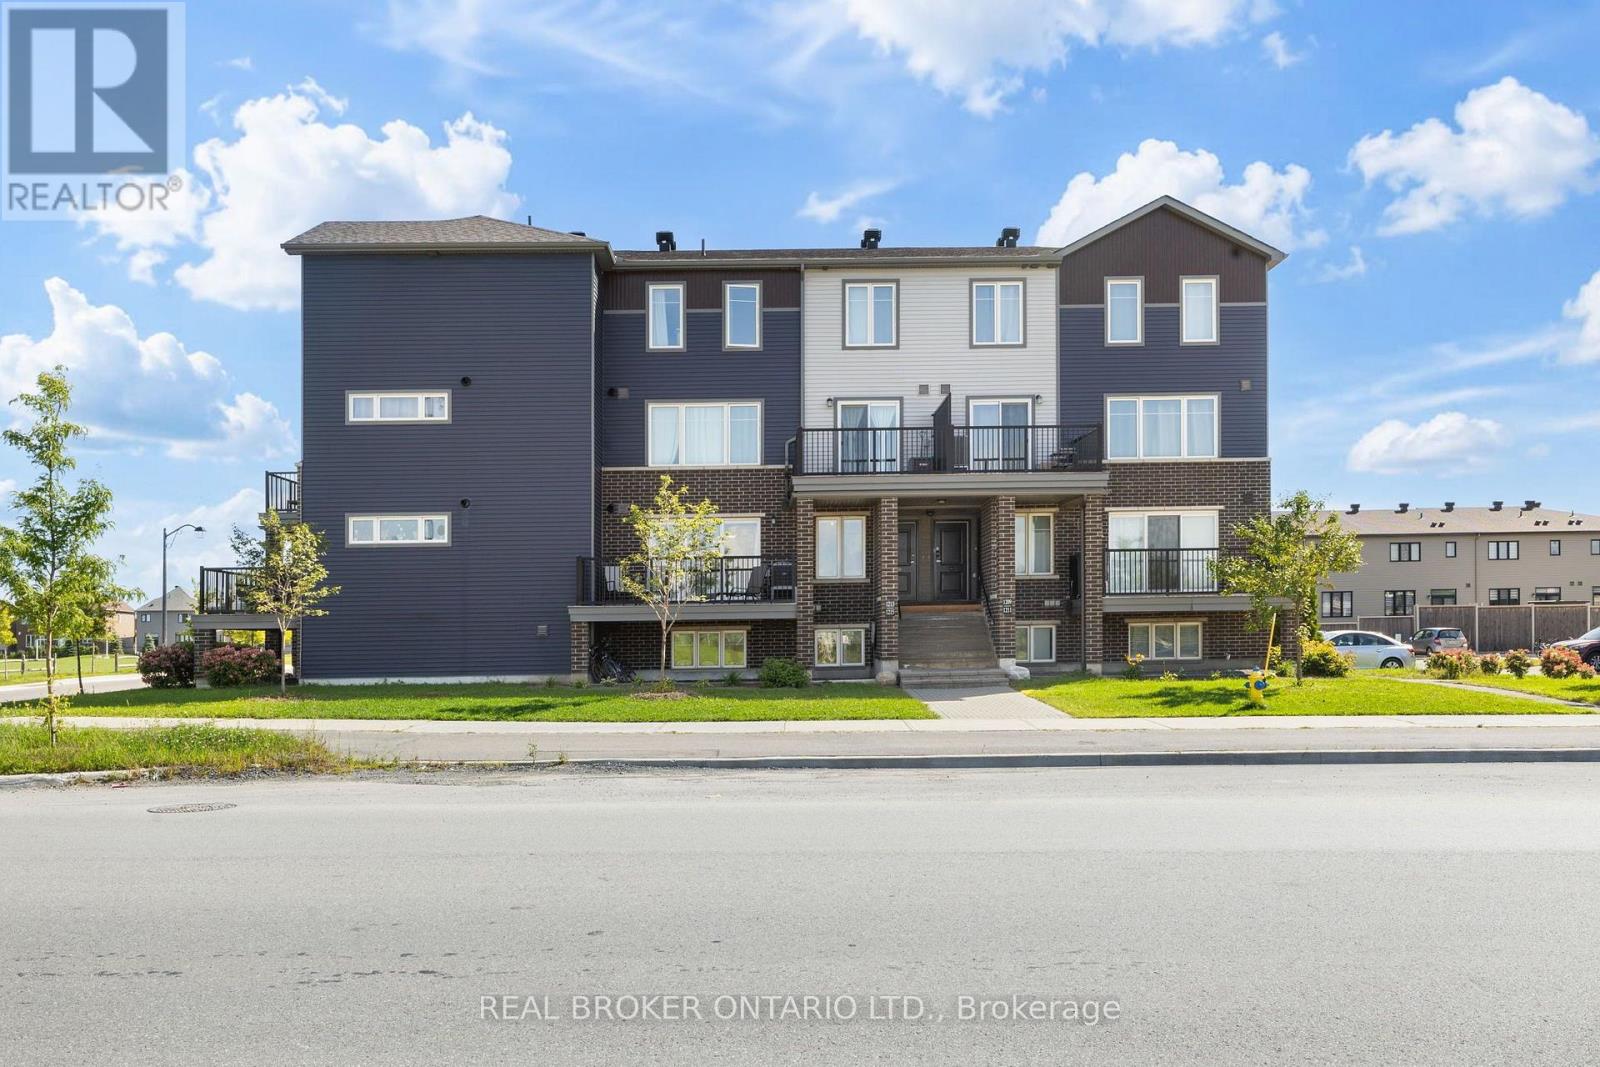
Nearby Listings (Within 1/2 mile)
Price: $374K - $624K
sqft: 825 - 1,000
Listing Updated: October 10, 2026 at 4:01:34 AM PDT
