182 Caribou Bend N,Lethbridge, AB T1H7J8
Lethbridge, AB T1H7J8

Description
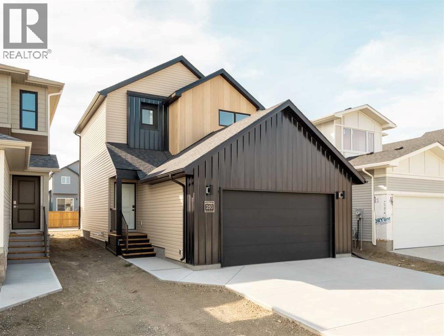
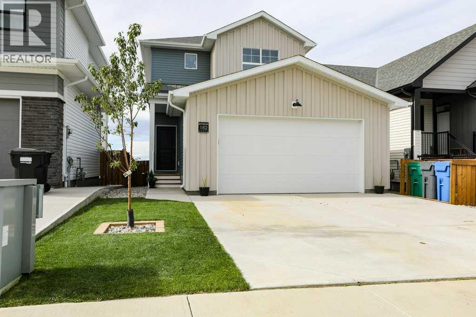
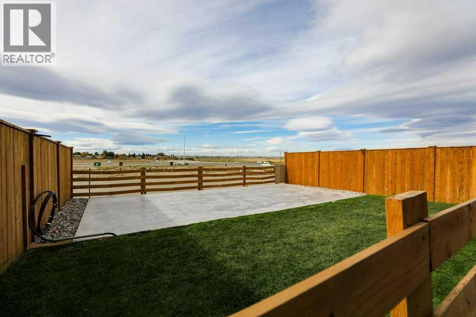
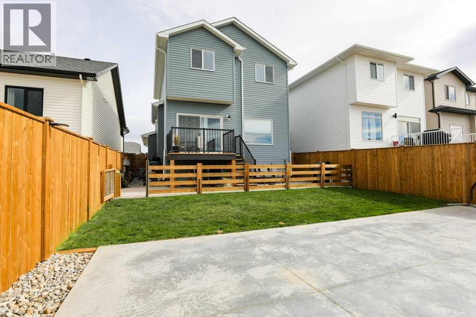
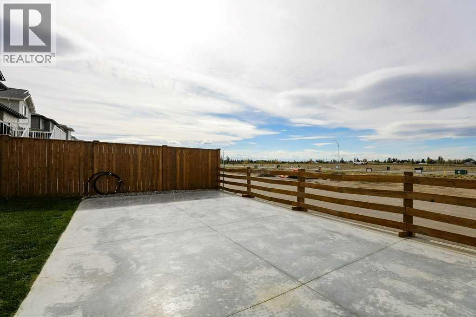
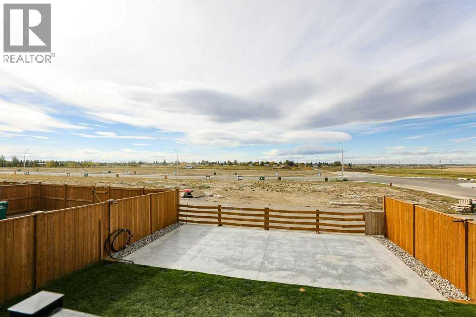
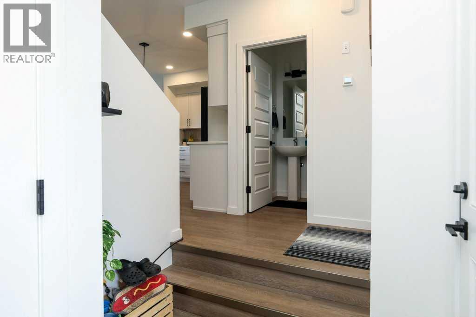
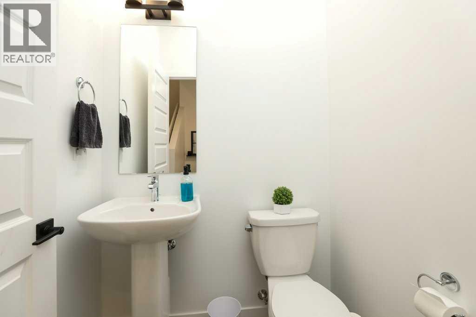
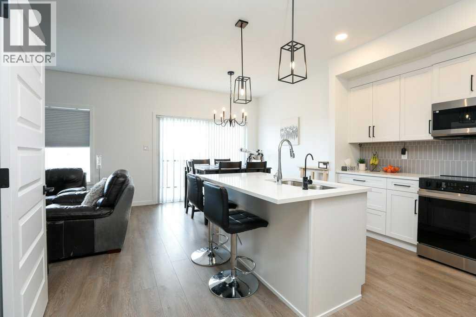
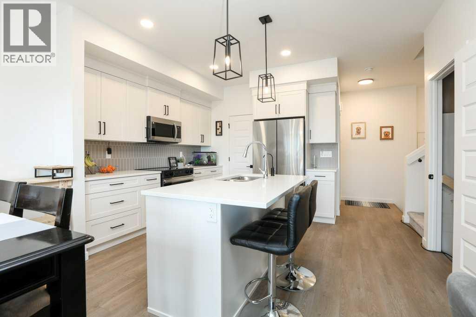
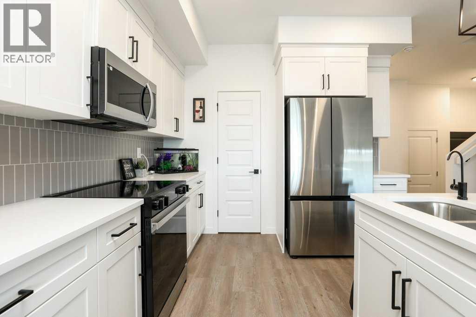
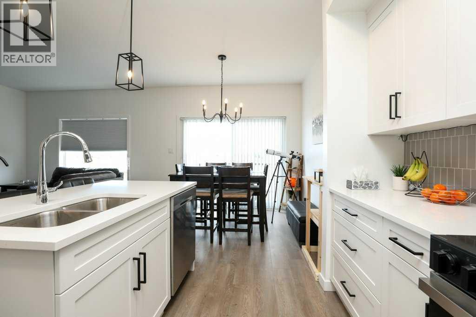
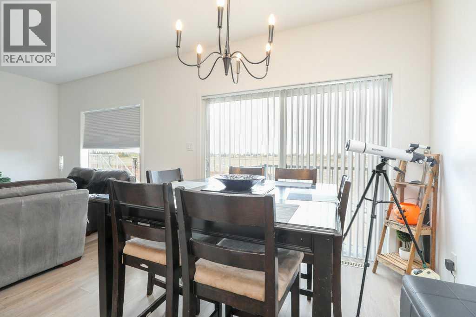
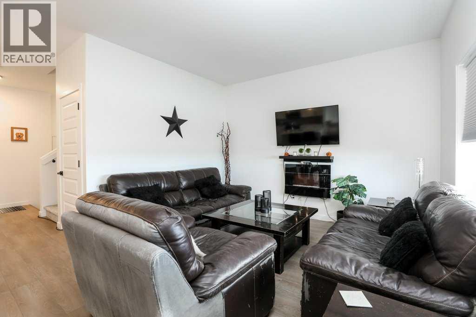
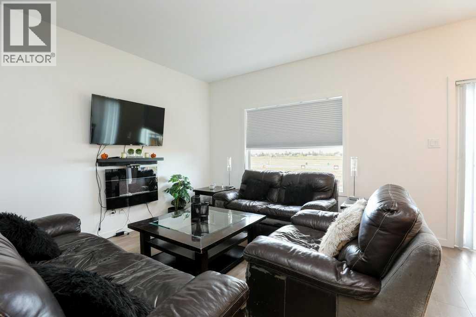
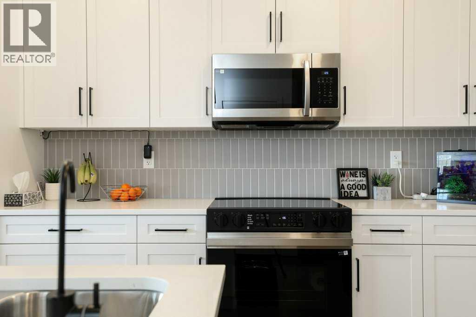
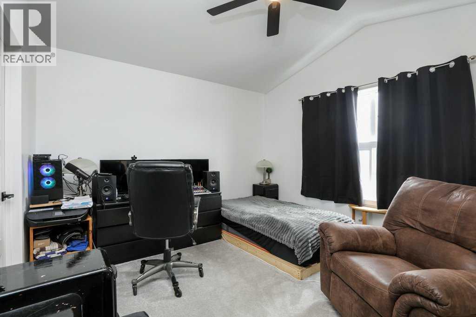
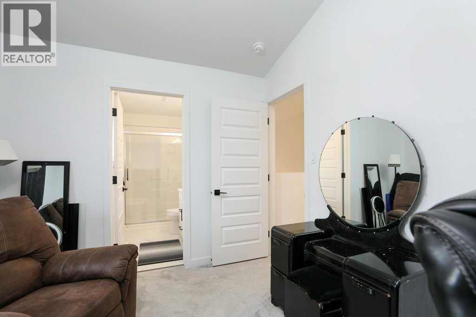
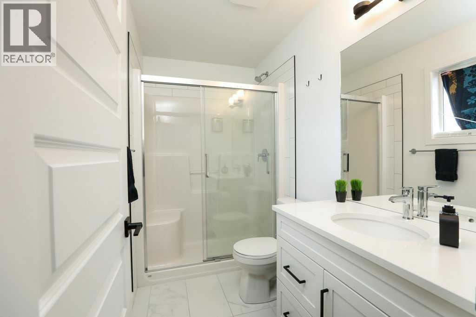
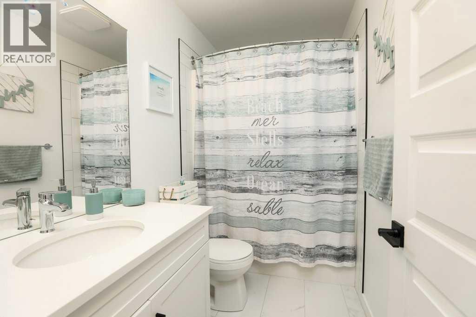
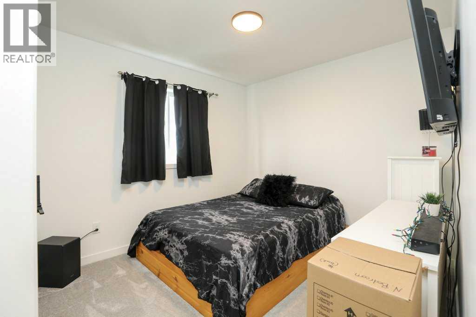
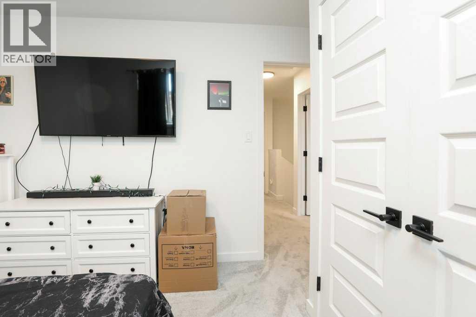
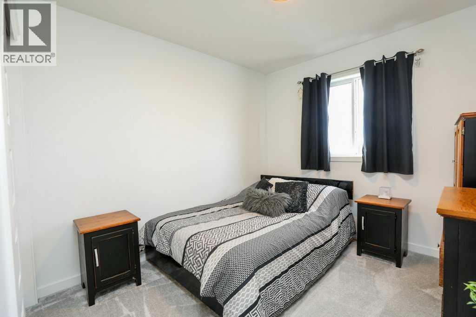
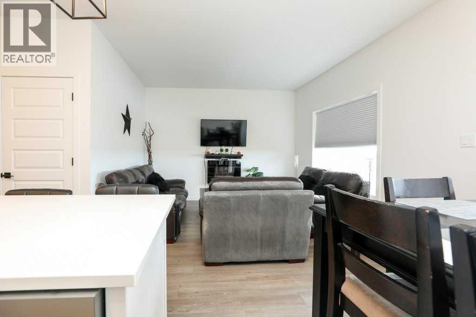
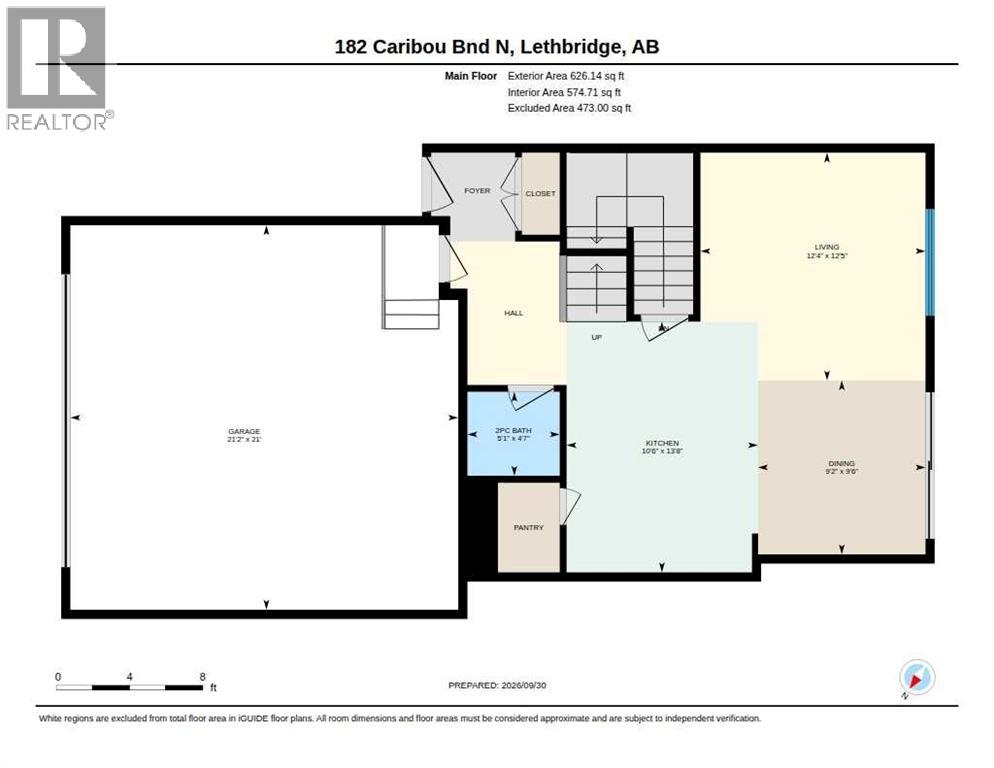
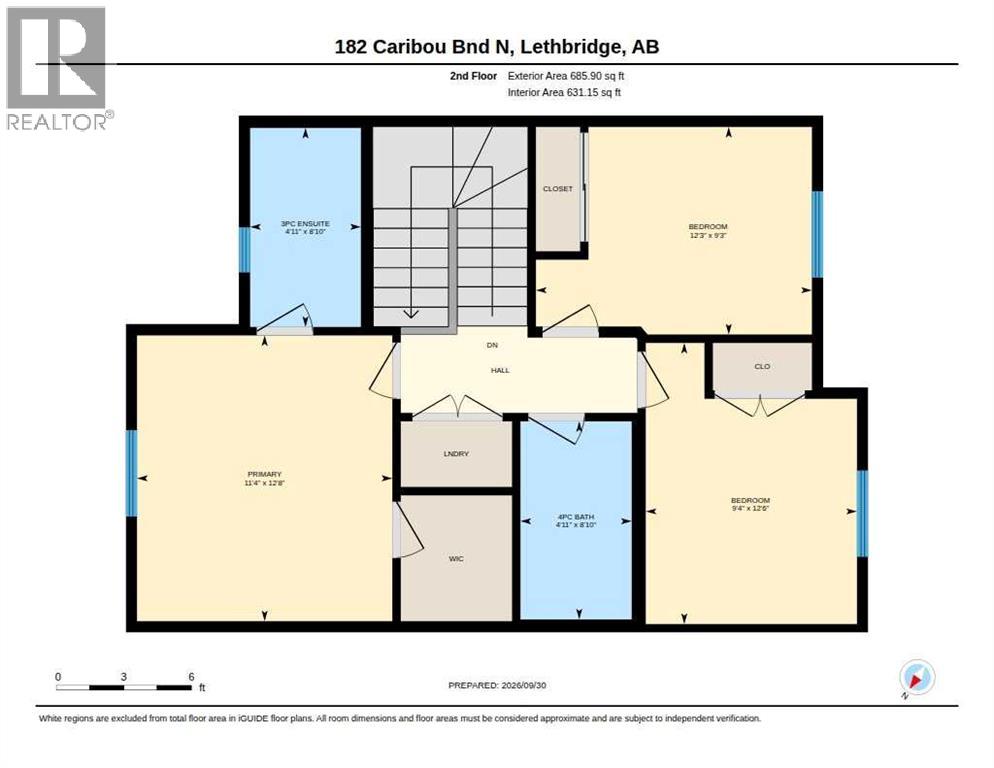
Discover a thoughtfully designed haven within Blackwolf 2, Lethbridge's sought-after north side community, where modern living meets serene surroundings. This newly constructed two-storey house, boasting 1312 square feet above grade and 559 below offers a seamless blend of comfort and functionality. Inside, vinyl plank flooring flows throughout, complemented by carpeted bedrooms and ceramic tile accents. Quartz countertops elevate the kitchen's style including a convenient kitchen island and pantry. Enjoy the luxury of new Samsung Appliances, ensuring effortless cooking and entertaining for years to come. A Culligan water softener and reverse osmosis water filtration are included in the sale for a premium water quality experience. Upstairs, three bedrooms provide restful retreats, including a primary suite featuring a walk-in closet and ensuite with a soaking tub. Below grade, an unfinished full basement provides potential for future expansion or a recreational area. Moving to the backyard a blank canvas is ready for your ideas. A 30x15 foot poured reinforced concrete pad with electrical service is ready for a second garage or studio. While outside, you'll find a fully landscaped yard with a 34x12 foot poured, reinforced concrete patio, a 9'x9' deck with black aluminum railing, and a fenced dog run, creating a secure space for your beloved pets. Premium programmable exterior LED lighting adds a premium feel to your outside adventures. This home includes a certified new home warranty giving you peace of mind for the future. Nearby community amenities include legacy park, multiple lakes, playgrounds, and schools. Don't wait on this beautiful home, book a showing with your favorite real estate agent today! (id:13843)
Details
| MLS # | A2348862 |
|---|---|
| Listing Type | For Sale |
| Style | House |
| Status | Active |
| Year | 2025 |
| Days On Site | 22 |
| Listing Provided By | Onyx Realty Ltd. | Brennan Reichard |
Features
| Bed(s) | 3 |
|---|---|
| Bath(s) | 3 Total |
| SQ Feet | 1,312 |
| Garage | 4 |
| Basement | Y |
| Story(s) | 2 |
| Zoning | R-M |
| Acreage | 0.09 |
Interior
| Cooling | Central air conditioning |
|---|---|
| Heating | Forced air |
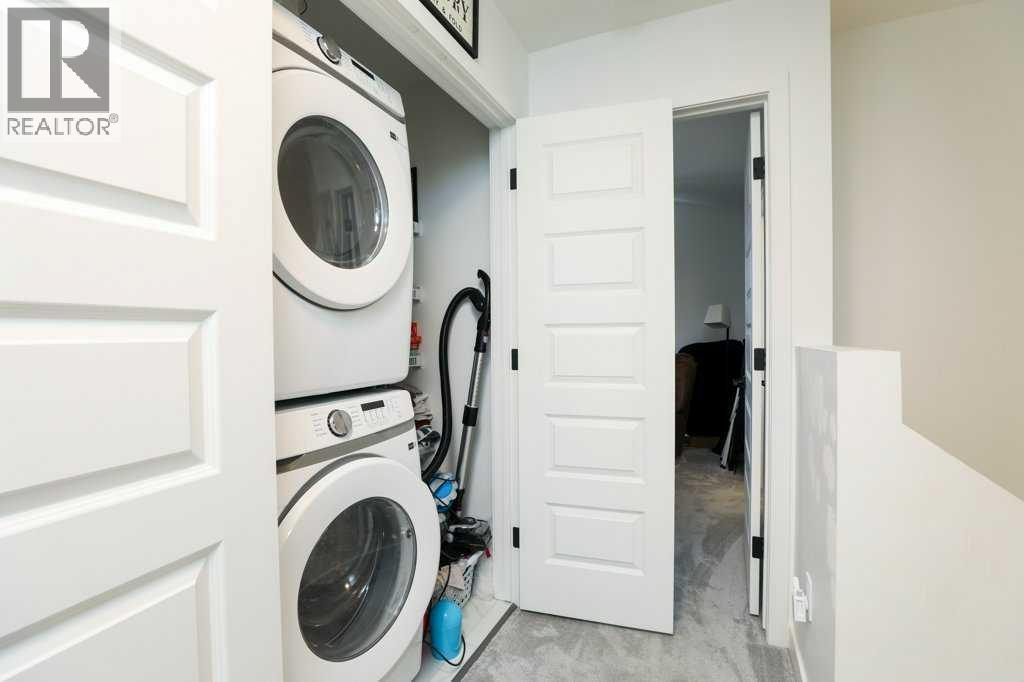
| Appliances | Refrigerator, Dishwasher, Stove, Microwave Range Hood Combo, Garage door opener, Washer & Dryer |
| Fireplace Yes / No | No |
Exterior
| Lot Features | PVC window, Closet Organizers, Level |
|---|---|
| Foundation Details | Poured Concrete |
| Fencing | Fence |
Parking
| Parking Features | Attached Garage, Other |
|---|---|
| Parking Total | 4 |
Taxes
| Tax Annual Amount | 4946.53 |
|---|---|
| Tax Block | 4 |
| Tax Lot | 31 |
| Tax Year | 2026 |
Area Information
| Province | AB |
|---|---|
| City | Lethbridge |
| Postal Code | T1H7J8 |
| Community Name | Blackwolf 2 |
| Listing VS Median (in Blackwolf 2) | |
Price: $539,900 low | high Med: $574,900 sqft: 1,312 low | high Med: 1,673 $ / sqft: $412 low | high Med: $344 On site: 22 low | high Med: 46 | |
Request a showing
Request a showing
Contact
Learn More About This Property

| Province | AB |
|---|---|
| City | Lethbridge |
| Postal Code | T1H7J8 |
| Community Name | Blackwolf 2 |
| Listing VS Median (in Blackwolf 2) | |
Price: $539,900 low | high Med: $574,900 sqft: 1,312 low | high Med: 1,673 $ / sqft: $412 low | high Med: $344 On site: 22 low | high Med: 46 | |