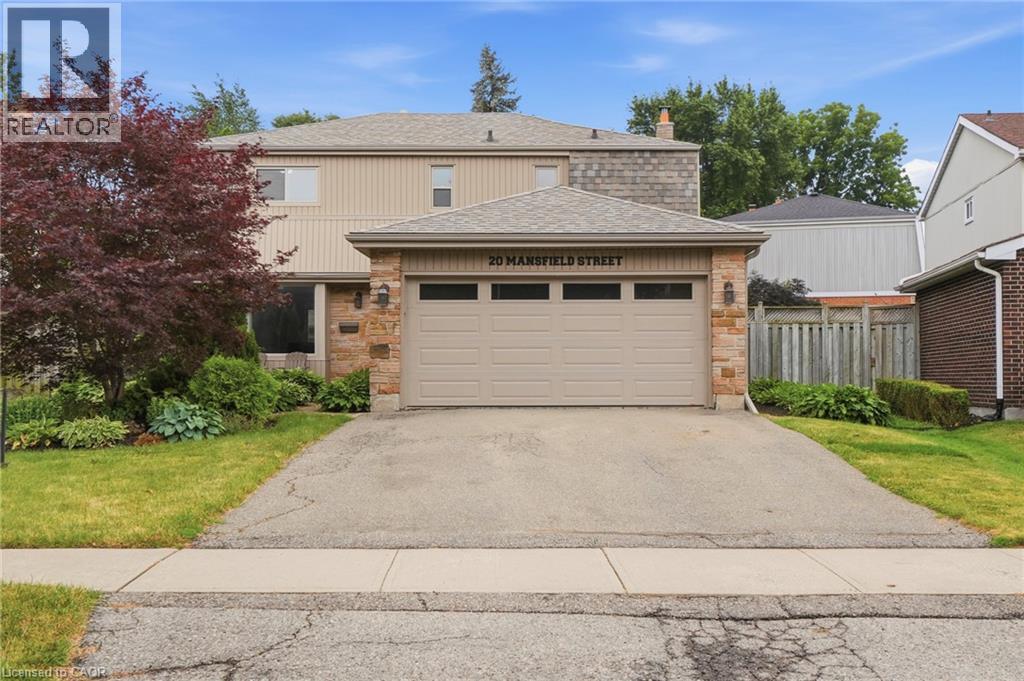
20 Mansfield Street,Brampton, ON L6S2Y4
Brampton, ON L6S2Y4

Description
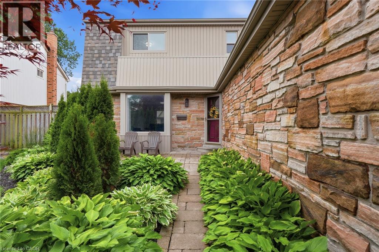
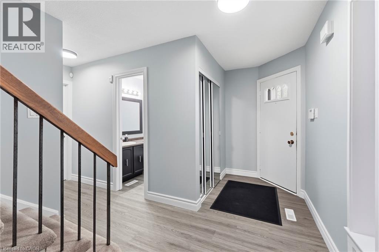
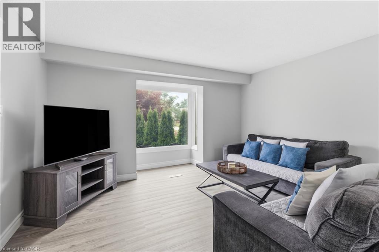
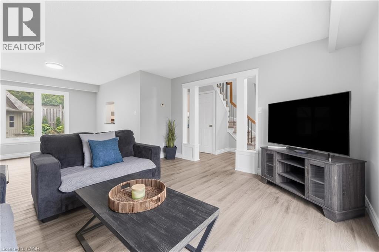
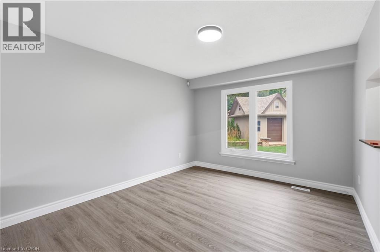
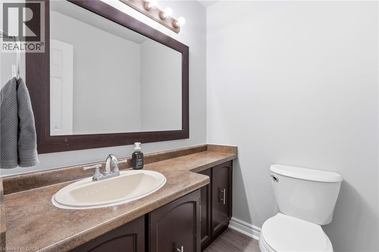
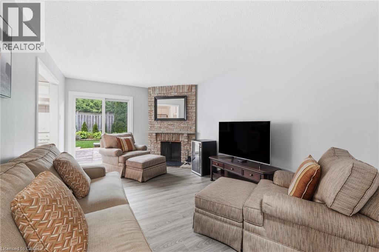
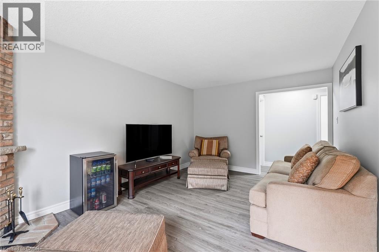
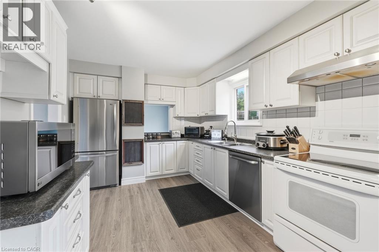
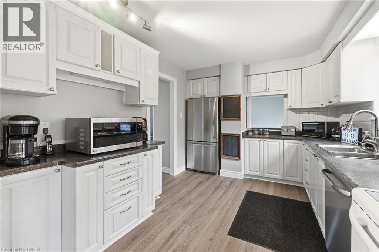
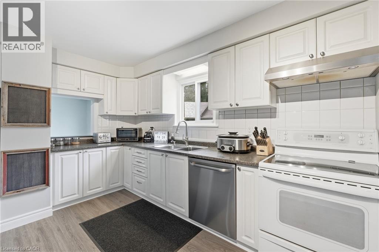
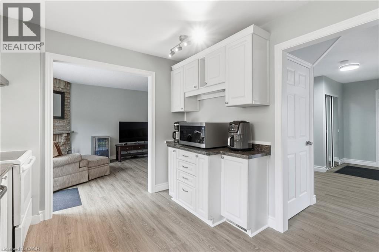
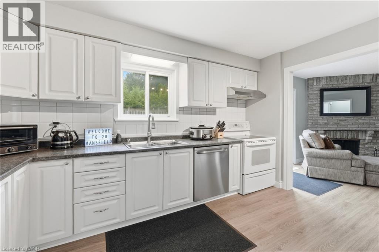
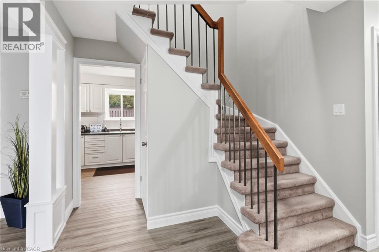
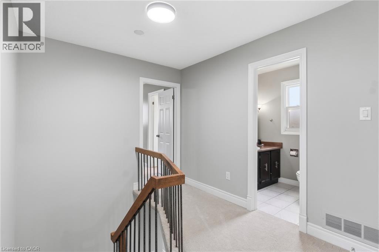
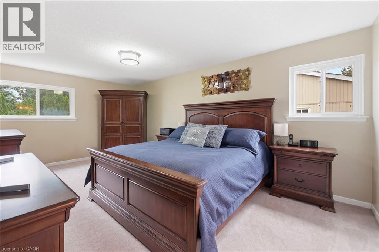
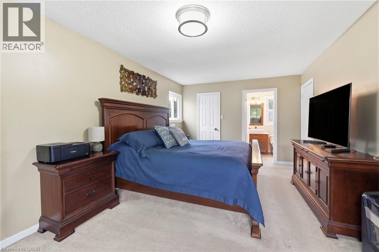
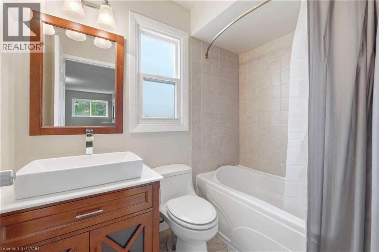
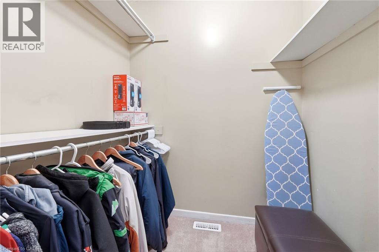
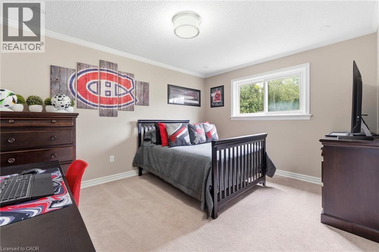
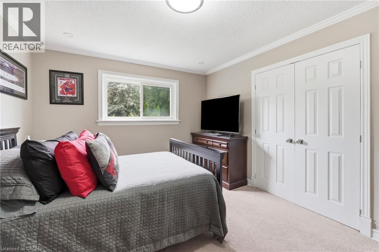
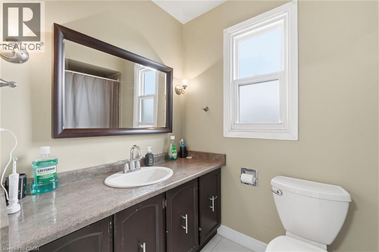
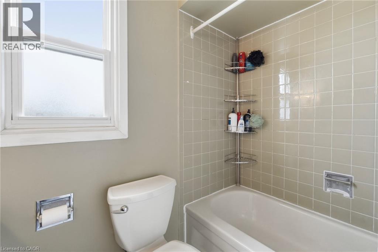
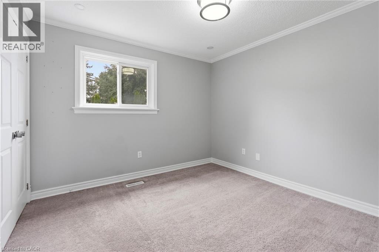
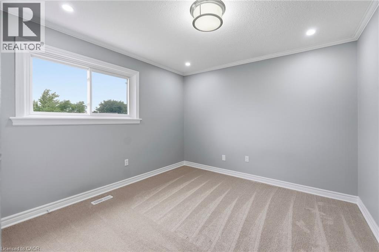
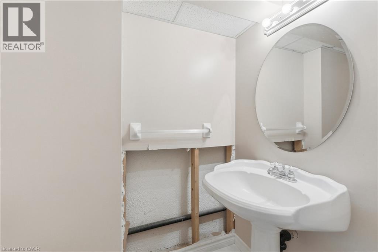
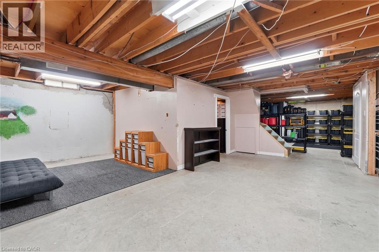
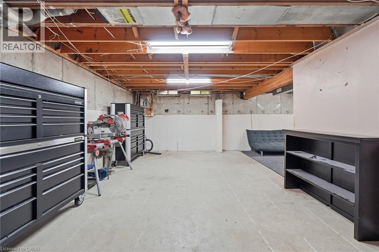
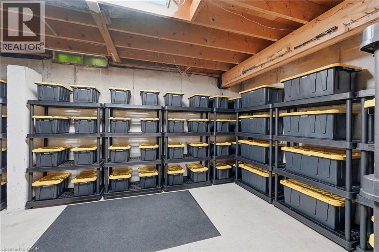
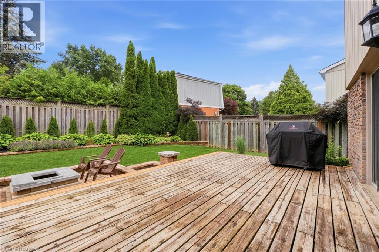
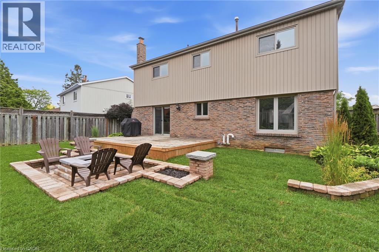
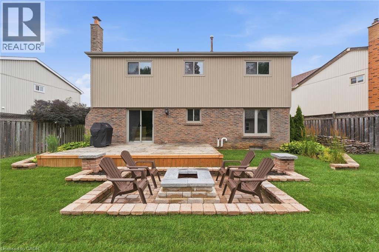
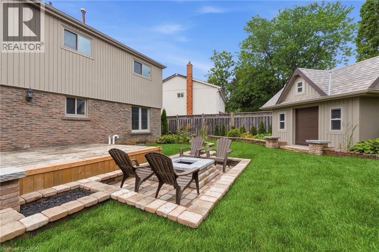
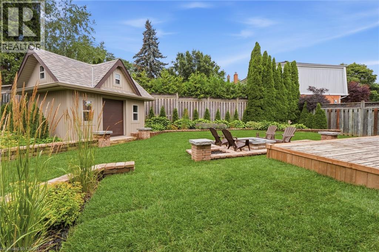
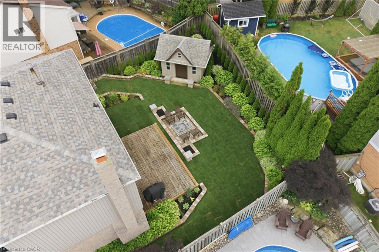
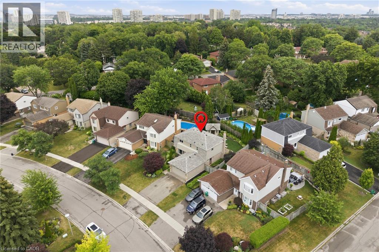
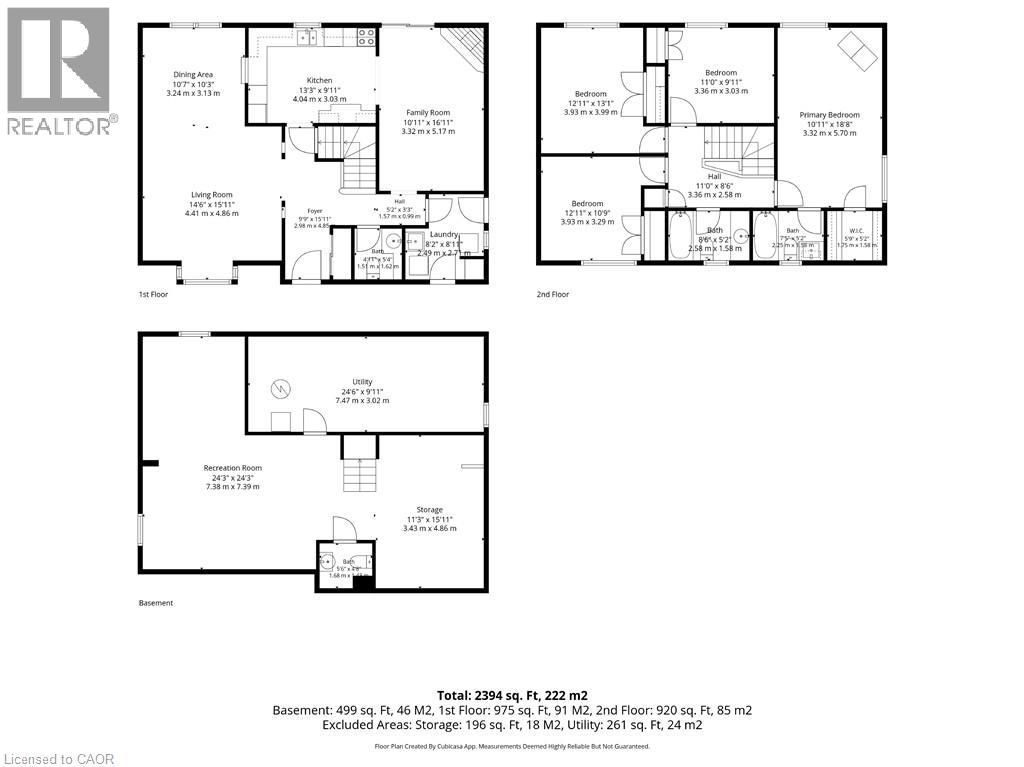
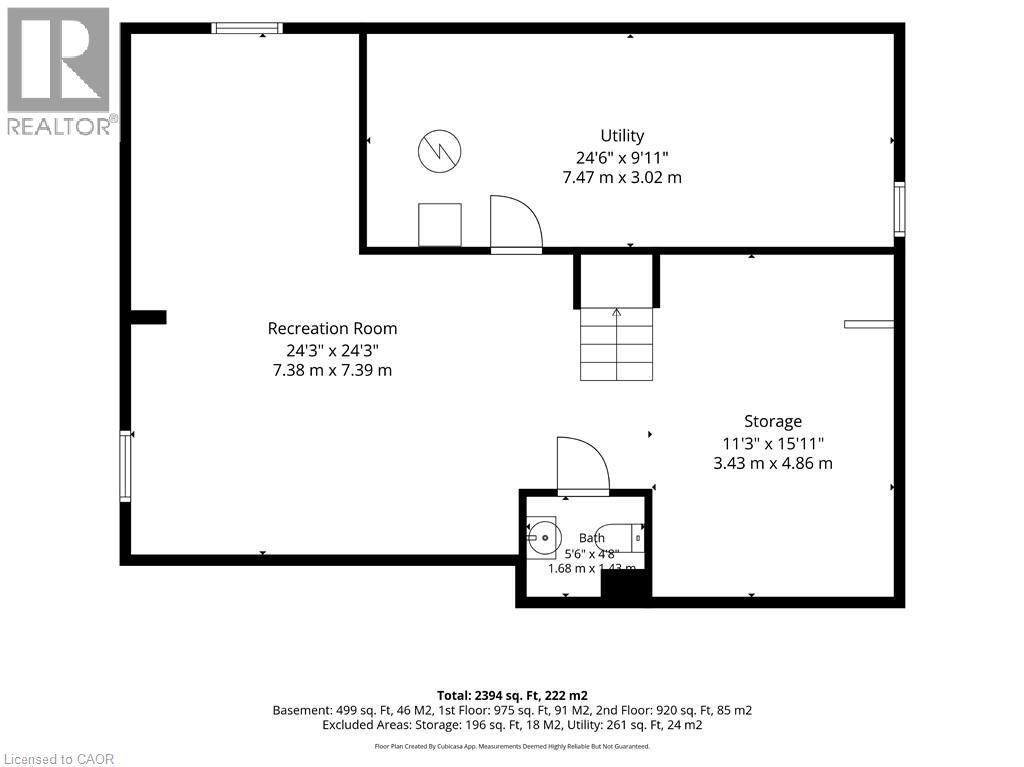
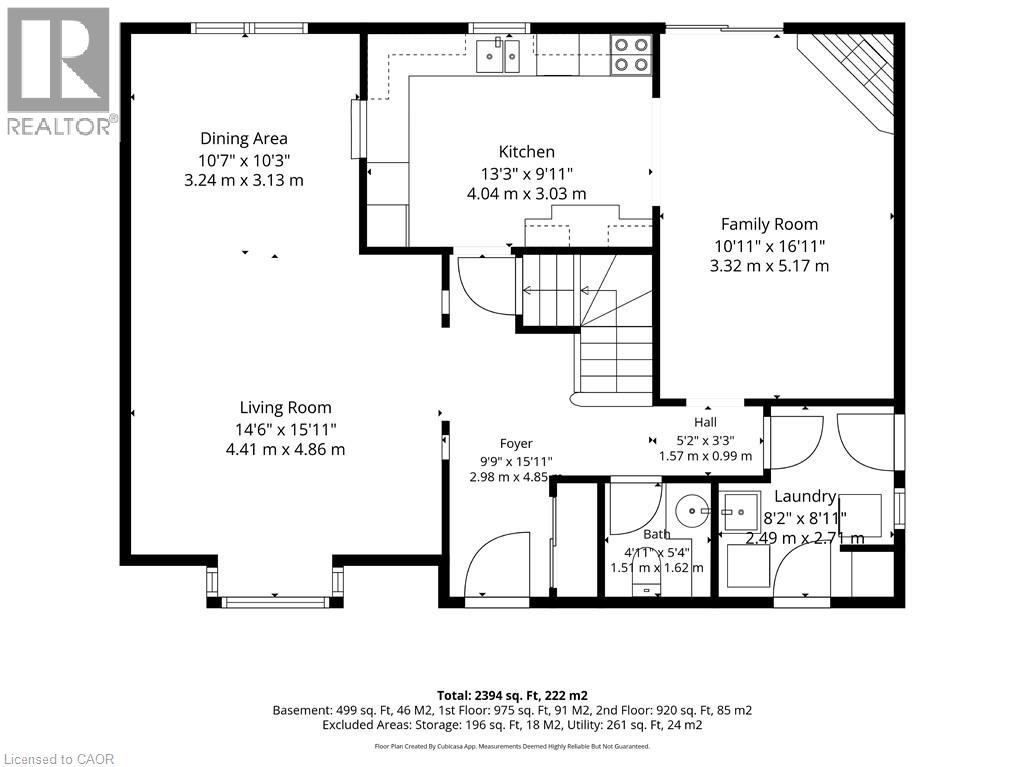
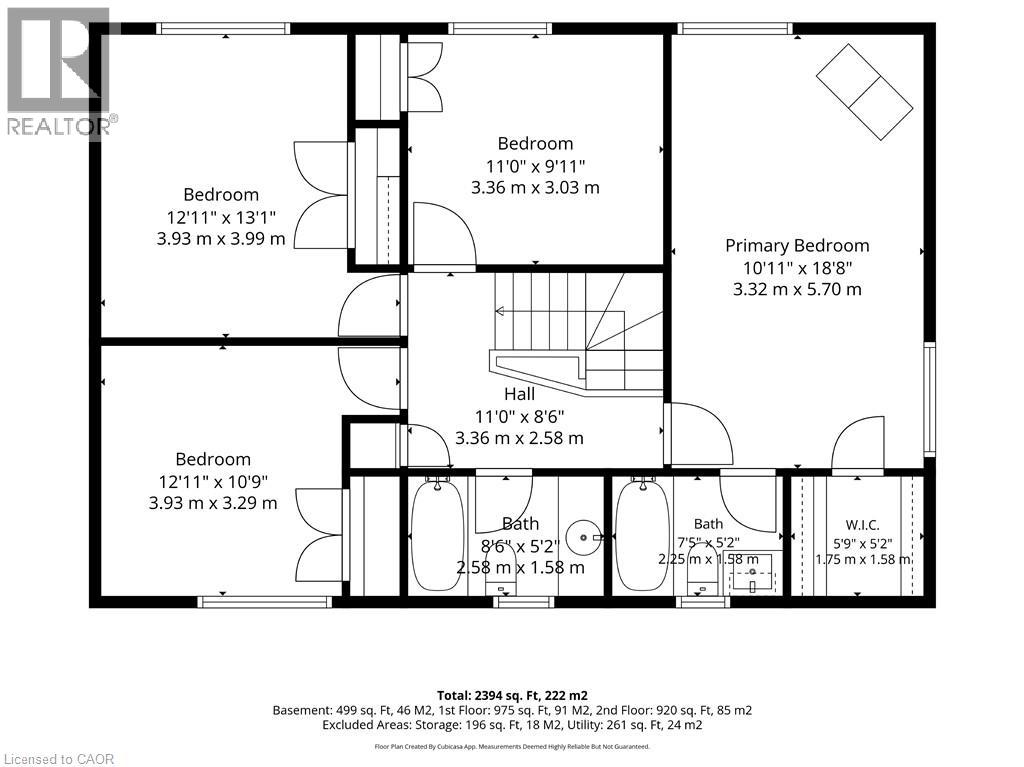
Welcome to 20 Mansfield Street in Brampton-a beautifully maintained two-storey family home offering 1,895 square feet of finished living space. Thoughtfully updated and move-in ready, the spacious layout features four generously sized bedrooms, along with two full bathrooms and two convenient half bathrooms to accommodate busy households. The bright and inviting main level provides excellent space for both everyday living and entertaining, while the recent updates throughout the home add a fresh, modern feel. Whether you're hosting family gatherings or enjoying a quiet evening at home, this property offers the versatility to suit every lifestyle. Step outside and you'll appreciate the pride of ownership that continues throughout the exterior. Beautiful landscaping, brand new sod, and a private backyard create the perfect outdoor retreat for relaxing, entertaining guests, or letting children and pets play. The double car garage and private driveway provide ample parking and additional storage. Located in a family-friendly community with easy access to schools, parks, recreation, shopping, major commuter routes, and all the amenities Brampton has to offer, this home delivers exceptional value in an outstanding location. Book your private showing today and experience everything this exceptional home has to offer. (id:13843)
Details
| MLS # | 40870961 |
|---|---|
| Listing Type | For Sale |
| Style | House |
| Status | Active |
| Days On Site | 8 |
| Listing Provided By | RE/MAX Escarpment Realty Inc. | Christopher John Hoage |
Features
| Bed(s) | 4 |
|---|---|
| Bath(s) | 4 Total |
| SQ Feet | 1,895 |
| Garage | 4 |
| Basement | Y |
| Story(s) | 2 |
| Zoning | R5A |
Interior
| Cooling | Central air conditioning |
|---|---|
| Heating | Forced air, Natural gas |
| Appliances | Washer, Refrigerator, Dishwasher, Stove, Dryer, Garage door opener |
| Fireplace Yes / No | No |
Exterior
| Lot Features | Automatic Garage Door Opener |
|---|---|
| Foundation Details | Poured Concrete |
Parking
| Parking Features | Attached Garage |
|---|---|
| Parking Total | 4 |
Utilities
| Sewer | Municipal sewage system |
|---|---|
| Water Source | Municipal water |
Taxes
| Tax Annual Amount | 5883 |
|---|
Area Information
| Province | ON |
|---|---|
| City | Brampton |
| Postal Code | L6S2Y4 |
| Community Name | BRCP Central Park |
| Listing VS Median (in BRCP Central Park) | |
Price: $899,999 low | high Med: $699,000 sqft: 1,895 low | high Med: 1,156 $ / sqft: $475 low | high Med: $605 On site: 8 low | high Med: 217 | |
Request a showing
Request a showing
Contact
Learn More About This Property

| Province | ON |
|---|---|
| City | Brampton |
| Postal Code | L6S2Y4 |
| Community Name | BRCP Central Park |
| Listing VS Median (in BRCP Central Park) | |
Price: $899,999 low | high Med: $699,000 sqft: 1,895 low | high Med: 1,156 $ / sqft: $475 low | high Med: $605 On site: 8 low | high Med: 217 | |