210 15 Avenue Southeast,Calgary, AB T2G0B5
Calgary, AB T2G0B5

Description
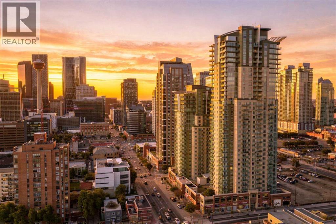
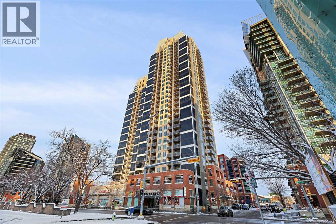
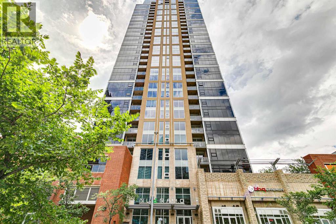
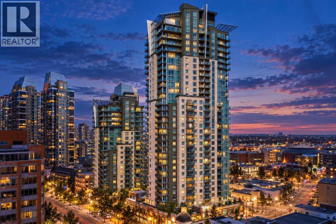
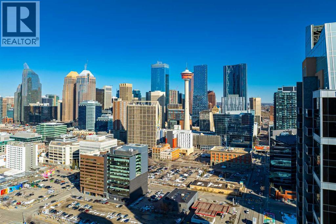
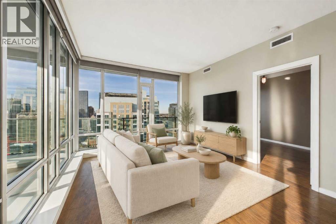
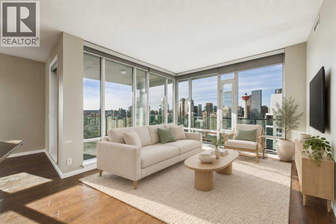
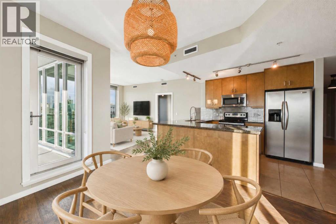
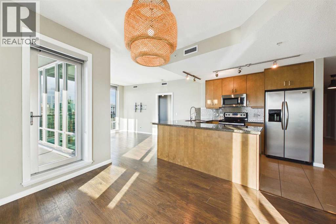
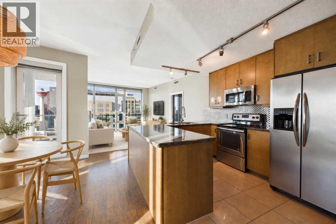
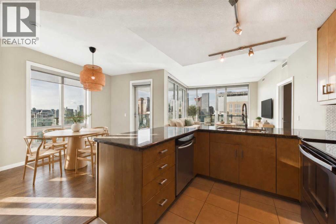
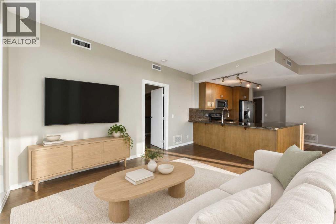
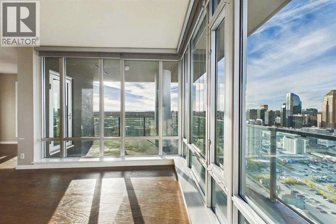
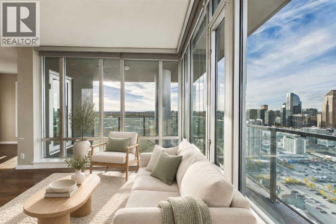
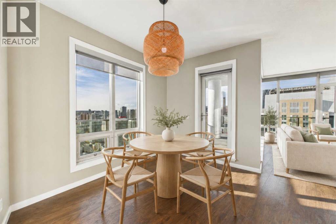
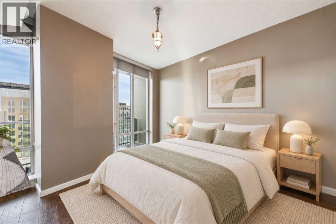
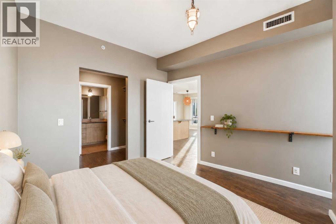
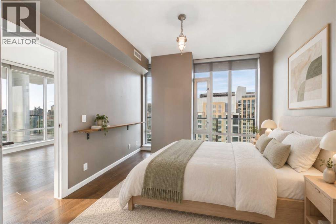
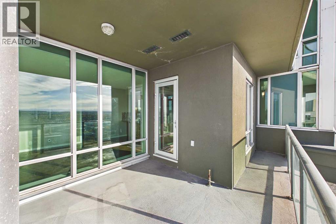
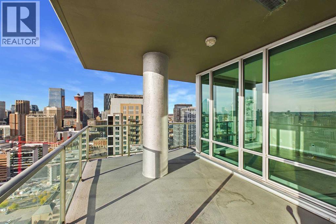
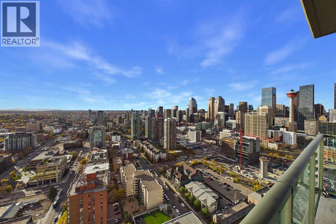
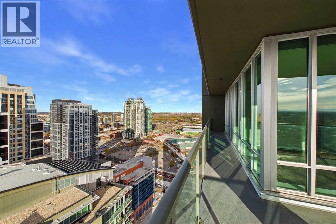
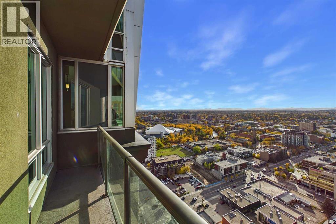
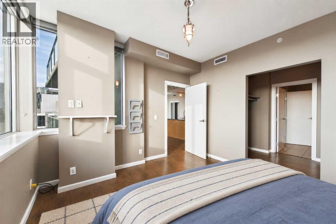
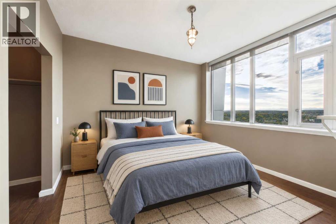
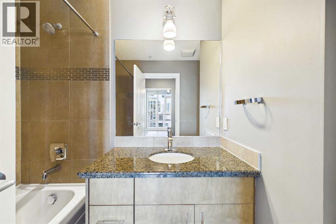
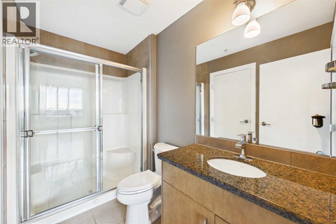
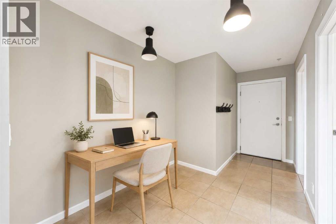
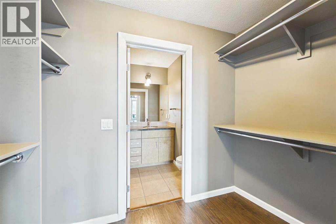
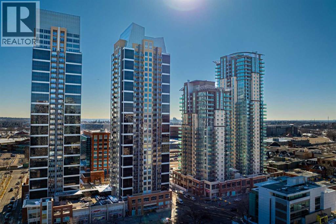
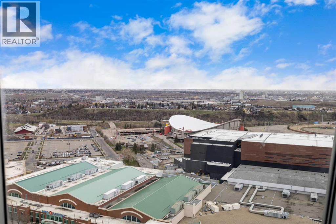
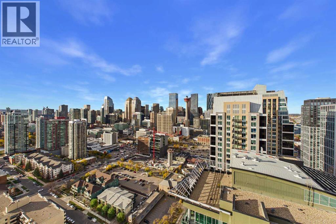
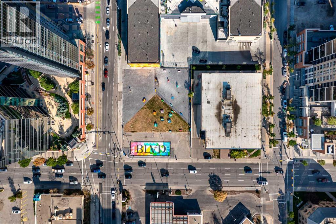
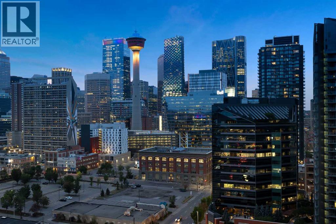
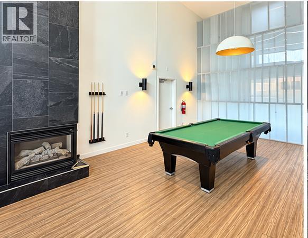
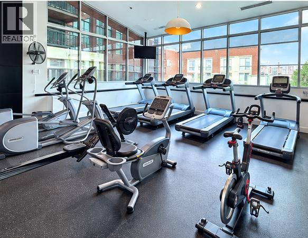
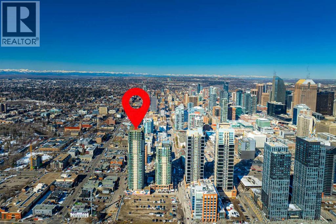
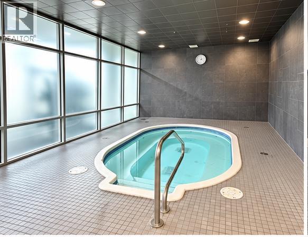
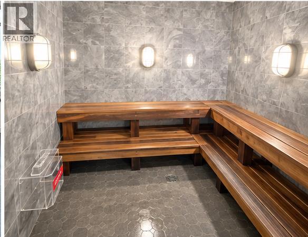
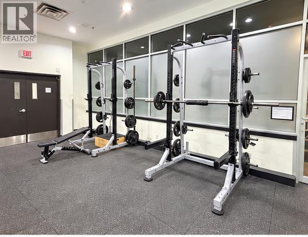
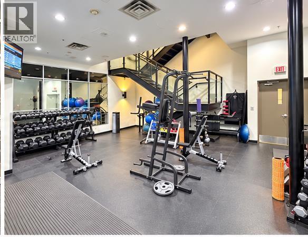
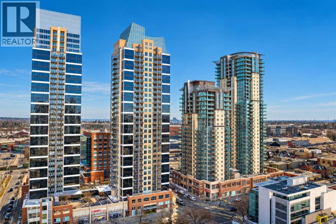
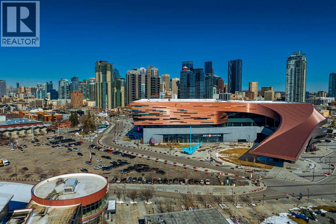
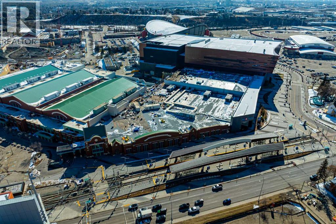
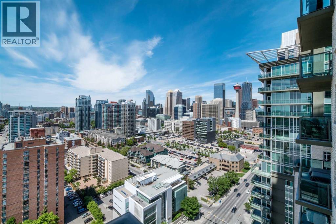
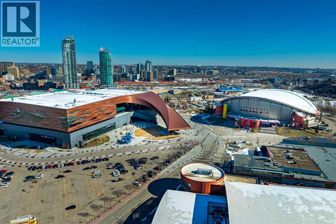
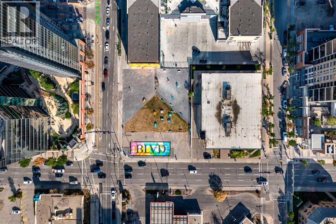
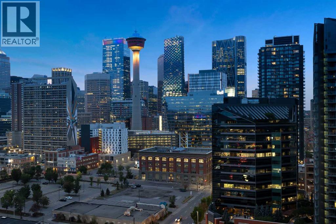
LIVE ABOVE IT ALL! Perched high on the 31st floor, this one-of-a-kind Calgary condo offers an extraordinary lifestyle with breathtaking, unobstructed 270-degree views of the city skyline and the majestic Rocky Mountains. Offering over 1,000 sq. ft. of thoughtfully designed living space, this impressive 2-bedroom, 2-bathroom residence combines elevated urban living with spectacular scenery at every turn. The open-concept layout is designed for both everyday comfort and effortless entertaining. The stunning kitchen features oversized granite countertops with an expansive eat-up bar, stainless steel appliances, a striking metallic backsplash, and floor-to-ceiling maple cabinetry. Seamlessly connected to the living and dining areas, this inviting space is perfect for hosting friends or simply enjoying the incredible views from the comfort of home. Both generously sized bedrooms offer walk-in closets, four-piece ensuites with granite countertops, and incredible views to wake up to each morning. Step outside onto the impressive wraparound balcony, complete with a gas BBQ hookup, and take in the sweeping panorama stretching from Calgary's vibrant downtown skyline all the way west to the magnificent Rocky Mountains. Whether you're enjoying your morning coffee or entertaining guests against a spectacular sunset, this is a view you'll never tire of. The exceptional building amenities elevate the experience even further, with a games room, fully equipped fitness centre, sauna, hot tub, and private theatre room. And the location is just as impressive! Enjoy being steps from the Stampede Grounds, the Saddledome, the CTrain, and the vibrant shops, restaurants, and nightlife of Mission, 17th Avenue, and downtown Calgary. Spectacular views, exceptional amenities, and an unbeatable location - this is elevated downtown living at its finest! (id:13843)
Details
| MLS # | A2351437 |
|---|---|
| Listing Type | For Sale |
| Style | Condominium |
| Strata Fees | $681 |
| Status | Active |
| Year | 2009 |
| Days On Site | 15 |
| Listing Provided By | The Real Estate District | Erich Binner |
Features
| Bed(s) | 2 |
|---|---|
| Bath(s) | 2 Total |
| SQ Feet | 1,039 |
| Garage | 1 |
| Story(s) | 35 |
| Zoning | DC |
Interior
| Cooling | Central air conditioning |
|---|---|
| Heating | Forced air, Natural gas |
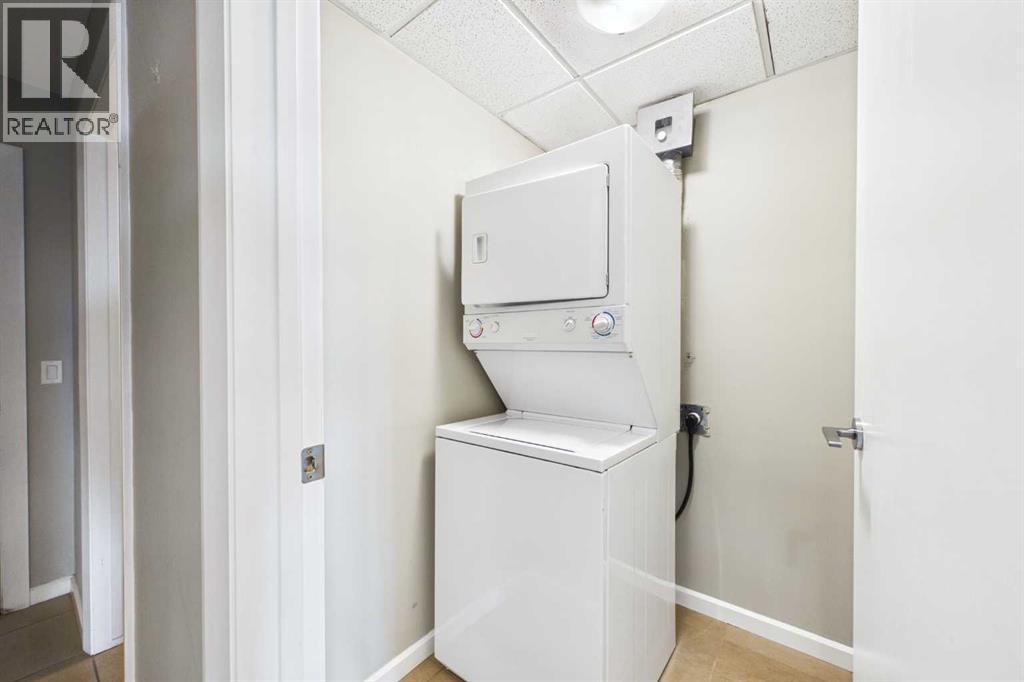
| Appliances | Refrigerator, Dishwasher, Stove, Microwave Range Hood Combo, Washer & Dryer |
| Fireplace Yes / No | No |
Exterior
| Lot Features | No Smoking Home, Sauna, Gas BBQ Hookup, Parking |
|---|---|
| Construction Materials | Poured concrete |
| Foundation Details | Poured Concrete |
Parking
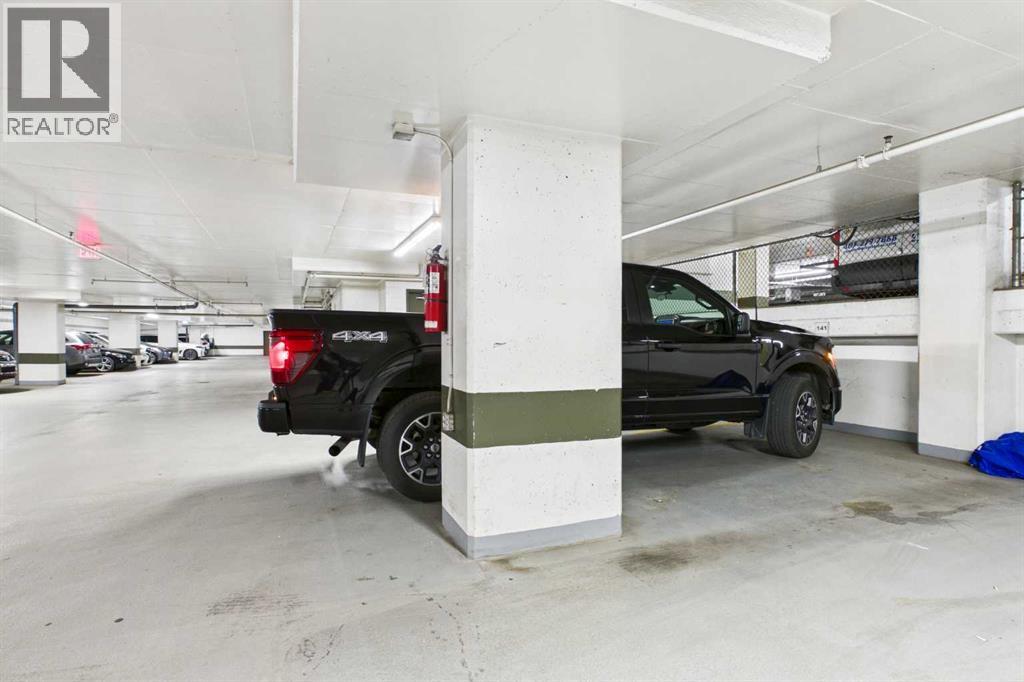
| Parking Features | Garage, Underground, See Remarks, Heated Garage |
|---|---|
| Parking Total | 1 |
Taxes
| Tax Annual Amount | 2962 |
|---|---|
| Tax Year | 2026 |
Area Information
| Province | AB |
|---|---|
| City | Calgary |
| Postal Code | T2G0B5 |
| Community Name | Beltline |
| Listing VS Median (in Beltline) | |
Price: $499,900 low | high Med: $304,950 sqft: 1,039 low | high Med: 699 $ / sqft: $481 low | high Med: $442 On site: 15 low | high Med: 98.5 | |
Request a showing
Request a showing
Contact
Learn More About This Property

| Province | AB |
|---|---|
| City | Calgary |
| Postal Code | T2G0B5 |
| Community Name | Beltline |
| Listing VS Median (in Beltline) | |
Price: $499,900 low | high Med: $304,950 sqft: 1,039 low | high Med: 699 $ / sqft: $481 low | high Med: $442 On site: 15 low | high Med: 98.5 | |