New Listing
211 - 652 Princess Street,Kingston (Central City East), ON K7L1E5
Kingston (Central City East), ON K7L1E5
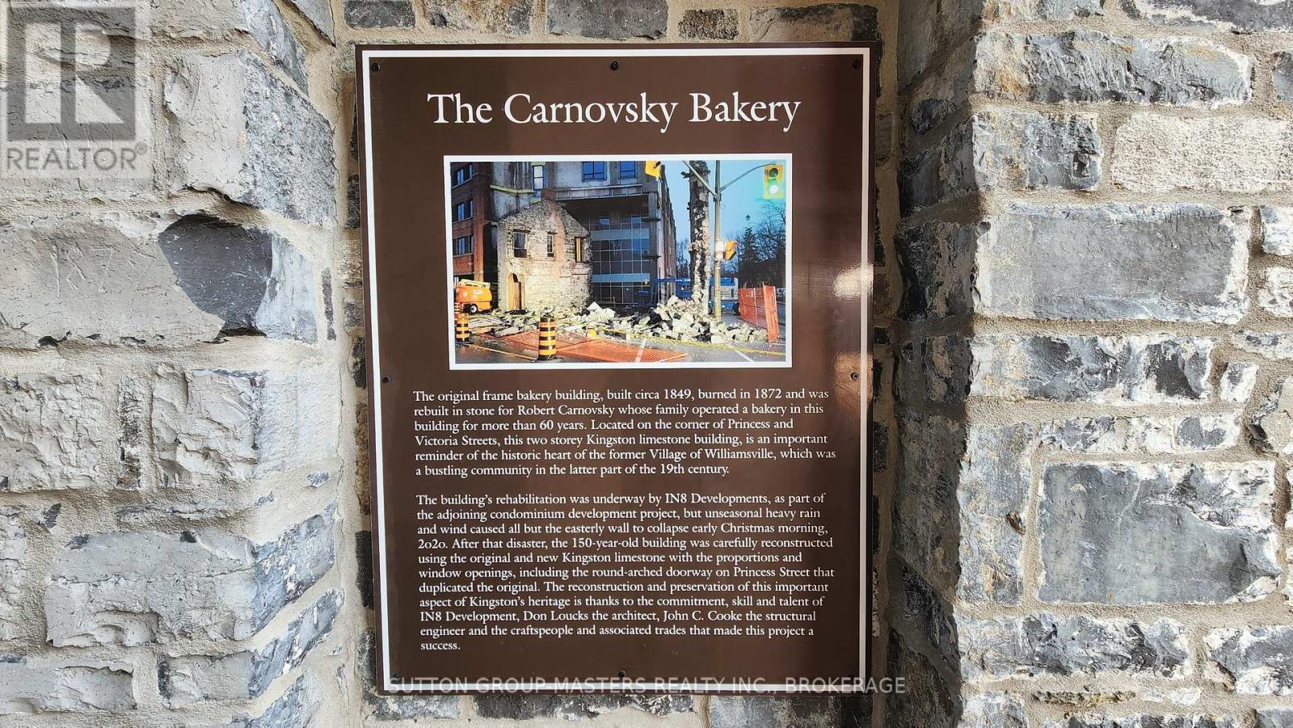
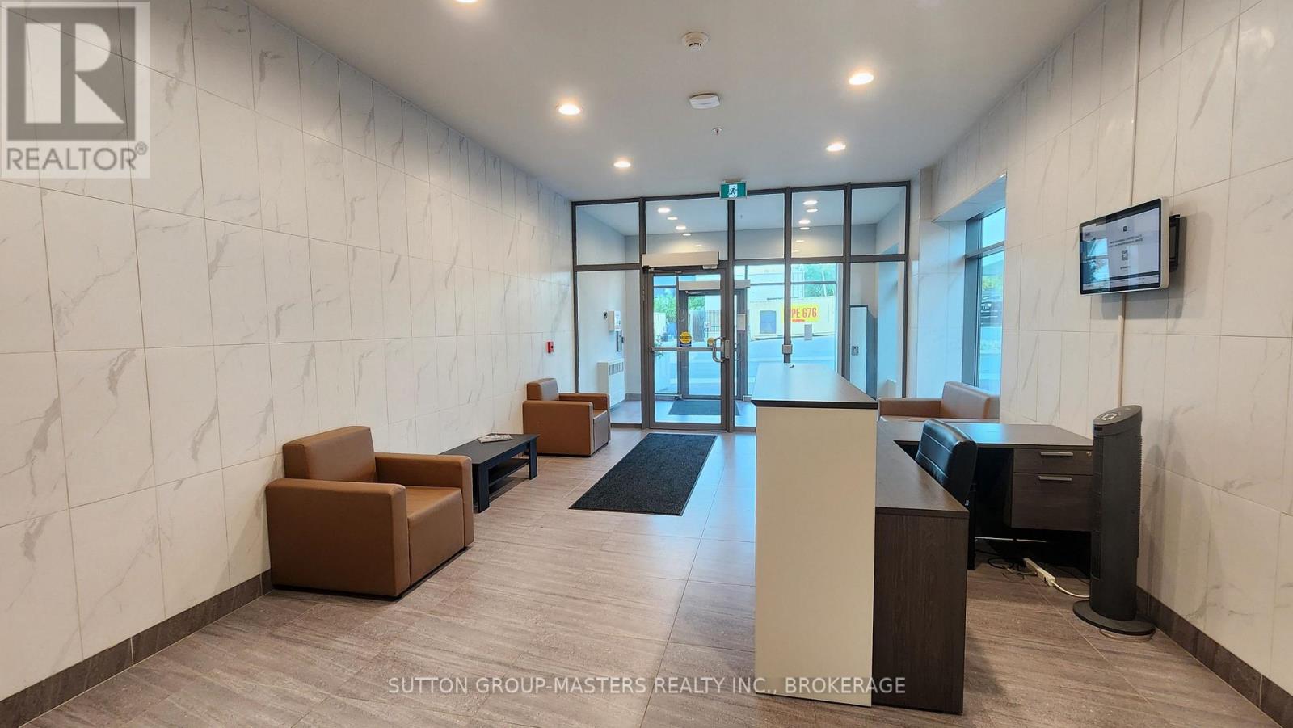
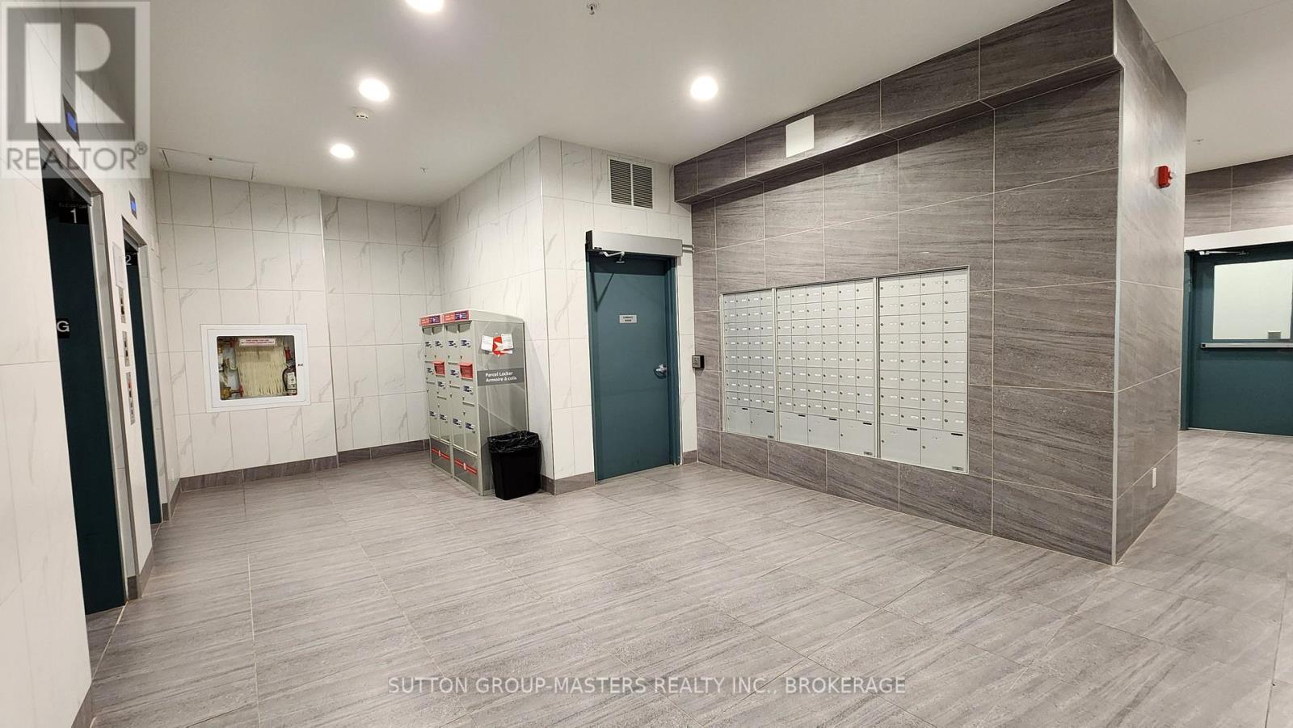
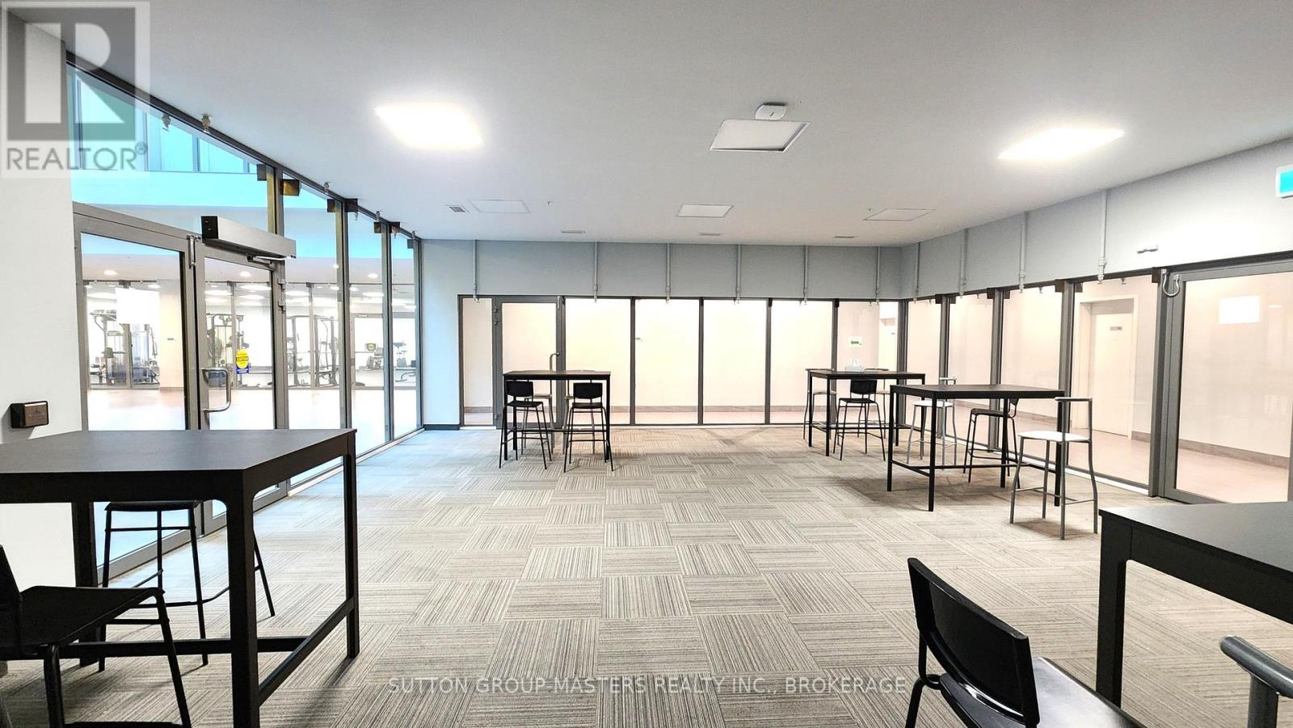
Description
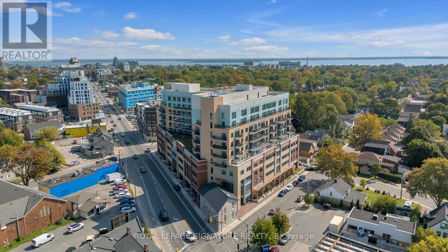
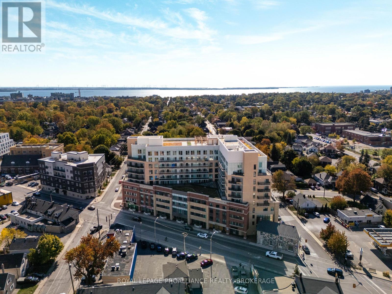
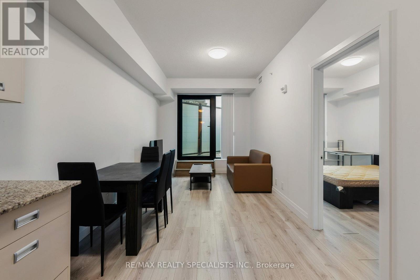
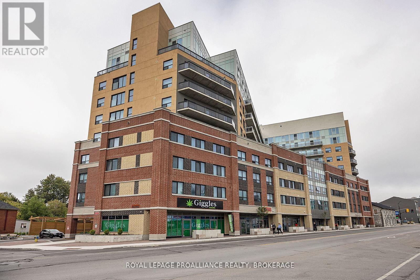
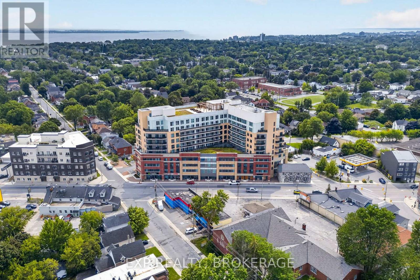
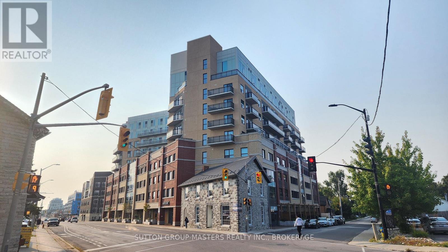
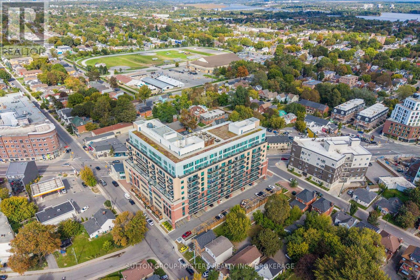
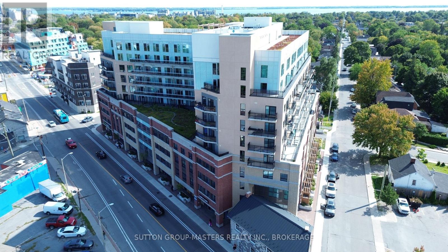
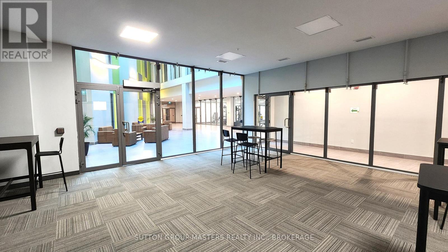
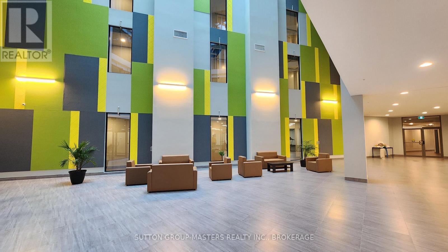
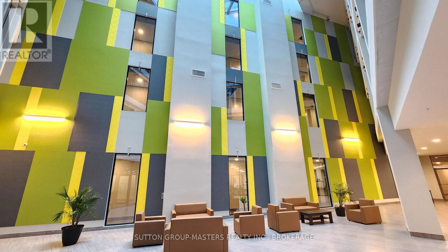
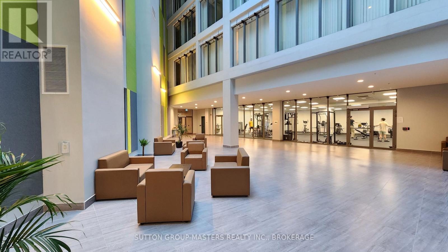
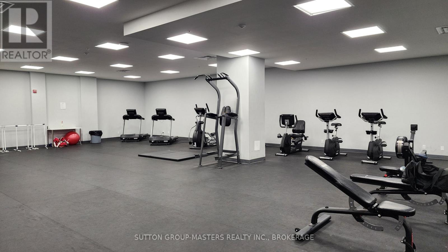
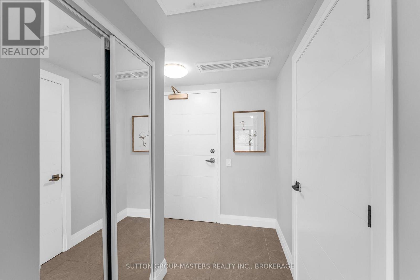
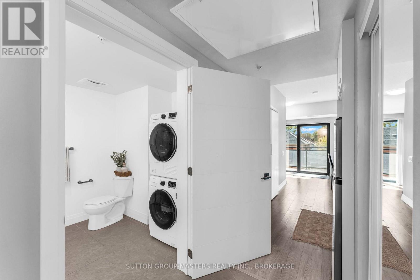
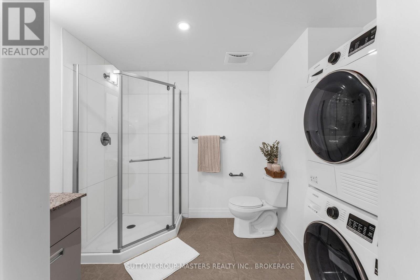
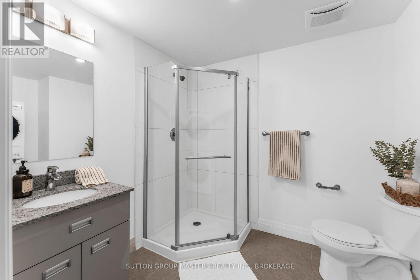
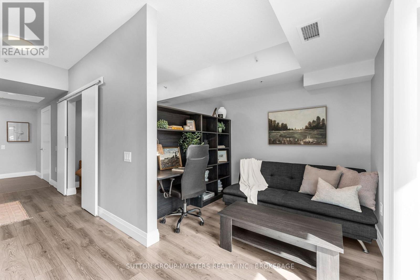
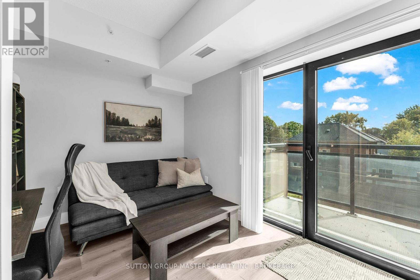
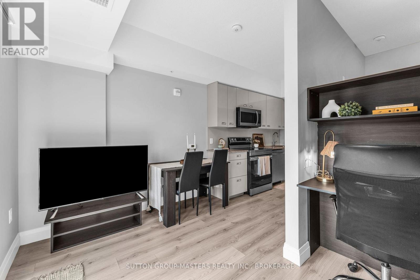
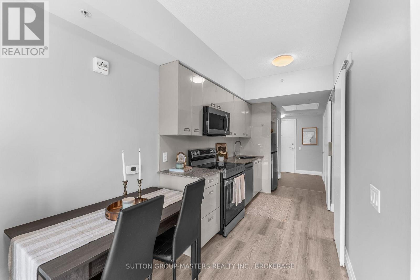
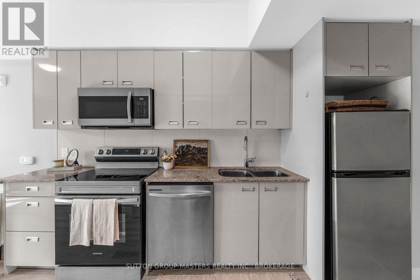
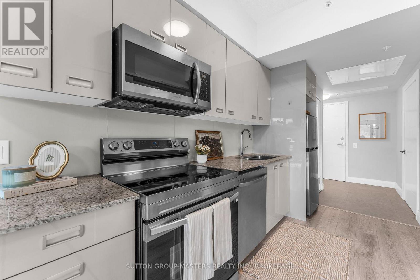
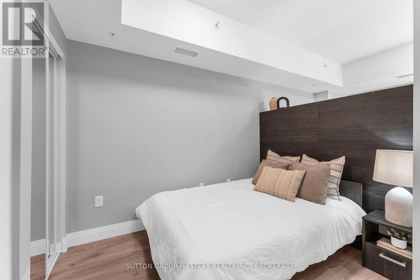
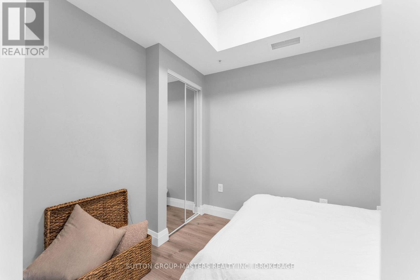
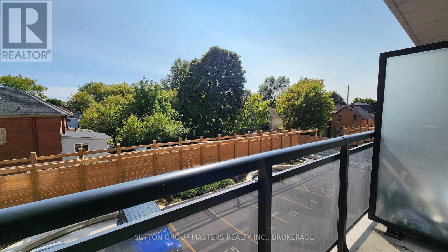
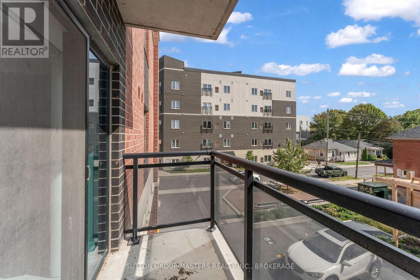
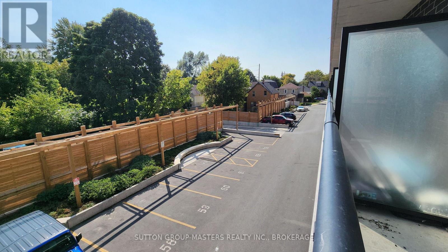
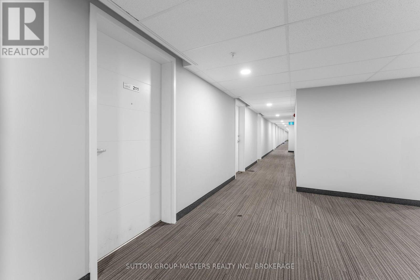
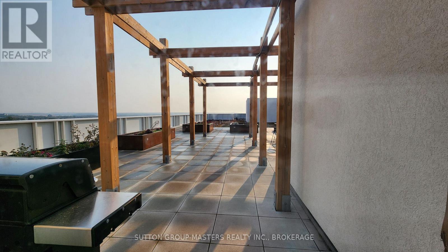
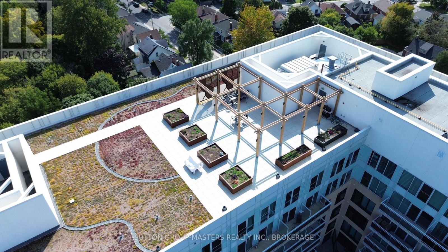
There's something particularly appealing about a home that allows you to enjoy the best of city living without the upkeep that often comes with homeownership. A slower morning with coffee on the balcony, an afternoon spent exploring neighbourhood shops and cafés, and the convenience of having everything within easy reach. Welcome to Suite 211 at The Sage, in the heart of Kingston's vibrant Williamsville neighbourhood. Beautifully positioned with south-facing exposure, this second-floor suite is filled with natural light. The thoughtfully designed open-concept interior features a contemporary kitchen with stainless steel appliances, comfortable living and dining spaces, and an integrated workspace that lends itself to both work and study. Garden doors extend the living space onto a private balcony, offering a welcome retreat from the pace of the city.The bedroom is framed by stylish barn doors, creating a sense of separation without compromising the light and openness of the interior. A spacious three-piece bathroom with a beautifully finished walk-in shower and the convenience of in-suite laundry complete the home.Beyond the suite itself, The Sage offers an extension of everyday living with a fully equipped fitness centre, dedicated study and entertaining spaces, an impressive central atrium, and a rooftop terrace complete with pergolas, raised garden beds, and sweeping views of the city. A deeded underground parking space is an especially valuable addition in this walkable urban setting.With Queen's University, Kingston General Hospital, local restaurants, independent cafés, shopping, and public transit all within easy reach, Suite 211 offers a lifestyle defined by simplicity, convenience, and connection to the city around you. A thoughtfully designed home for those who appreciate the ease of living well with a little less. (id:13843)
Details
| MLS # | X14183572 |
|---|---|
| Listing Type | For Sale |
| Style | Condominium |
| Strata Fees | $495 |
| Status | Active |
| Days On Site | 5 |
| Listing Provided By | SUTTON GROUP-MASTERS REALTY INC., BROKERAGE | JEN JOHNSTON |
Features
| Bed(s) | 1 |
|---|---|
| Bath(s) | 1 Total |
| Garage | 1 |
| Basement | Y |
Interior
| Cooling | Central air conditioning |
|---|---|
| Heating | Forced air, Natural gas |
| Appliances | Washer, Refrigerator, Dishwasher, Stove, Dryer, Microwave, Window Coverings, Garage door opener remote(s) |
| Fireplace Yes / No | No |
Exterior
| Security Features | Alarm system, Monitored Alarm |
|---|---|
| Lot Features | Balcony, In suite Laundry |
Parking
| Parking Features | Garage, Underground, Inside Entry |
|---|---|
| Parking Total | 1 |
Taxes
| Tax Annual Amount | 4116.58 |
|---|
Area Information
| Province | ON |
|---|---|
| City | Kingston (Central City East) |
| Postal Code | K7L1E5 |
| Listing VS Median (in K7L1E5) | |
Price: $299,900 low | high Med: $324,950 On site: 5 low | high Med: 51.5 | |
Request a showing
Request a showing
Contact
Learn More About This Property

| Province | ON |
|---|---|
| City | Kingston (Central City East) |
| Postal Code | K7L1E5 |
| Listing VS Median (in K7L1E5) | |
Price: $299,900 low | high Med: $324,950 On site: 5 low | high Med: 51.5 | |