$2,300 $12 est/mo Sourced by Back At You
261 Woodbine Avenue Unit# 36,Kitchener, ON N2R0P7
Kitchener, ON N2R0P7
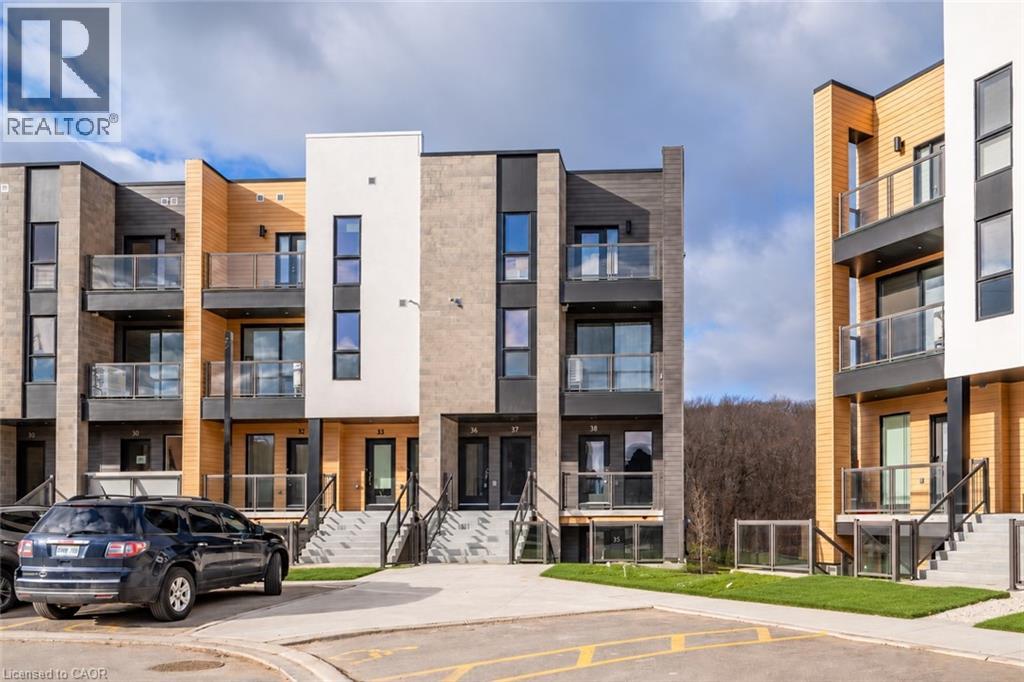
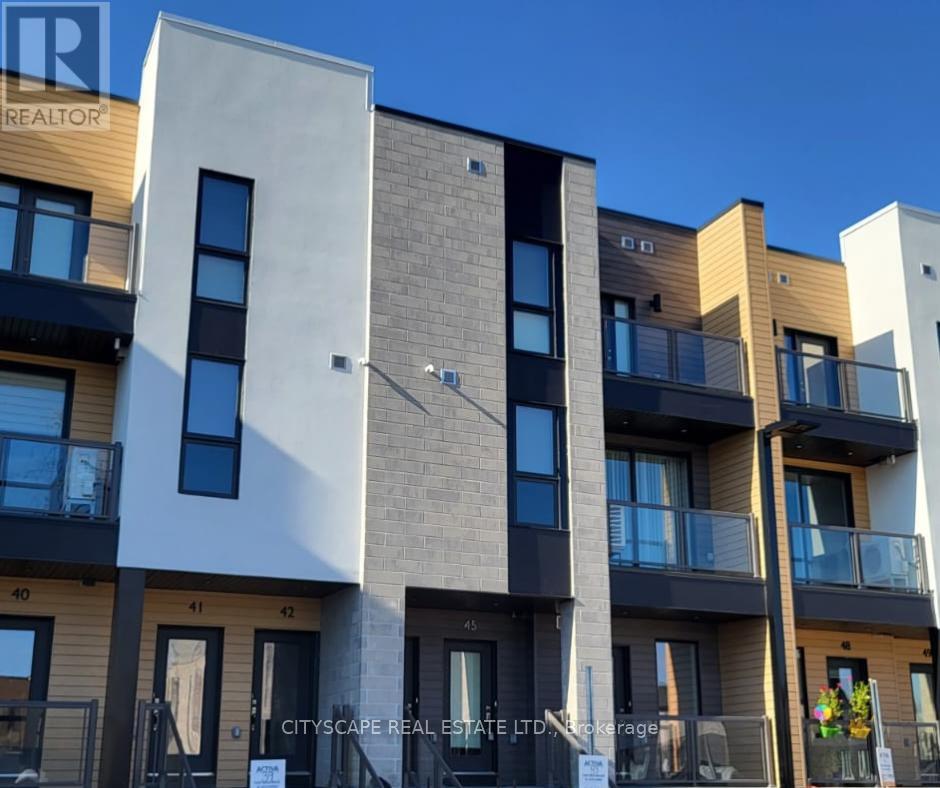
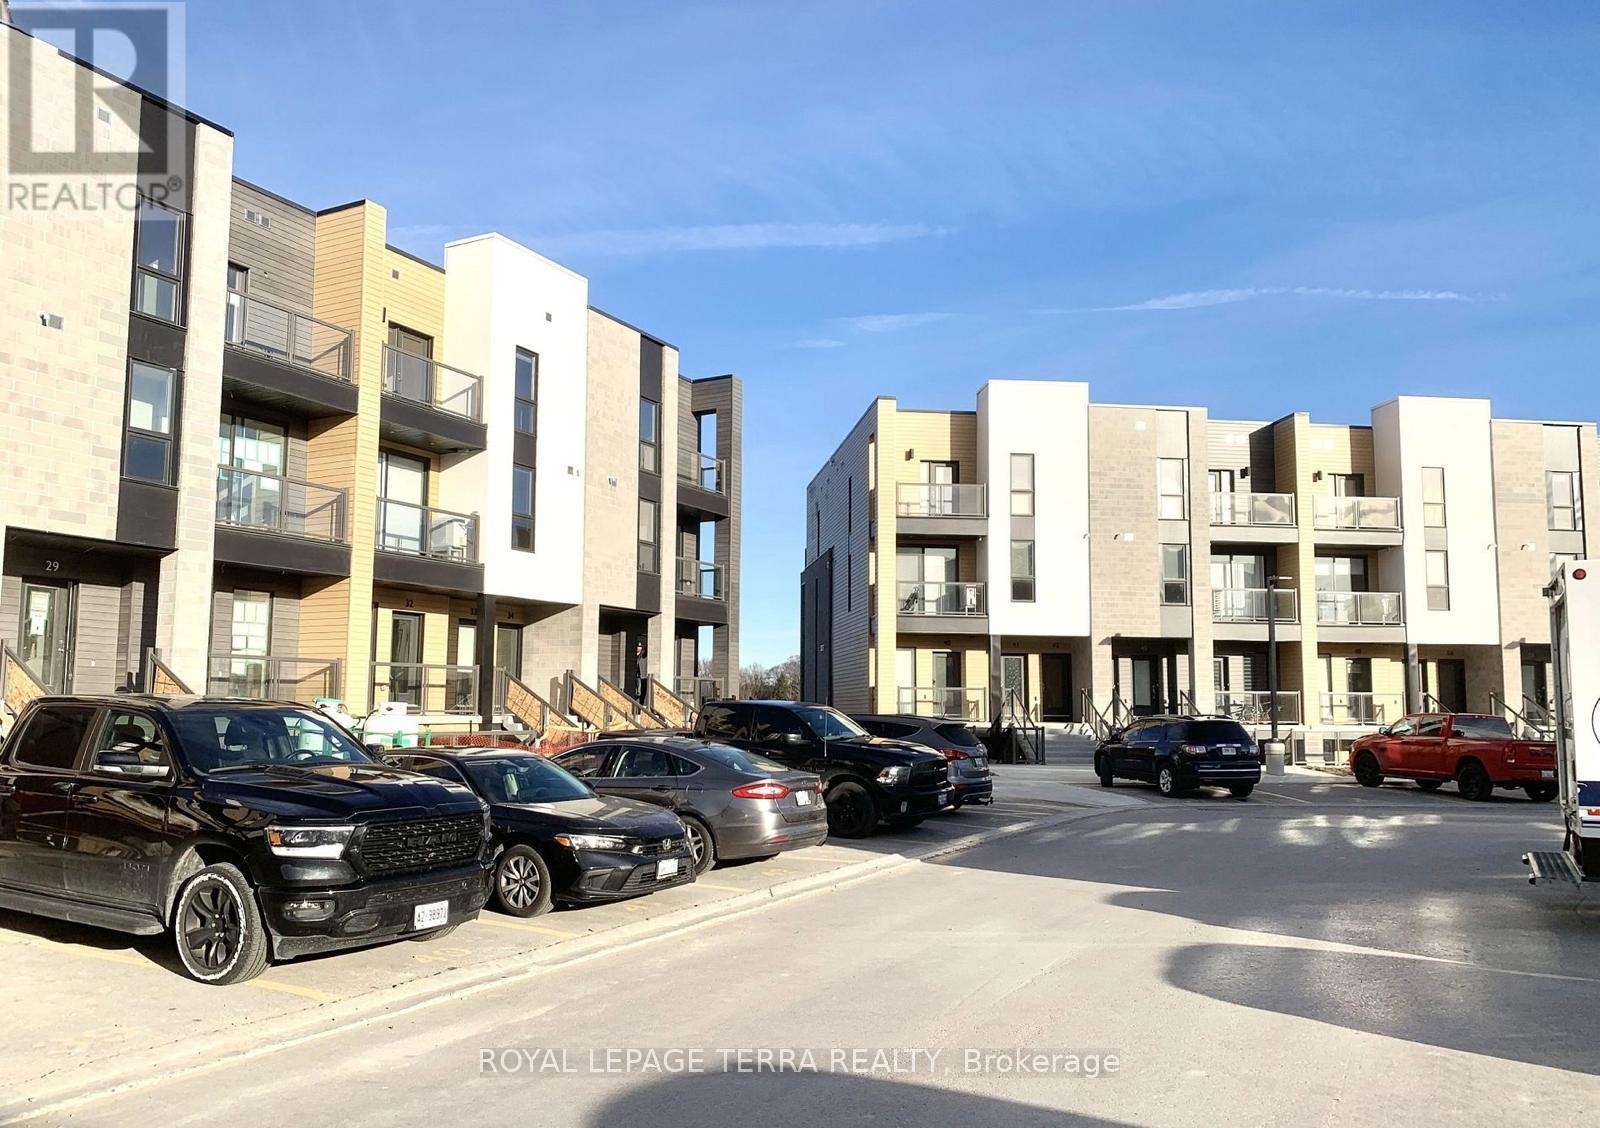
Modern multi-level exterior featuring a mix of wood-finish siding, white stucco, and textured masonry with glass-paneled balconies and concrete staircases
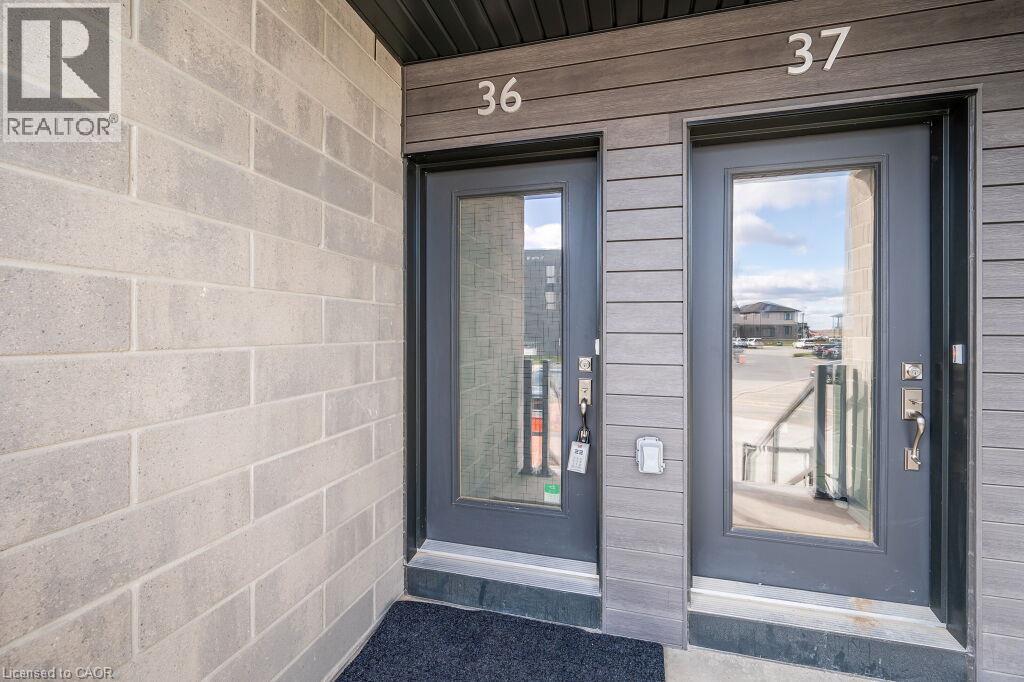
Exterior featuring horizontal wood-finish siding, concrete block masonry, and glass-paneled entry doors with metallic hardware
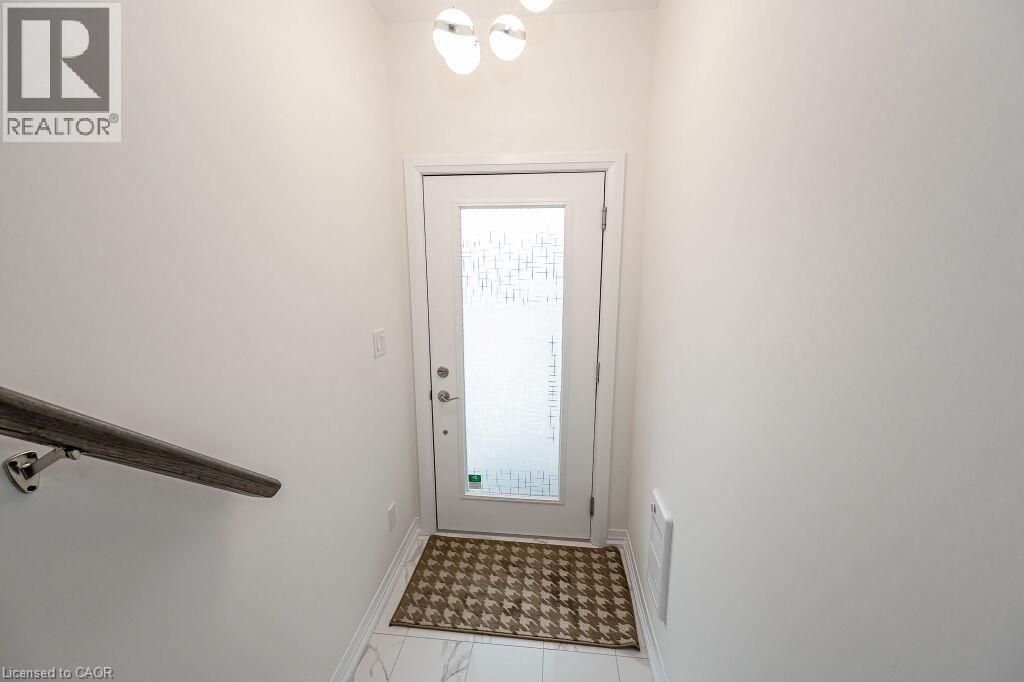
Entryway featuring a white exterior door with an inset textured glass panel, polished stone-look tile flooring, and a contemporary multi-globe light fixture with a wall-mounted handrail
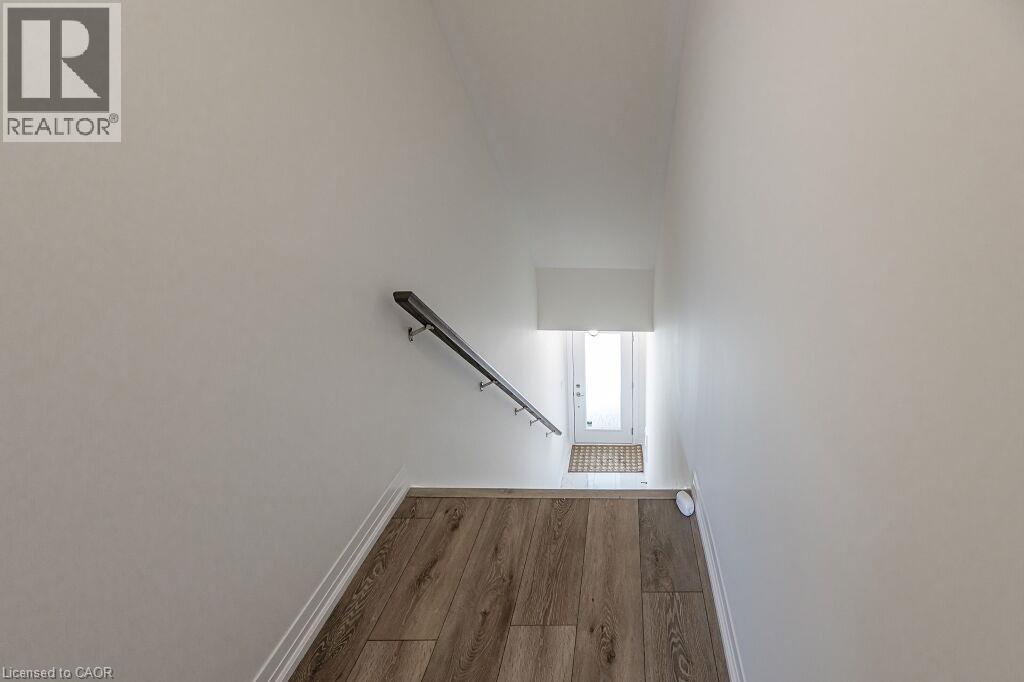
Staircase featuring wood-finish flooring and a dark-toned wall-mounted handrail with metallic brackets
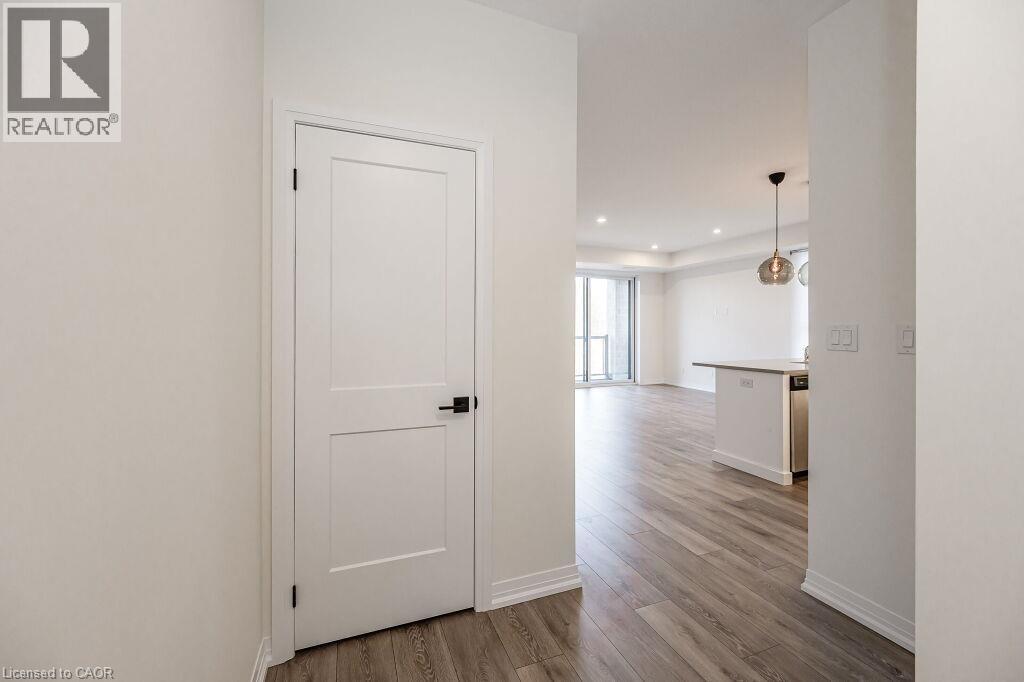
Interior features including wood-finish flooring, two-panel interior door with matte black hardware, recessed lighting, and a pendant light fixture
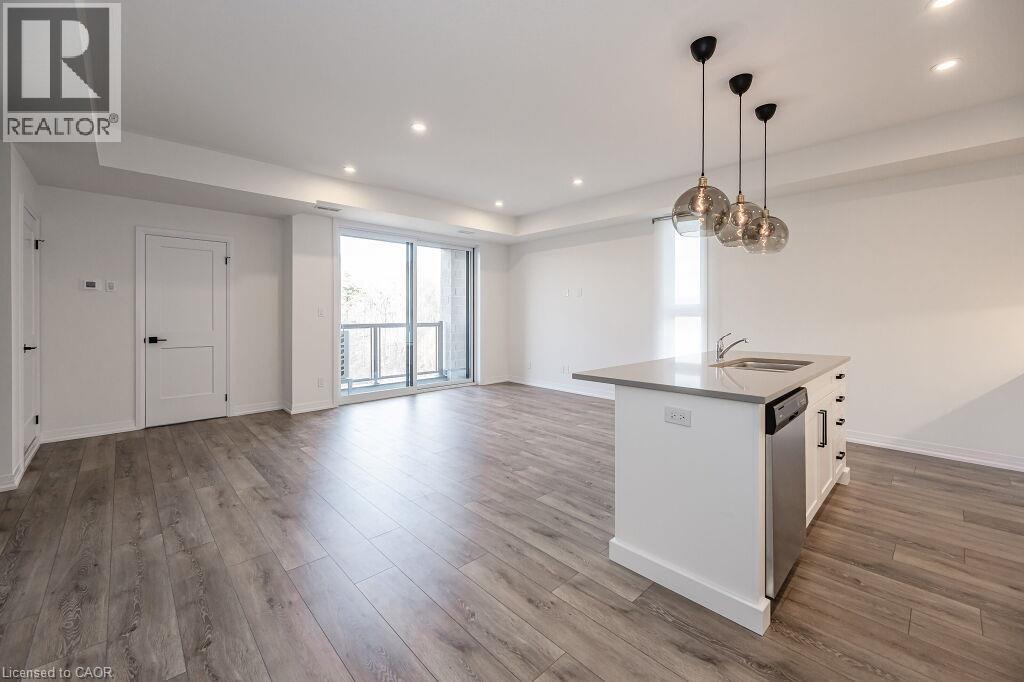
Open-concept interior featuring wood-finish flooring, recessed lighting, a center kitchen island with a stone-surface countertop, and a sliding glass door
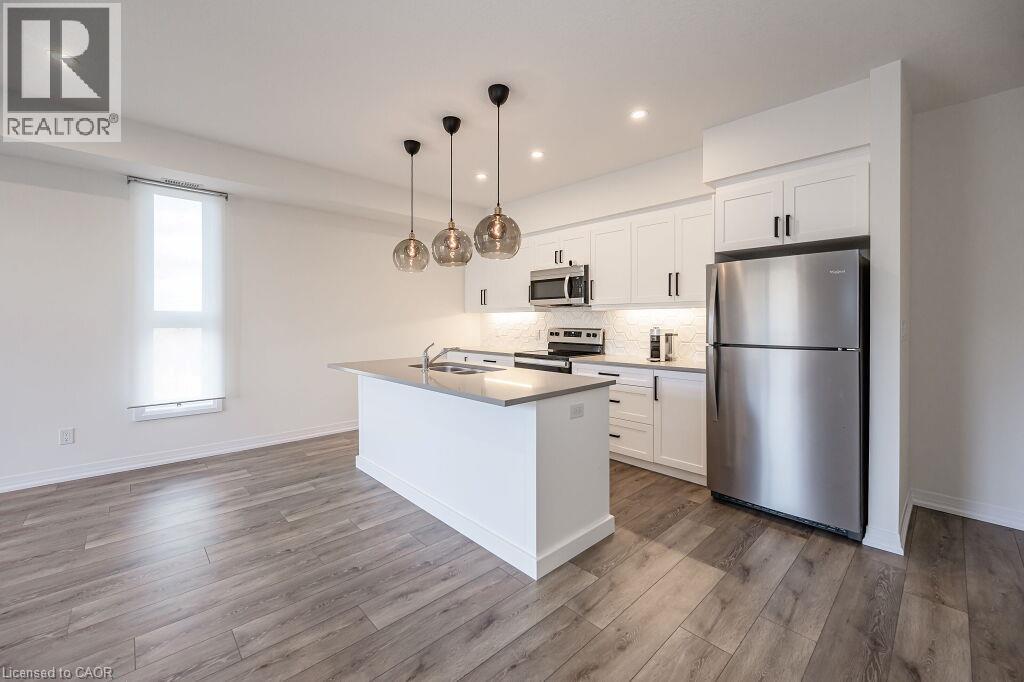
Kitchen featuring white shaker-style cabinetry, stainless steel appliances, a center island with a stone-finish countertop, three glass pendant lights, and wood-finish flooring
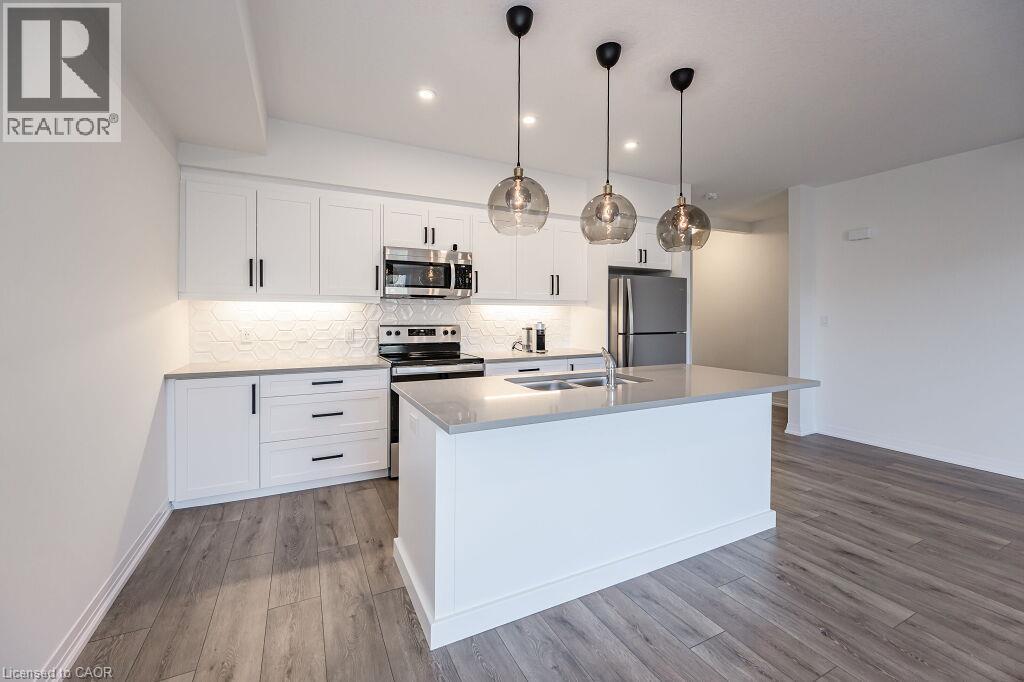
Kitchen featuring white shaker-style cabinetry, a central island with a solid surface countertop, wood-finish flooring, a geometric tile backsplash, and three glass pendant lights
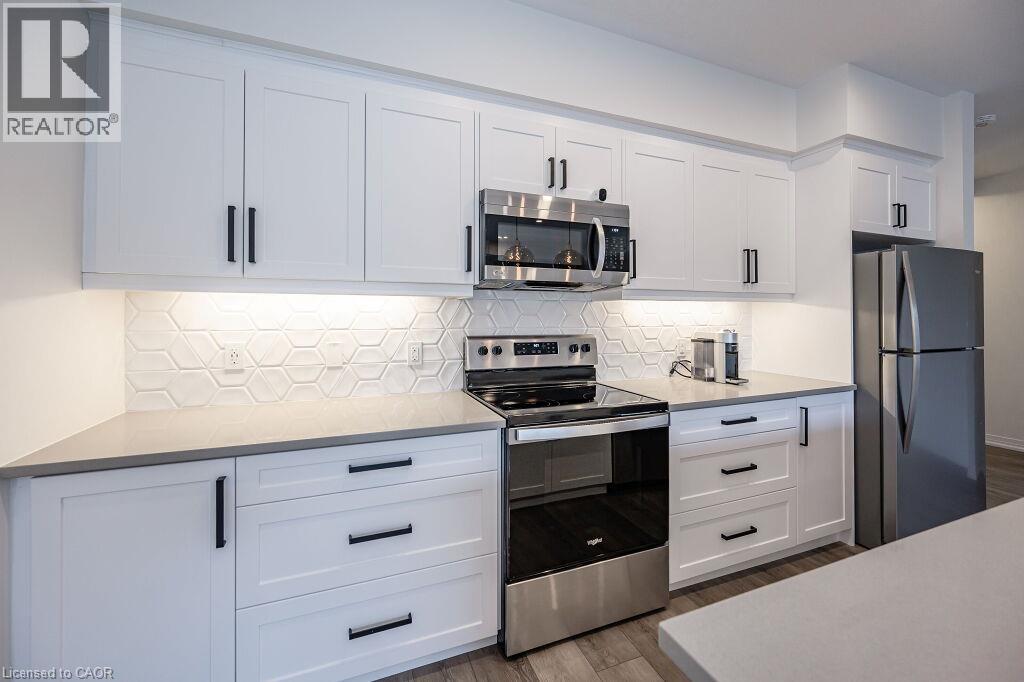
Kitchen featuring white shaker-style cabinetry, quartz countertops, a geometric tile backsplash, stainless steel appliances, and matte black hardware
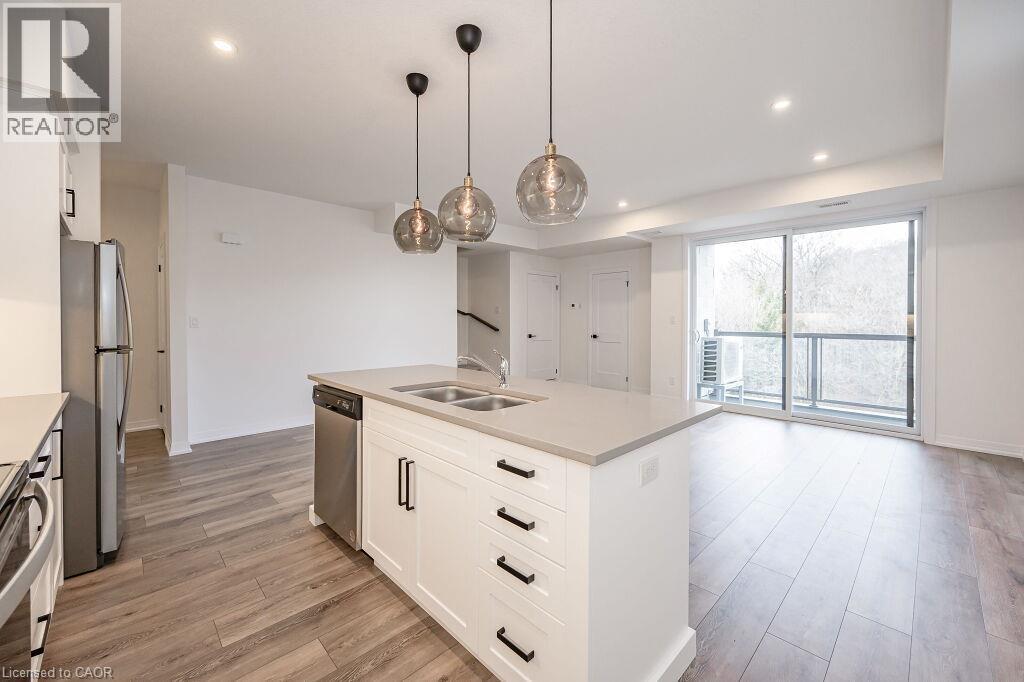
Kitchen featuring white shaker-style cabinetry, quartz countertops, stainless steel appliances, wood-finish flooring, and three glass globe pendant lights
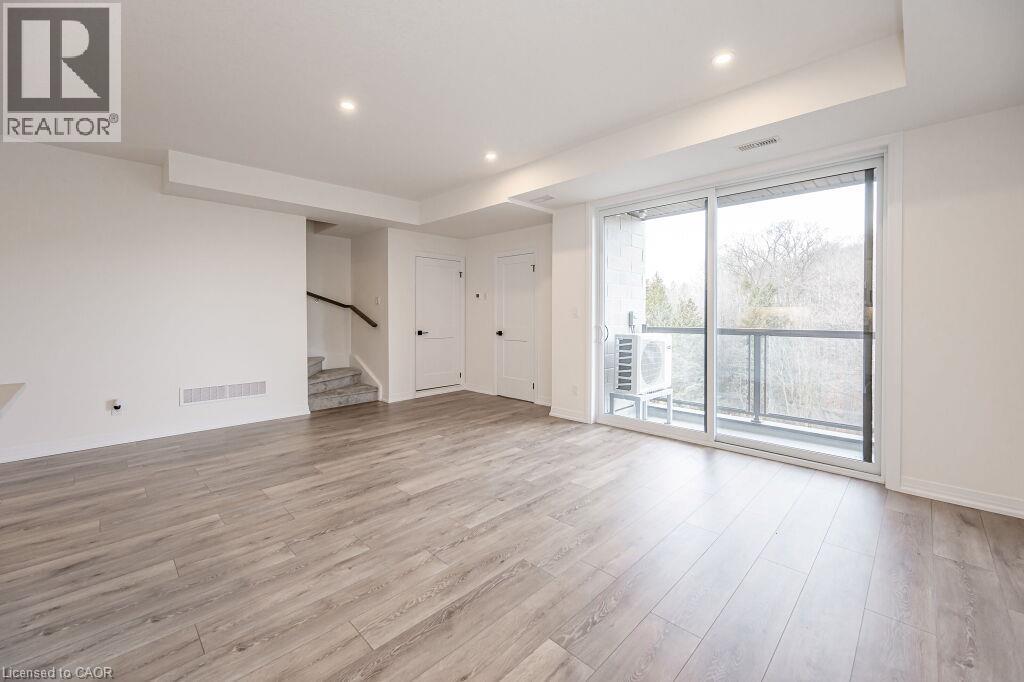
Interior space featuring wood-finish flooring, recessed lighting, and a sliding glass door providing external access
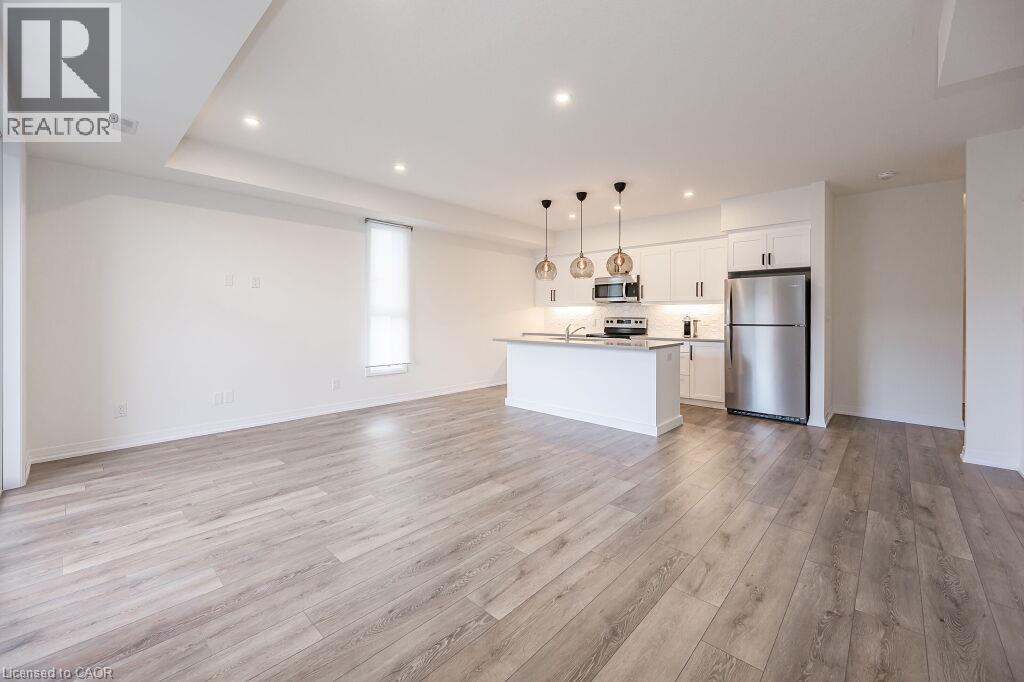
Open-concept space featuring wood-finish flooring, recessed lighting, white cabinetry, a central kitchen island, and stainless steel appliances
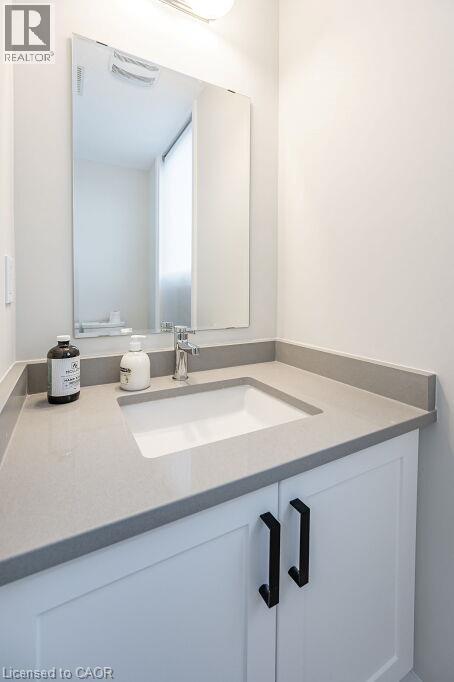
White vanity cabinet with matte black hardware, stone-composite countertop, integrated rectangular sink, chrome single-handle faucet, and polished frameless mirror
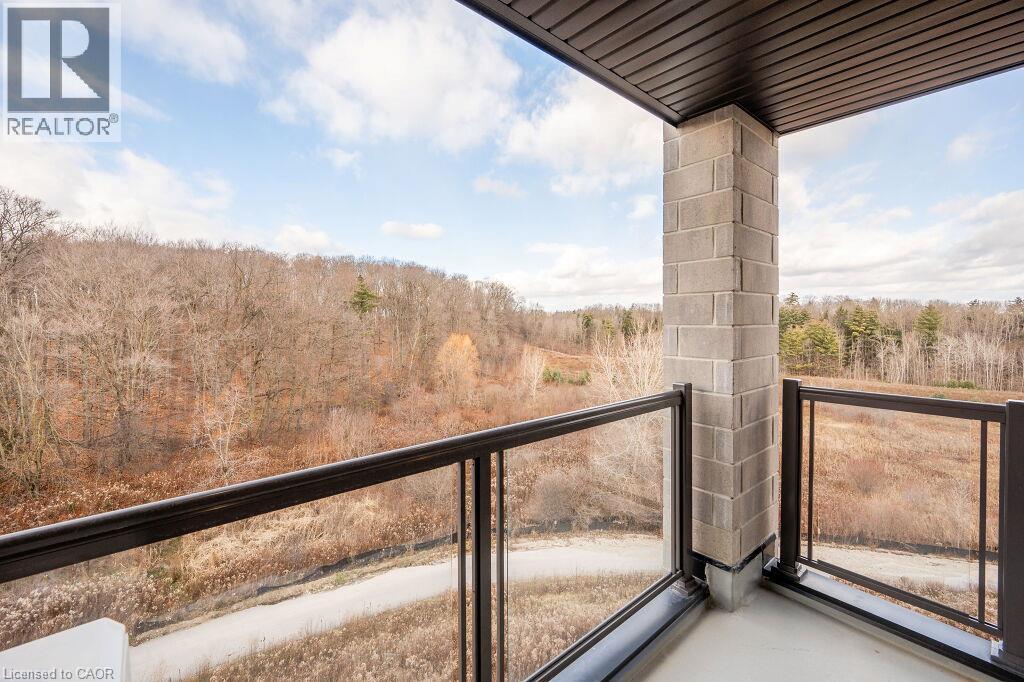
Covered balcony featuring a glass panel railing, dark-finish metal trim, and a concrete block structural pillar
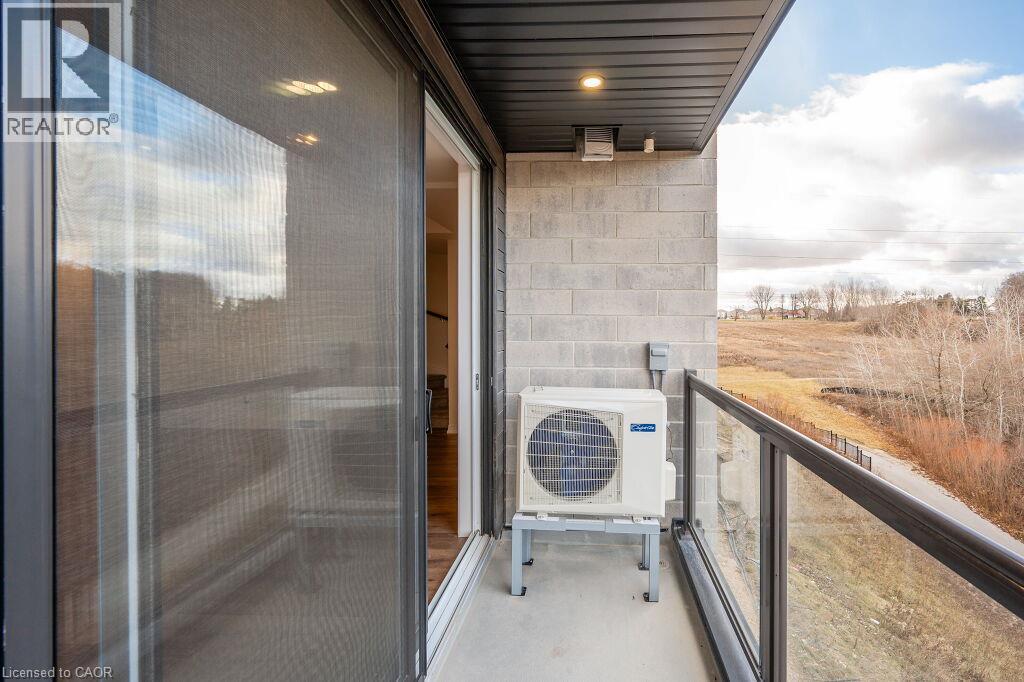
Covered balcony featuring a glass panel railing, concrete masonry unit wall, recessed ceiling lighting, and sliding glass door entry
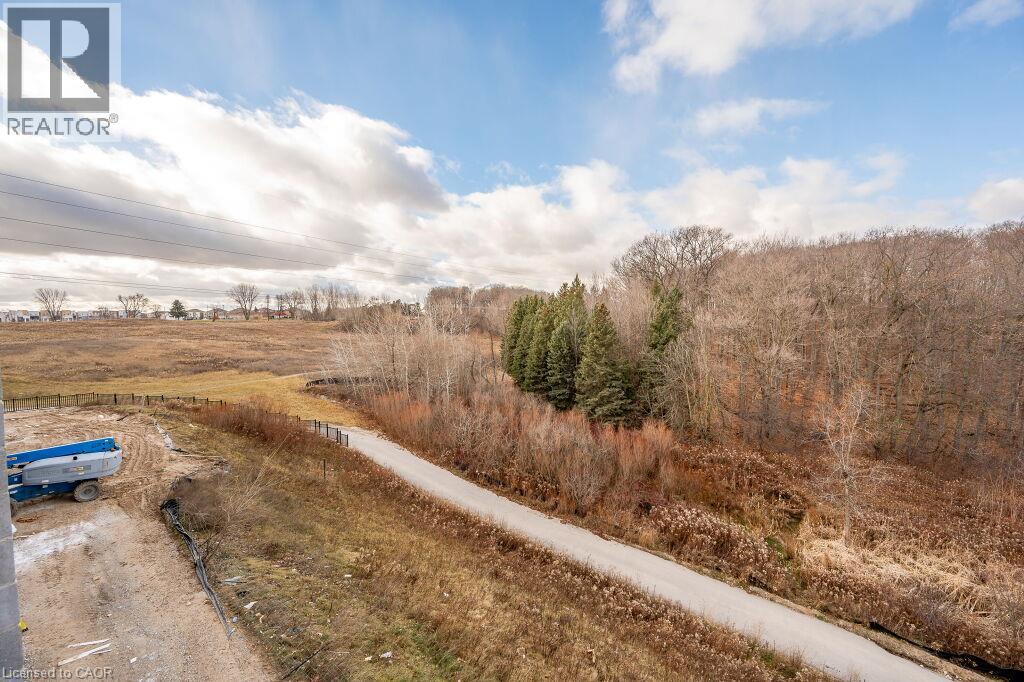
Expansive natural landscape featuring a paved recreational path, mature evergreen and deciduous tree stands, and open terrain
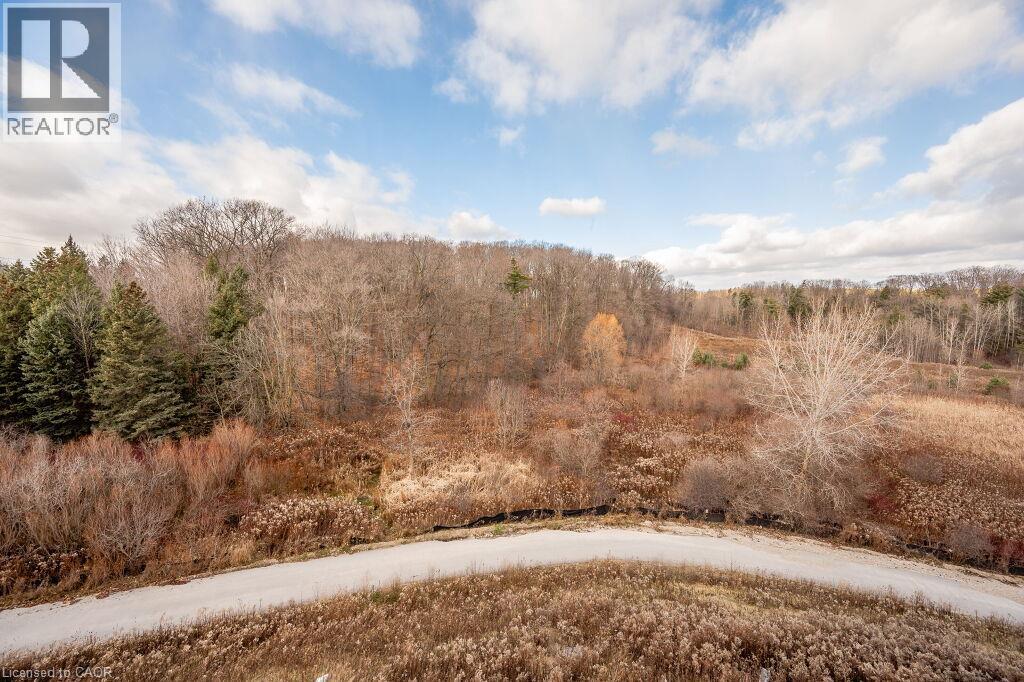
Expansive lot featuring an unpaved path, mature trees, and dense foliage
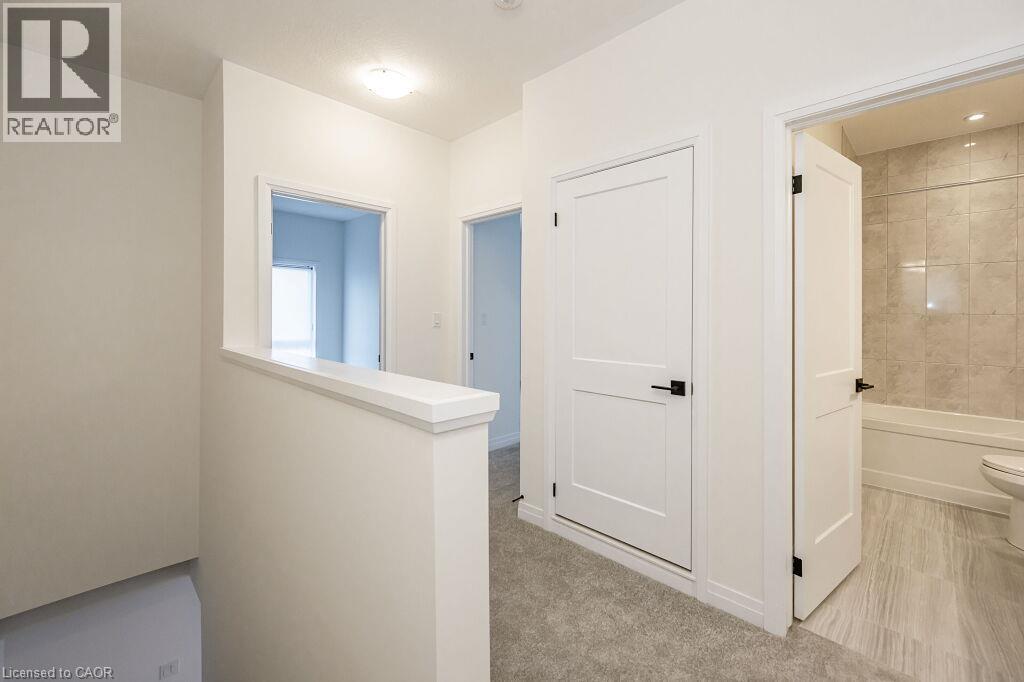
Neutral interior featuring carpeted flooring, two-panel interior doors with matte black hardware, and a bathroom with stone-finish tile wall surround and tile flooring
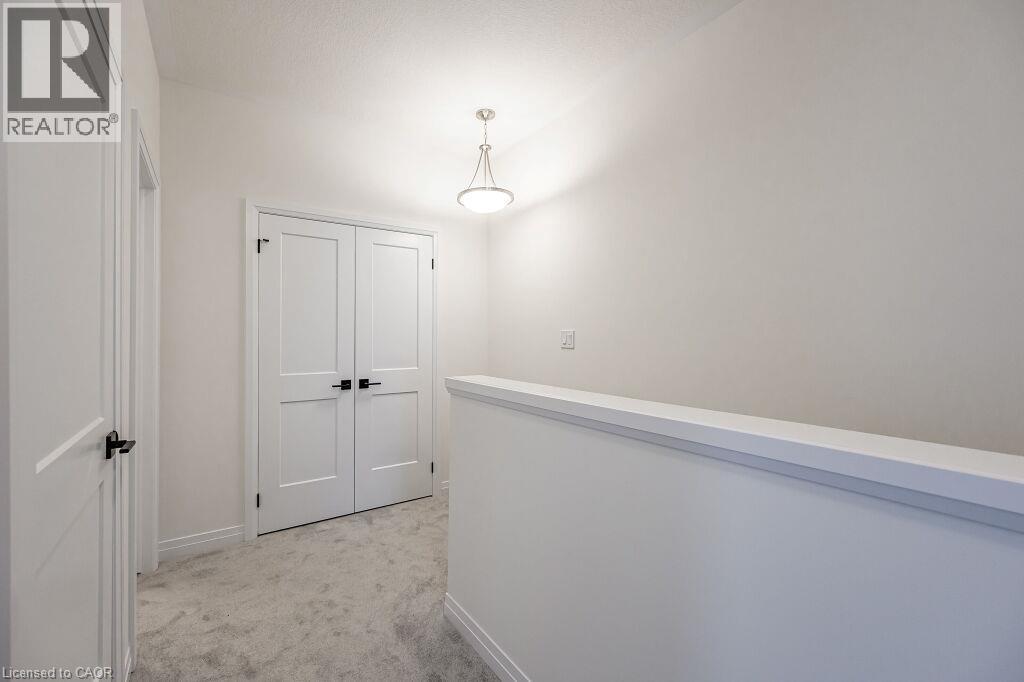
Neutral interior featuring carpeting, double doors with matte black hardware, and a semi-flush mount light fixture
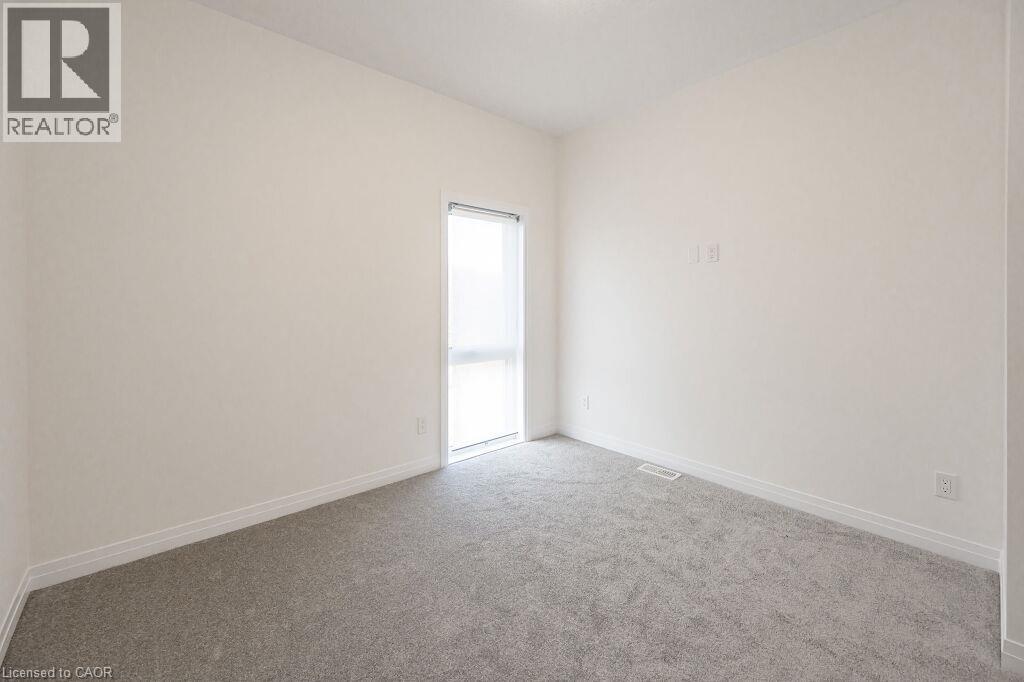
Neutral interior room featuring neutral-tone carpeting, off-white wall finishes, and a single vertical window
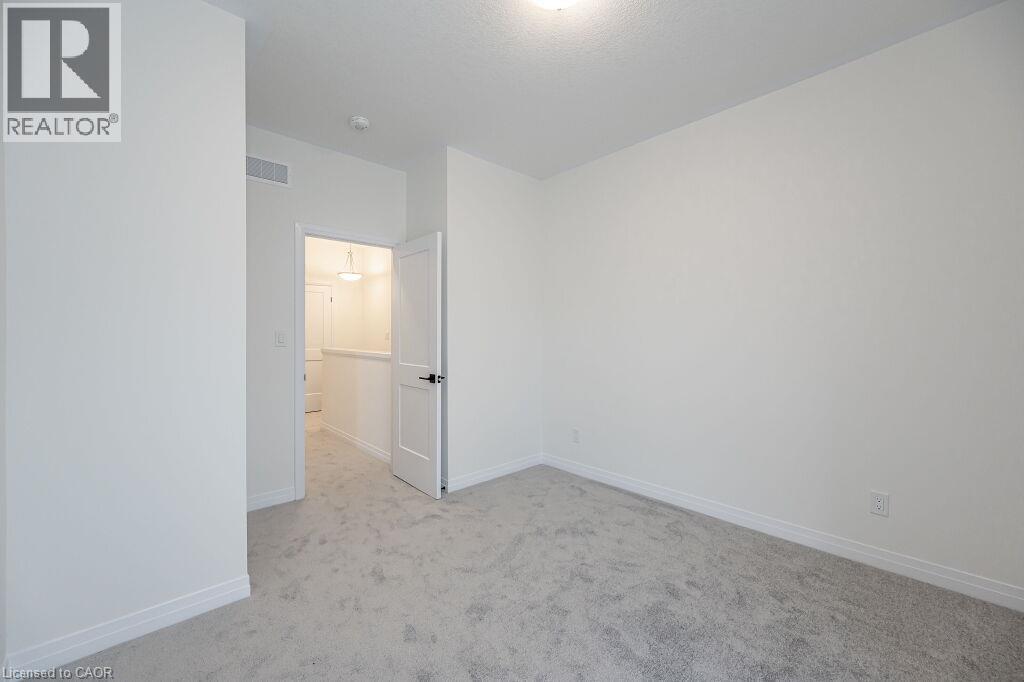
Neutral-toned wall-to-wall carpeting, crisp white walls, and a single-panel interior door with matte black hardware
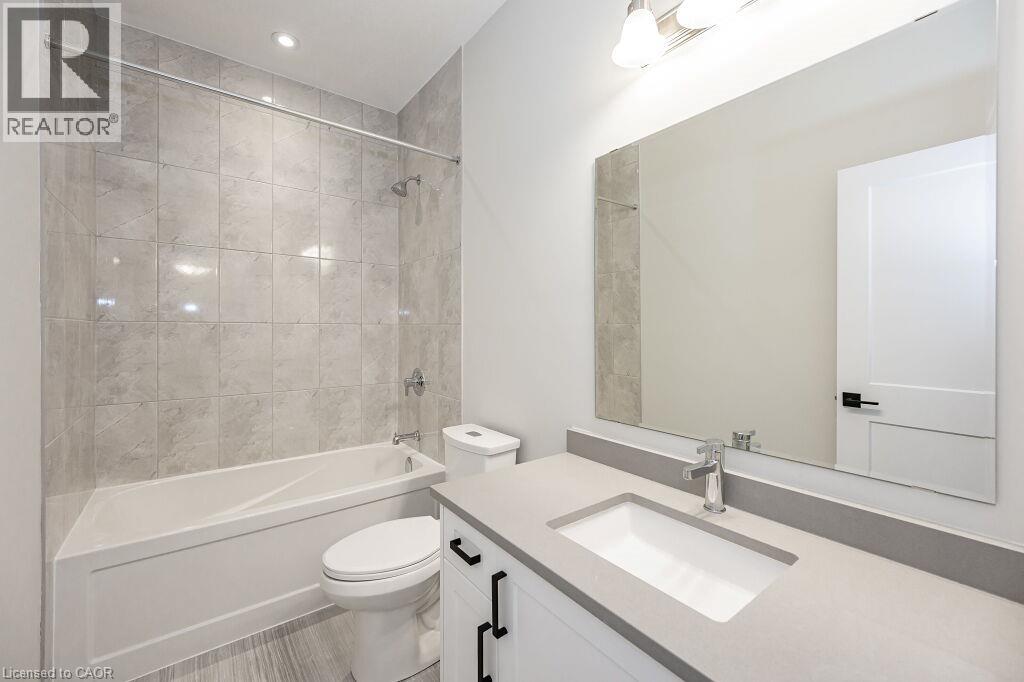
Bathroom featuring a composite countertop with an integrated rectangular sink, white cabinetry with matte black hardware, a large vanity mirror, and a shower-tub combination with grey tile surround
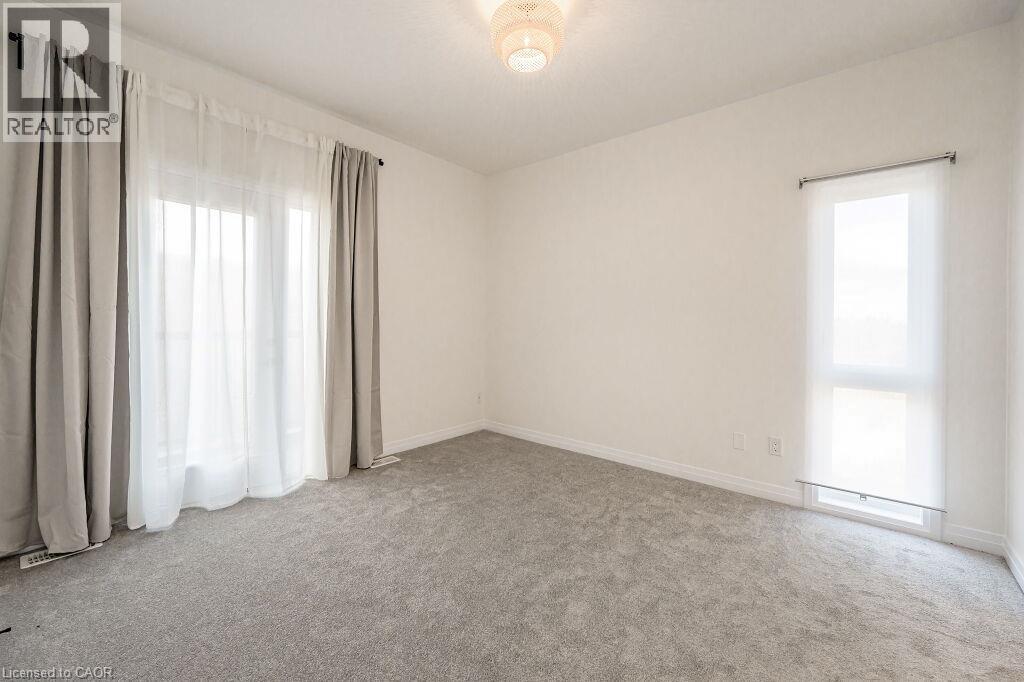
Neutral-toned interior space featuring wall-to-wall carpeting, a multi-tiered flush-mount ceiling light, a large floor-to-ceiling window, and an additional narrow rectangular window
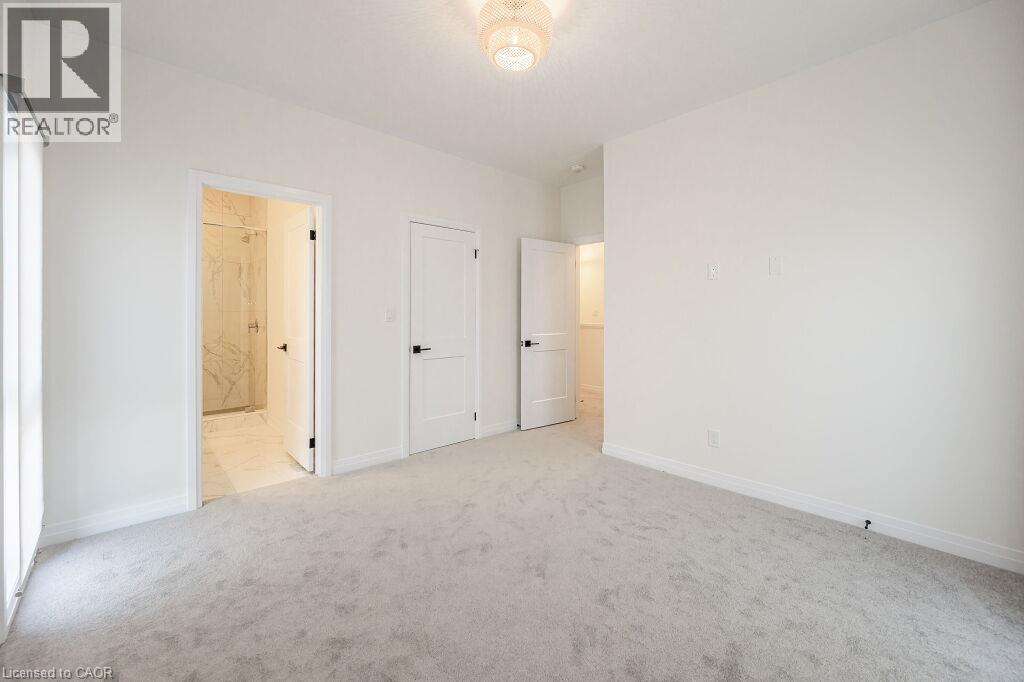
Neutral wall tones, wall-to-wall carpeting, flush-panel doors with matte black hardware, and overhead drum lighting
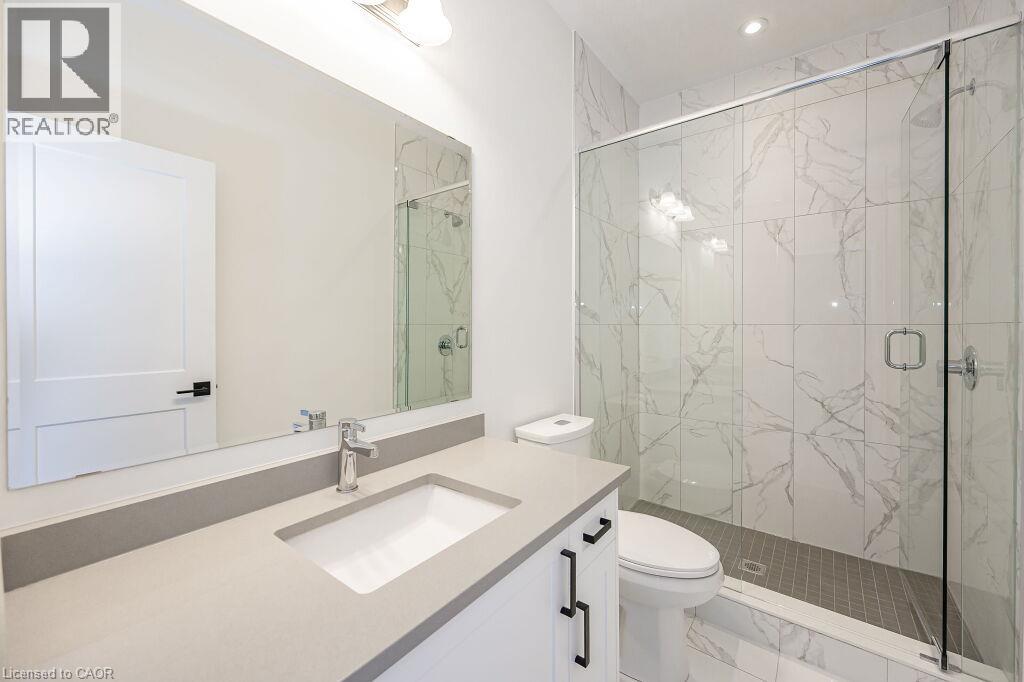
Bathroom featuring a vanity with a solid-surface countertop, rectangular undermount sink, and matte black hardware
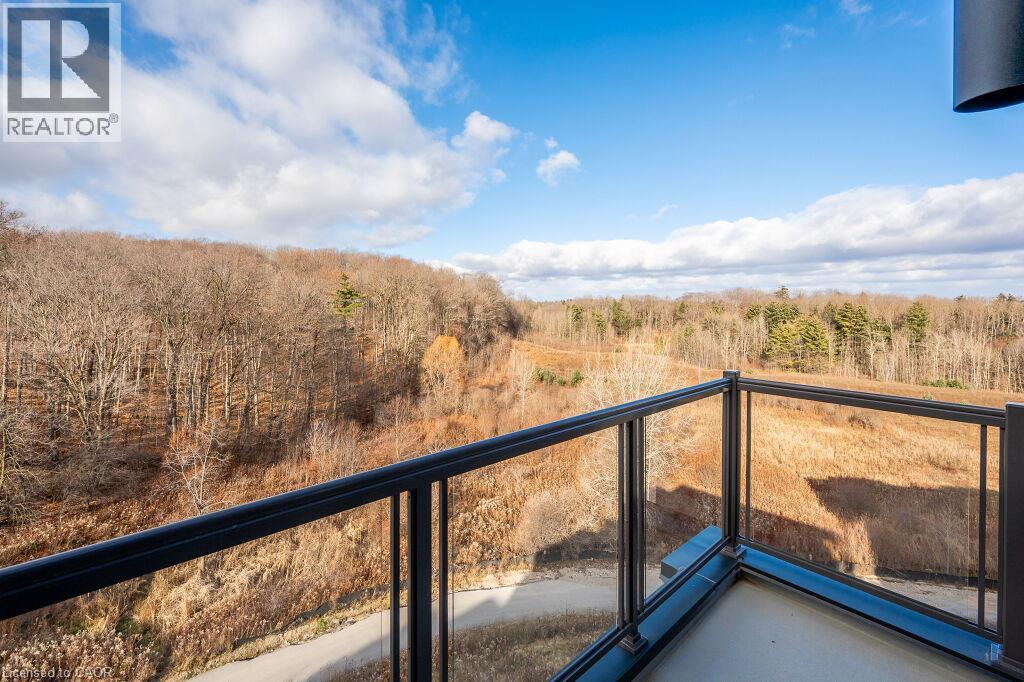
Outdoor balcony with black metal railing and glass panel inserts overlooking a woodland landscape
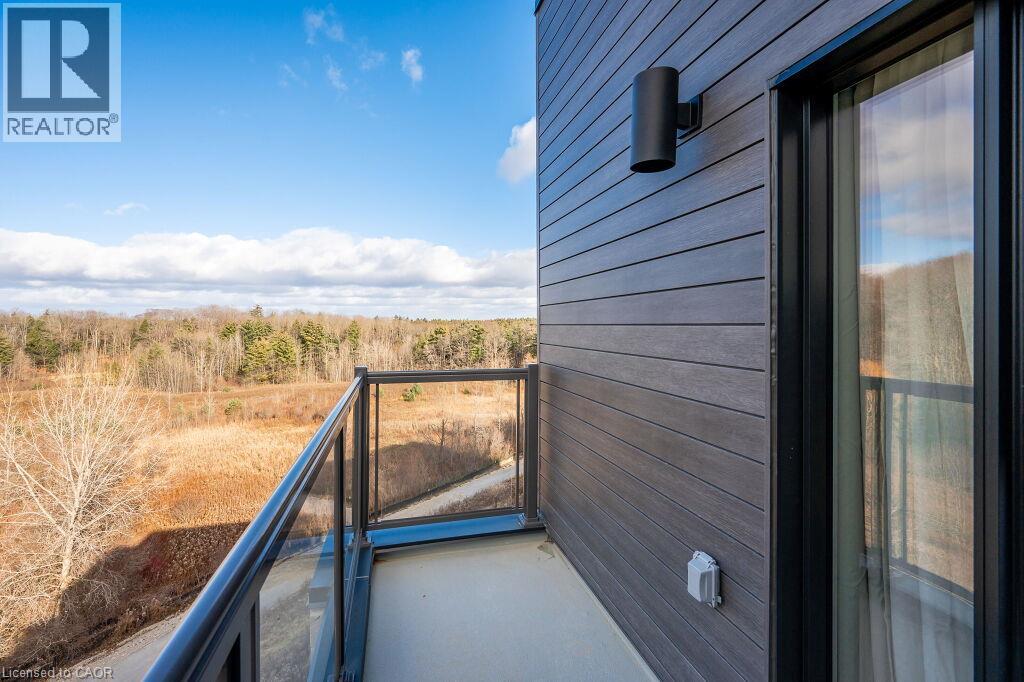
Private balcony with dark horizontal siding, glass paneled railing, and cylindrical wall-mounted exterior lighting
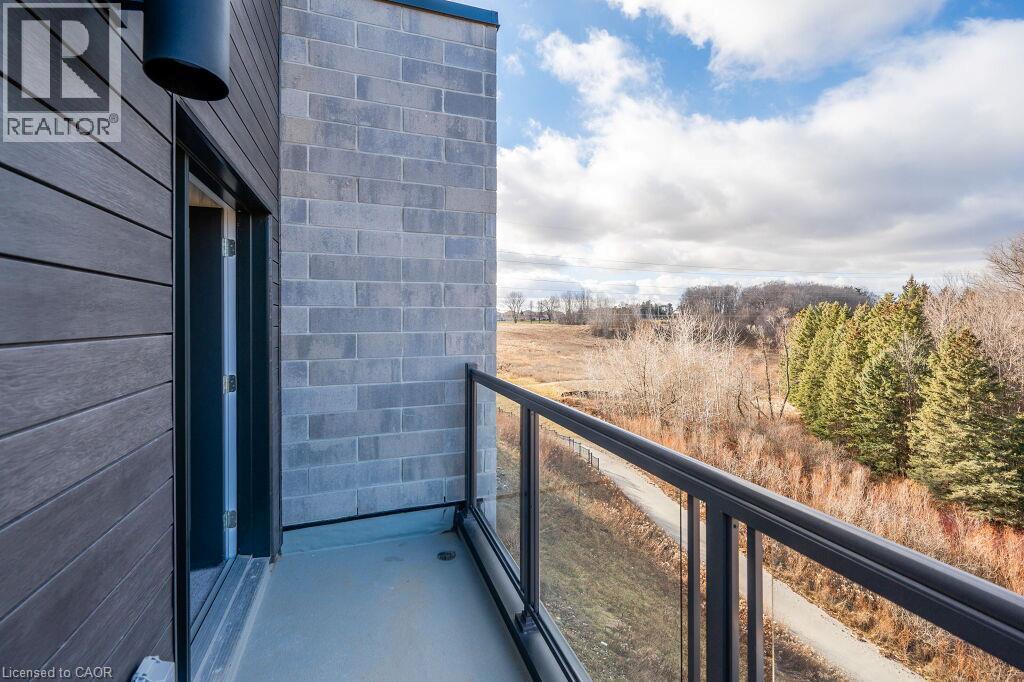
Balcony featuring horizontal lap siding, a masonry accent wall, a glass panel railing with metal framing, and an exterior mounted light fixture
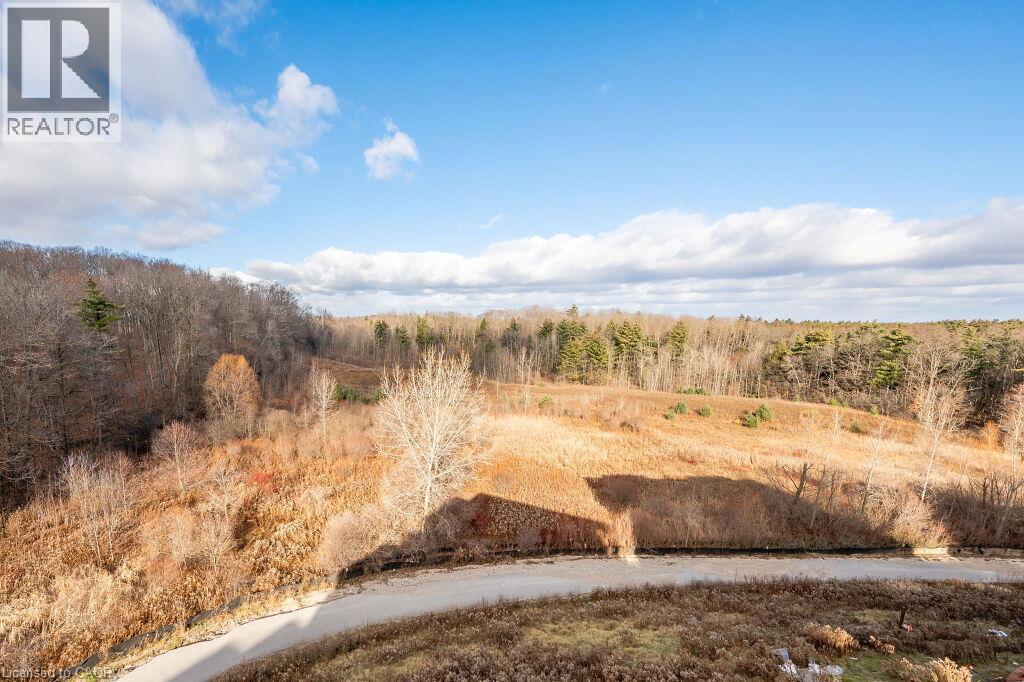
Expansive acreage featuring rolling meadows, mature trees, and a paved private drive
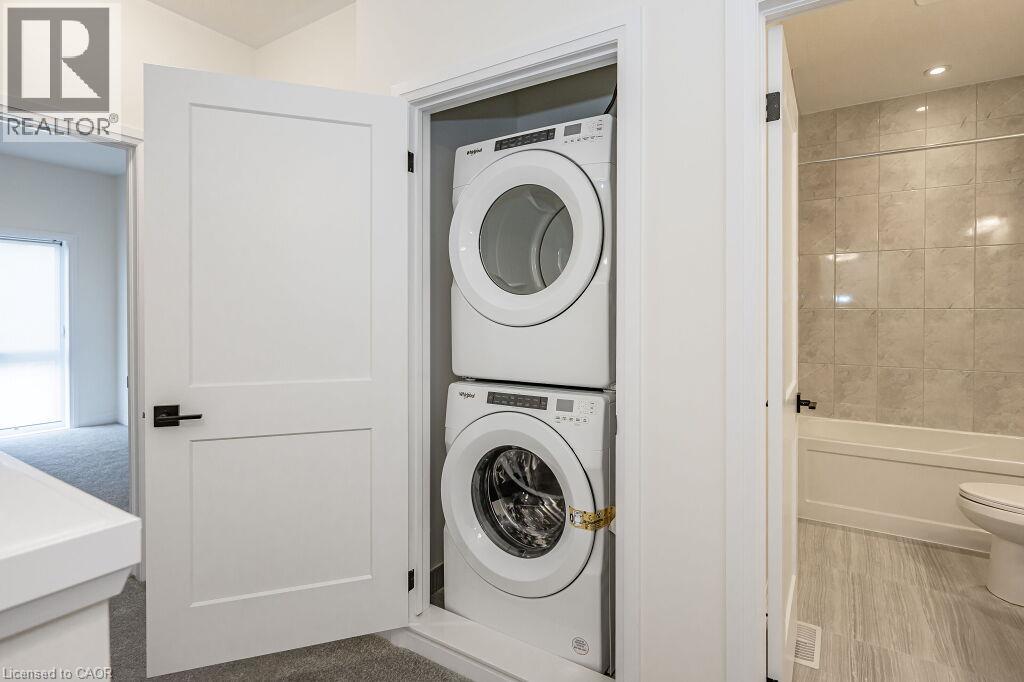
Stacked washer and dryer unit housed within a dedicated closet featuring a solid-core door with matte black hardware

Description
Welcome to 261 Woodbine Avenue unit 36, an end unit home offering over 1300sqft of space! This newer built condo unit offers plenty of upgrades throughout and boasts a large open concept kitchen/living area on the main floor with a 2 piece powder room. On the upper level you will find 2 bedrooms, 2 full bathrooms, and a laundry closet conveniently located in the hall way. Nearby you will find, walking trails, schools, public transit, shopping centres and much more. Unwind in the evening on one of two balconies that over look a beautiful conservation area. Don't miss out, book your complementary showing today. (id:374)
Details
| MLS # | 40870653 |
|---|---|
| Listing Type | For Sale |
| Style | Condominium |
| Status | Active |
| Days On Site | 10 |
| Listing Provided By | SMART FROM HOME REALTY LIMITED | EMANUEL CATANA |
Features
| Bed(s) | 2 |
|---|---|
| Bath(s) | 3 Total |
| SQ Feet | 1,304 |
| Story(s) | 2 |
| Zoning | R-6 |
Interior
| Cooling | Central air conditioning |
|---|---|
| Heating | Forced air, Natural gas |
| Appliances | Washer, Refrigerator, Water purifier, Water softener, Dishwasher, Stove, Dryer, Hood Fan, Window Coverings |
| Fireplace Yes / No | No |
Exterior
| Security Features | Smoke Detectors |
|---|---|
| Lot Features | Balcony |
| Foundation Details | Poured Concrete |
Parking
| Parking Features | Open |
|---|---|
| Parking Total | 1 |
Utilities
| Sewer | Municipal sewage system |
|---|---|
| Water Source | Municipal water |
Area Information
| Province | ON |
|---|---|
| City | Kitchener |
| Postal Code | N2R0P7 |
| Community Name | 334 Huron Park |
| Listing VS Median (in 334 Huron Park) | |
Price: $2,300 low | high Med: $3,100 sqft: 1,304 low | high Med: 1,800 $ / sqft: $2 low | high Med: $2 On site: 10 low | high Med: 18 | |
Request a showing
Request a showing
Contact
Learn More About This Property

| Province | ON |
|---|---|
| City | Kitchener |
| Postal Code | N2R0P7 |
| Community Name | 334 Huron Park |
| Listing VS Median (in 334 Huron Park) | |
Price: $2,300 low | high Med: $3,100 sqft: 1,304 low | high Med: 1,800 $ / sqft: $2 low | high Med: $2 On site: 10 low | high Med: 18 | |
Nearby Listings (Within 1/10 mile)
Price: $1K - $2K
sqft: 978 - 1,500
Listing Updated: October 14, 2026 at 3:32:53 PM PDT
