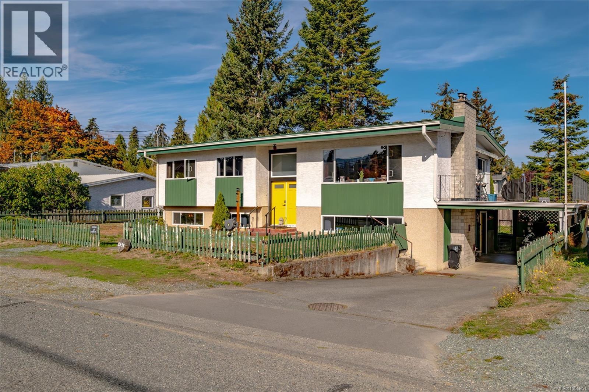
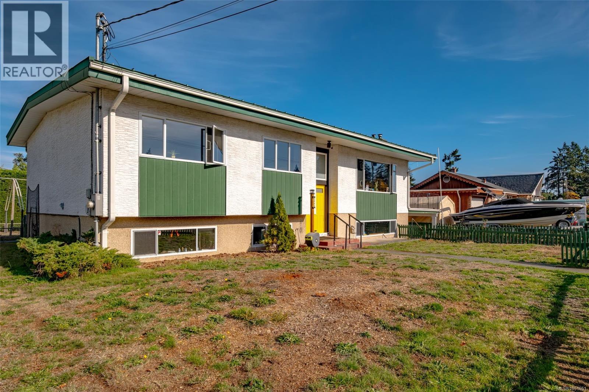
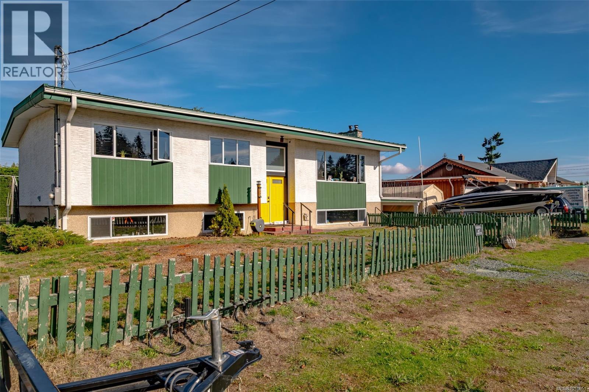
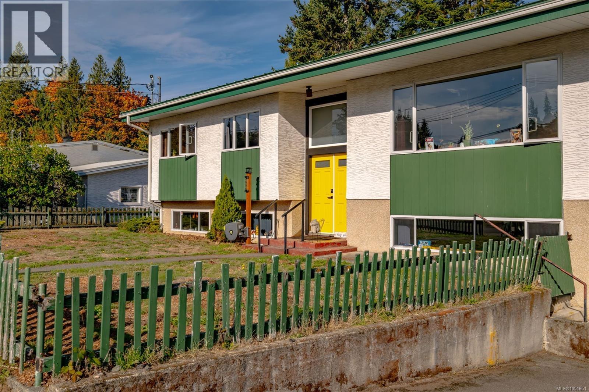
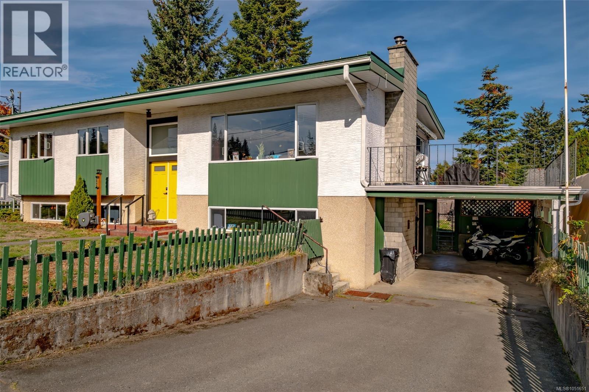
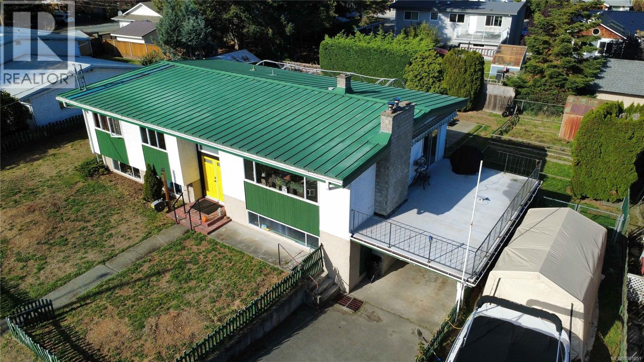
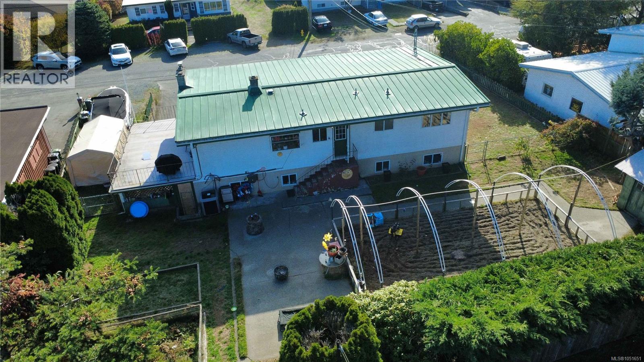
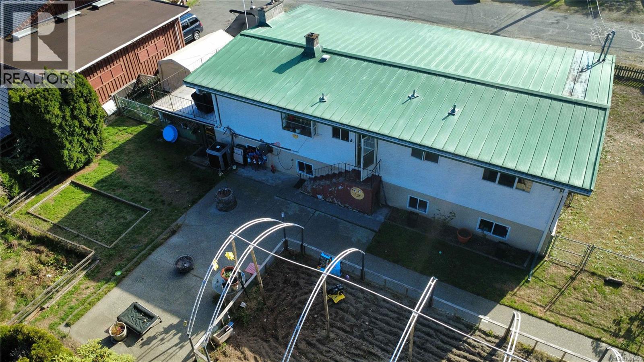
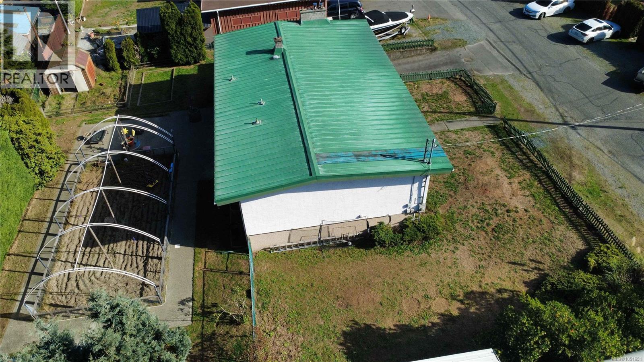
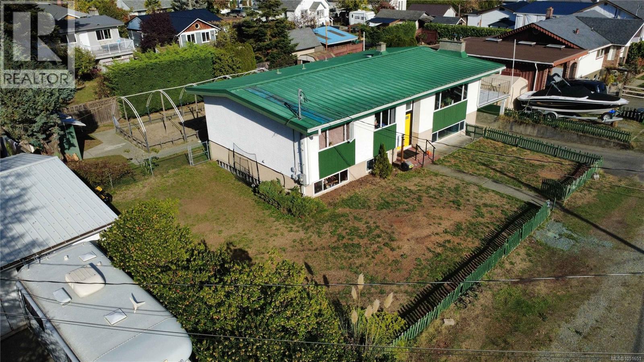
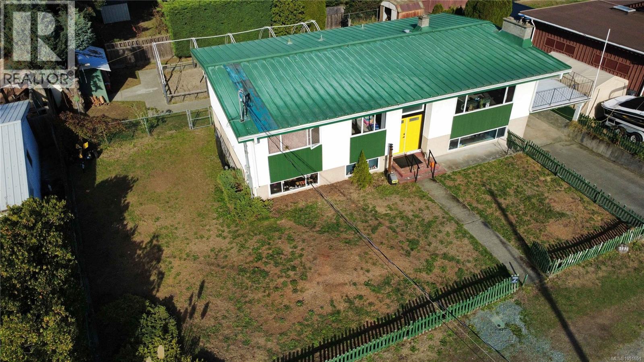
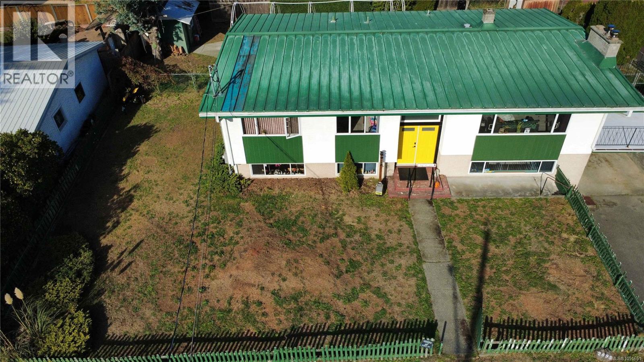
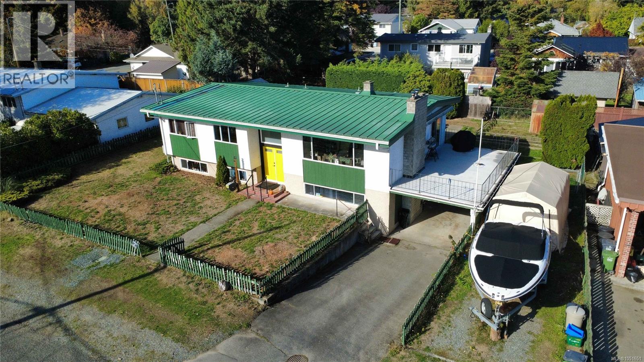
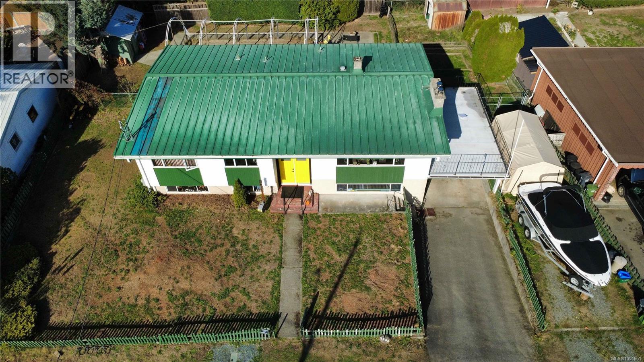
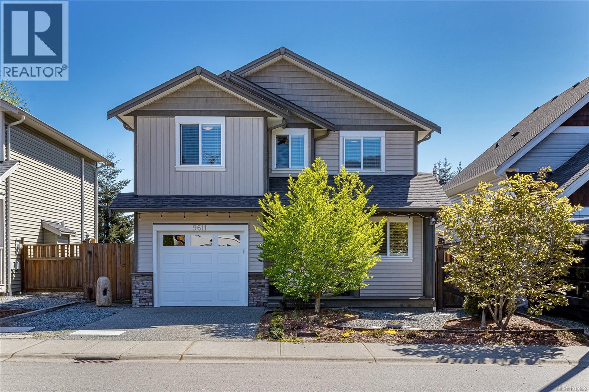
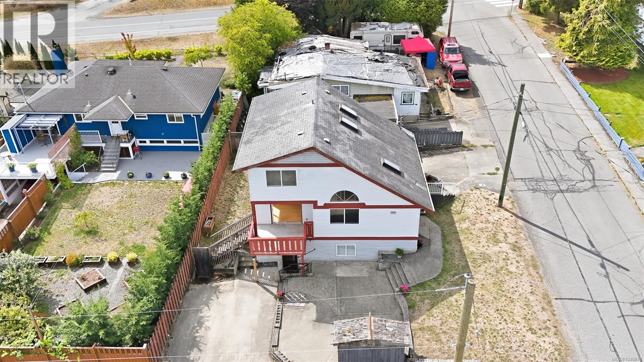
Split-level exterior featuring white and green siding, a prominent stone-finish chimney, covered carport, and enclosed front yard with metal fencing
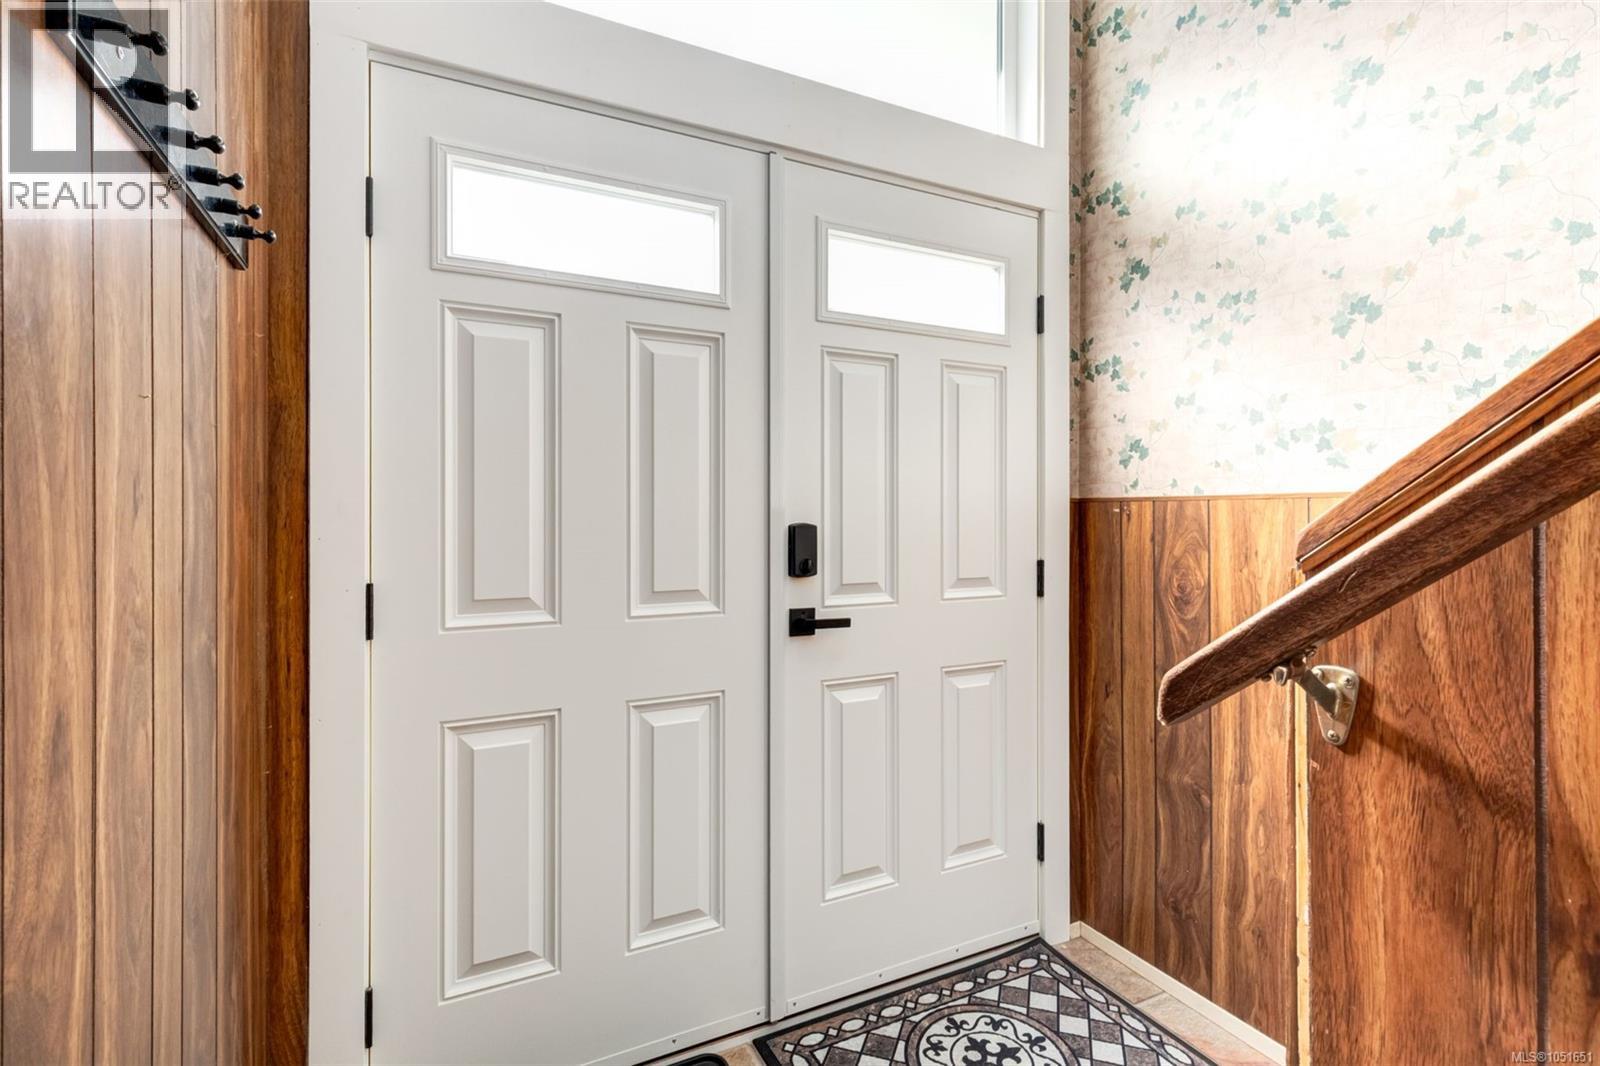
Double-door entry featuring inset windows, wood-paneled walls, and a wood handrail
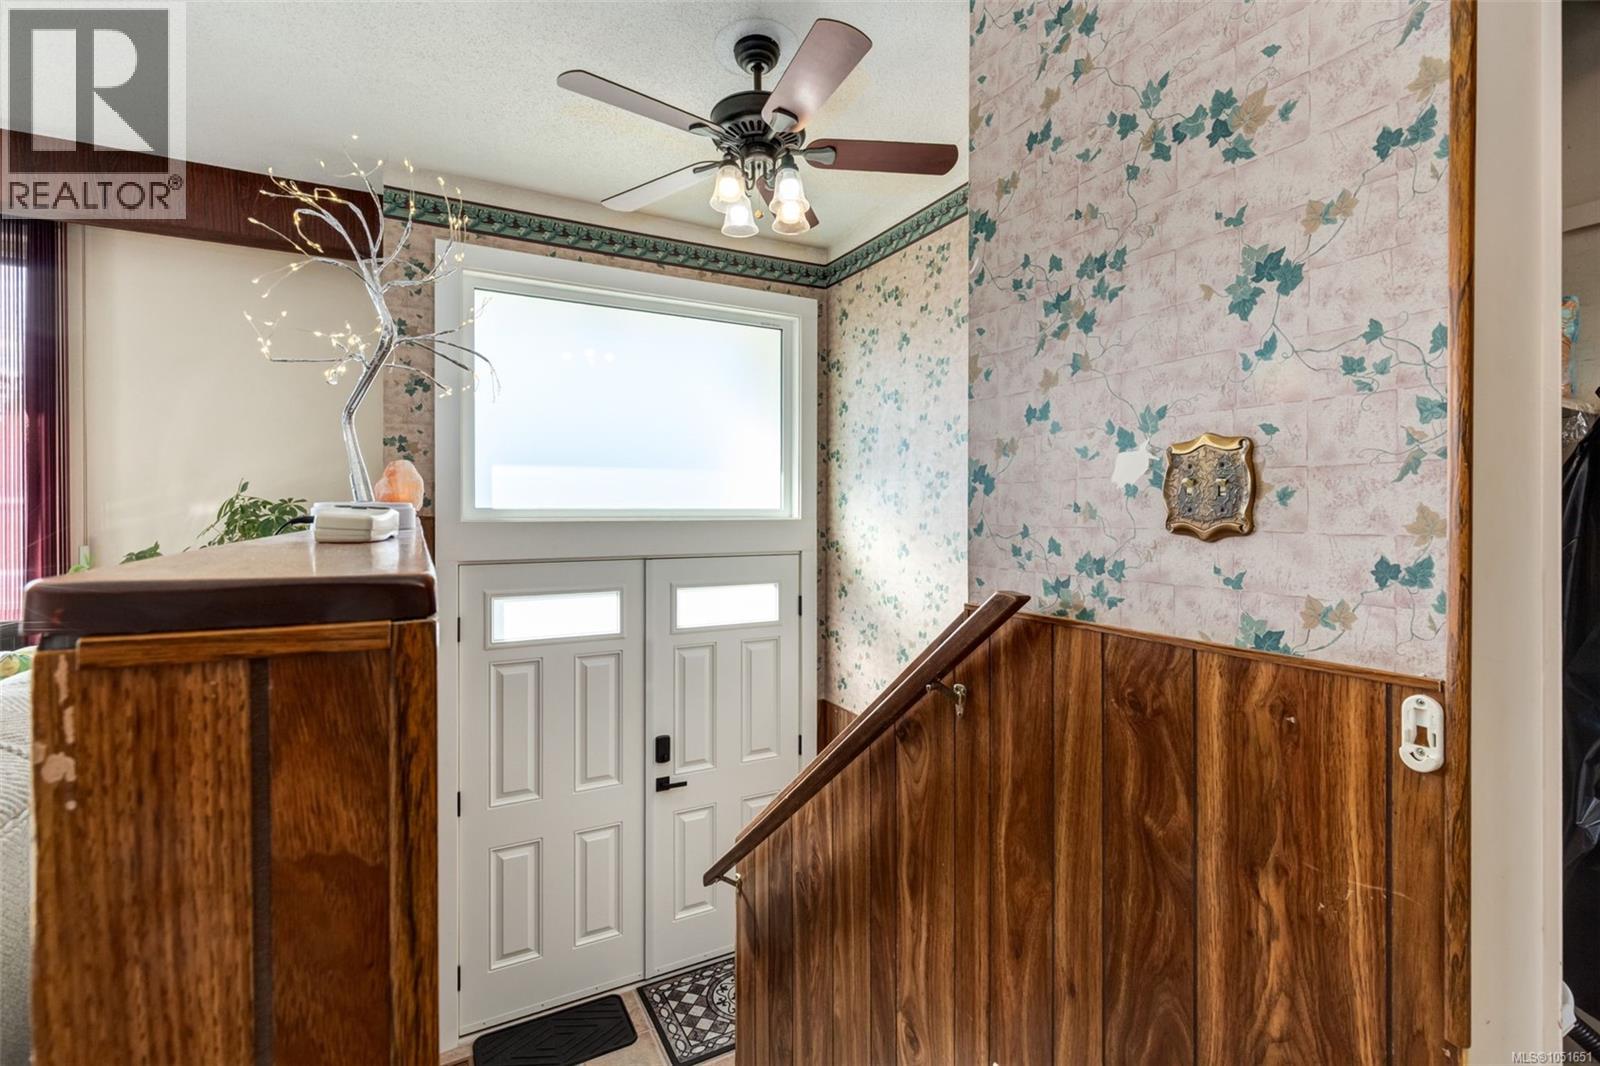
Double-entry front door with integrated frosted glass panels, wood-finish wall paneling, ceiling-mounted fan with multi-light fixture, and decorative wallpaper
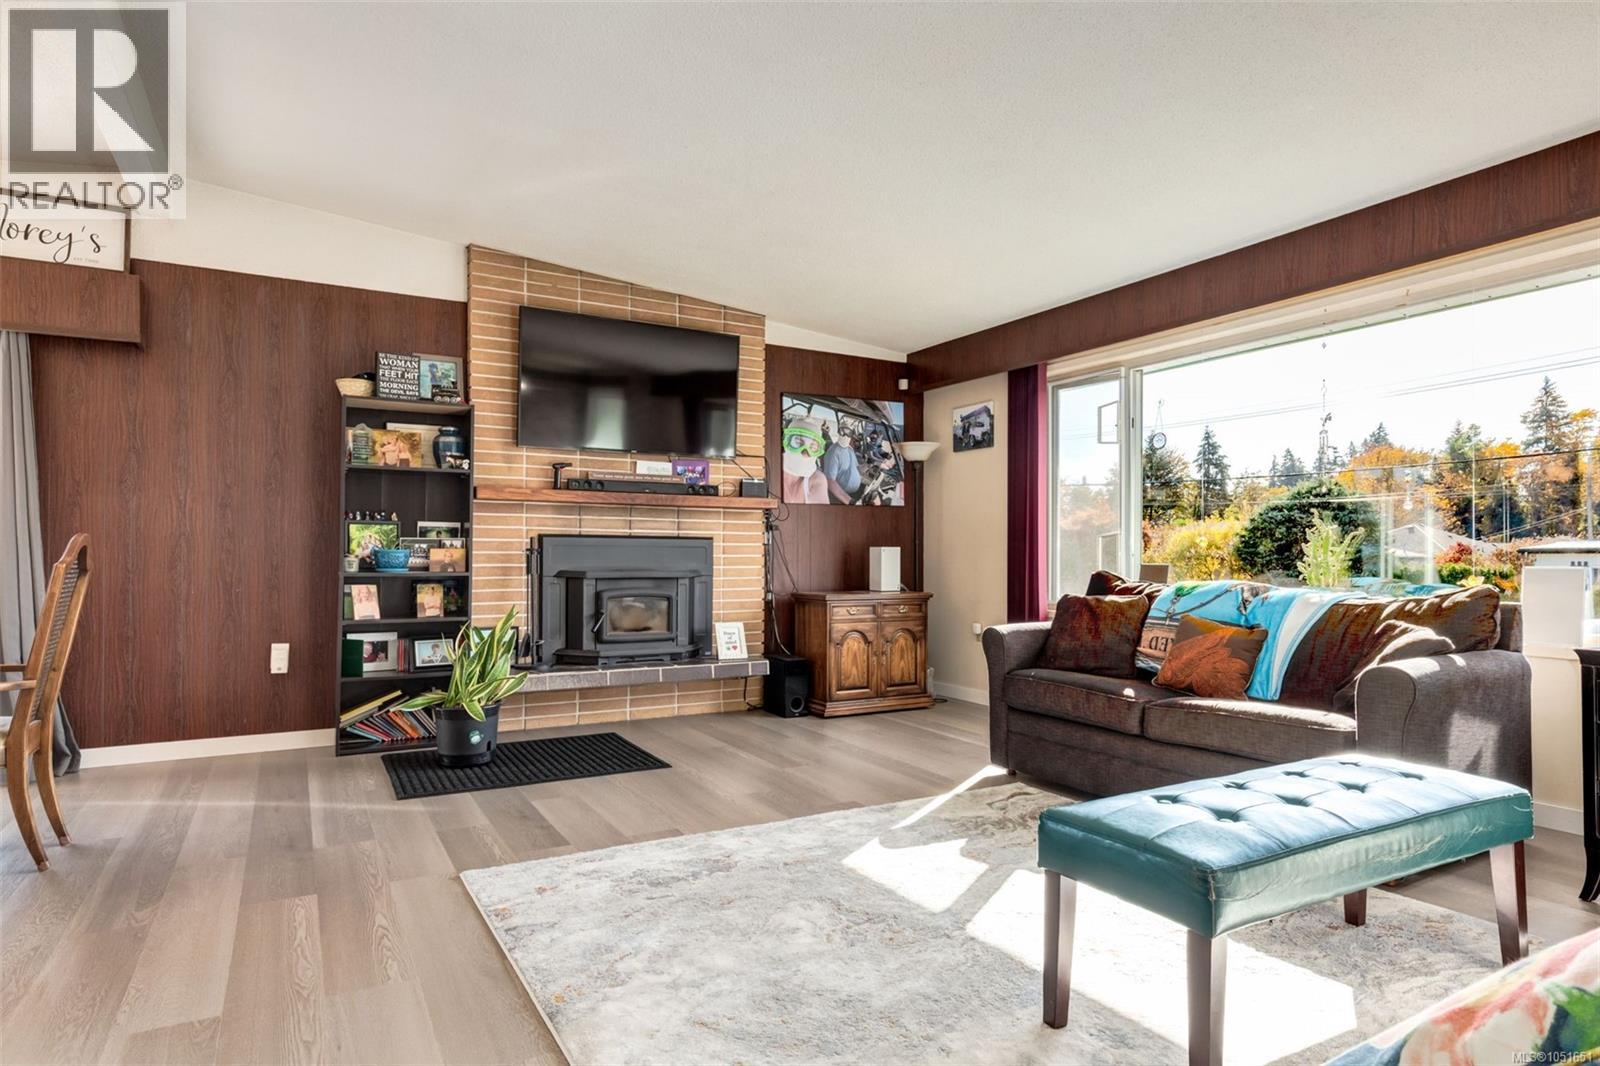
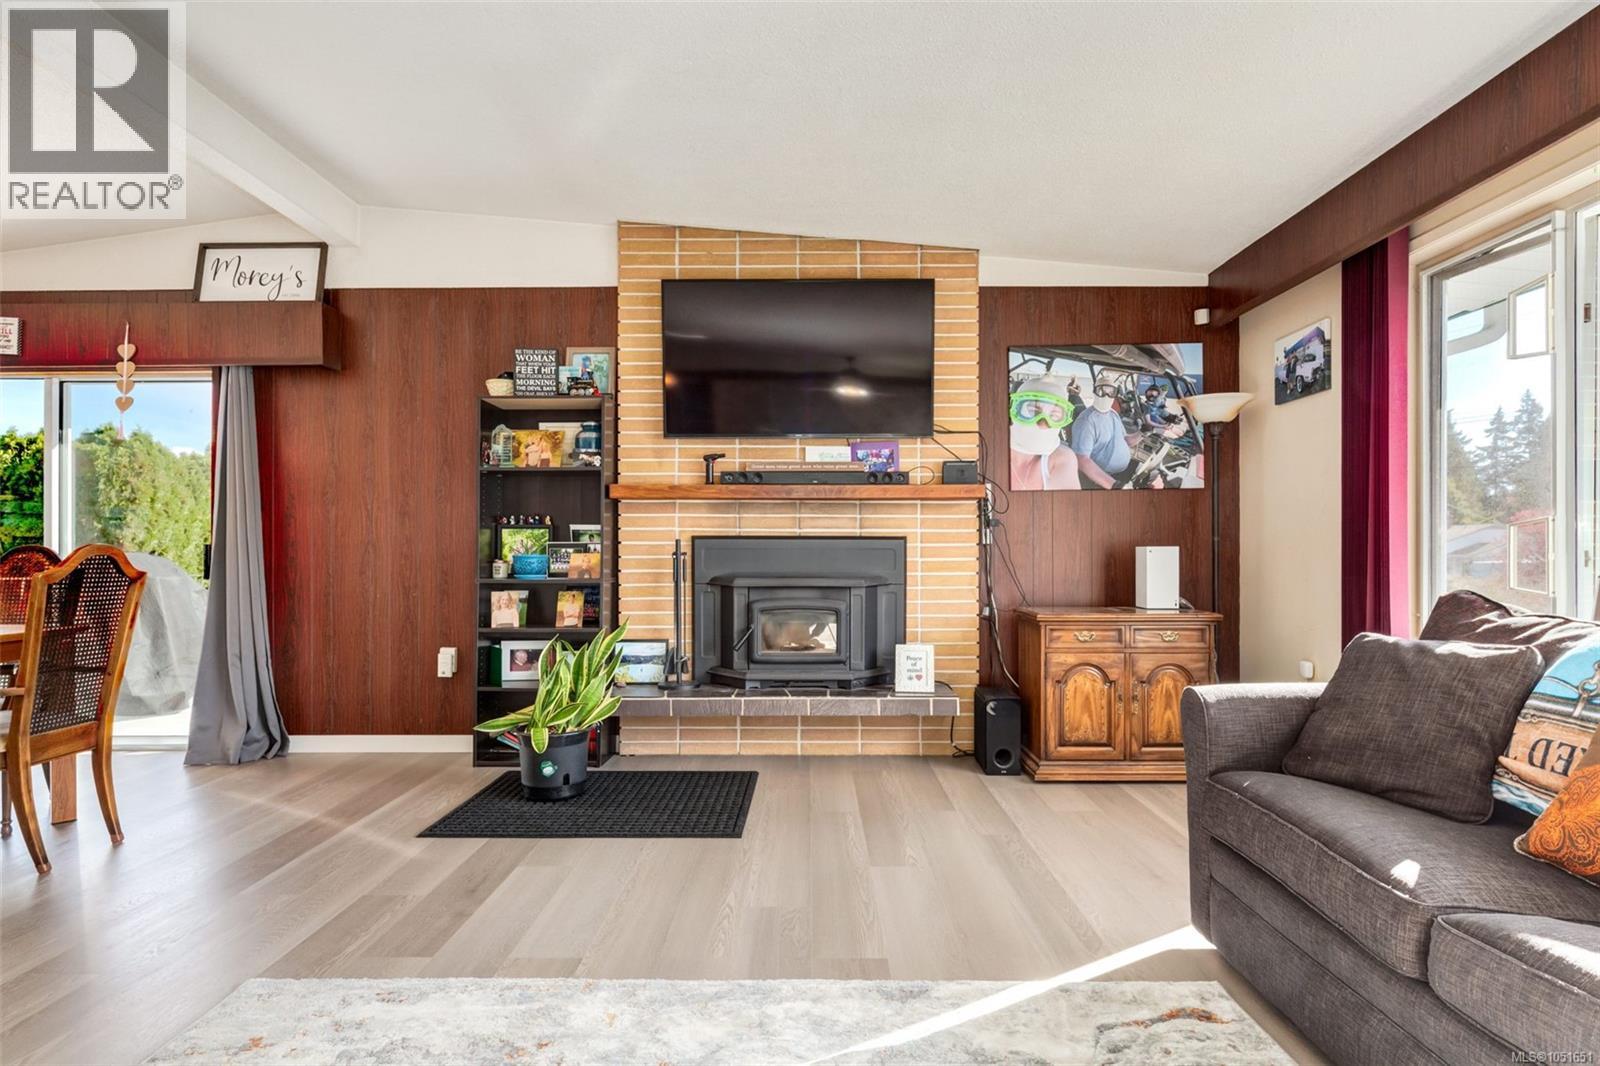
Living room featuring wood-finish flooring, a floor-to-ceiling brick fireplace with a wood mantel, a wood-burning stove insert, and a large picture window
Living area featuring a floor-to-ceiling brick fireplace surround, wood-finish flooring, wood-paneled walls, exposed ceiling beams, and sliding glass doors
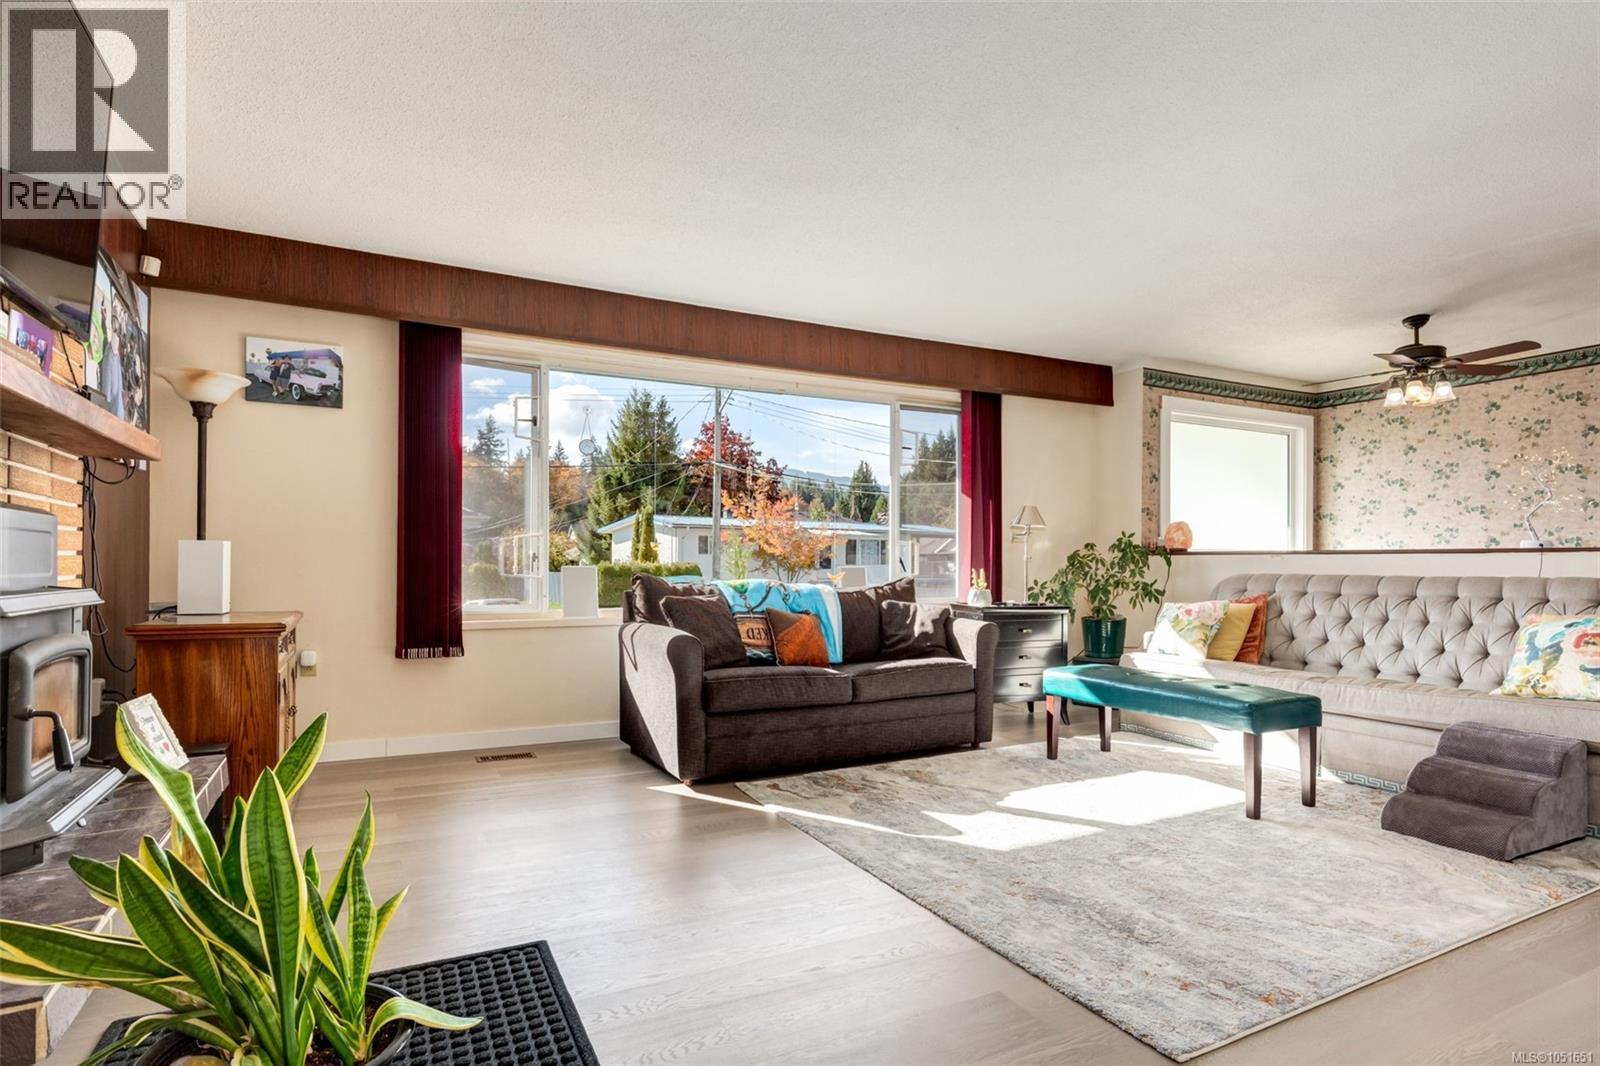
Large picture window, wood-finish flooring, masonry fireplace, and ceiling fan
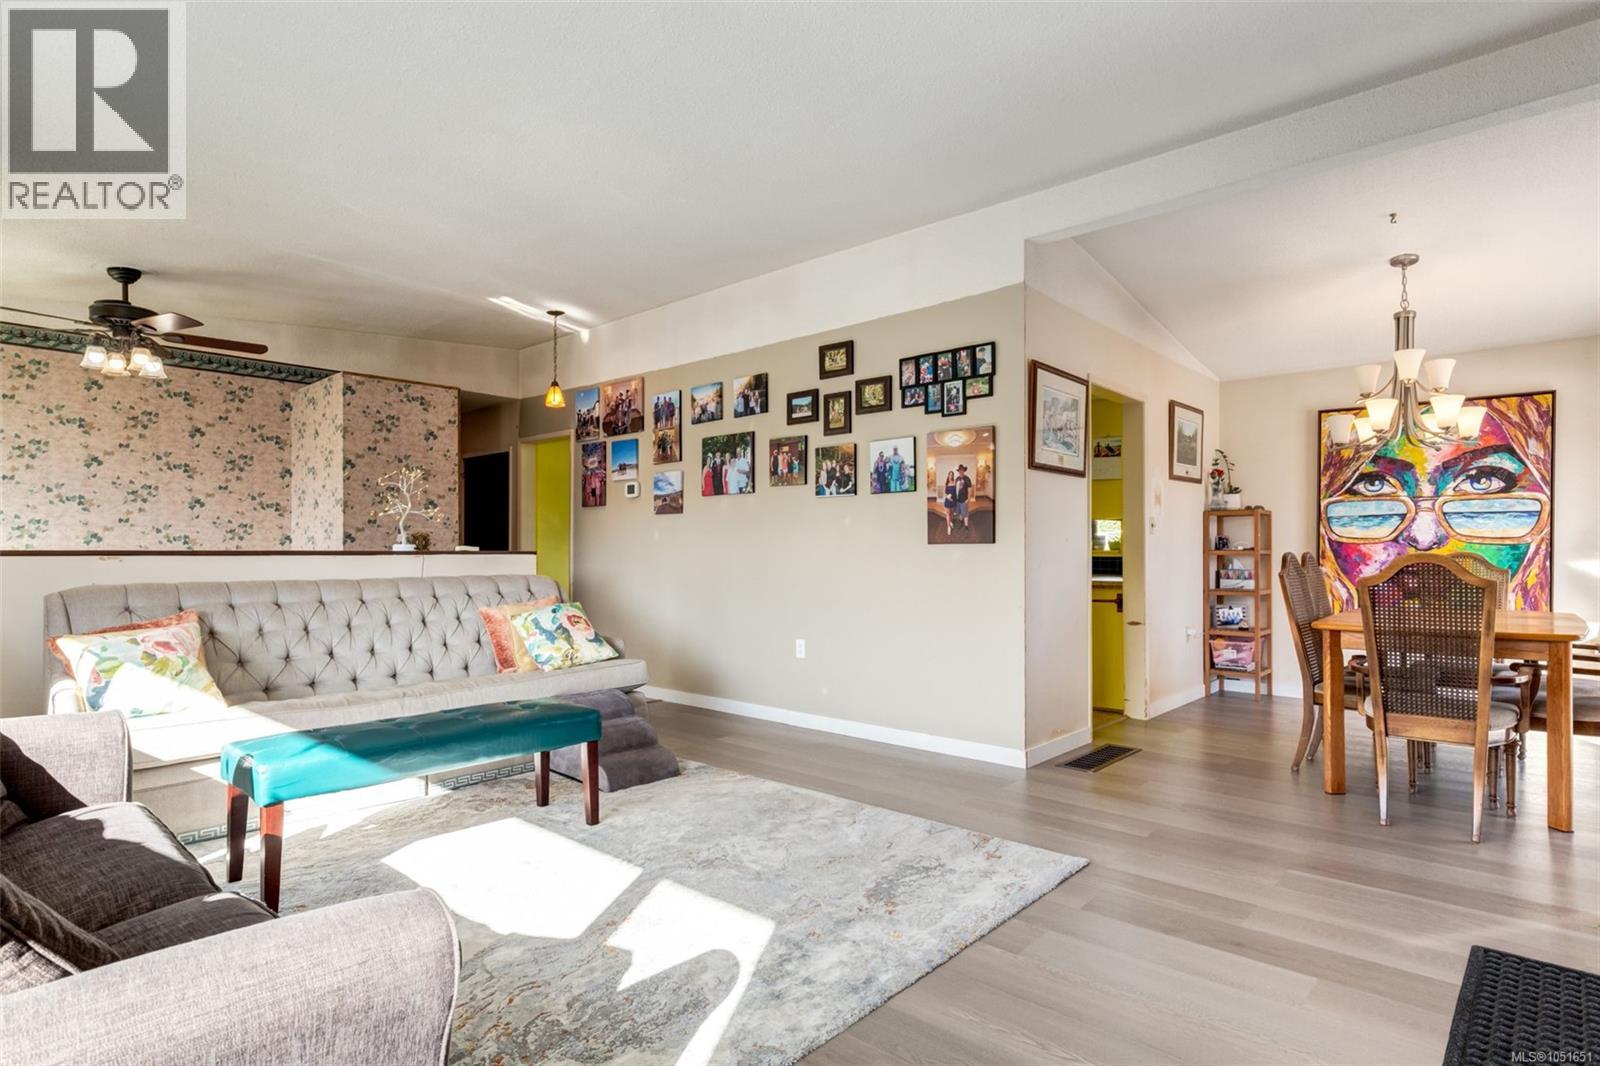
Vaulted ceilings, wood-finish flooring, recessed ceiling fan with integrated lighting, and multi-arm chandelier
Living area featuring wood-finish flooring, a wood-burning fireplace with a brick surround, wood wall paneling, and a tiered chandelier
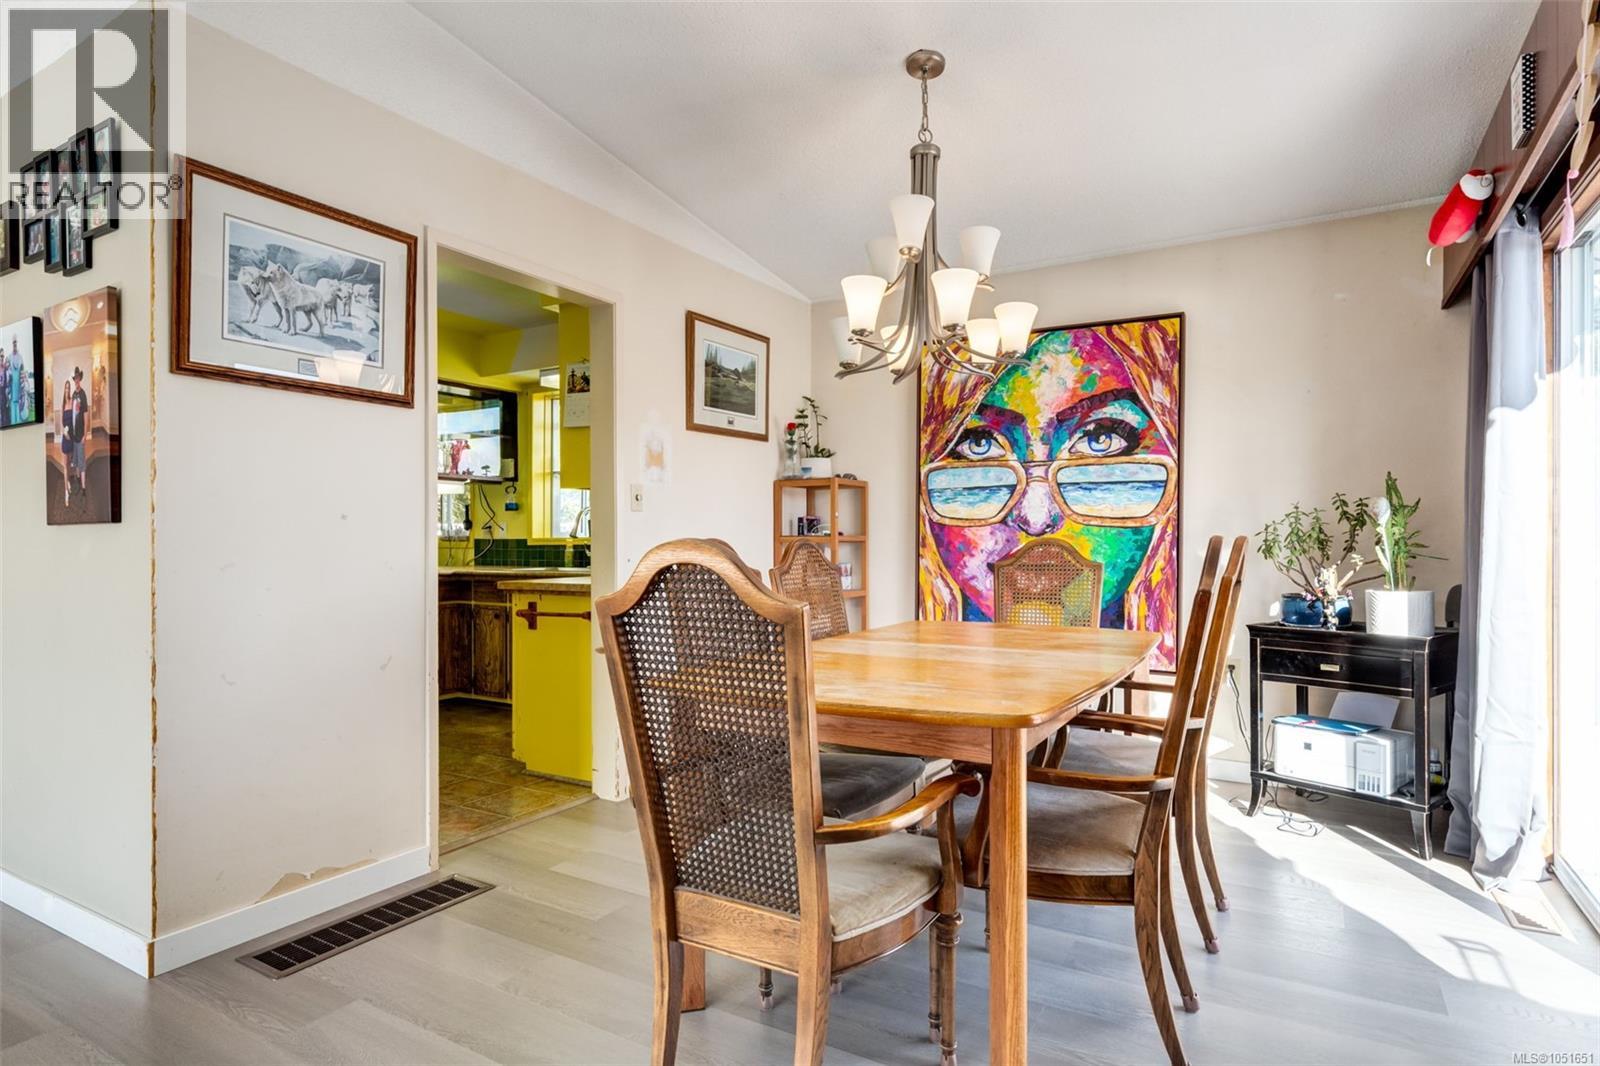
Dining area featuring wood-finish flooring, a multi-arm metallic chandelier, and a sliding glass door
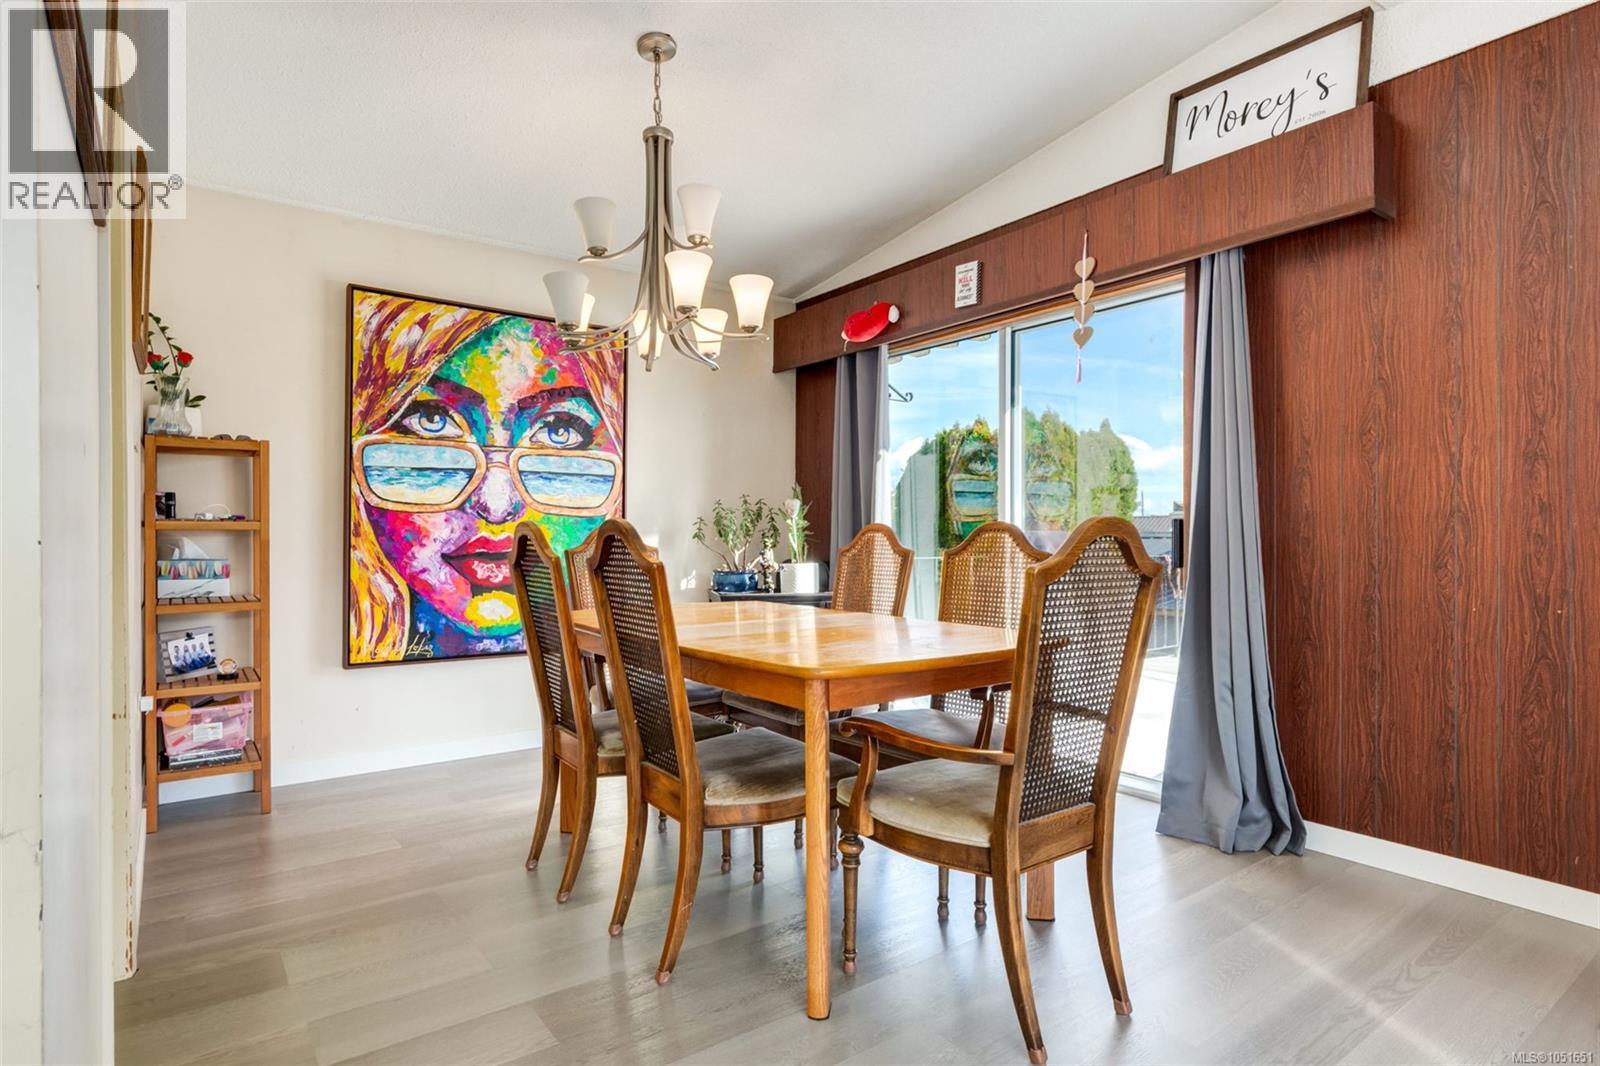
Wood-finish flooring, sliding glass door with wood-paneled trim, and five-arm brushed nickel chandelier
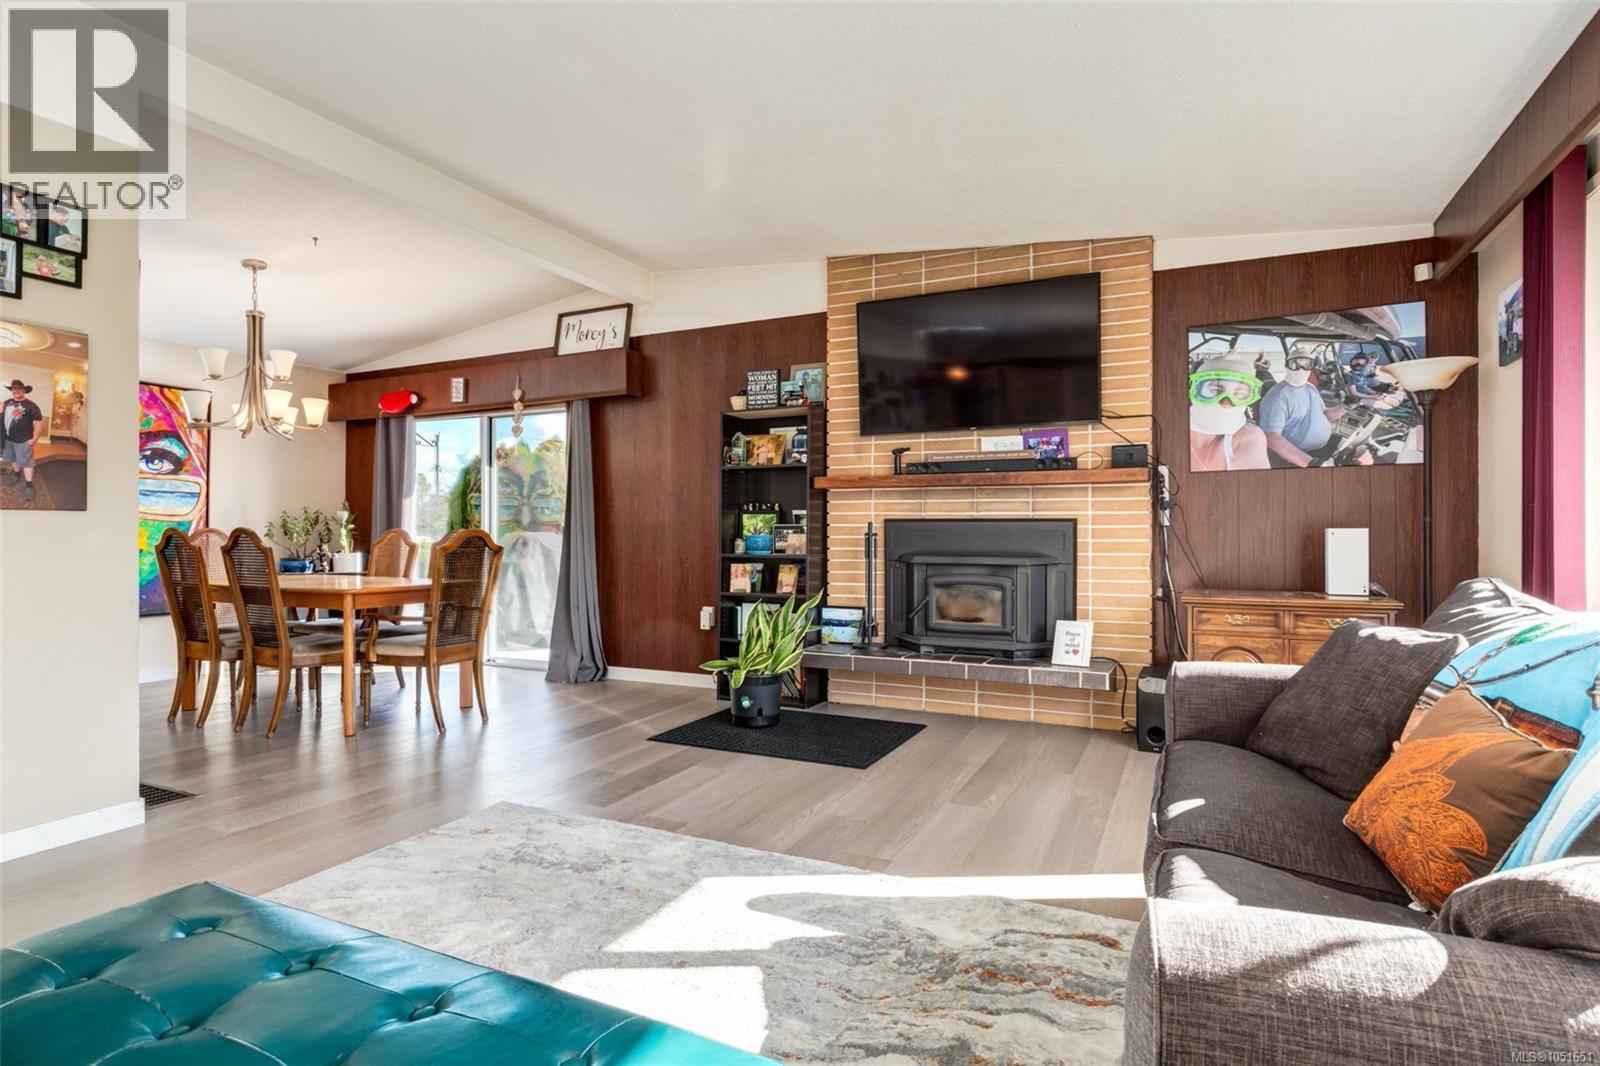
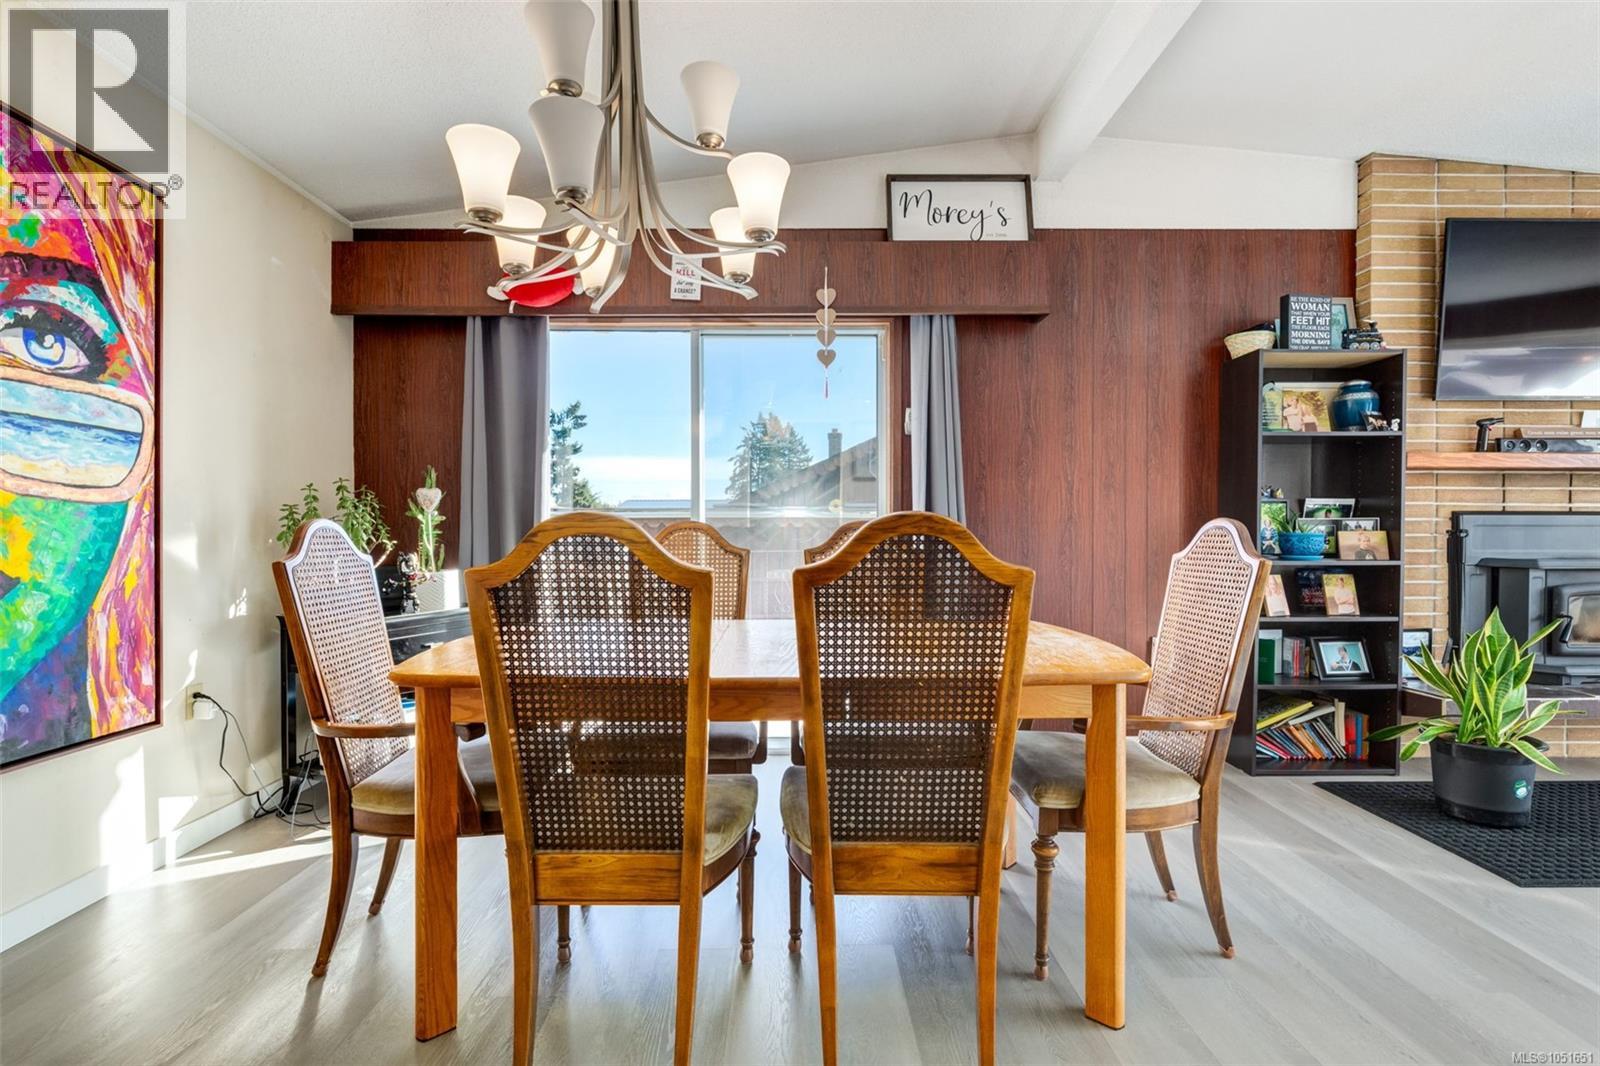
Dining area featuring wood-finish flooring, a multi-arm chandelier, wood-paneled accent wall, sliding glass doors, and a brick fireplace
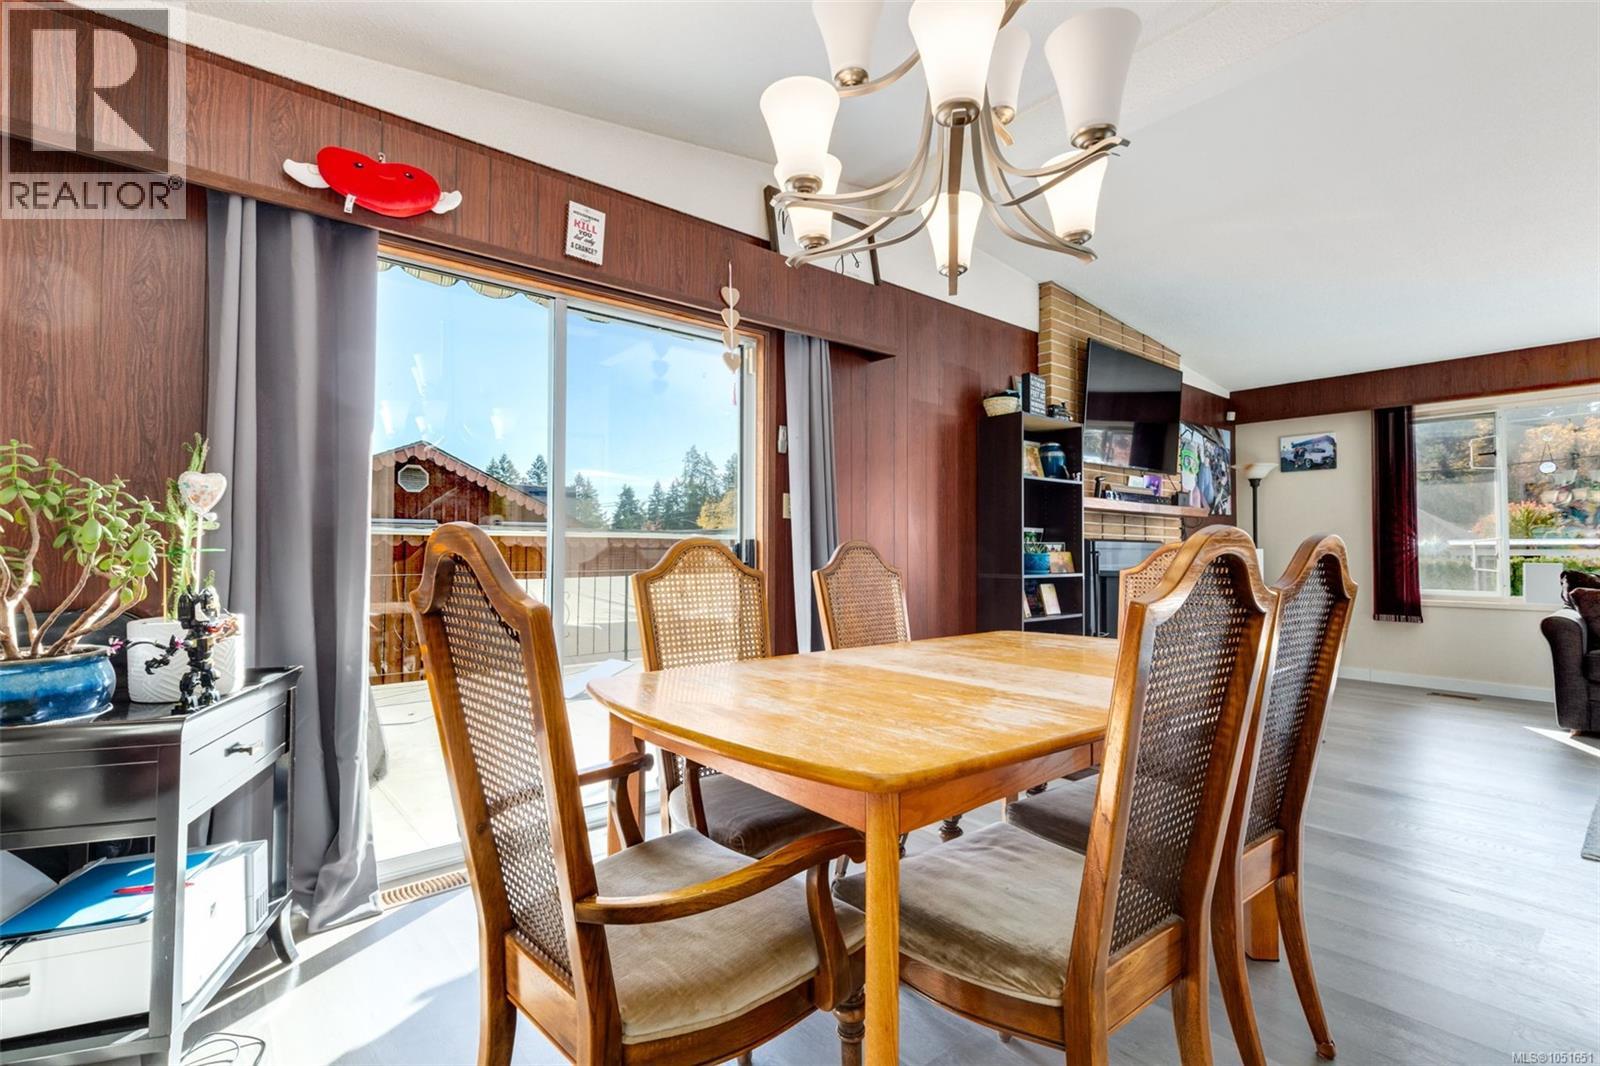
Wood-paneled wall accents, brick-surround fireplace, multi-arm chandelier, sliding glass door, and neutral-tone flooring
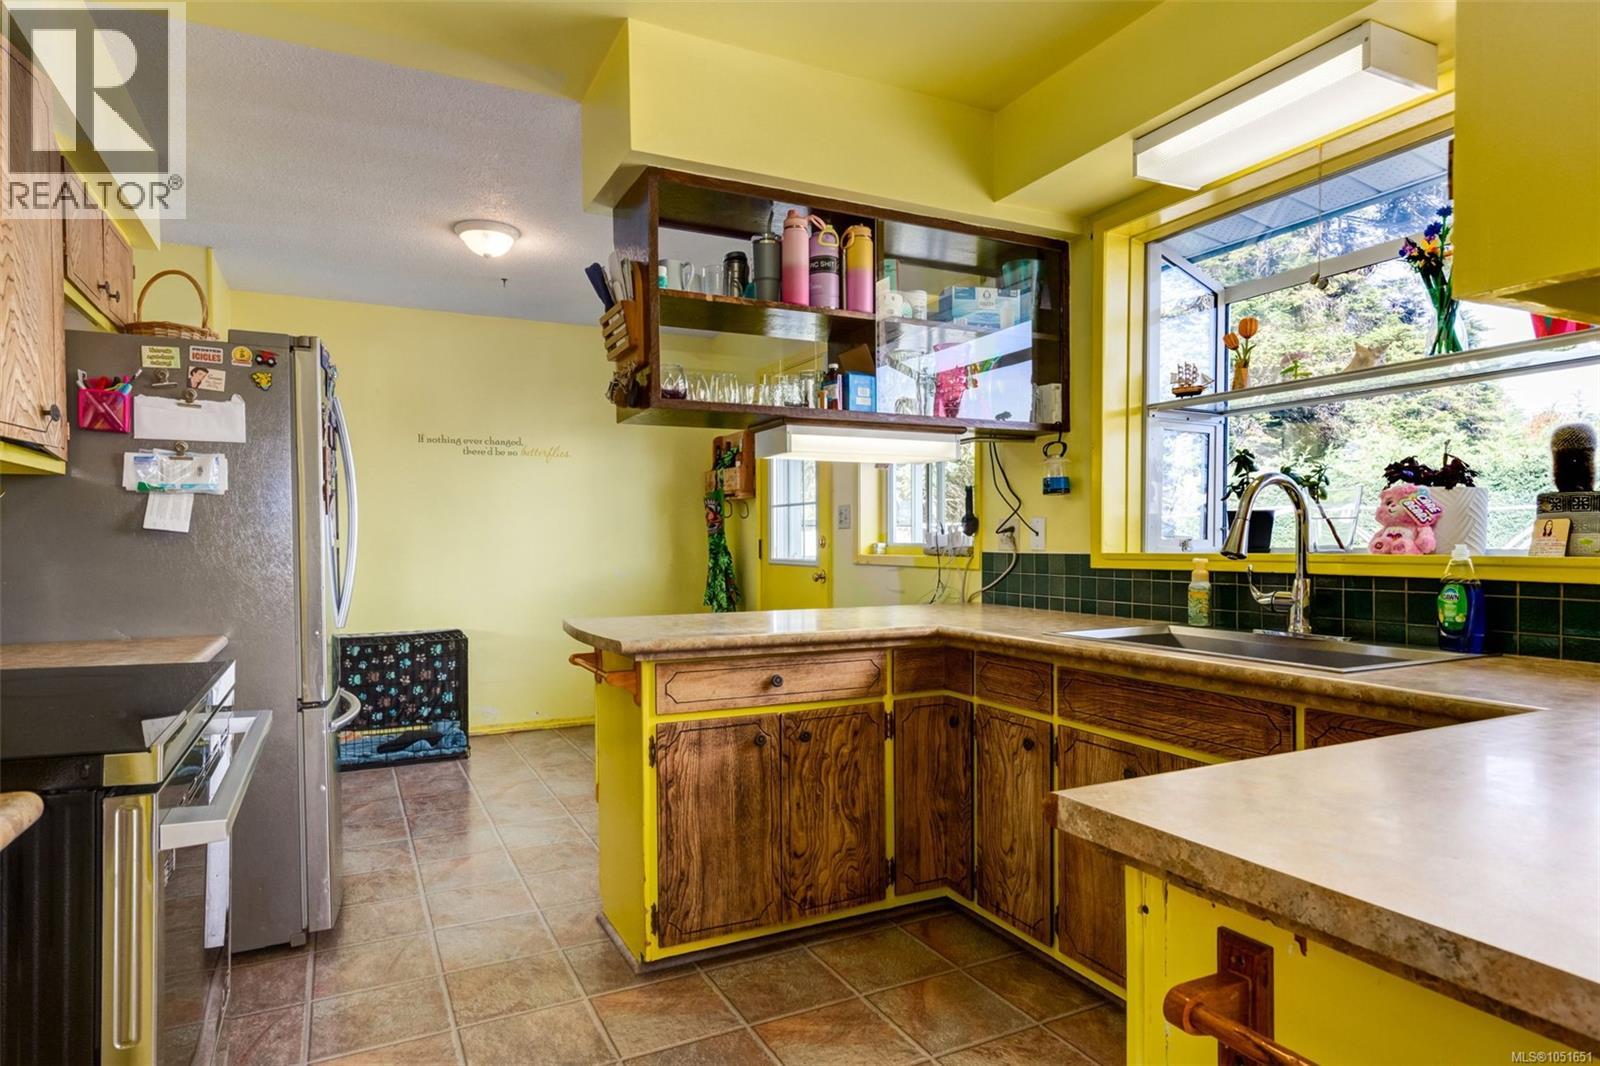
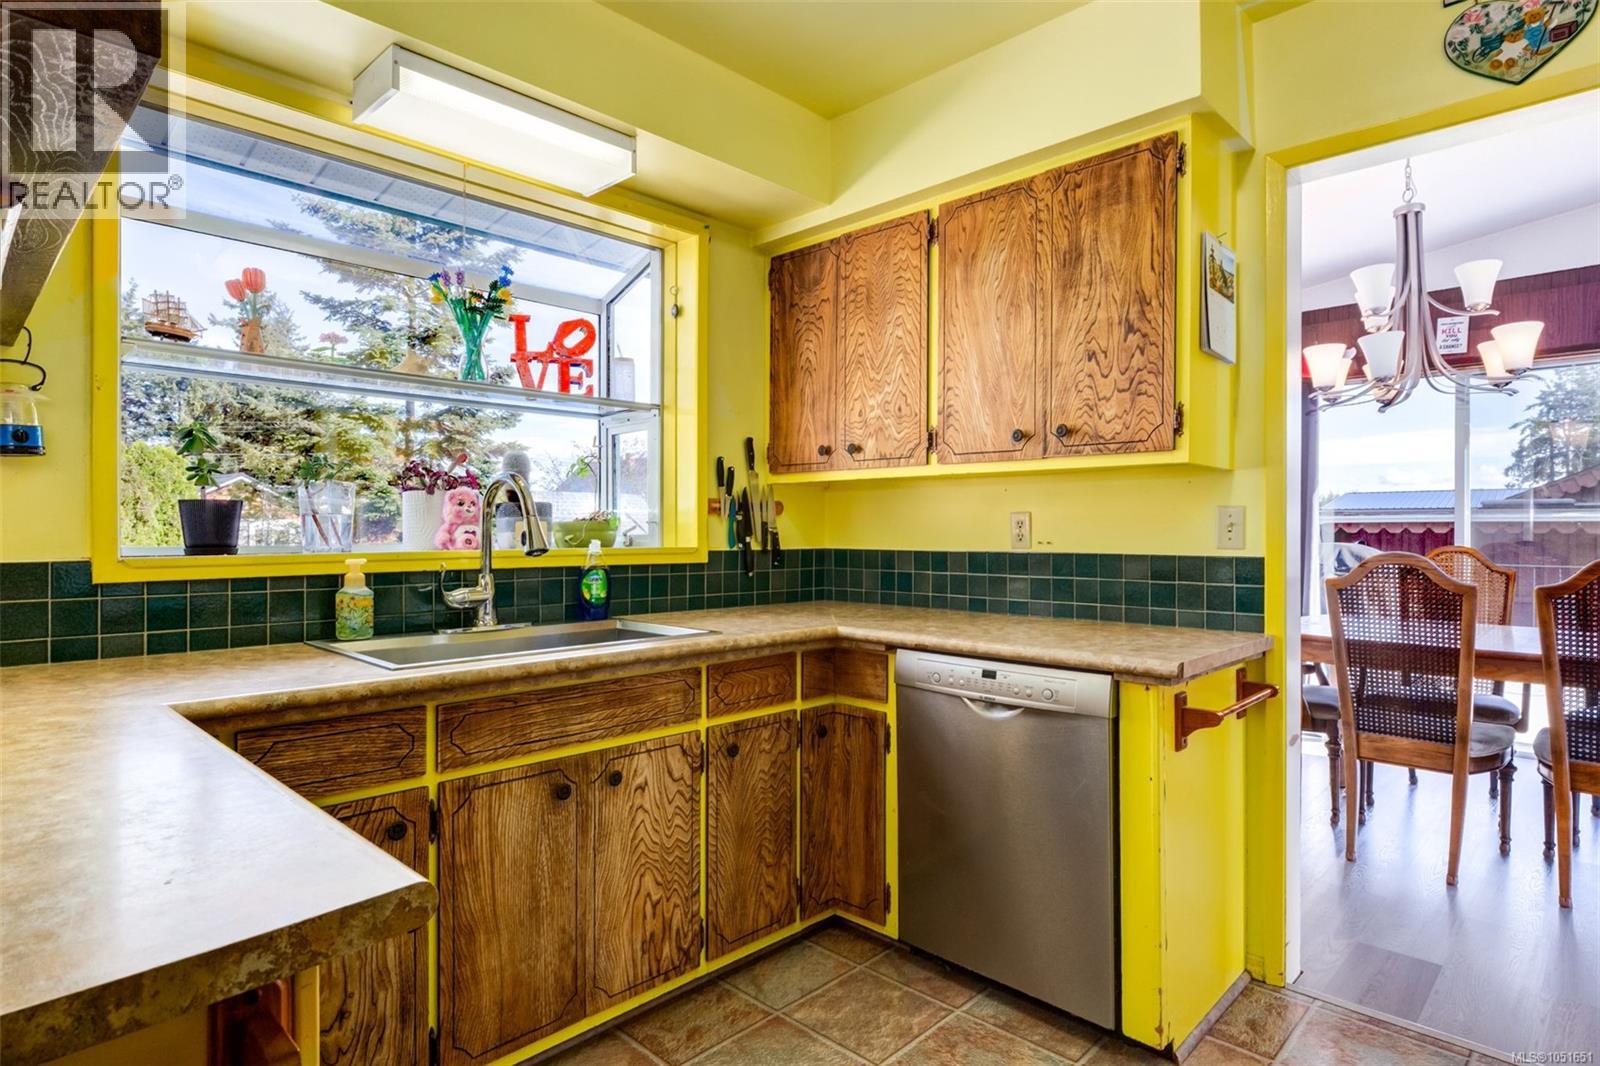
Kitchen featuring custom wood-front cabinetry, stone-finish countertops, ceramic tile backsplash, and a stainless steel undermount sink with a gooseneck faucet
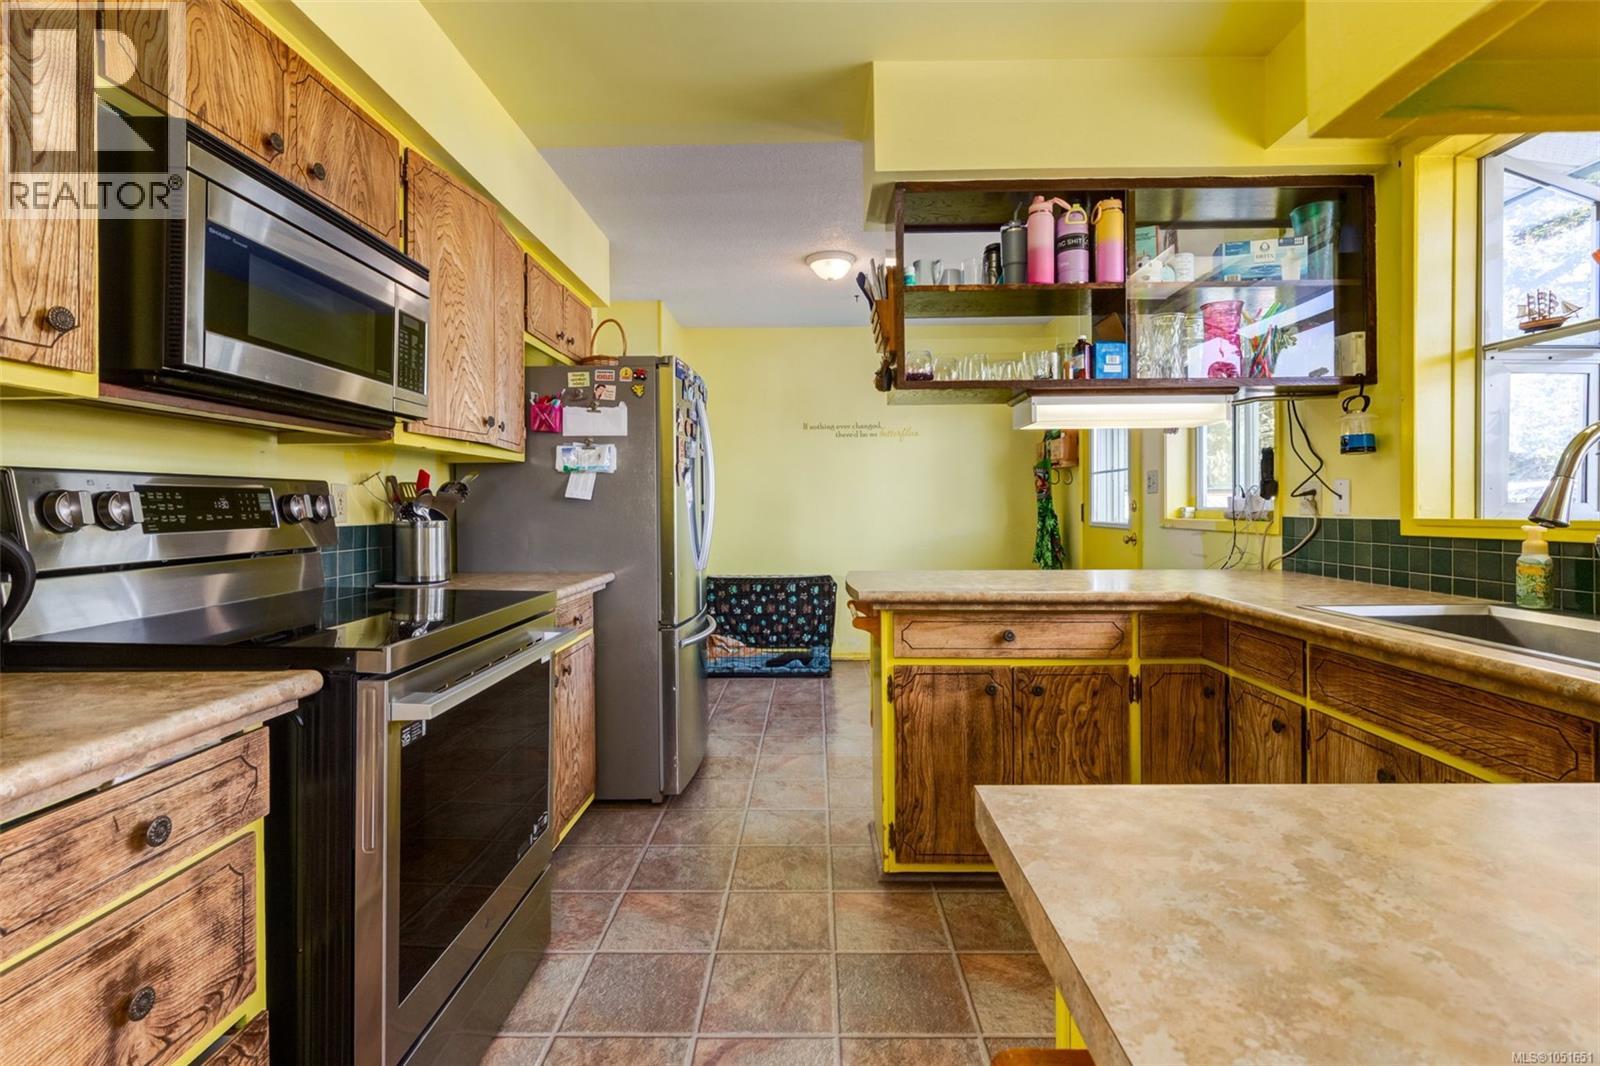
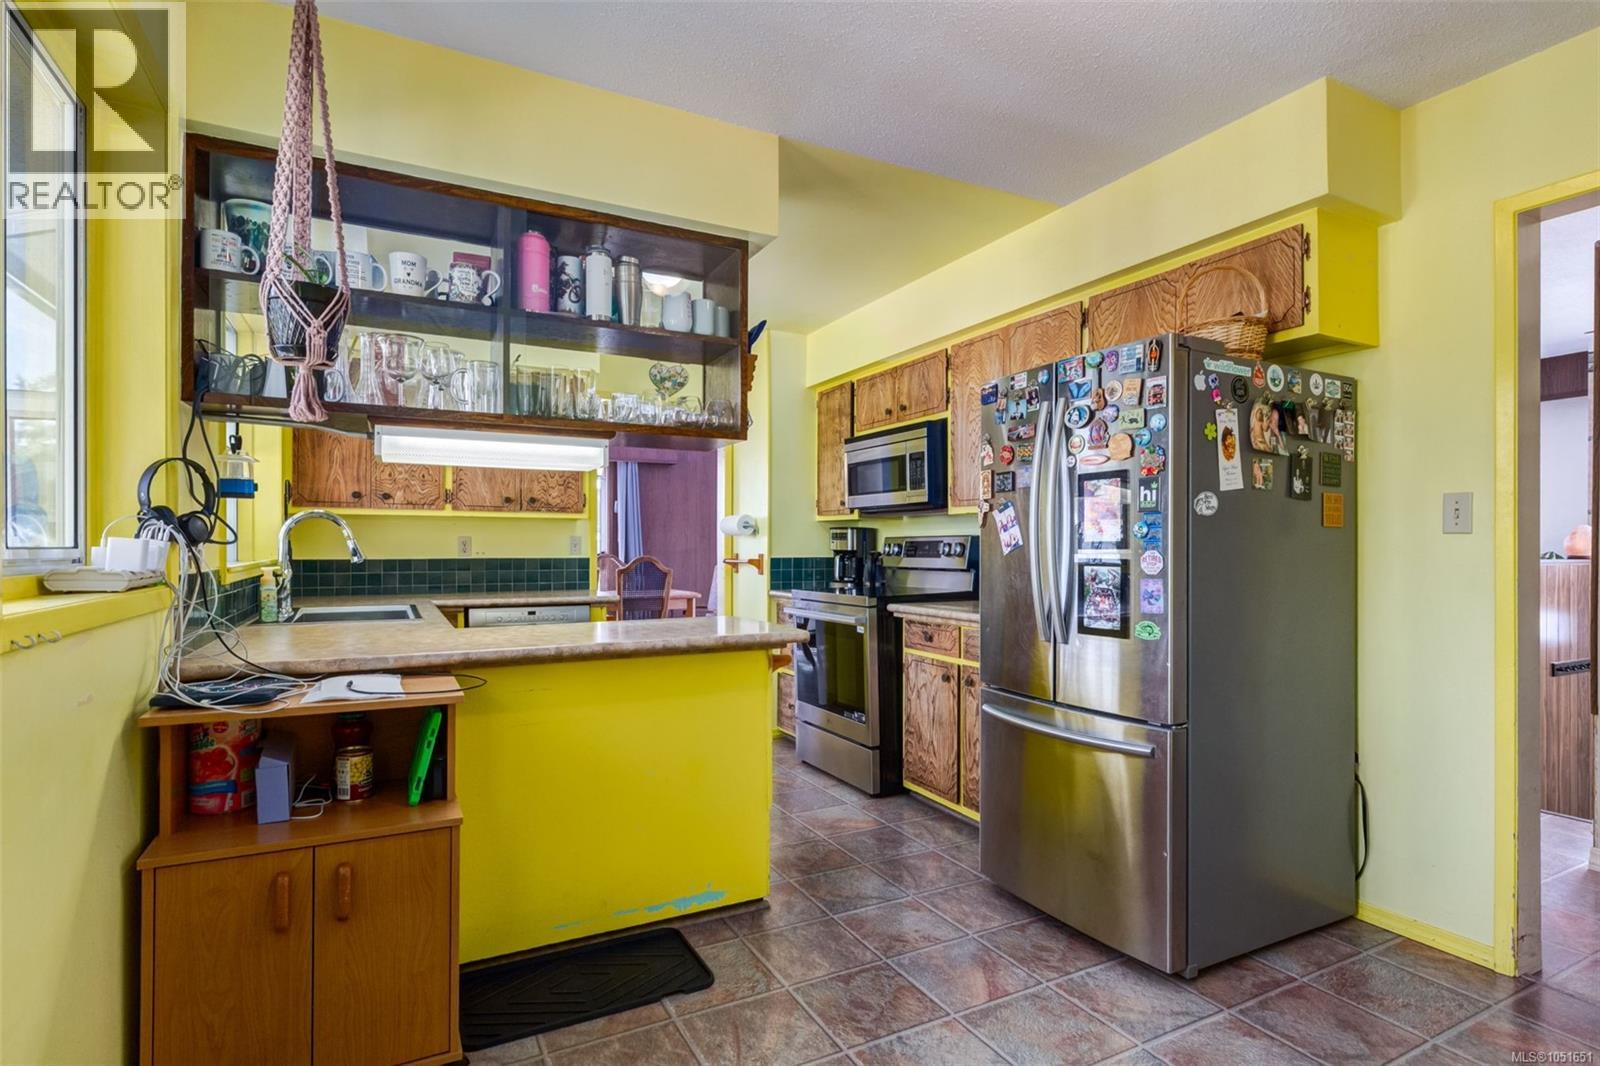
Kitchen featuring wood cabinetry, stainless steel appliances, tile flooring, stone-finish countertops, and a glass-front display cabinet
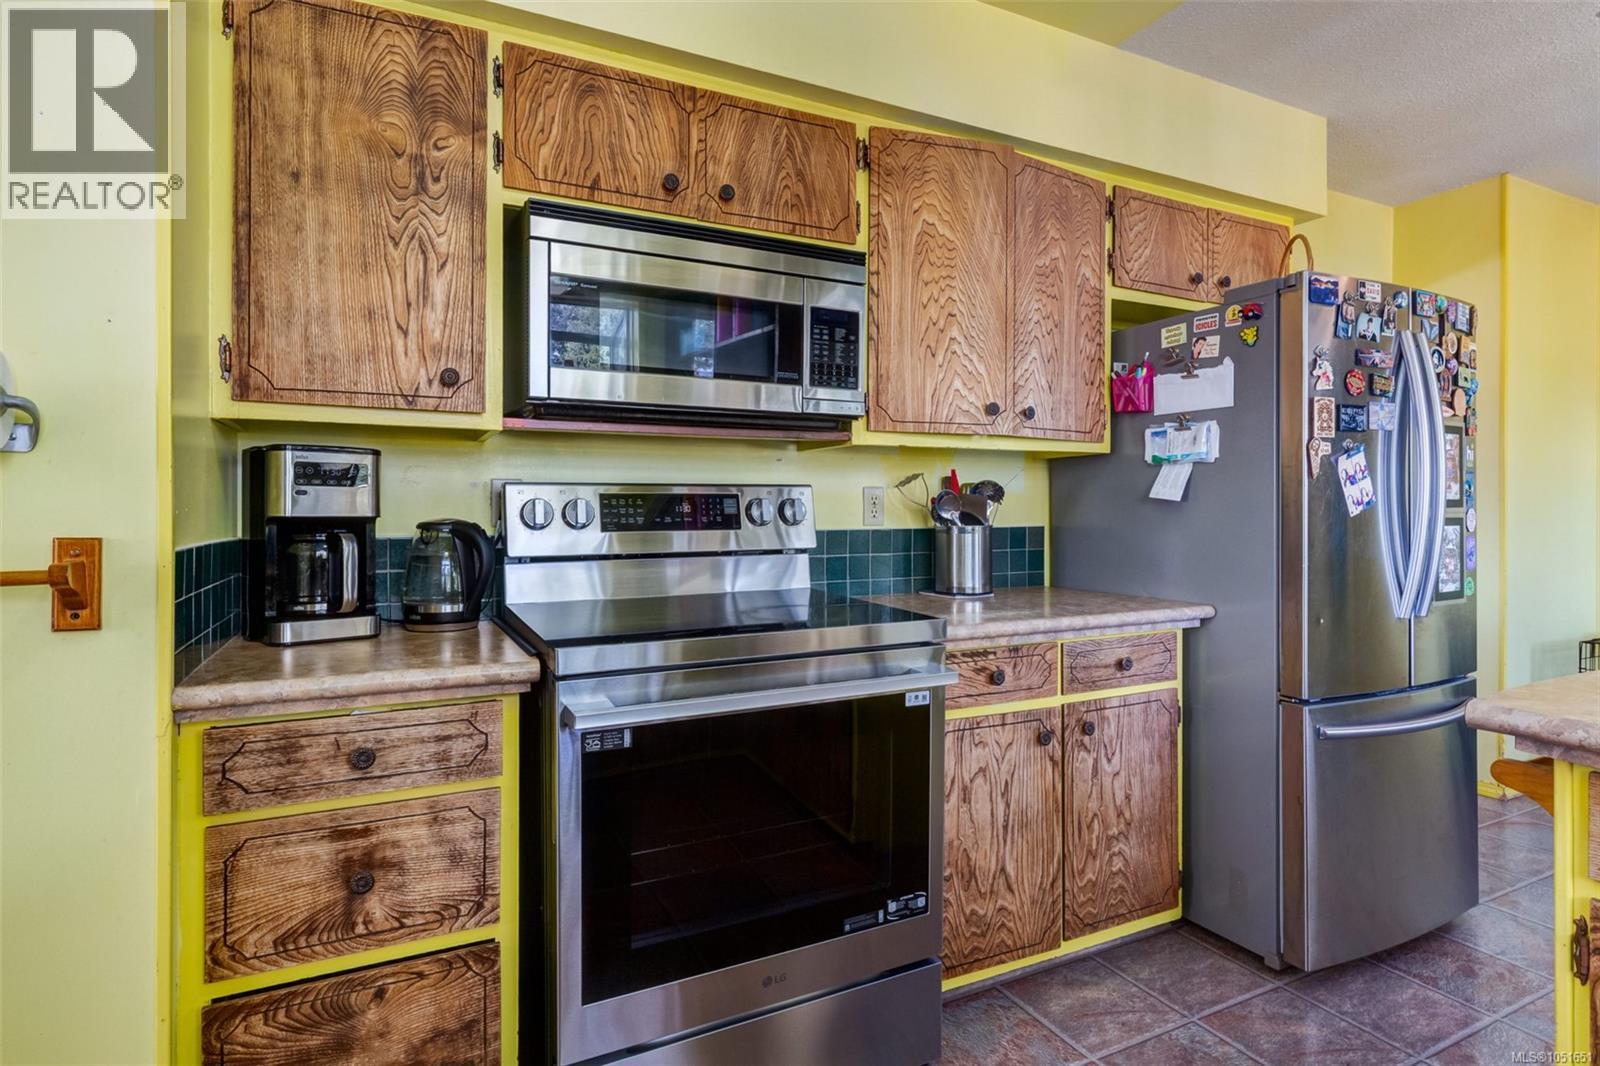
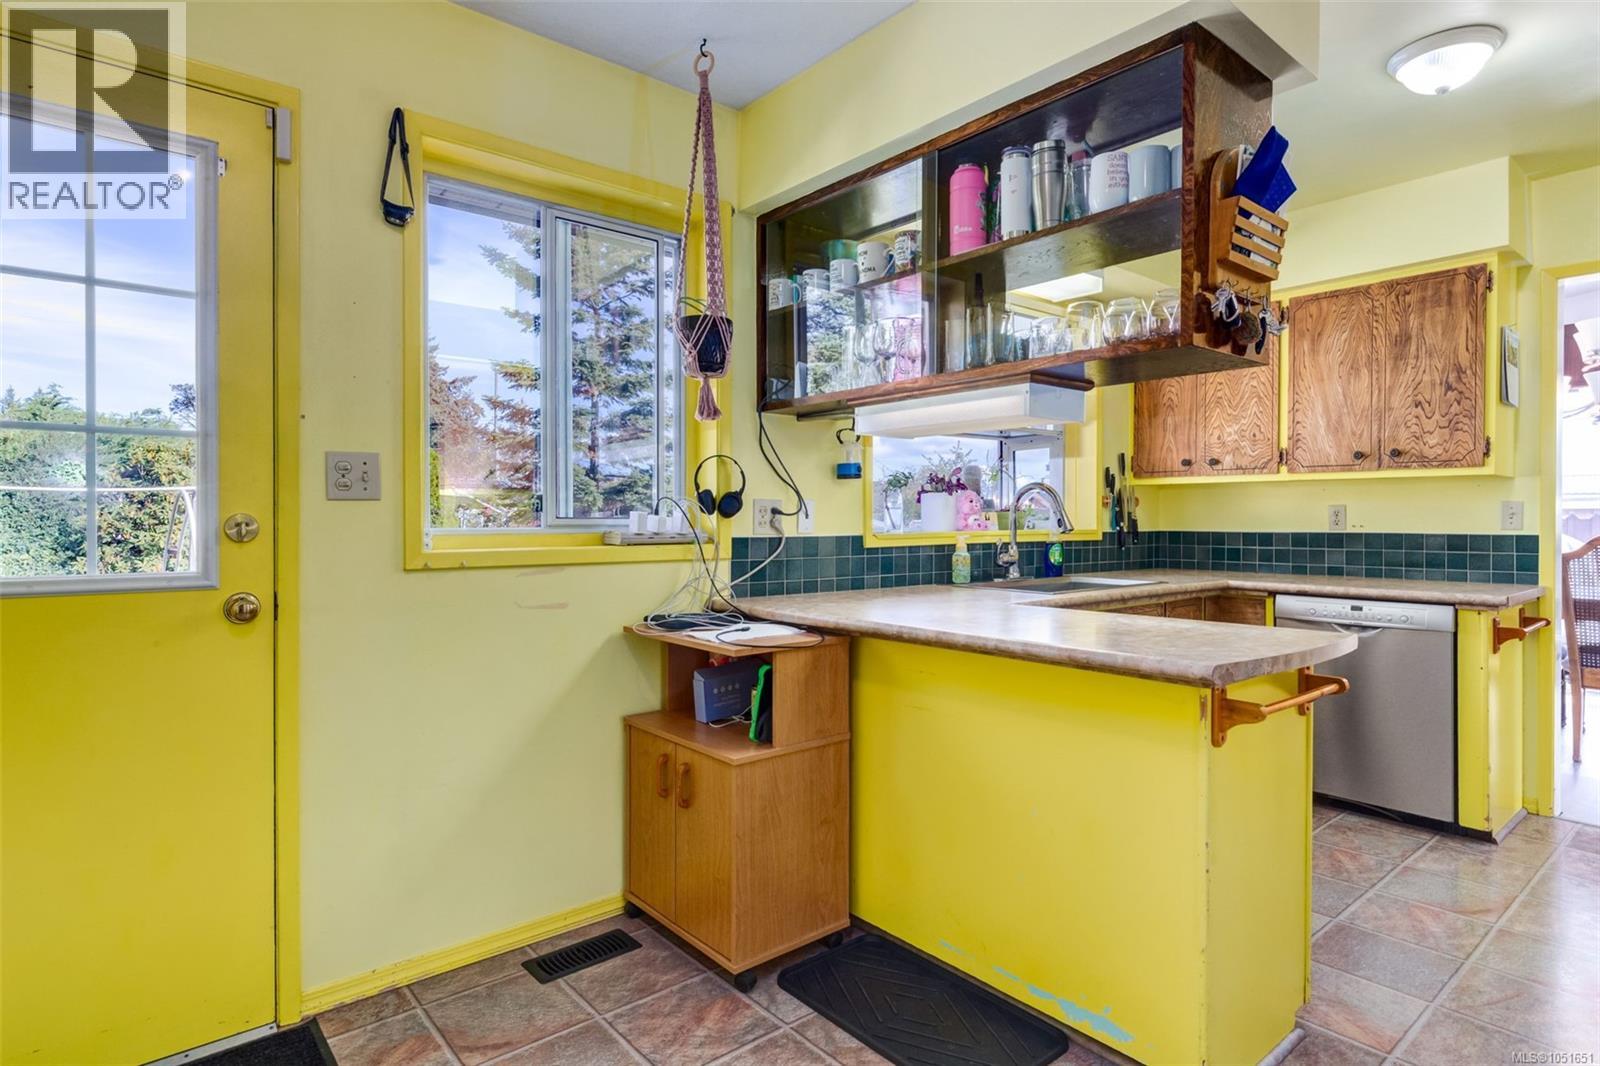
Kitchen featuring natural wood-finish cabinetry, stainless steel appliances, and a tiled backsplash
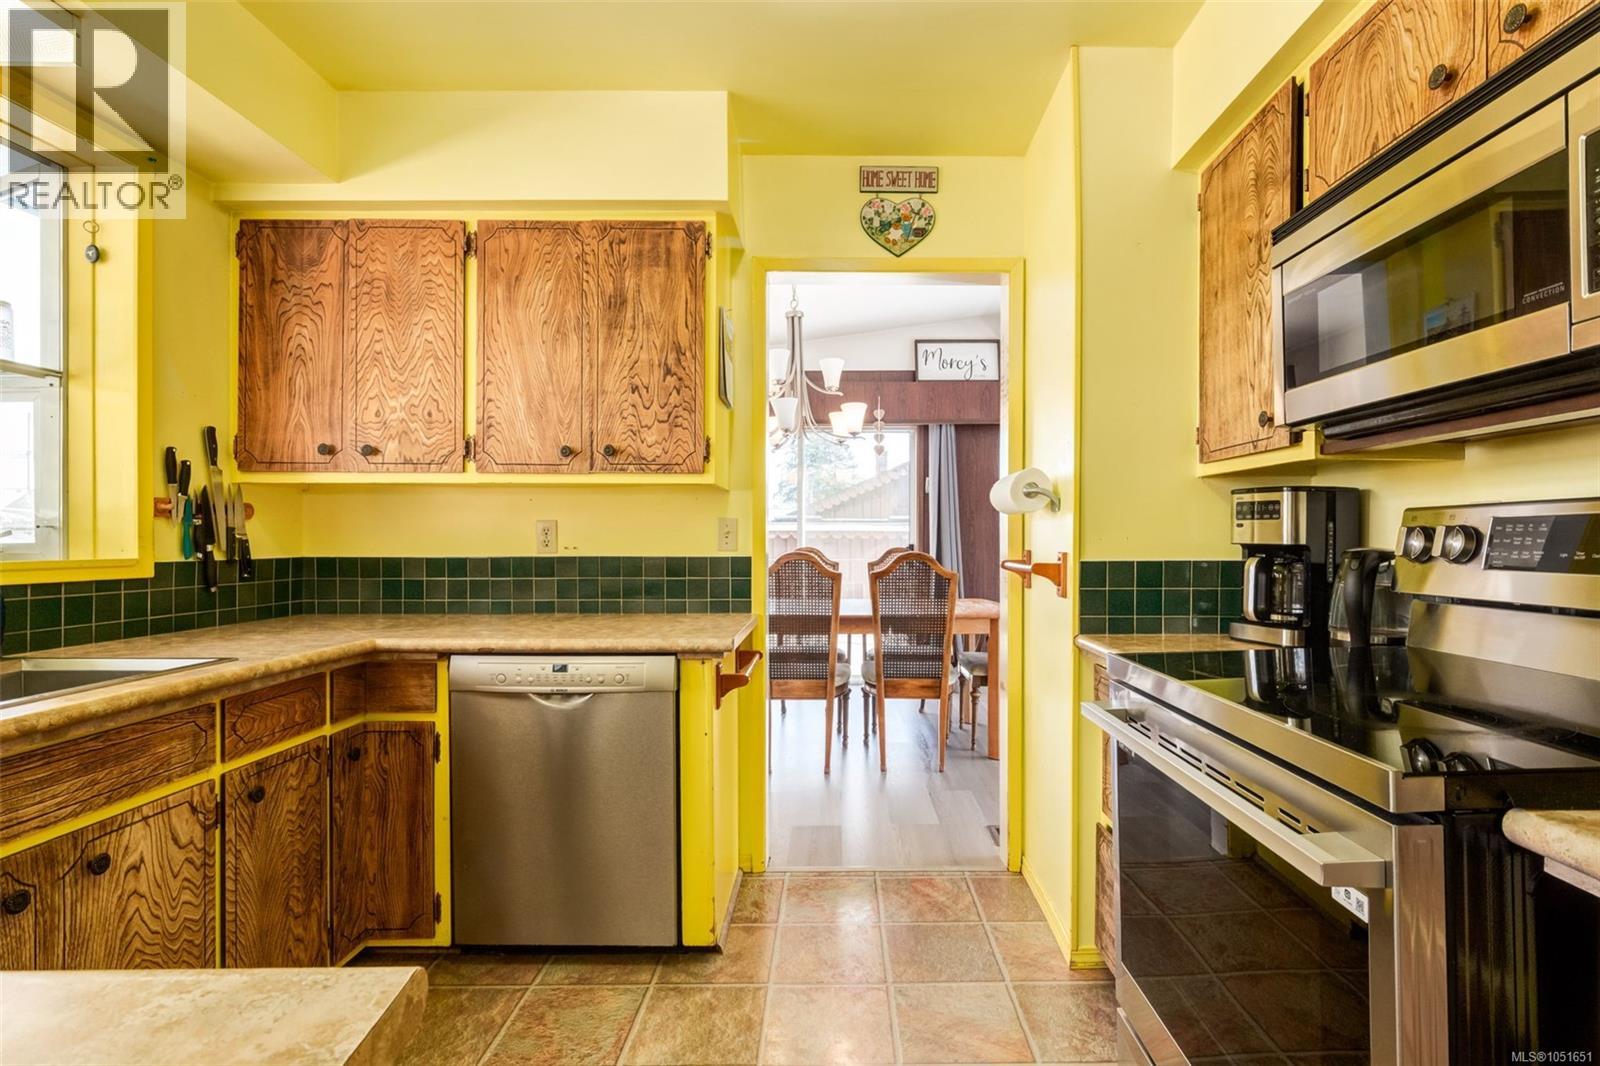
Kitchen featuring wood-finish cabinetry, green tile backsplash, stainless steel dishwasher, stainless steel microwave, and stone-finish countertop
Kitchen featuring wood-finish cabinetry, stainless steel dishwasher, tile backsplash, laminate countertops, and a multi-pane garden window
Kitchen featuring wood cabinetry, stainless steel appliances, tile backsplash, laminate countertop, and tile flooring
Kitchen featuring wood-finish upper cabinetry, a stainless steel dishwasher, a green tile backsplash, and stone-finish countertops
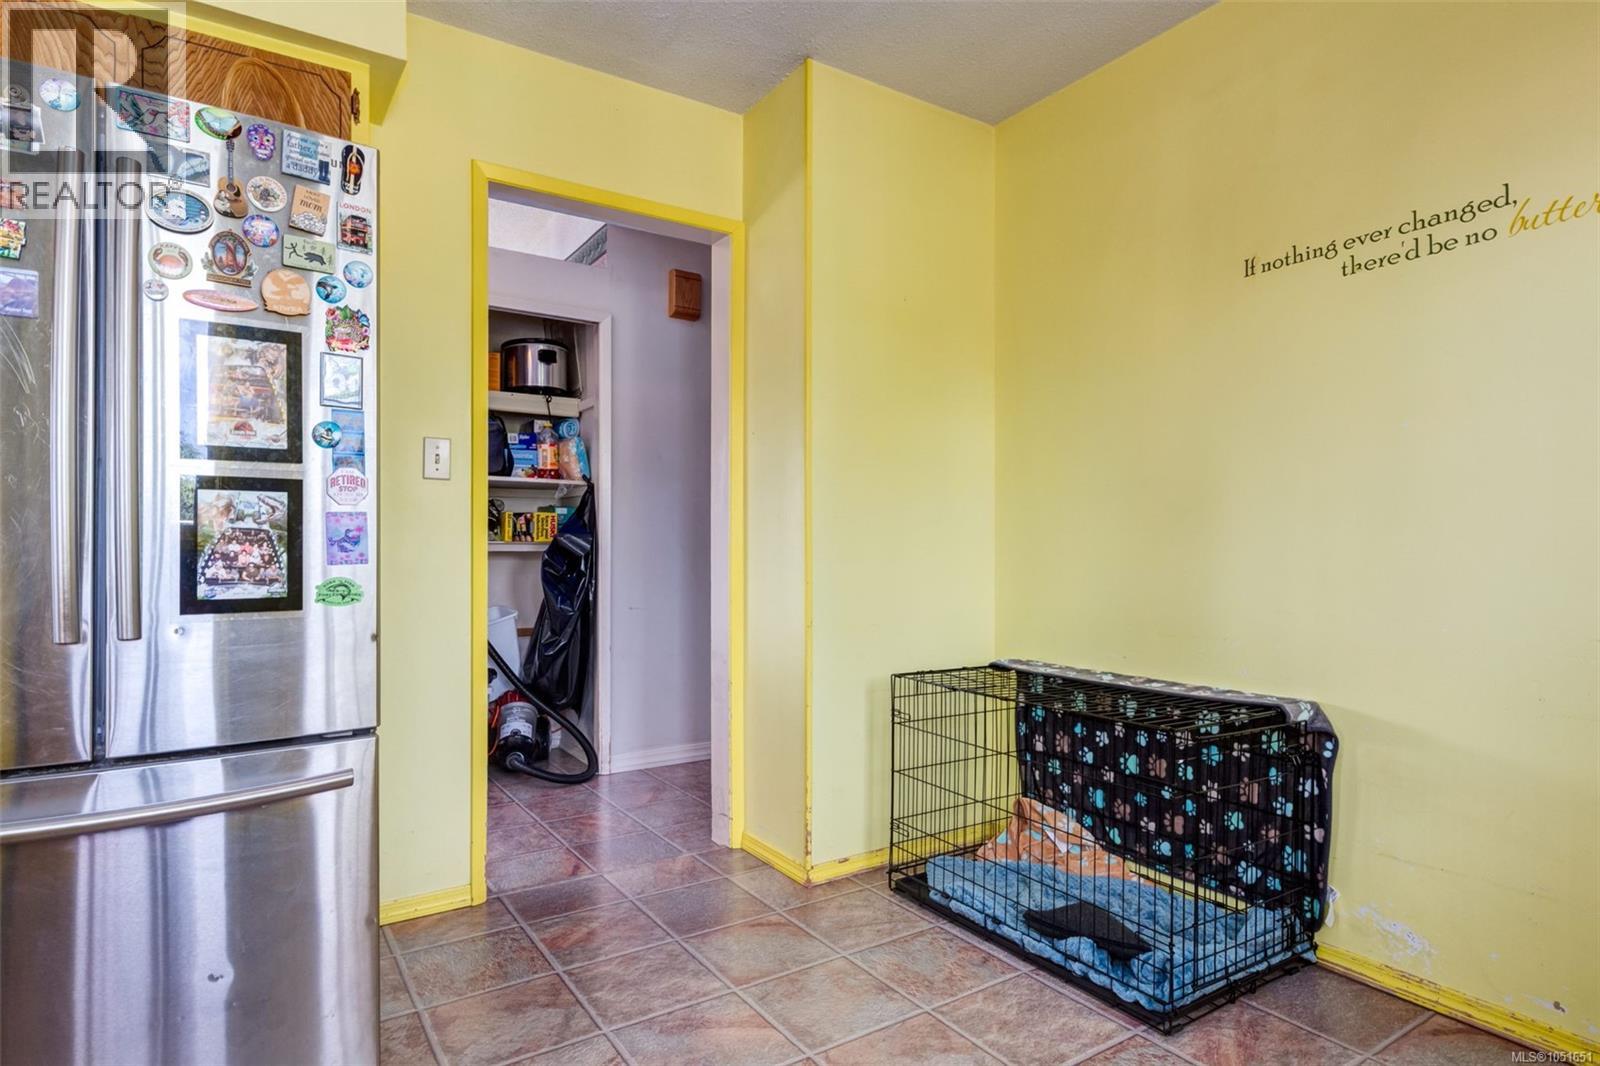
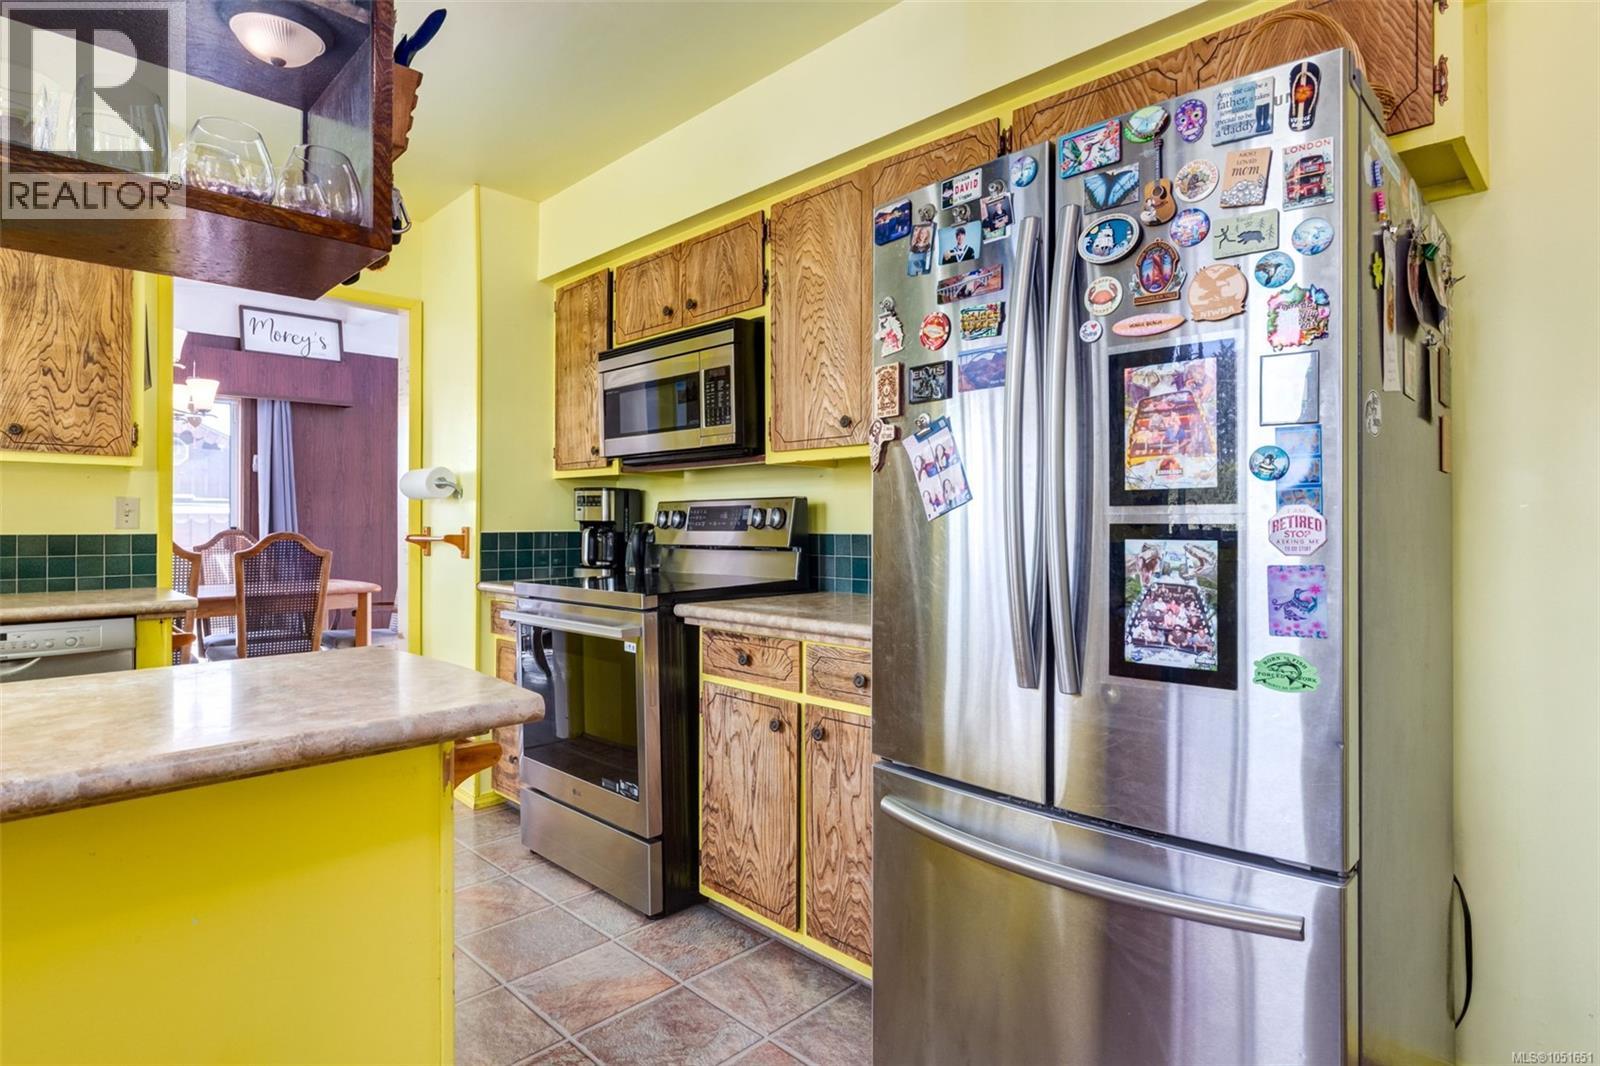
Stainless steel french-door refrigerator and walk-in pantry with built-in shelving
Kitchen featuring stainless steel refrigerator, microwave, and range, wood-finish cabinetry, tile flooring, and solid-surface countertops
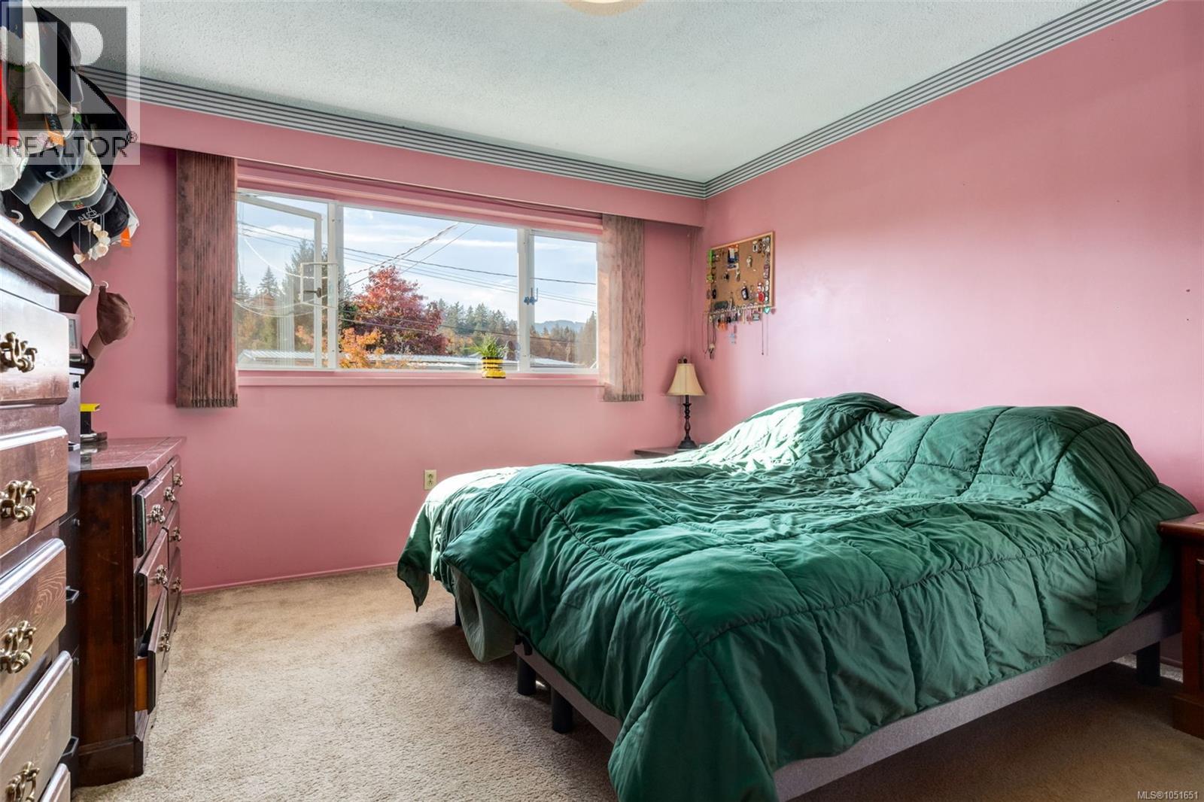
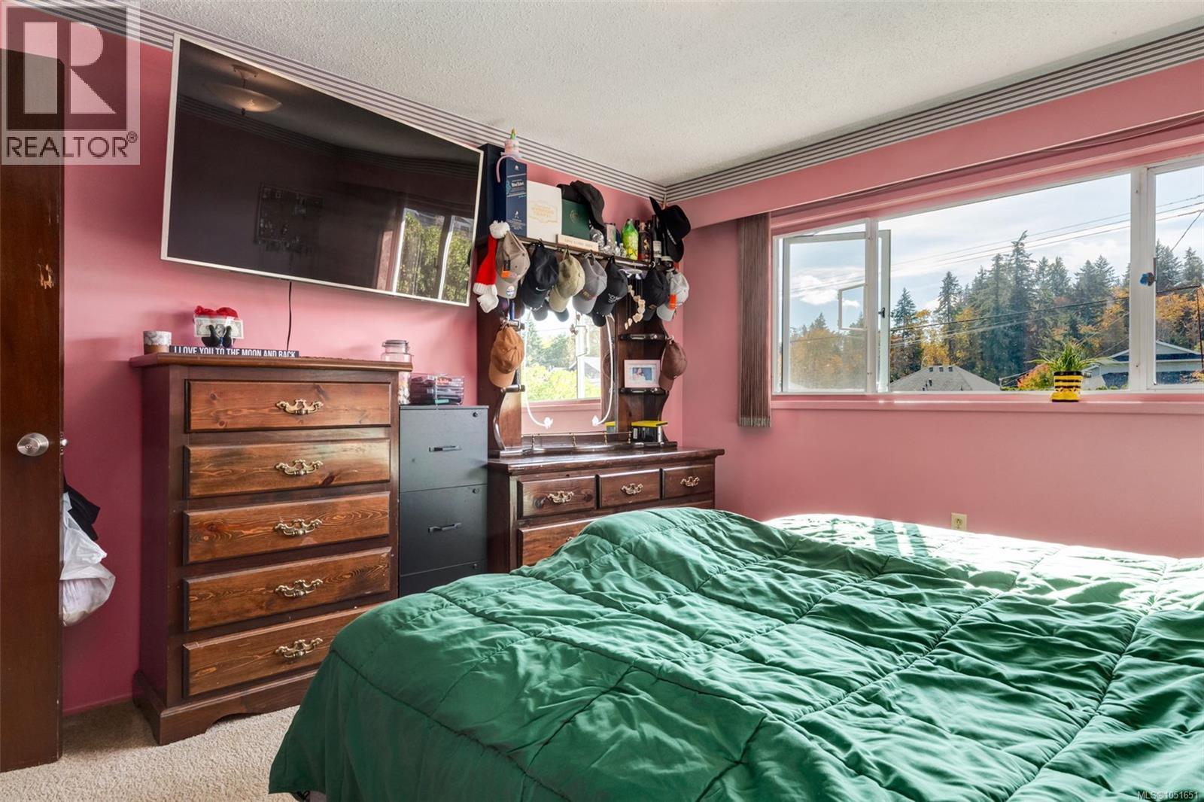
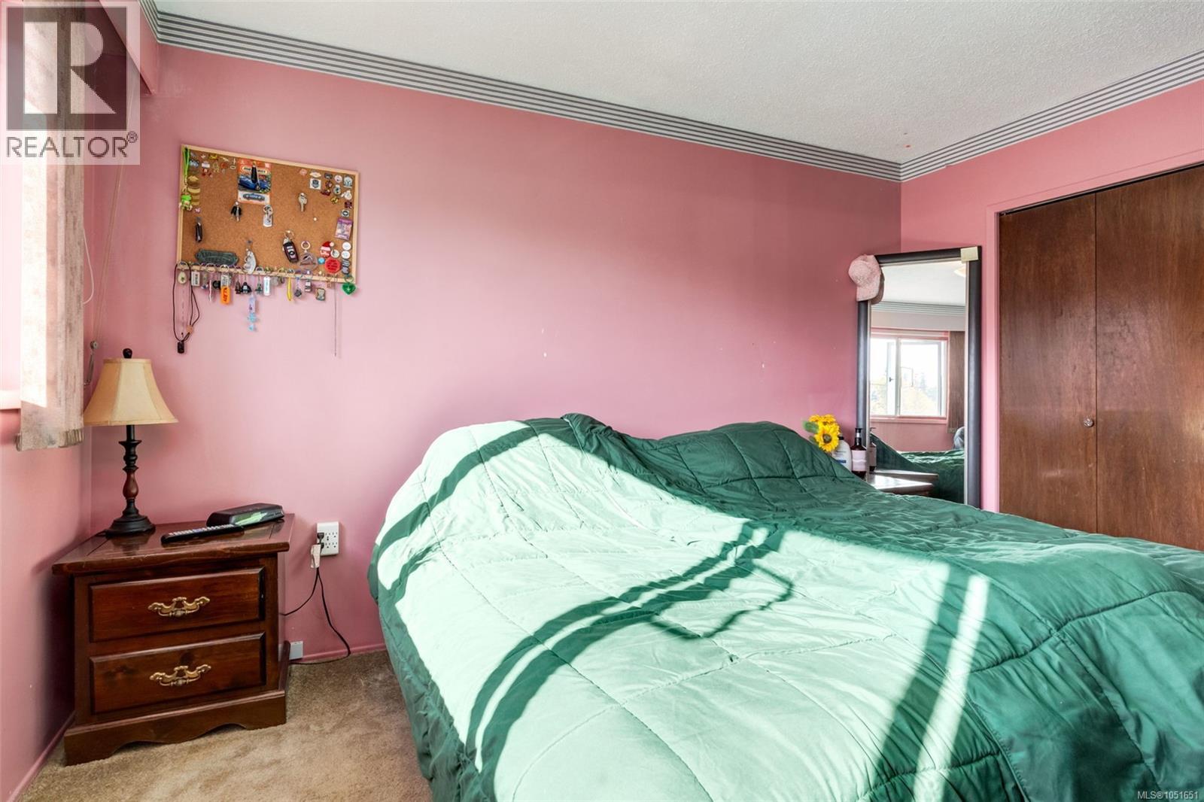
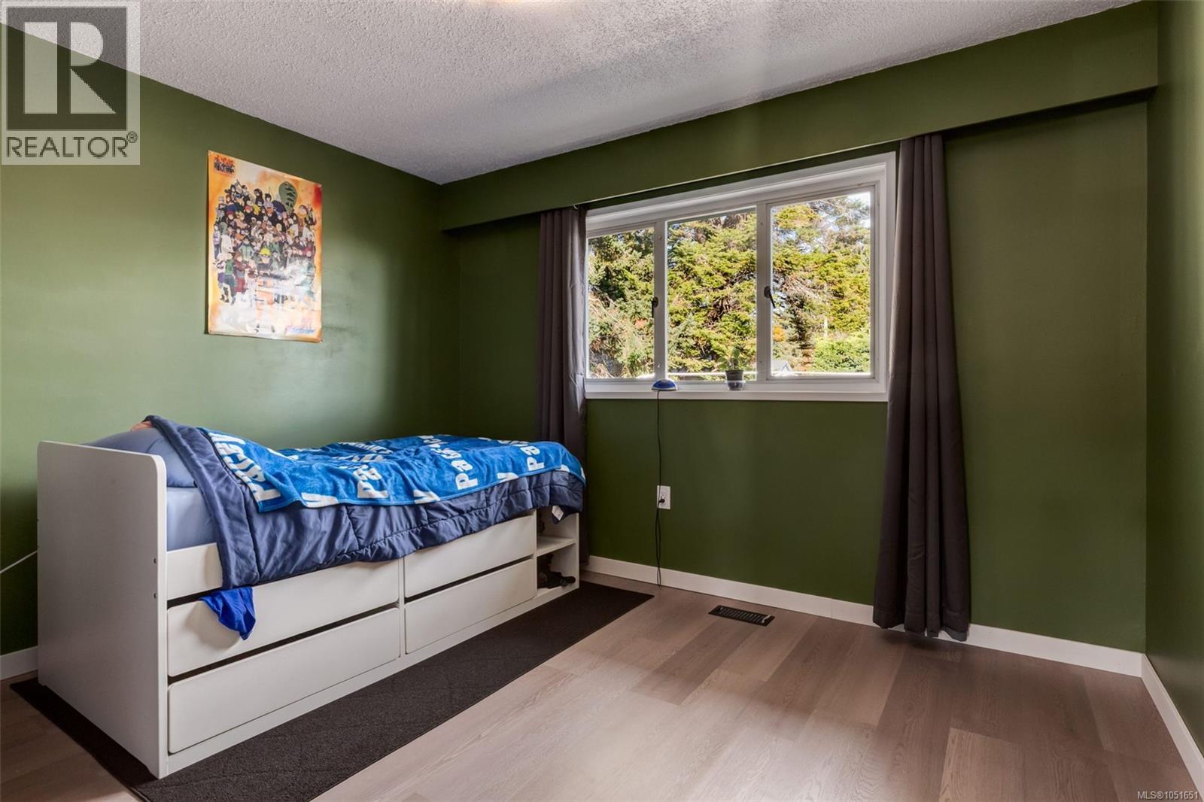
Bedroom featuring a large horizontal window with exterior scenery, wall-to-wall carpeting, and crown molding
Horizontal sliding window with exterior tree-lined surroundings and crown molding detail
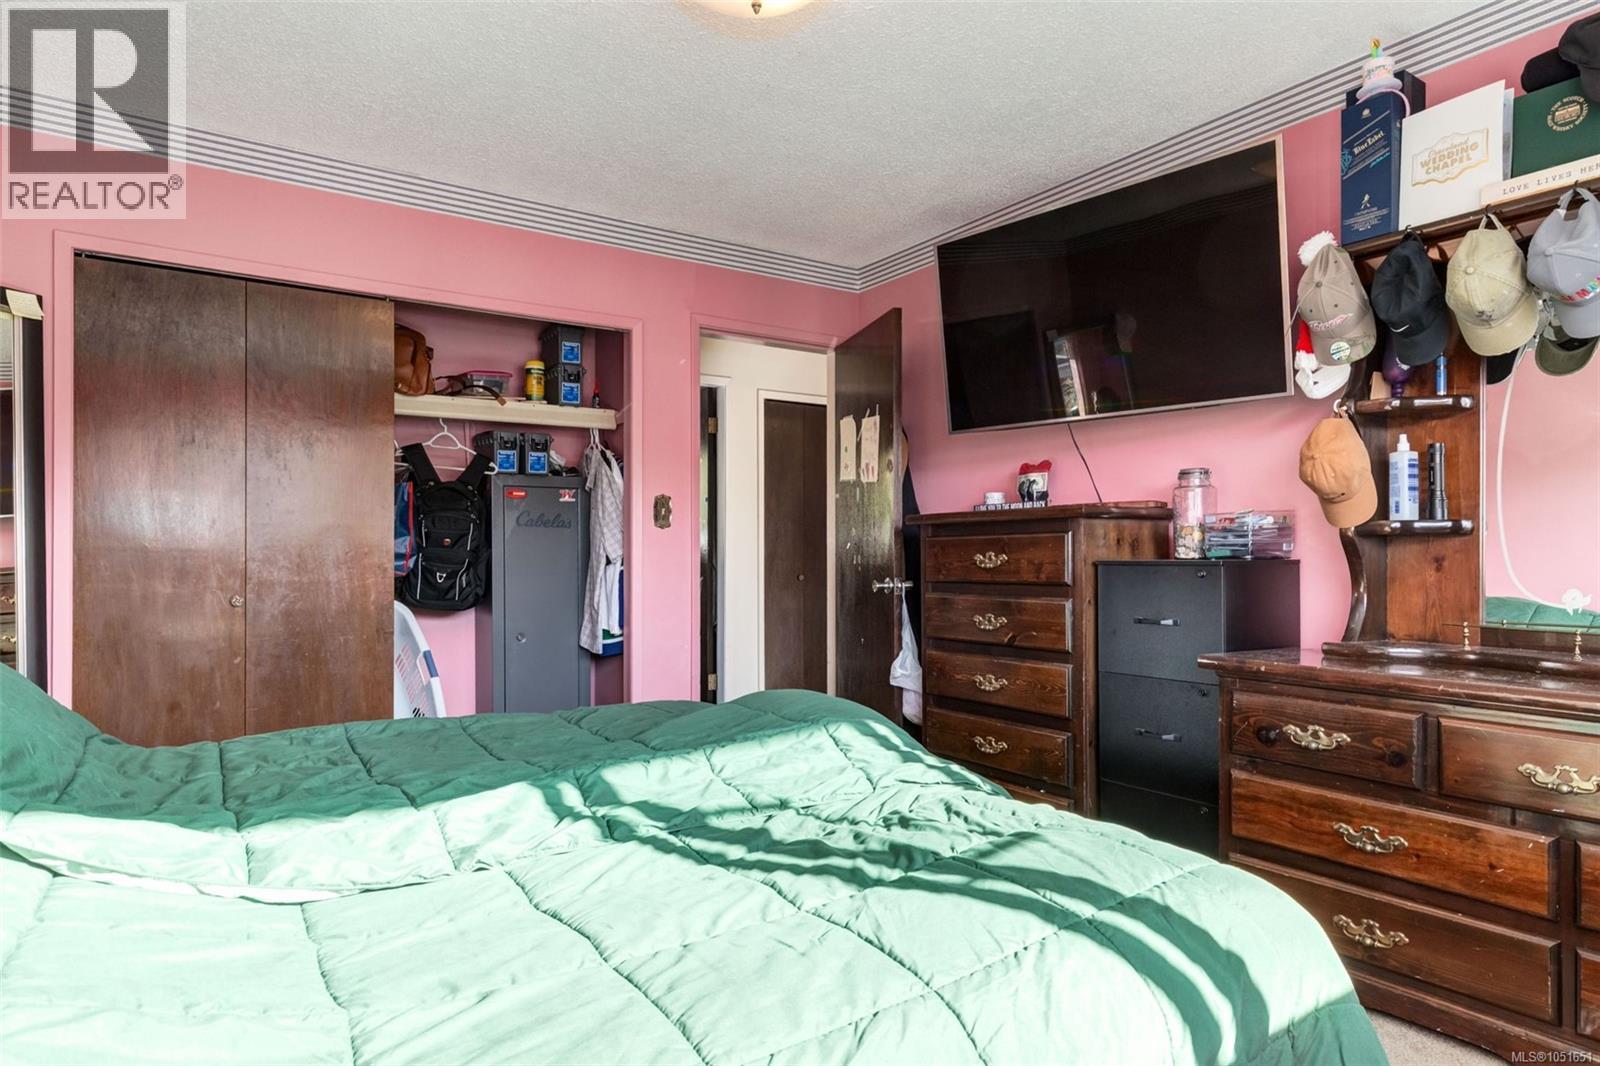
Bedroom featuring a double-door closet with built-in shelving, a mounted door, and ceiling-mounted lighting
Room featuring carpeted flooring, a double-door closet with wood-finish paneling, and crown molding
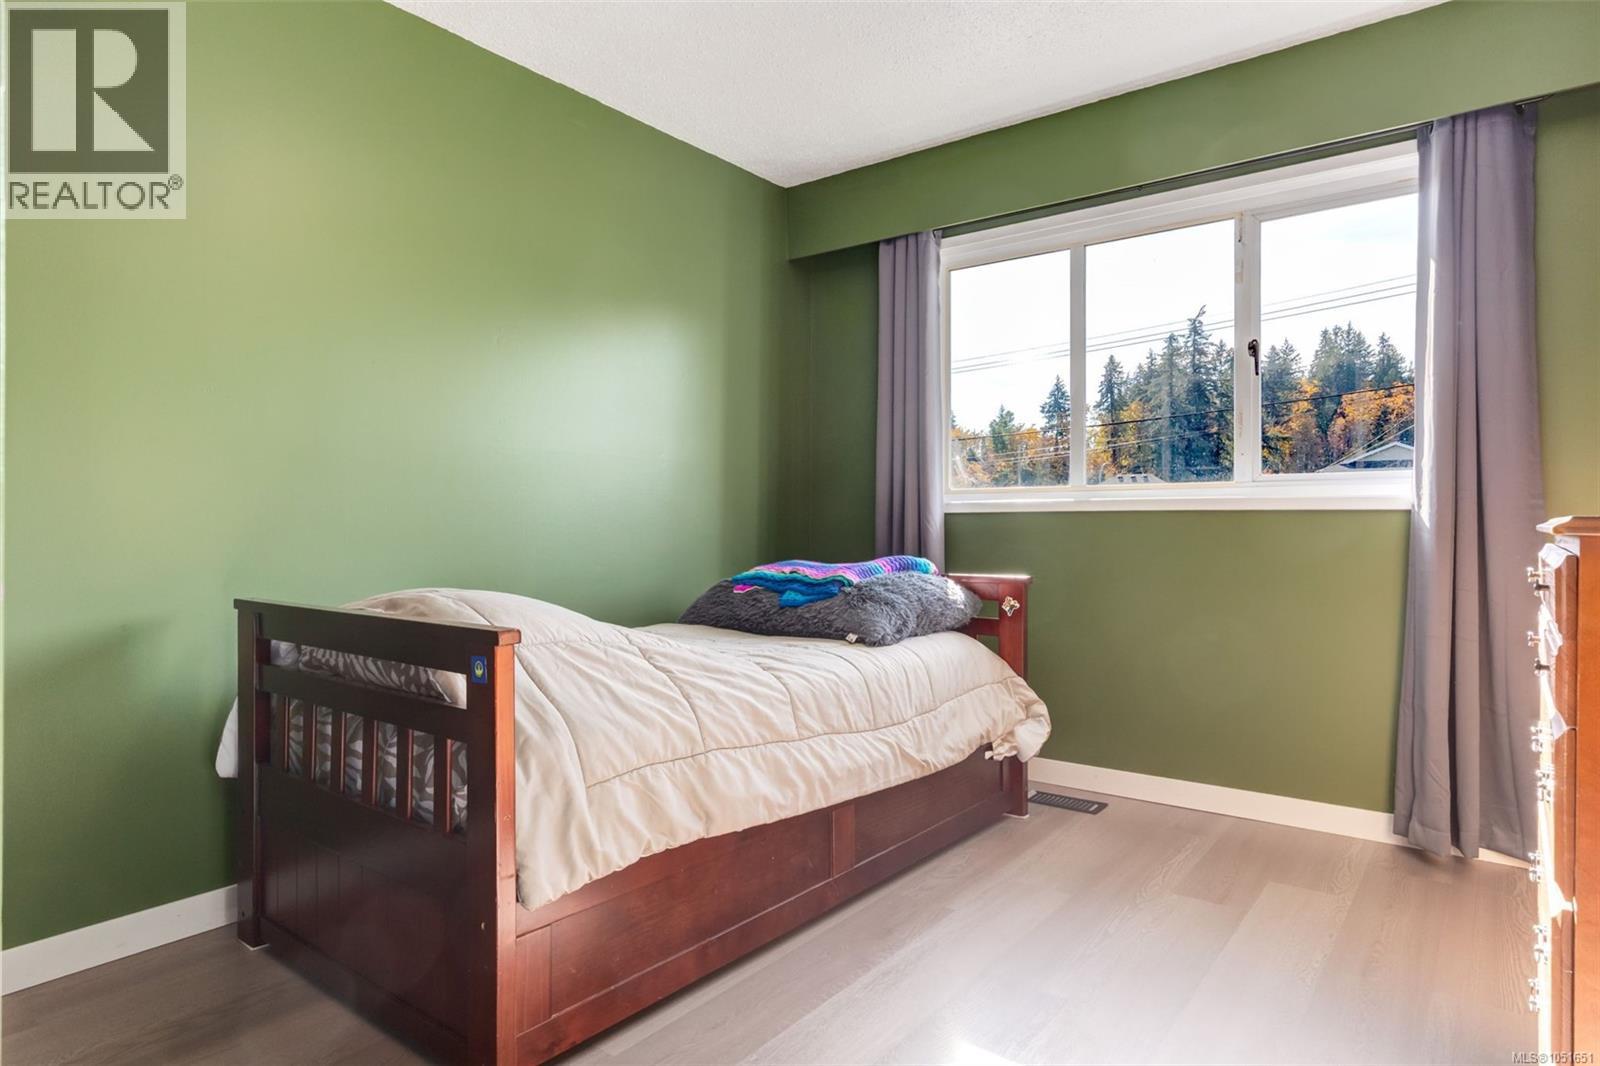
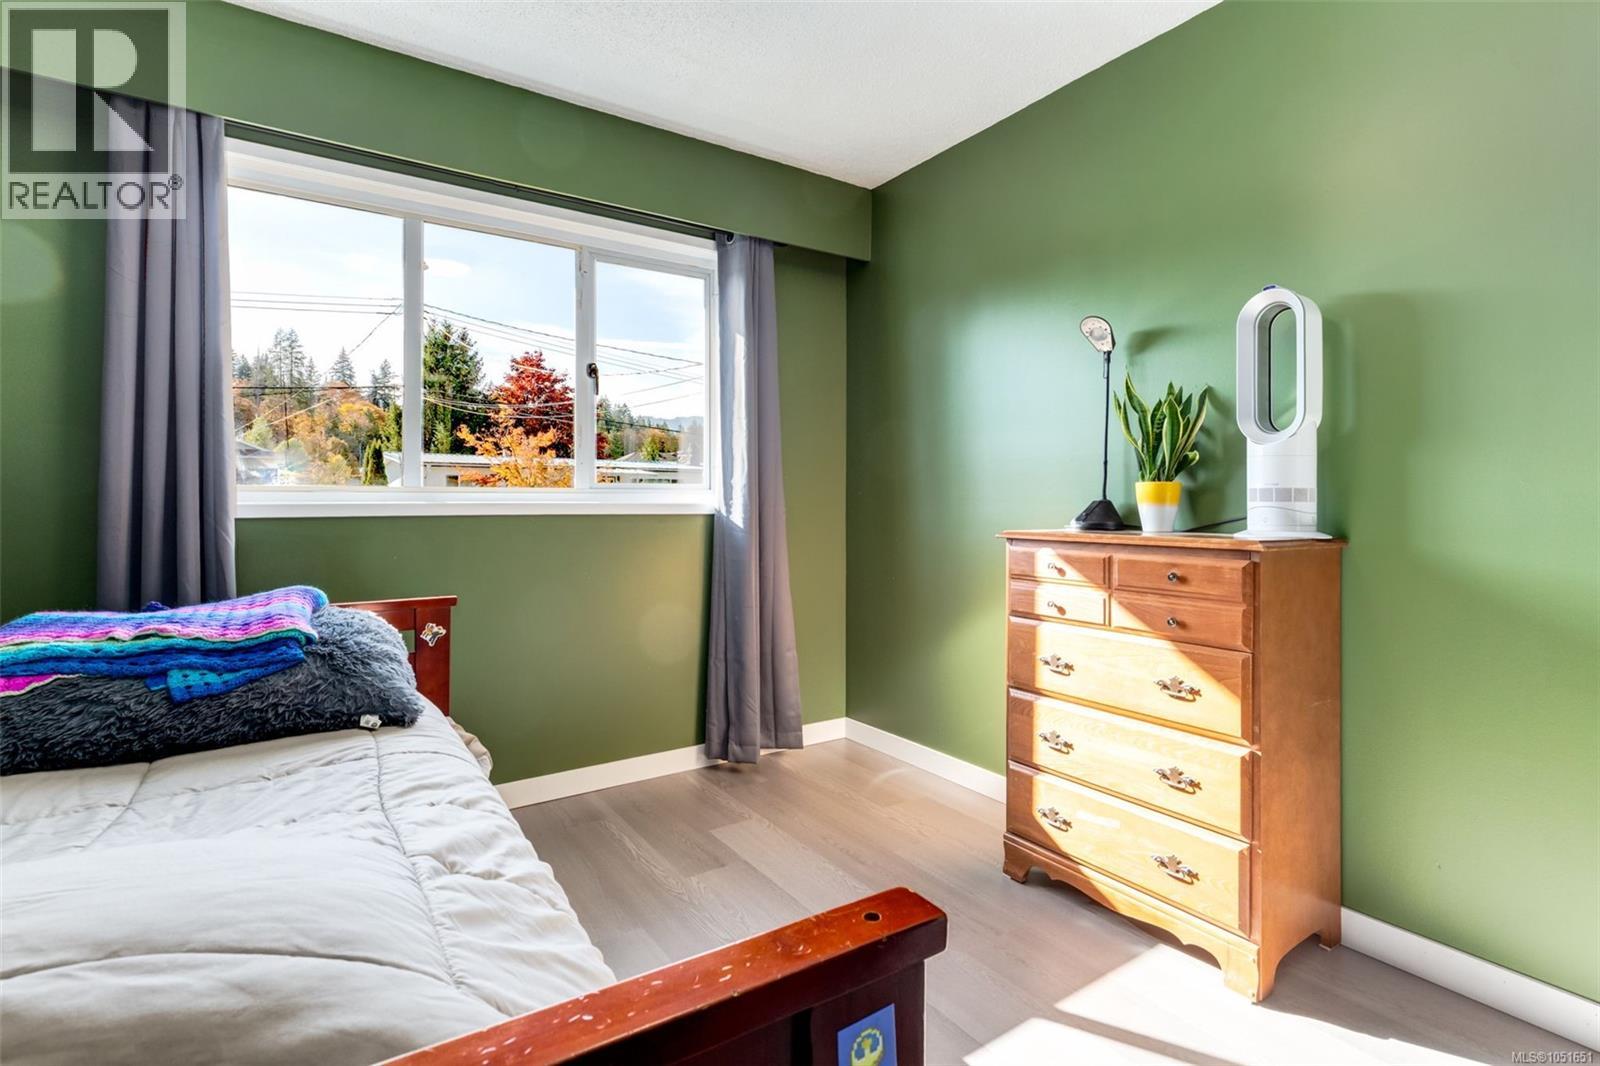
Room featuring wood-finish flooring, a large window with exterior tree-lined backdrop, and painted wall finishes
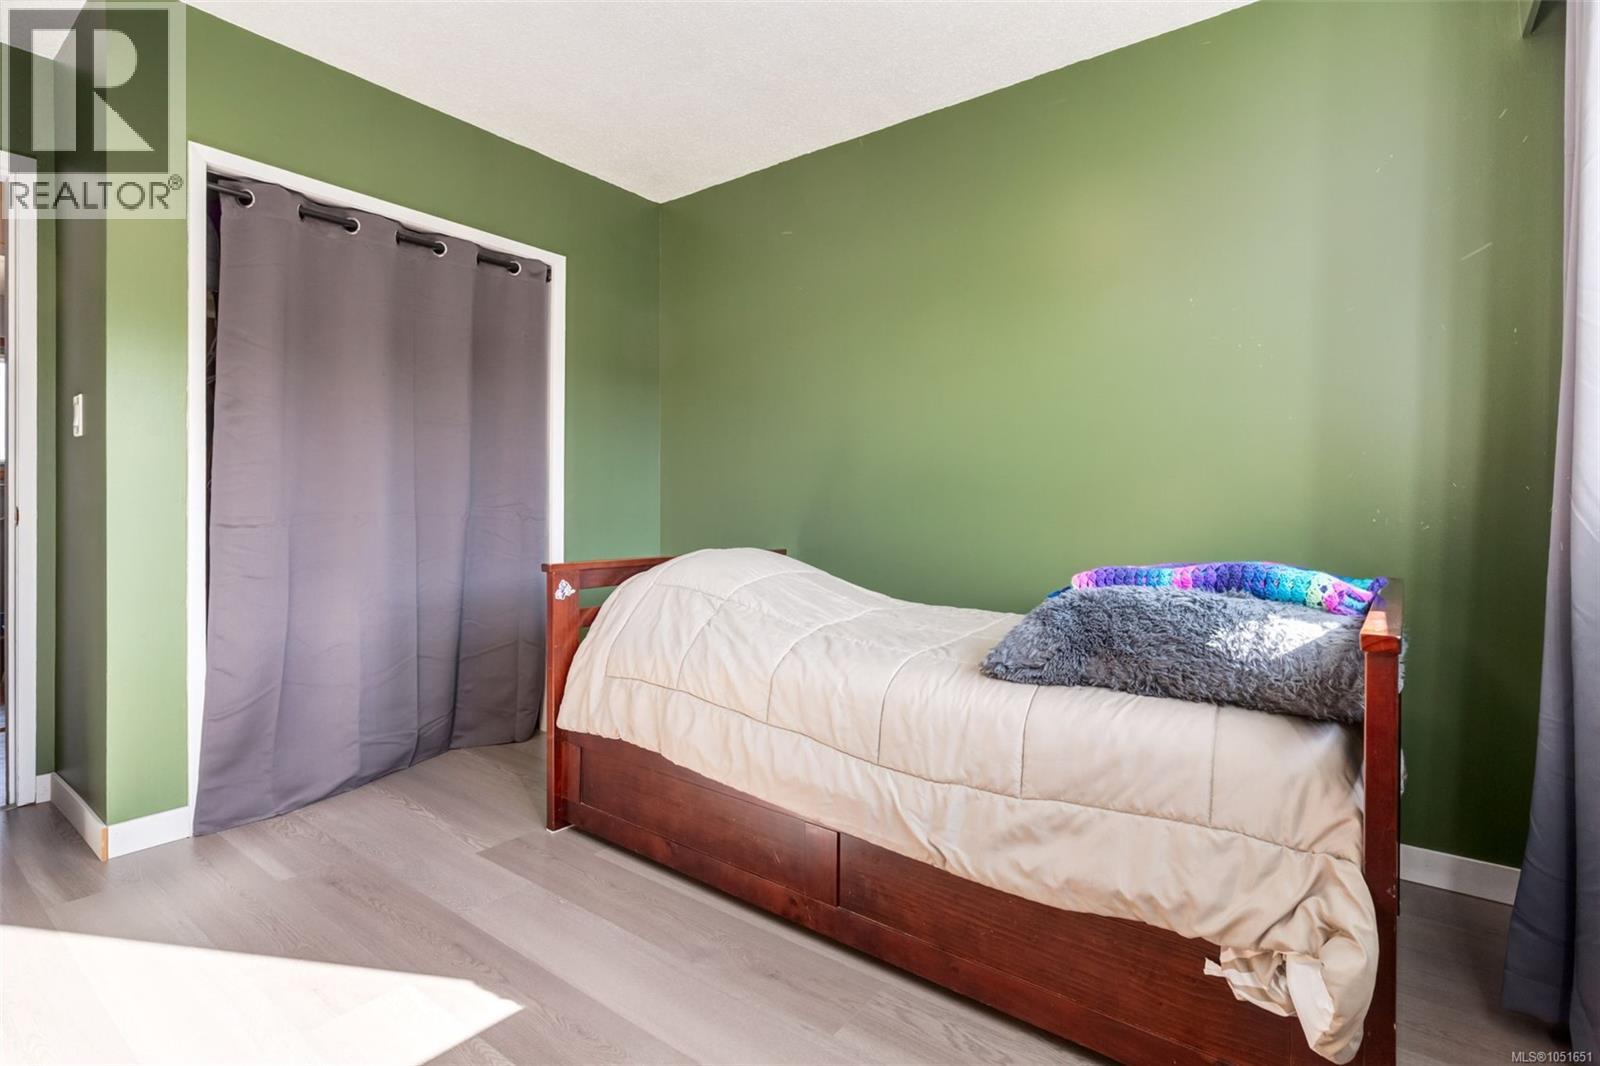
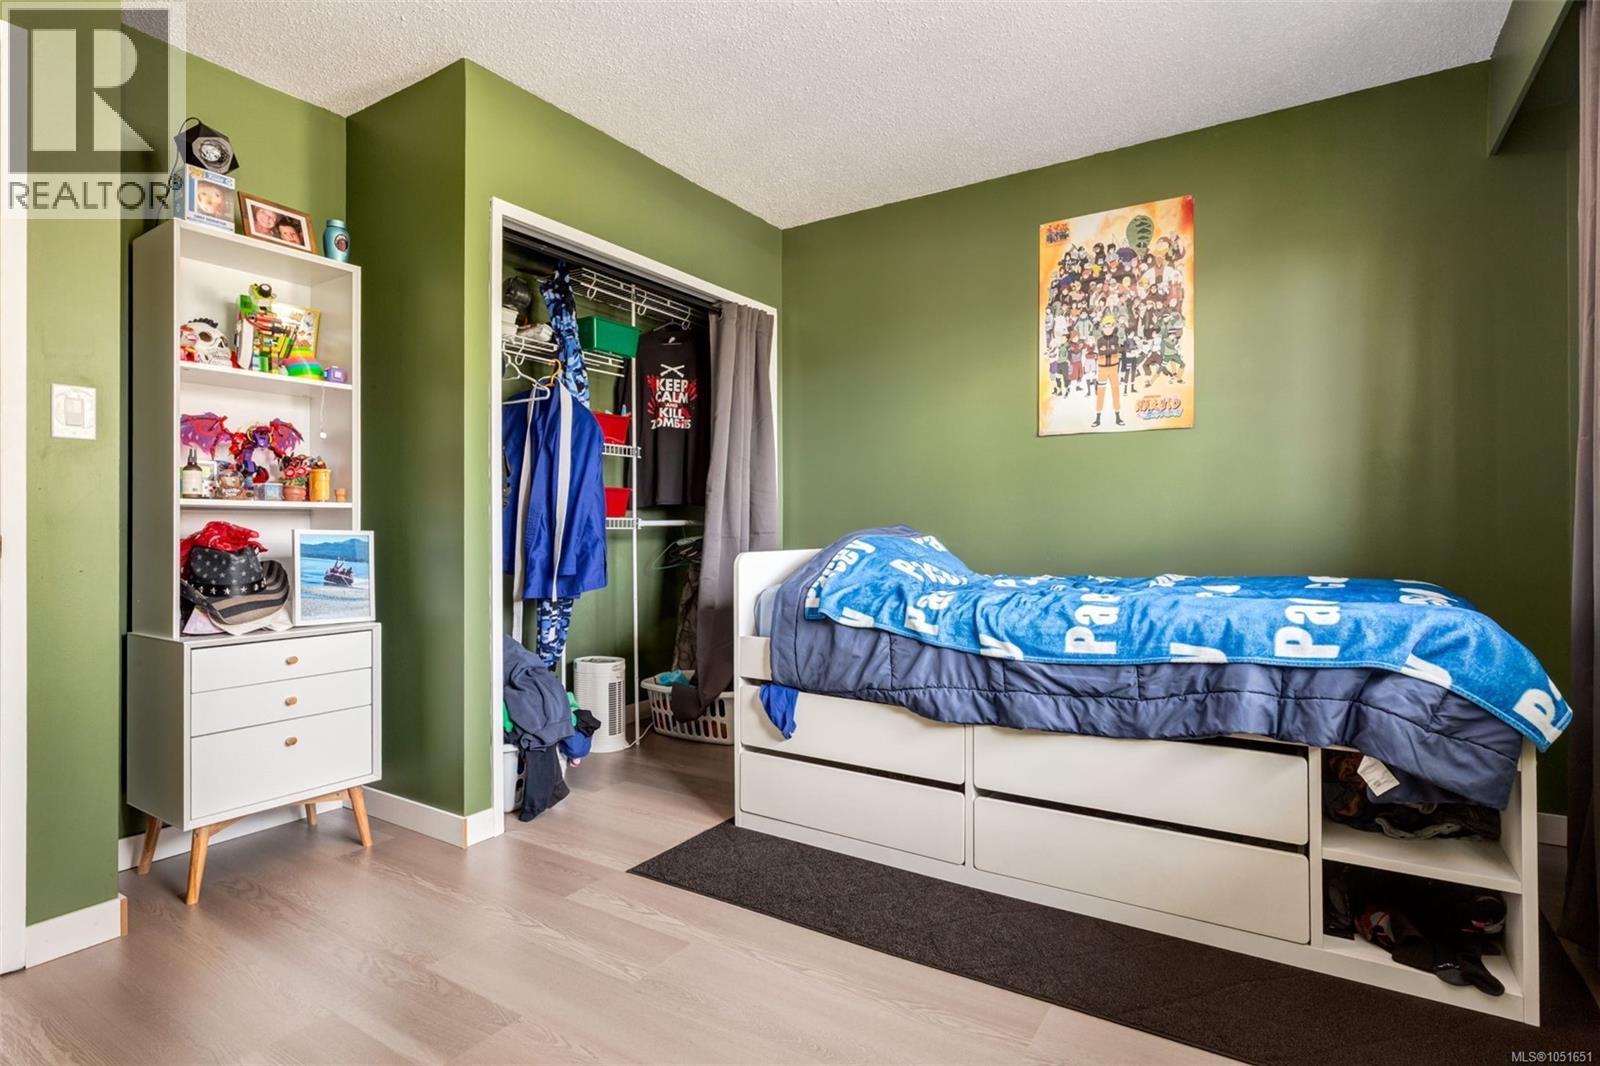
Room featuring wood-finish flooring and a closet with a header-mounted rod
Room featuring wood-finish flooring and a large picture window
Room featuring wood-finish flooring, a dual-pane horizontal sliding window, and a textured ceiling
Room featuring wood-finish flooring, a reach-in closet with wire shelving, and textured ceiling finish
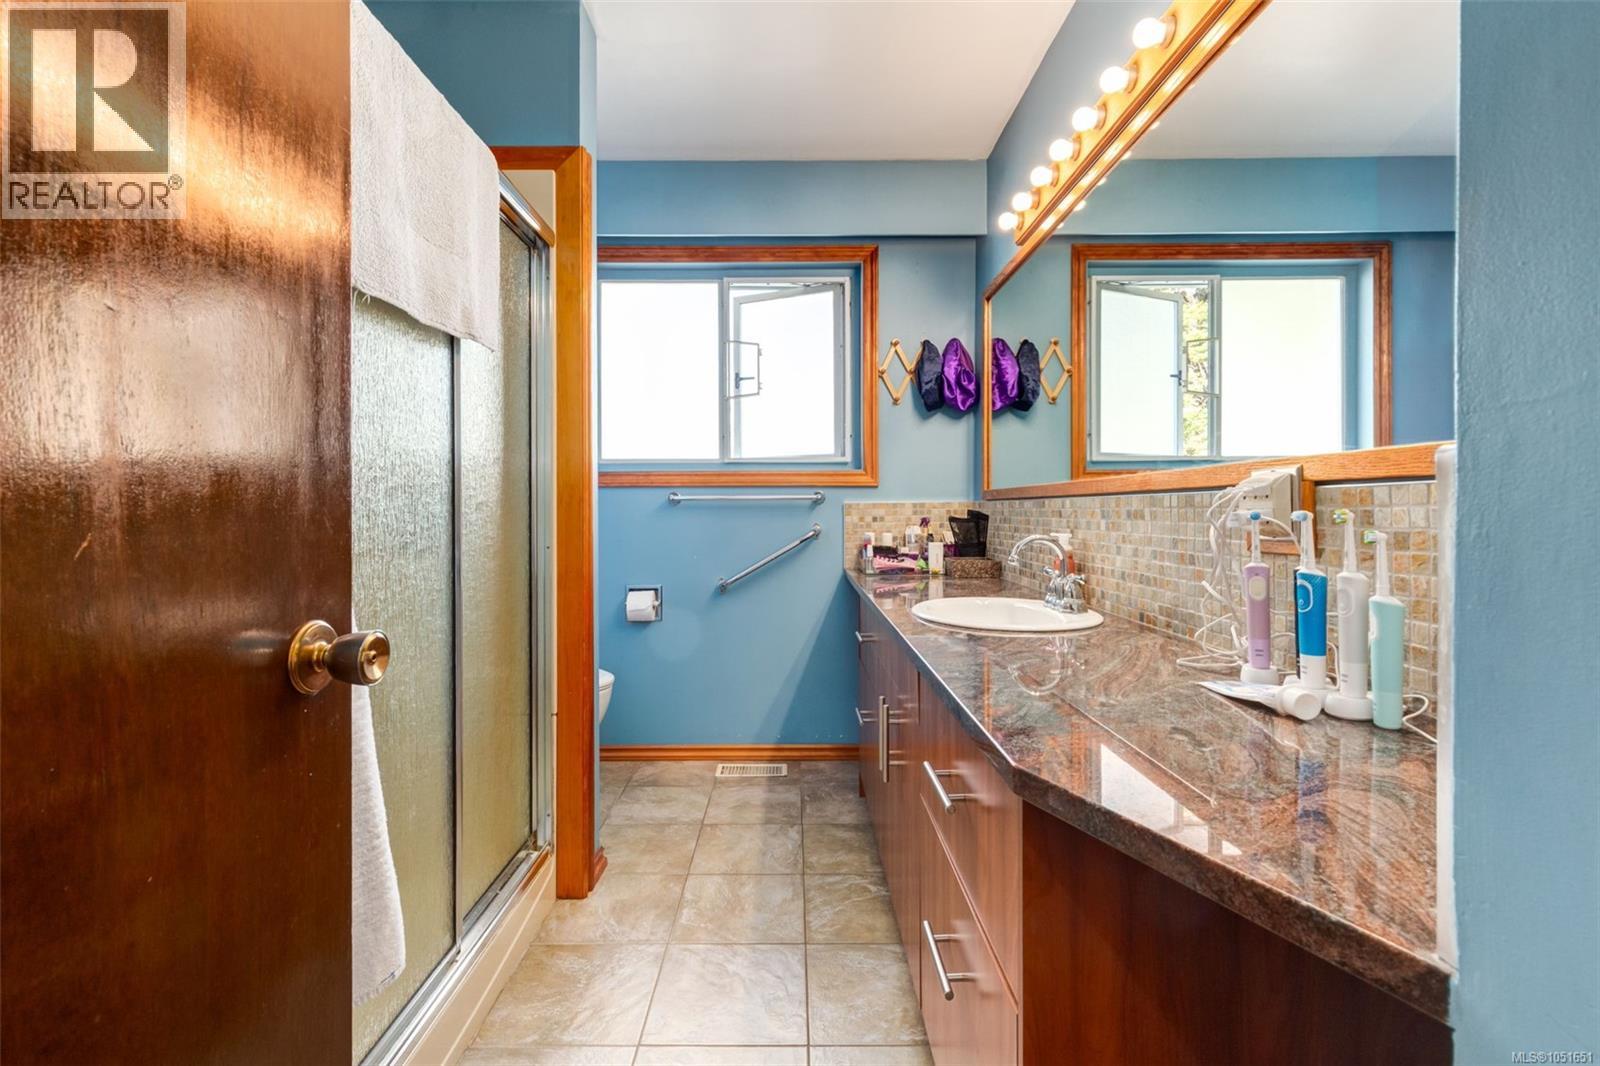
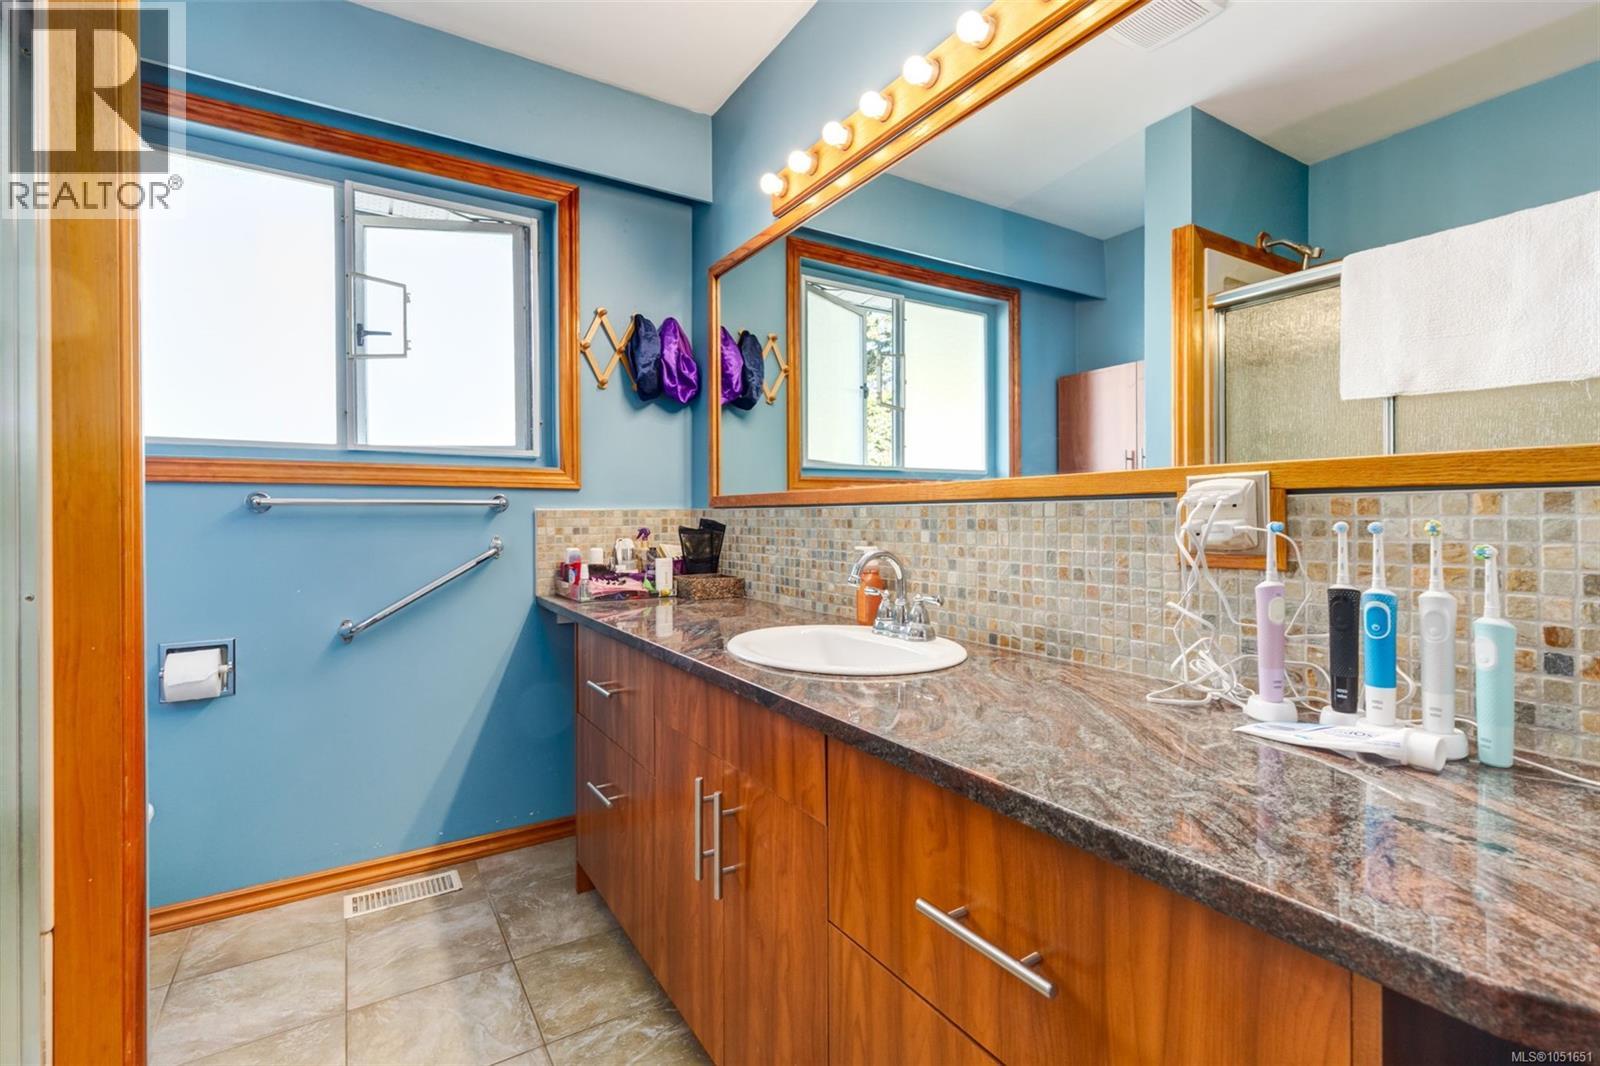
Bathroom featuring stone-finish countertop, undermount sink, expansive wall-to-wall mirror with integrated lighting, wood-finish cabinetry, and tiled flooring
Stone countertop with an integrated basin, wood-finish cabinetry, full-width wall mirror with integrated lighting, mosaic tile backsplash, and ceramic floor tile
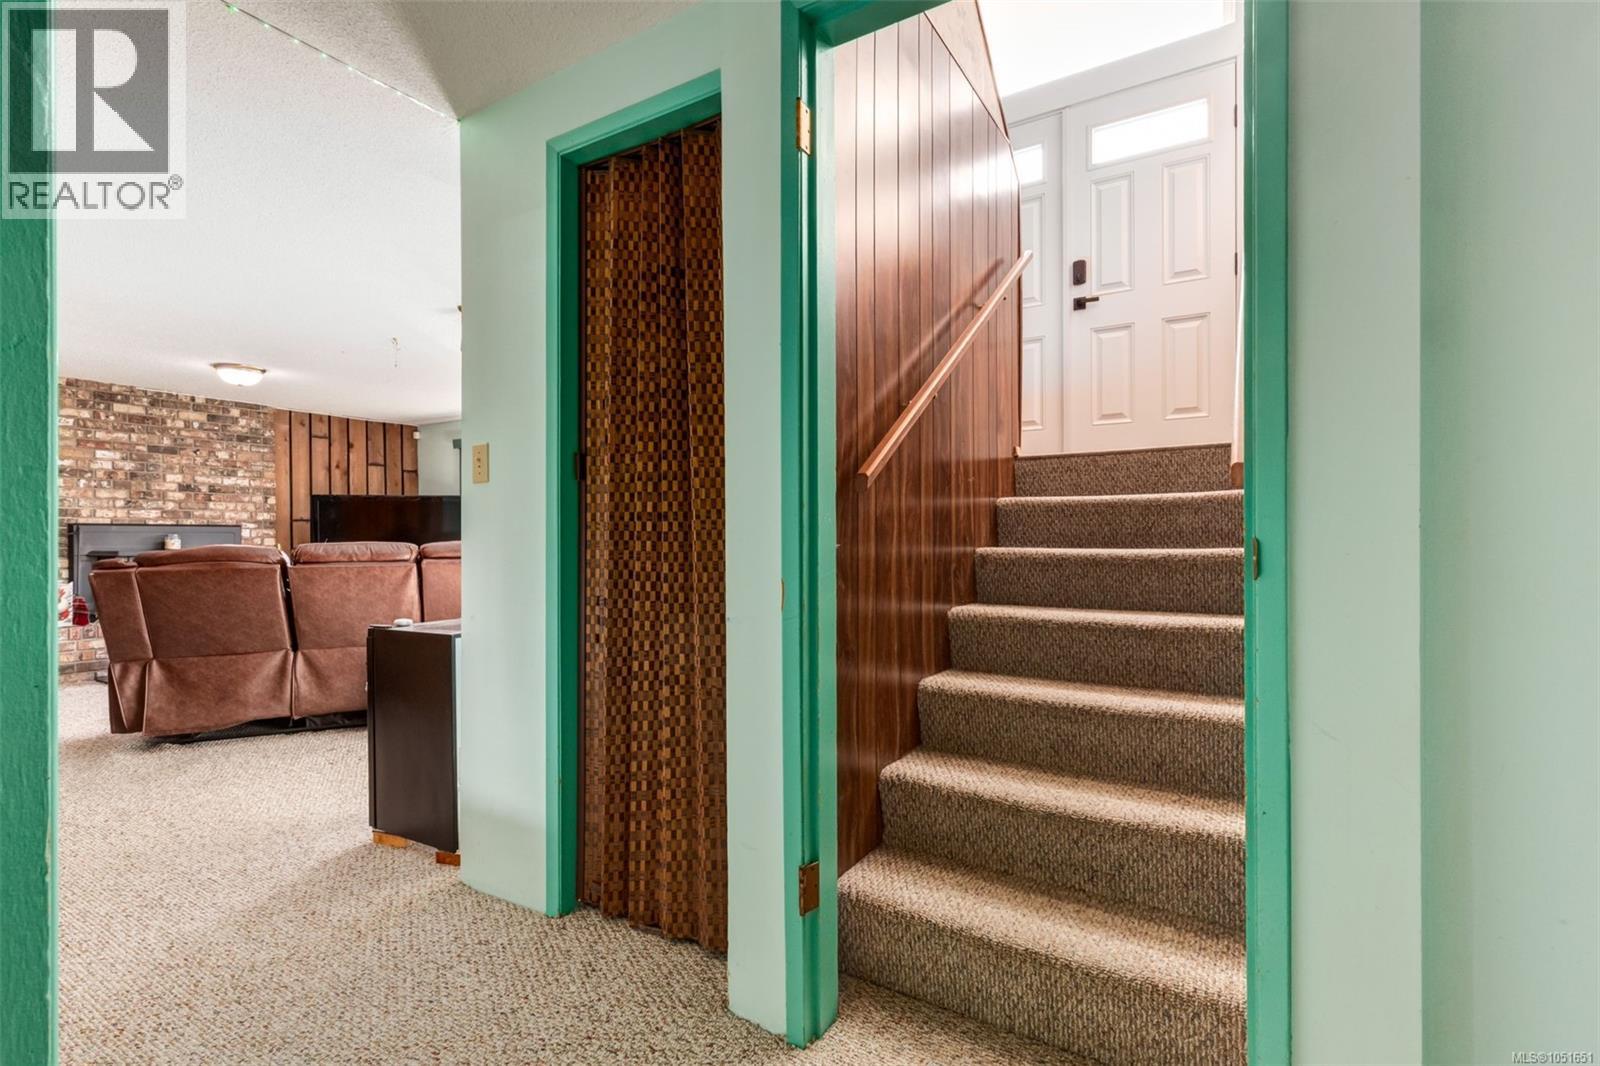
Staircase featuring wood-paneled walls, carpeted treads, and a wooden handrail, accompanied by a folding door and a brick fireplace
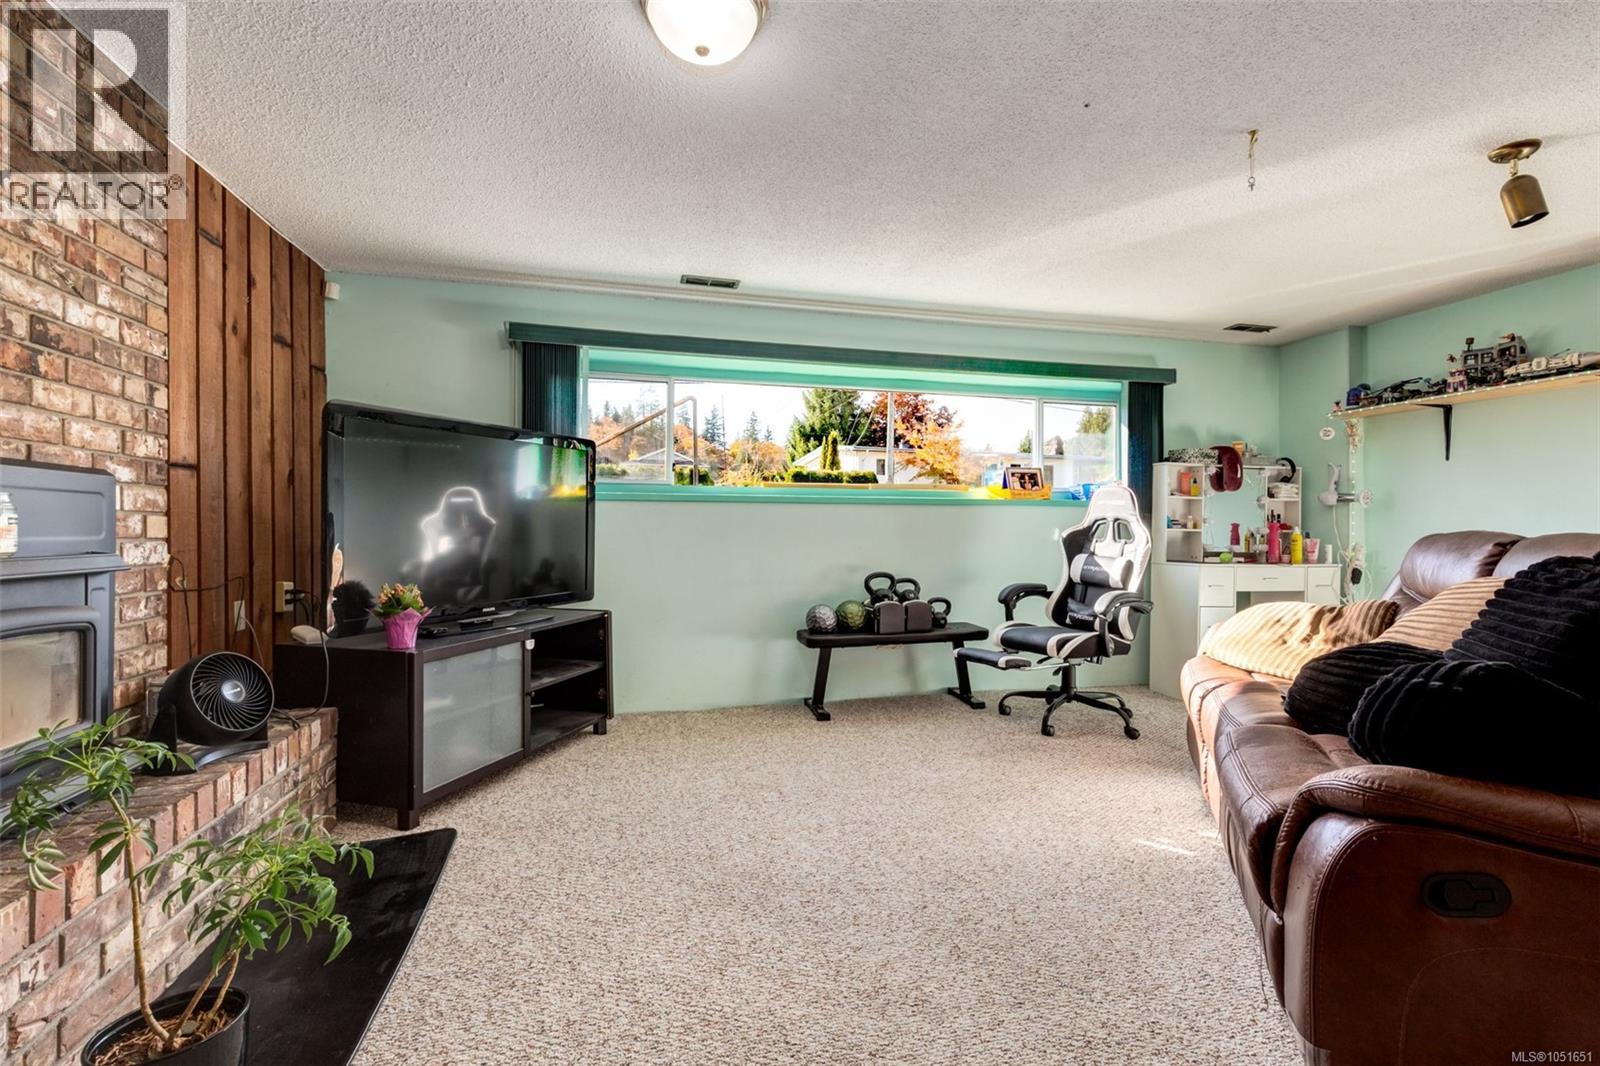
Brick fireplace featuring a wood-burning insert and floor-to-ceiling wood paneling, expansive picture window, and neutral carpeting
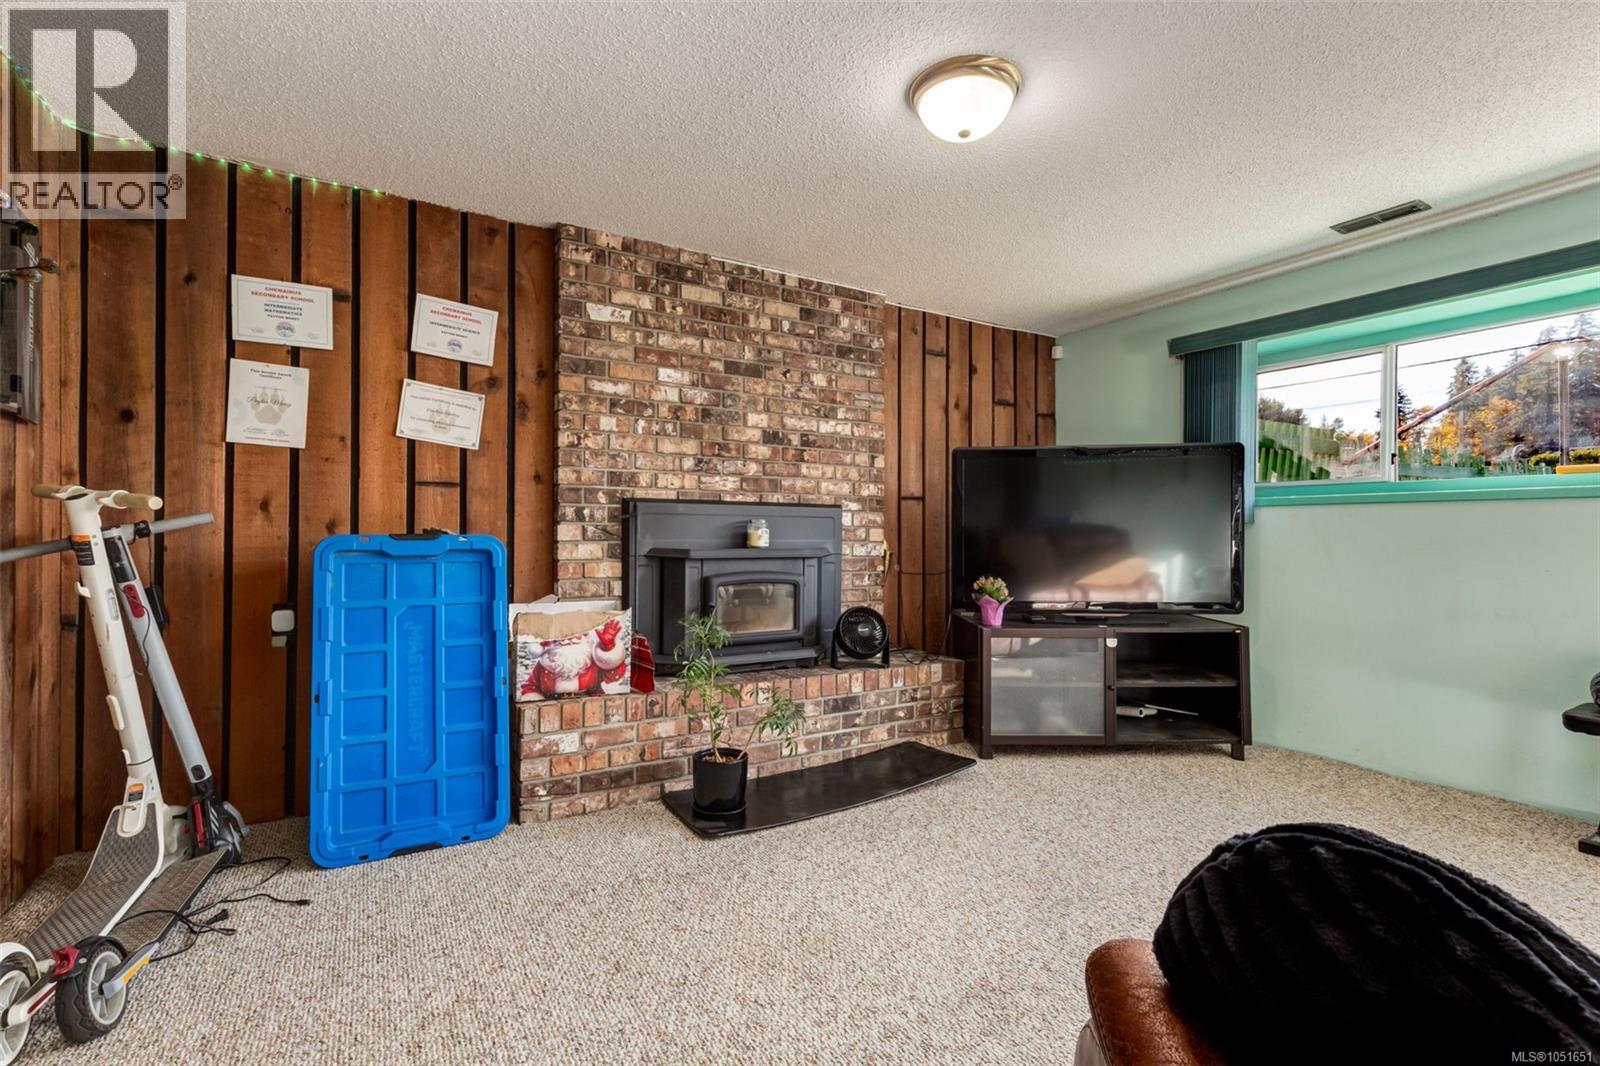
Living area featuring a floor-to-ceiling brick fireplace with a metal insert, natural wood-paneled walls, and a large horizontal window
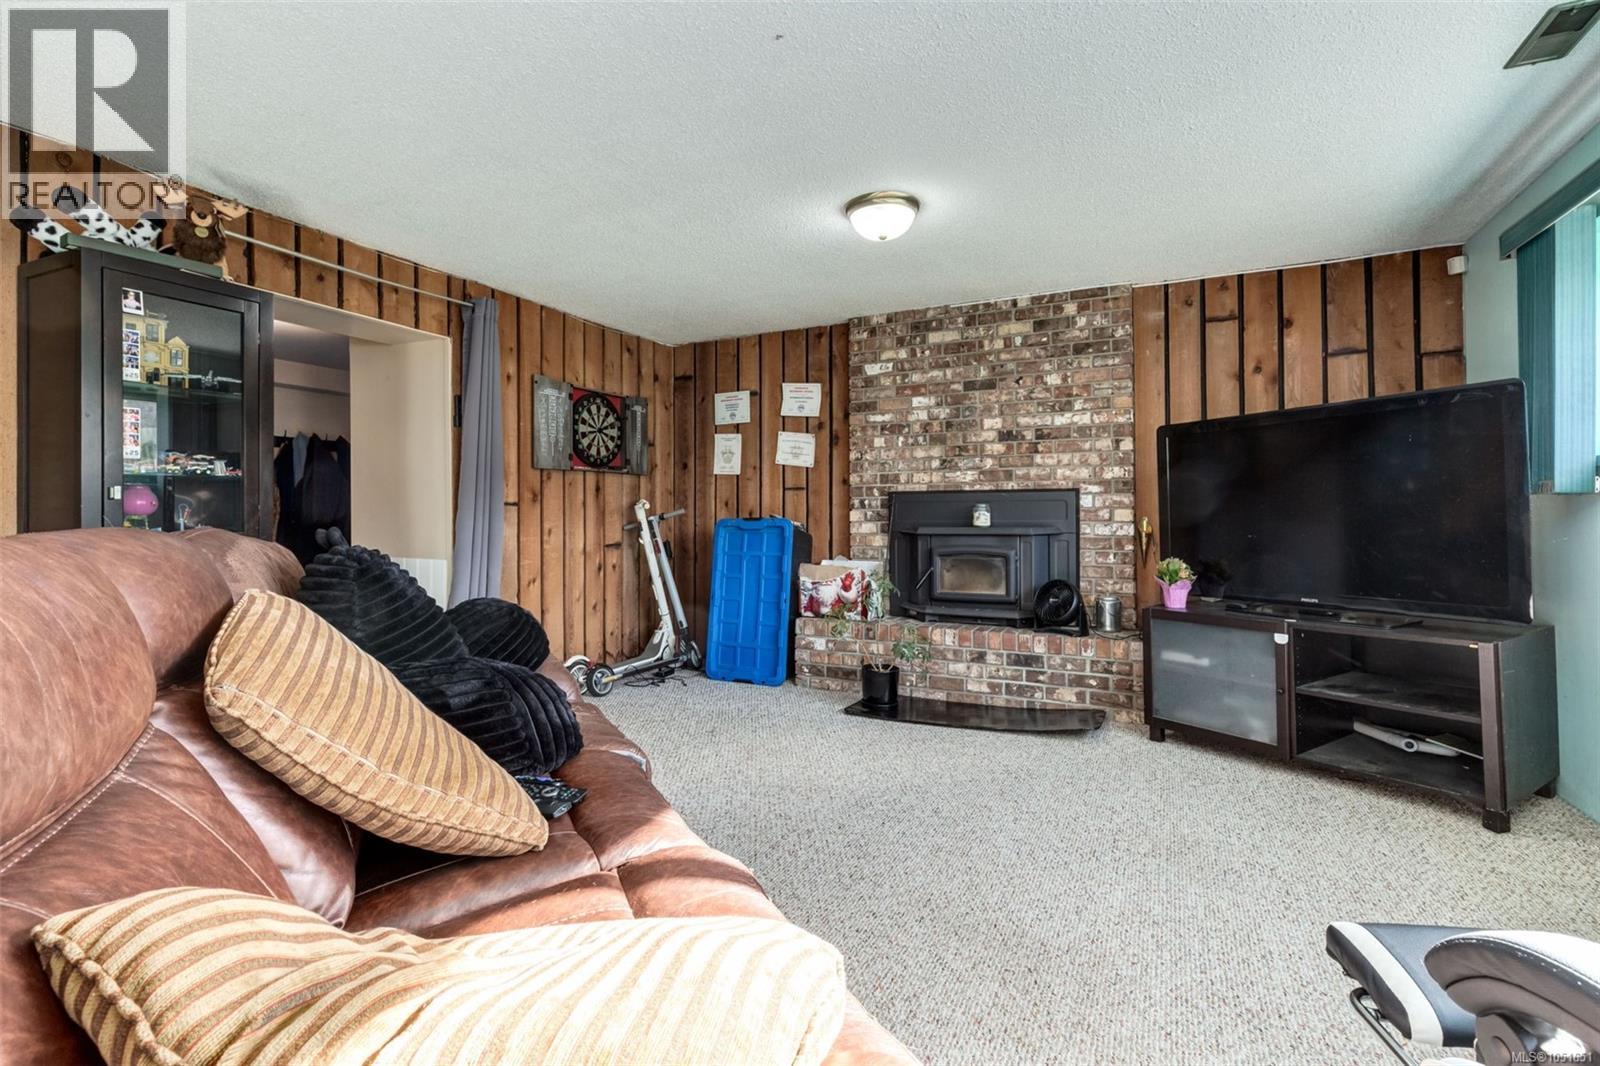
Living area featuring vertical wood paneling and a full-height brick masonry fireplace with a built-in metal firebox
Interior space featuring vertical wood-plank wall paneling, a textured ceiling, and a brick hearth
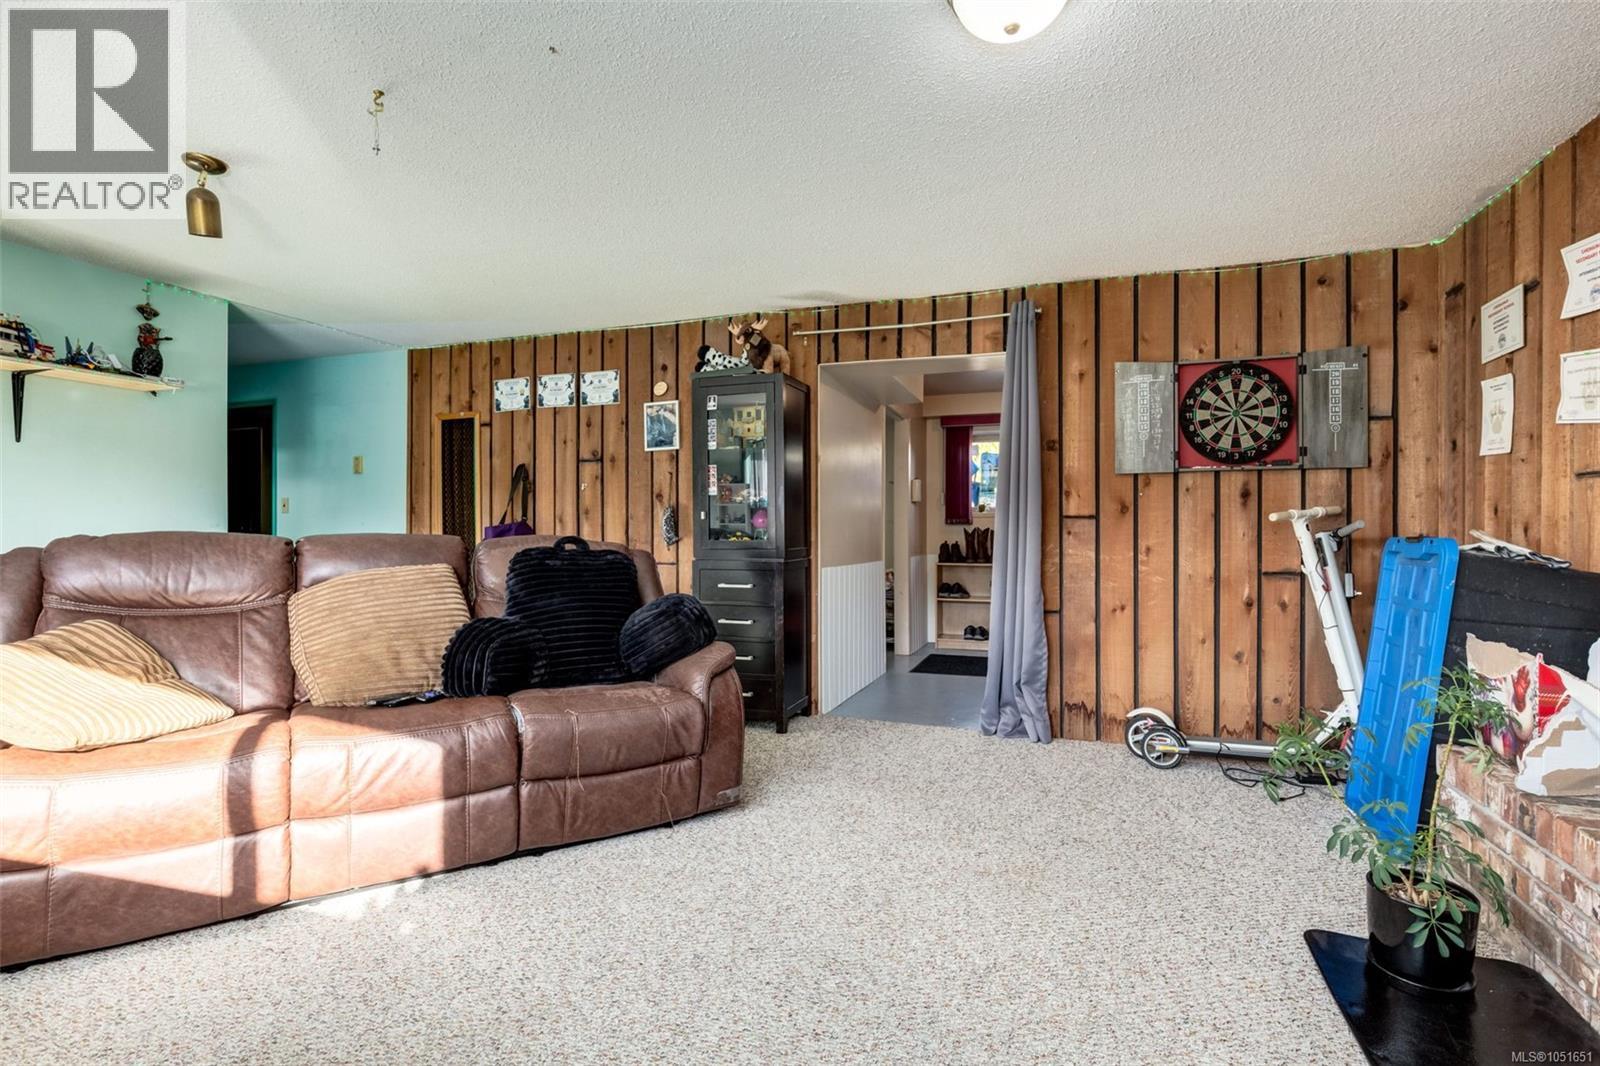
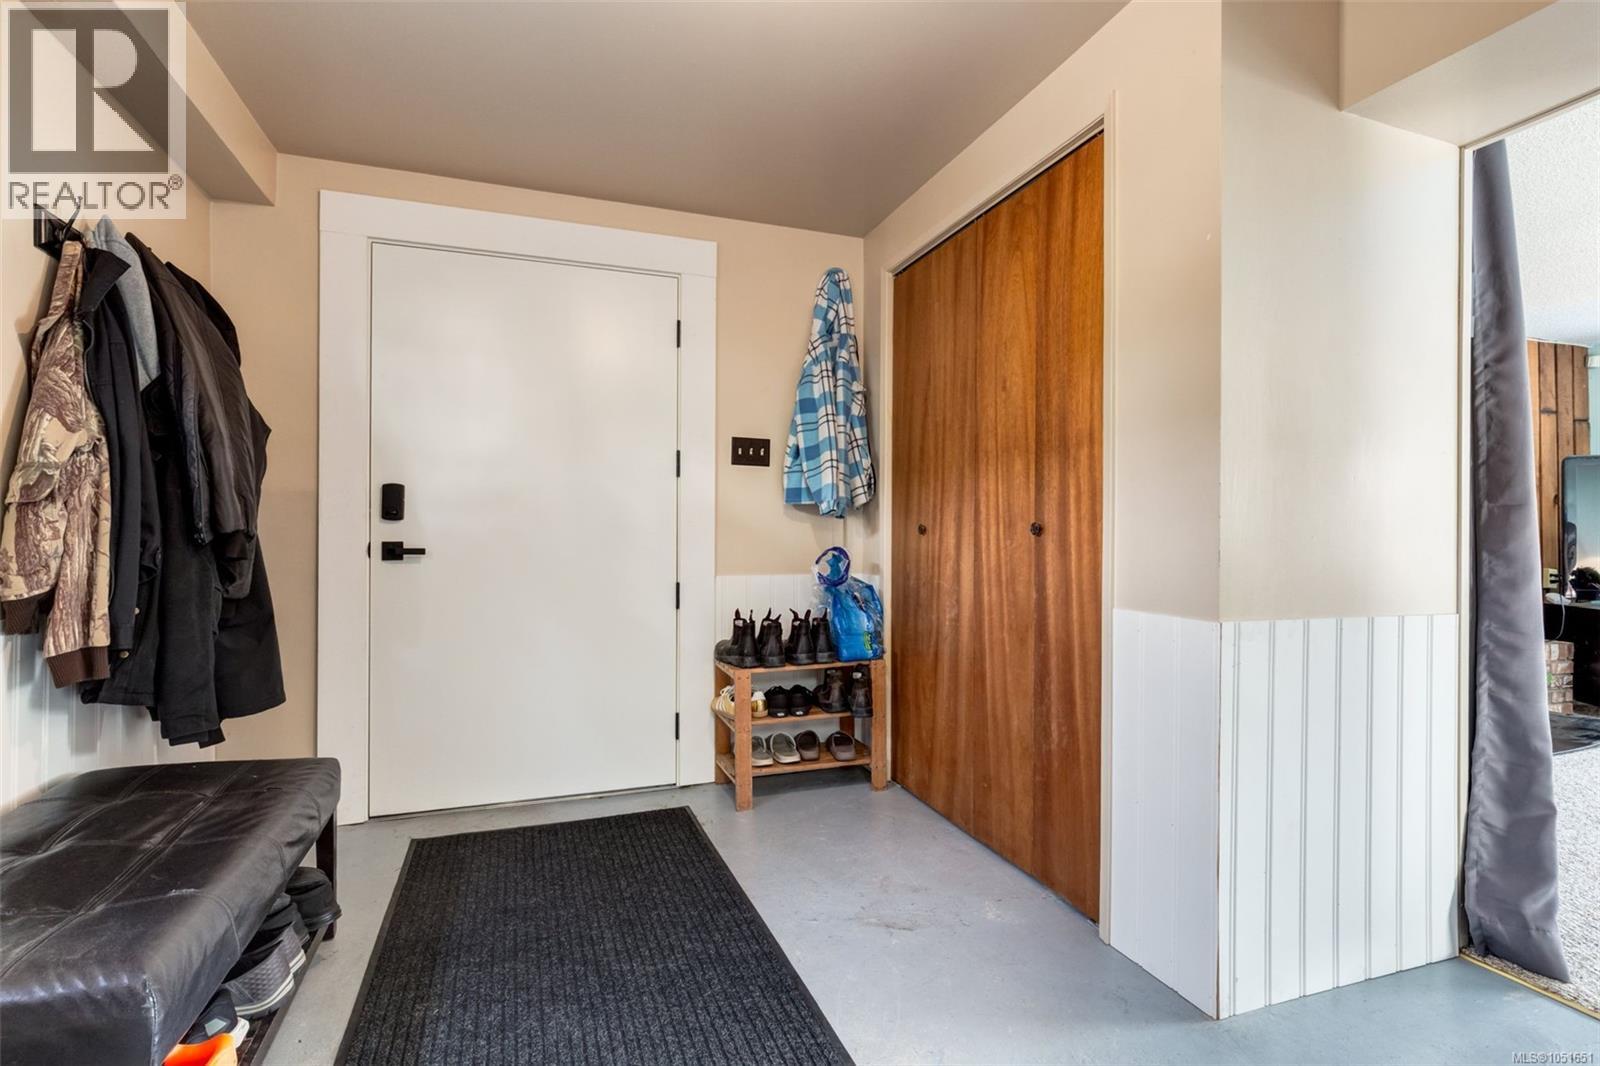
Entryway featuring a solid white panel door, wood-finish bi-fold closet doors, and white wainscoting
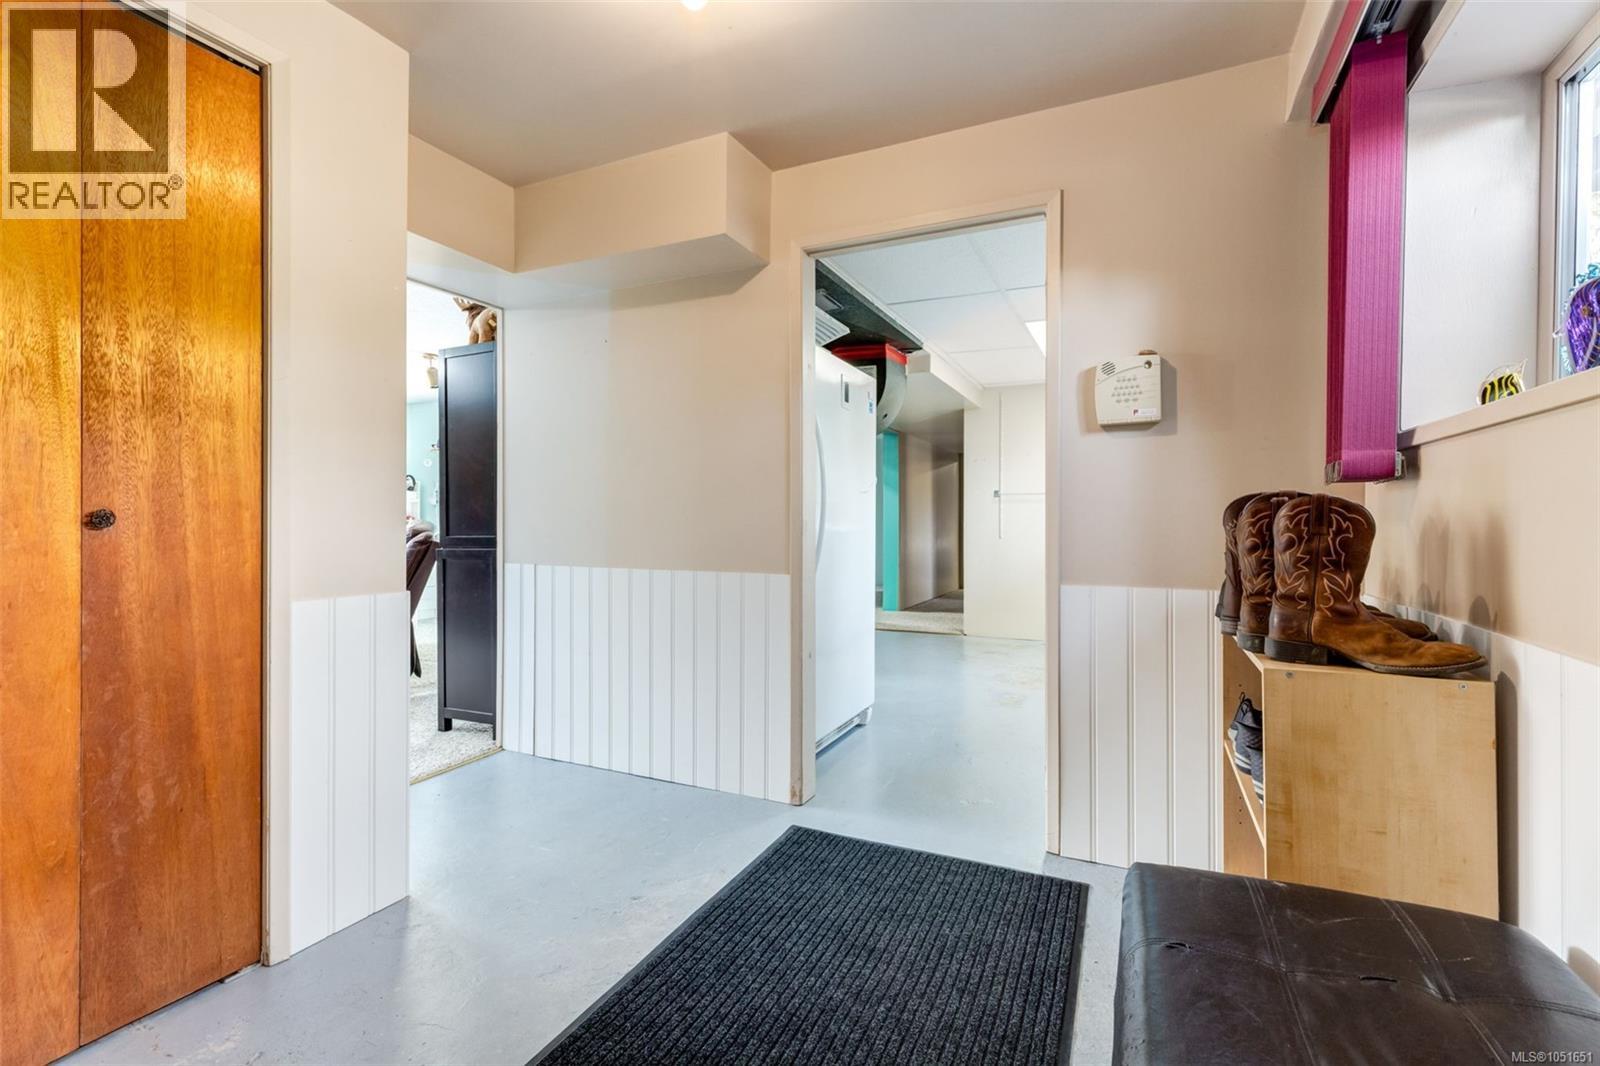
Interior space featuring white vertical wainscoting, a full-height wood-finish closet door, and painted flooring
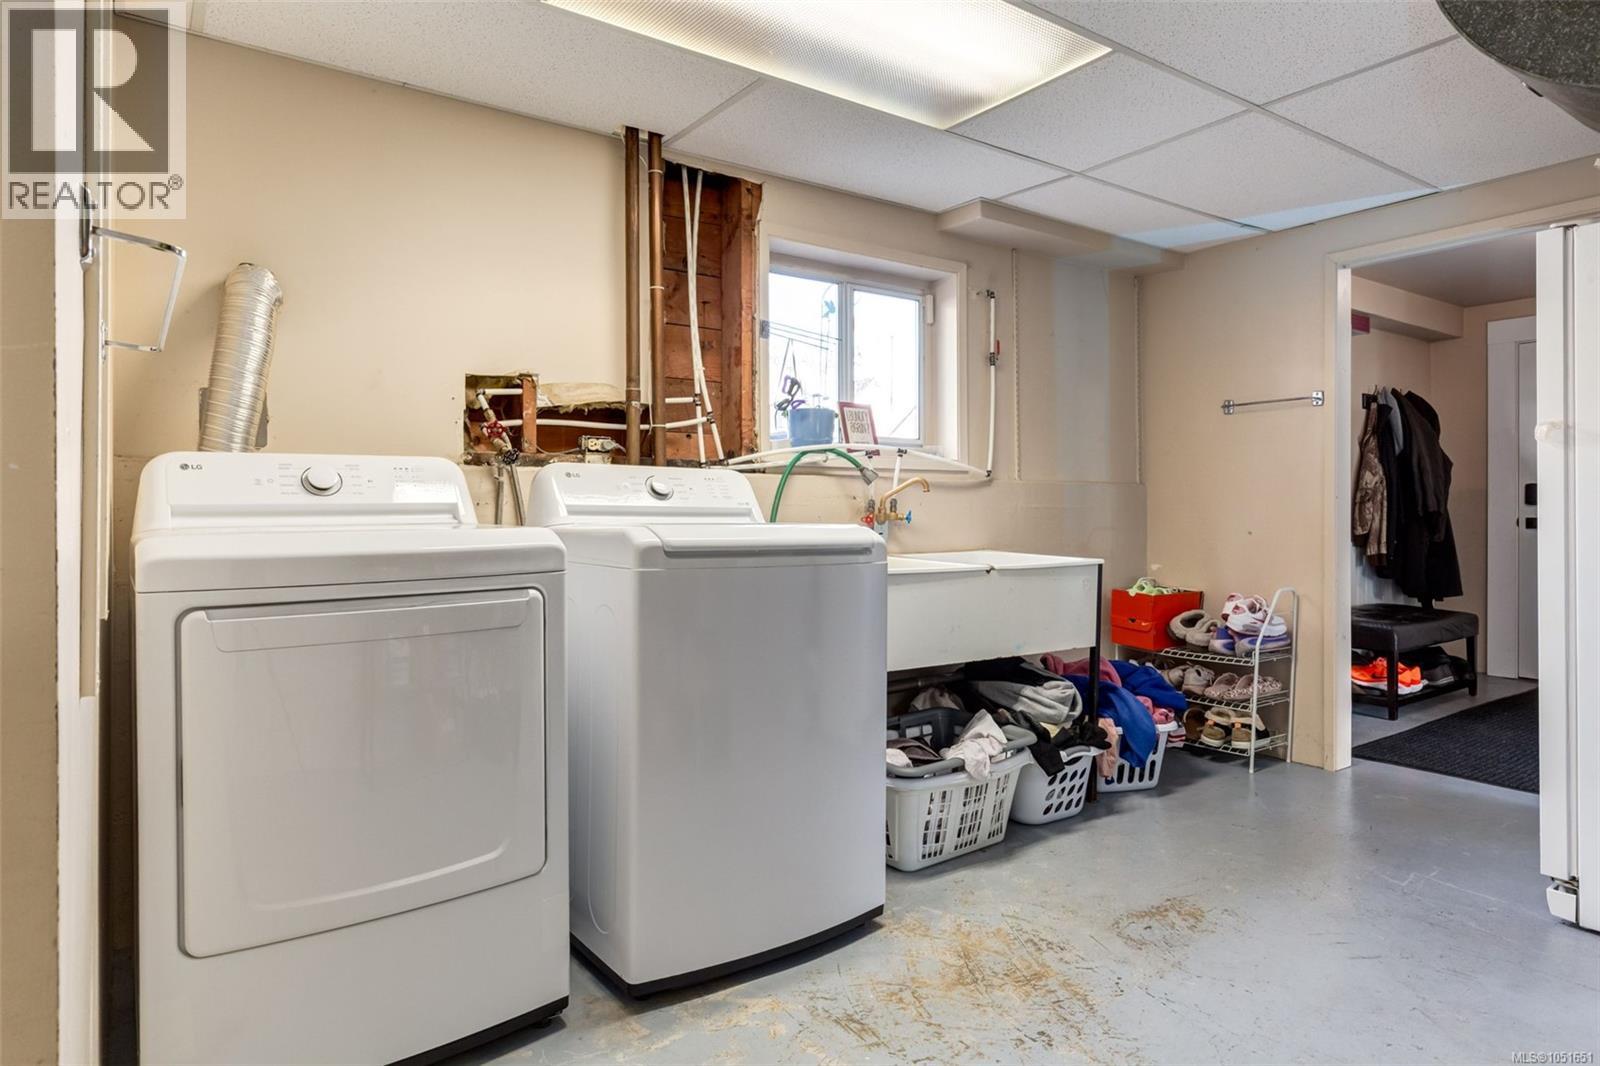
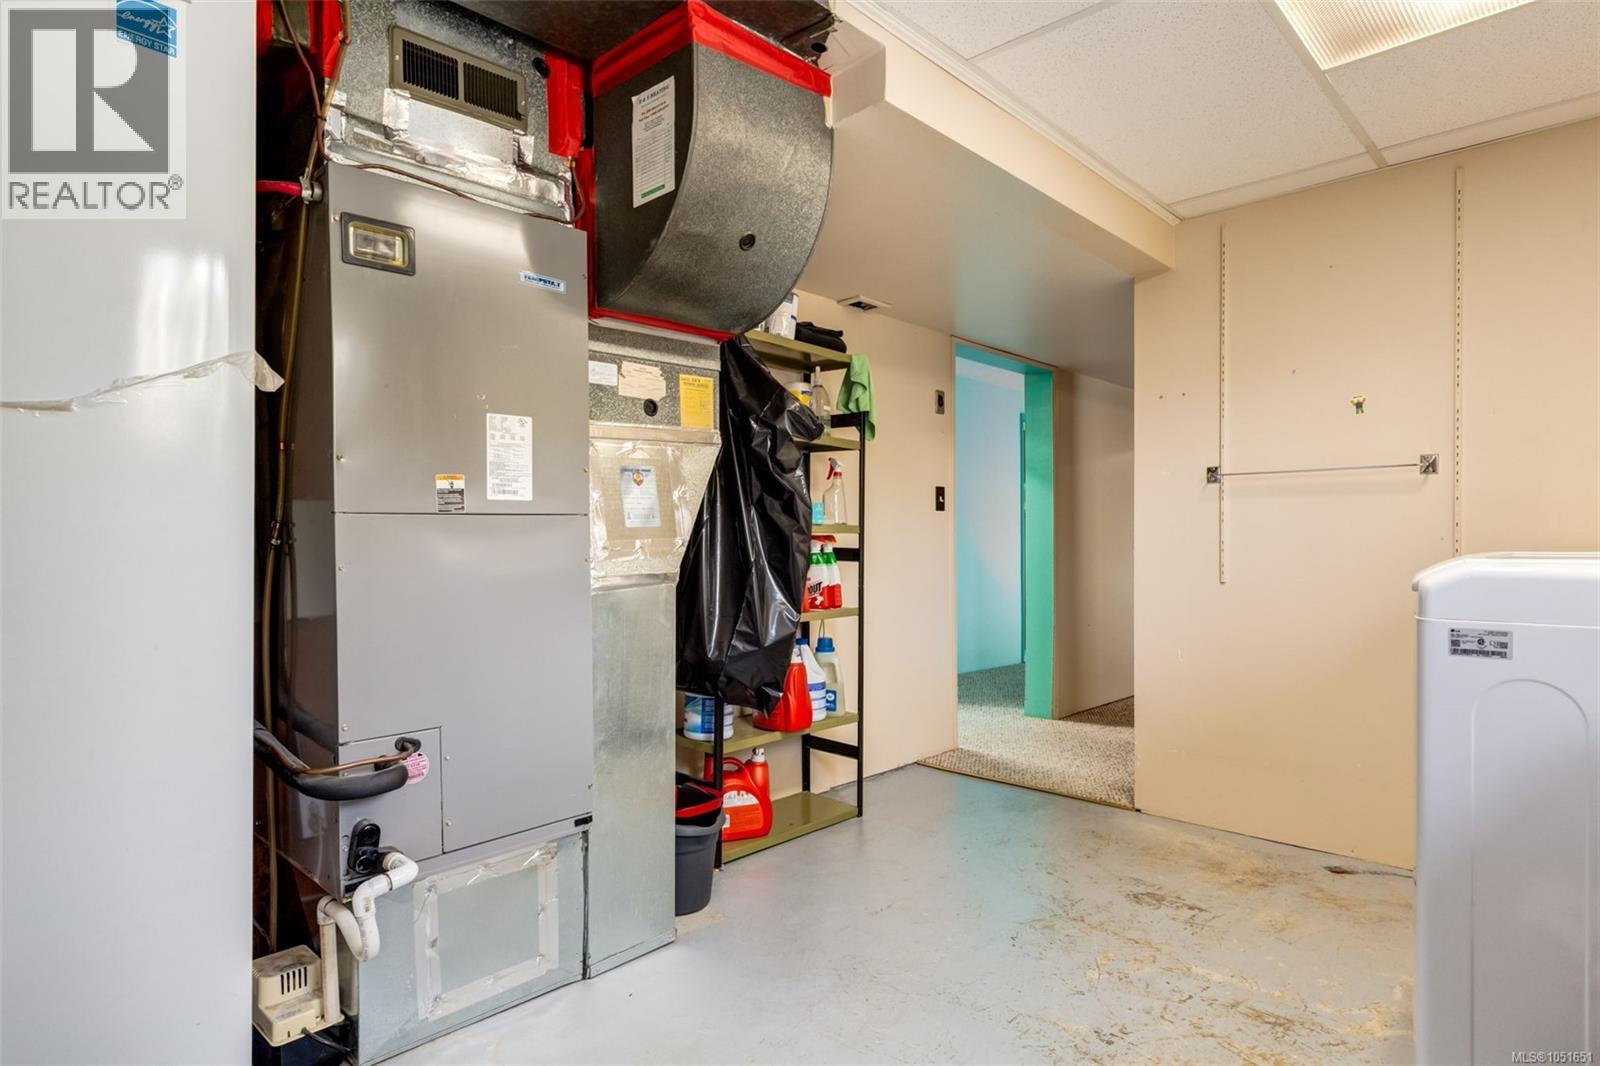
Laundry area featuring a utility sink and a drop ceiling
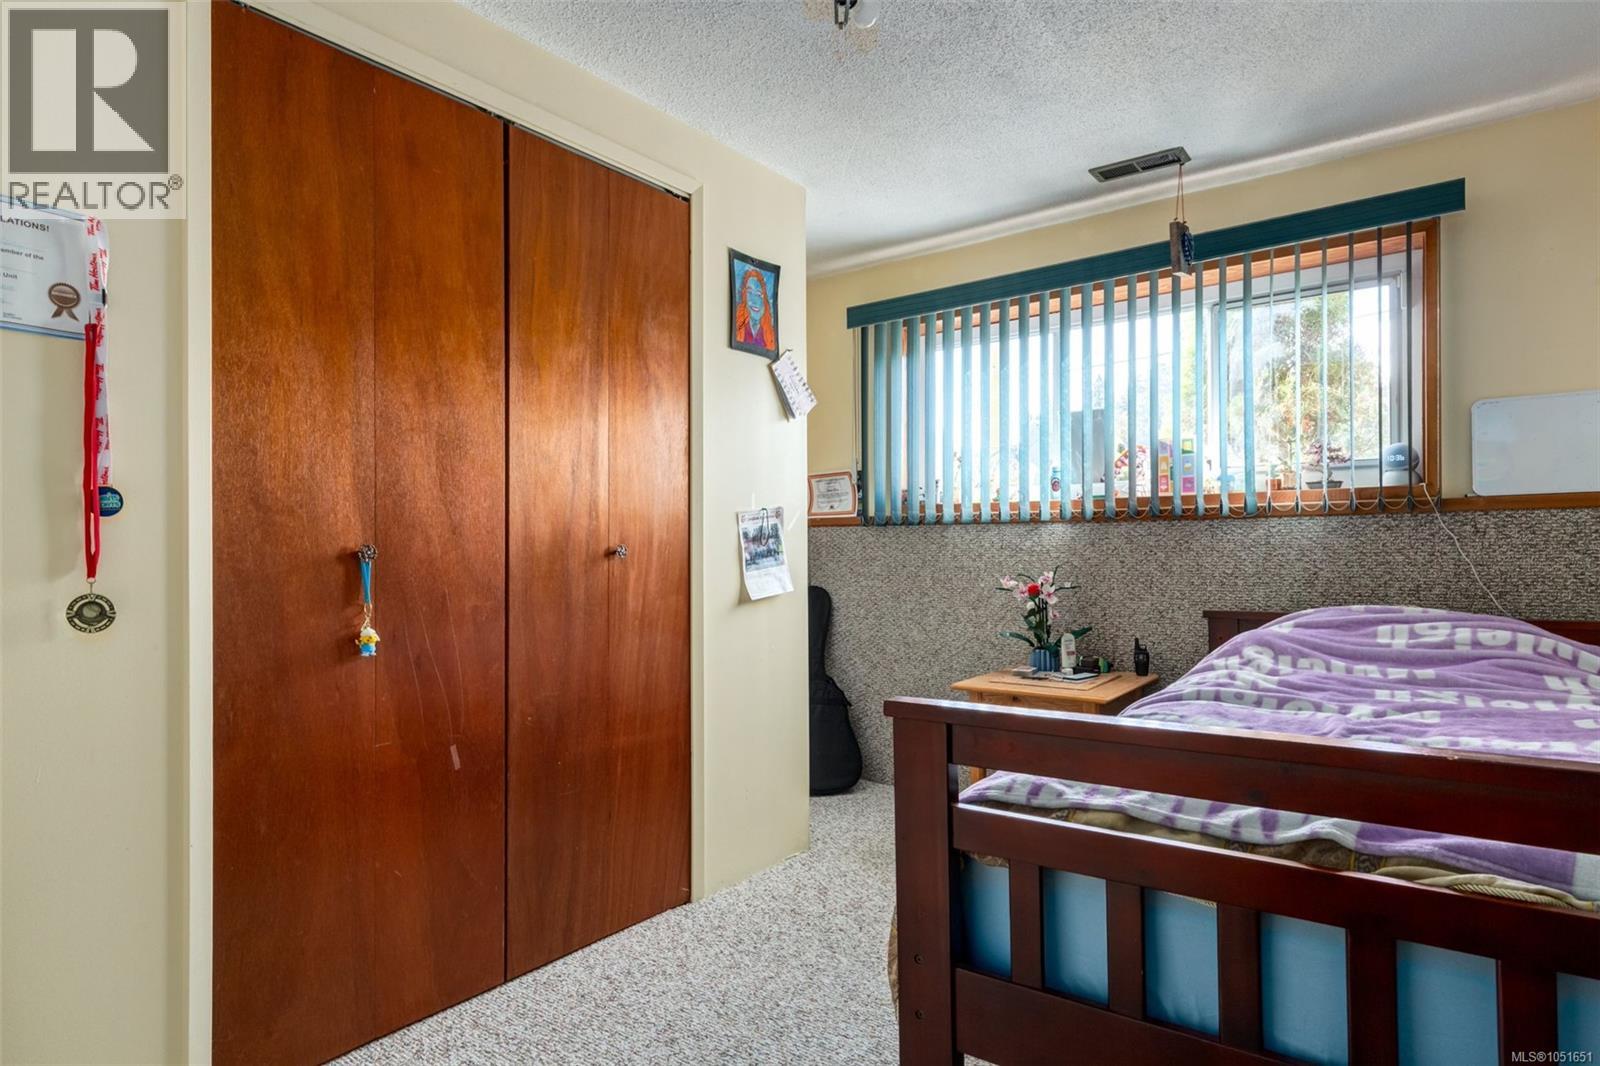
Dual-panel wood closet doors, large window with vertical blinds, and textured lower wall detailing
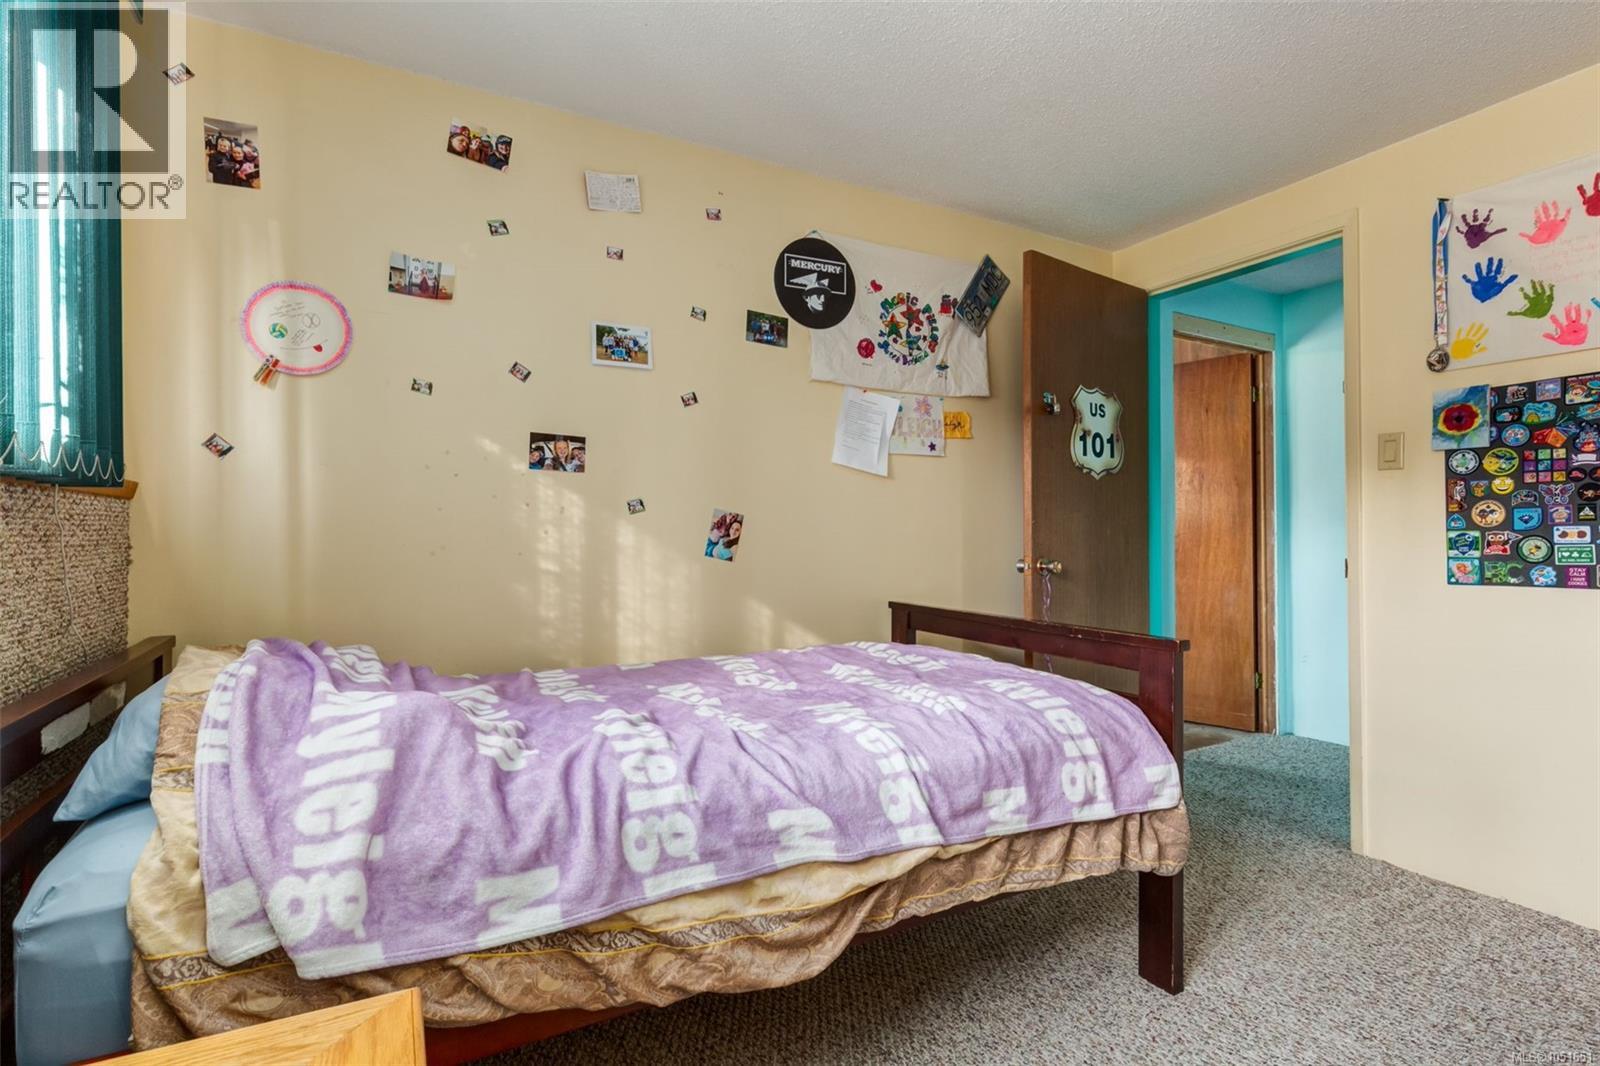
Room featuring wall-to-wall carpeting and a solid core wood-finish door
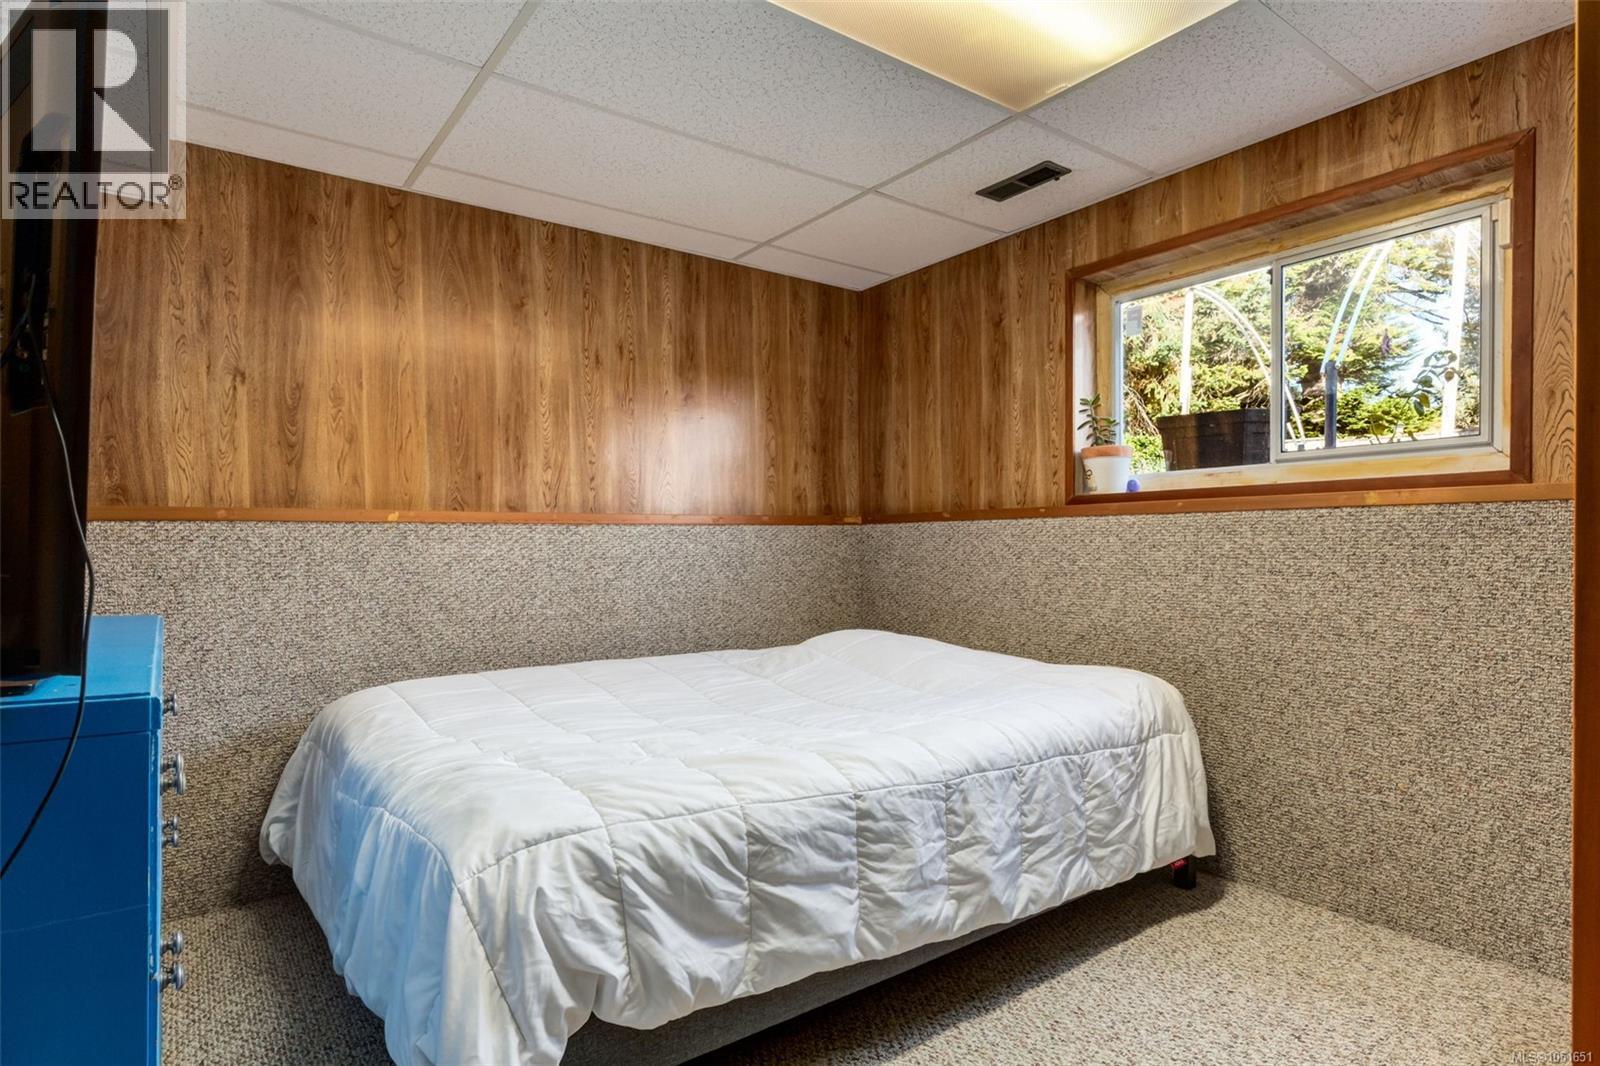
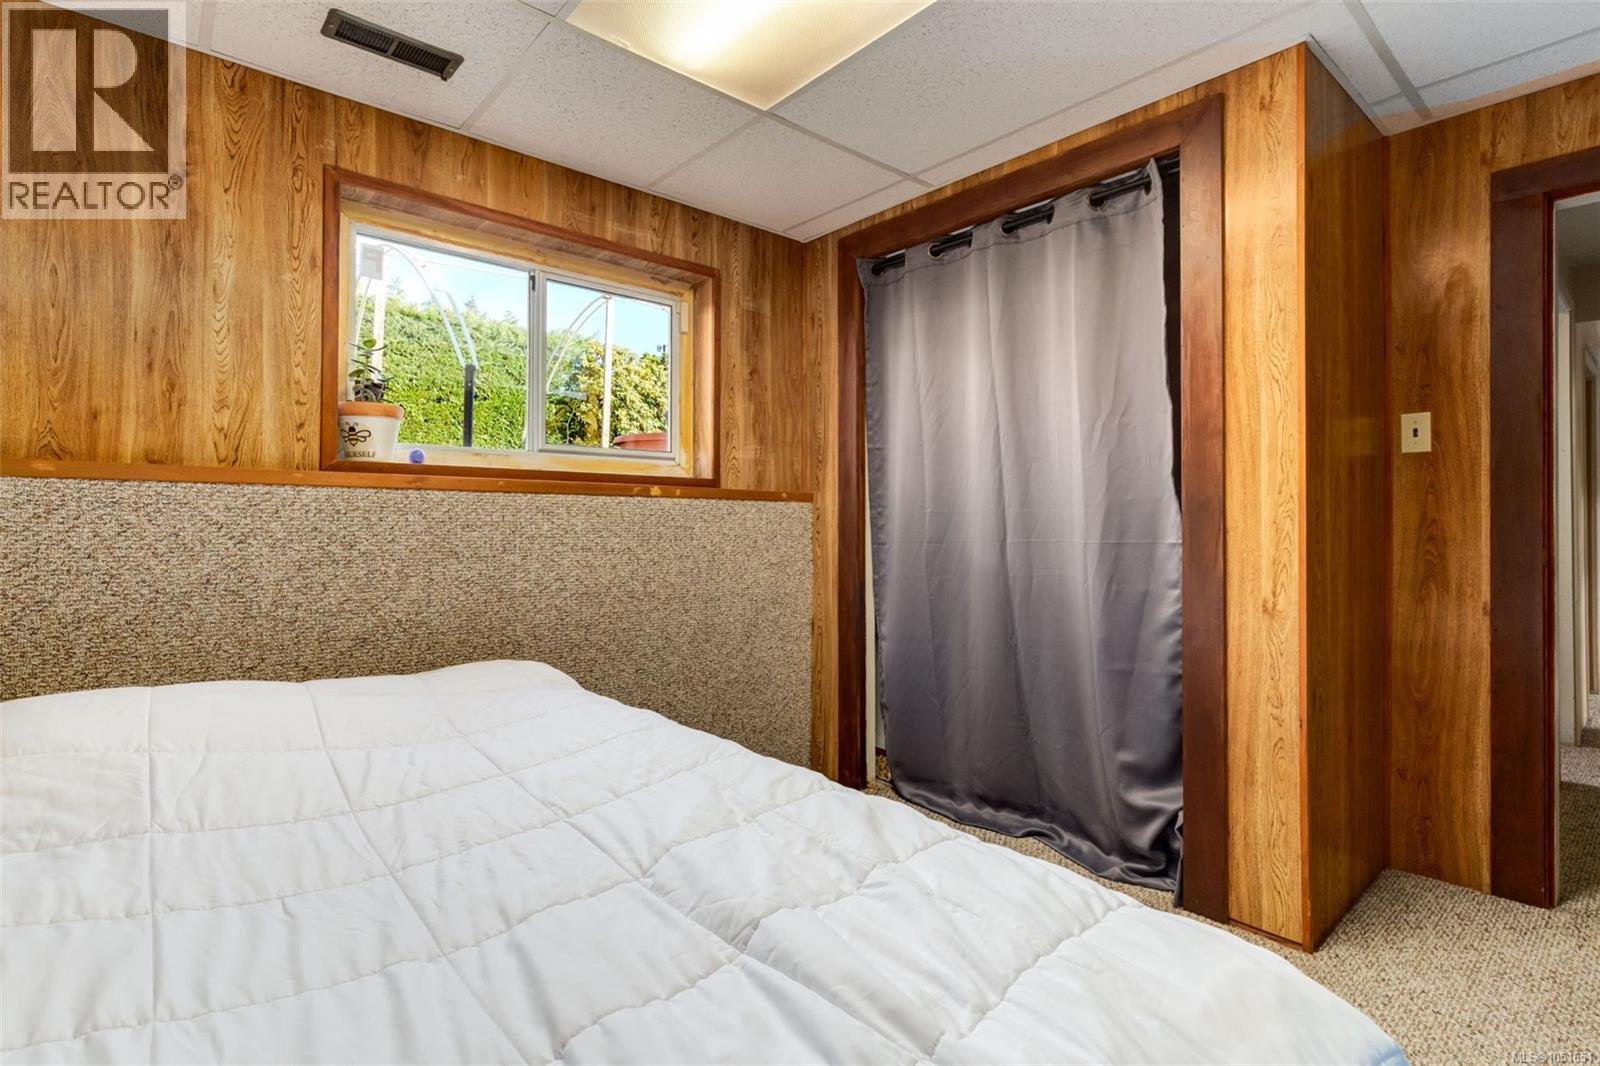
Wood-finish paneling, drop ceiling, and horizontal sliding window with natural exterior light
Wood-paneled wall accents, textured wainscoting, carpeted flooring, and a sliding window
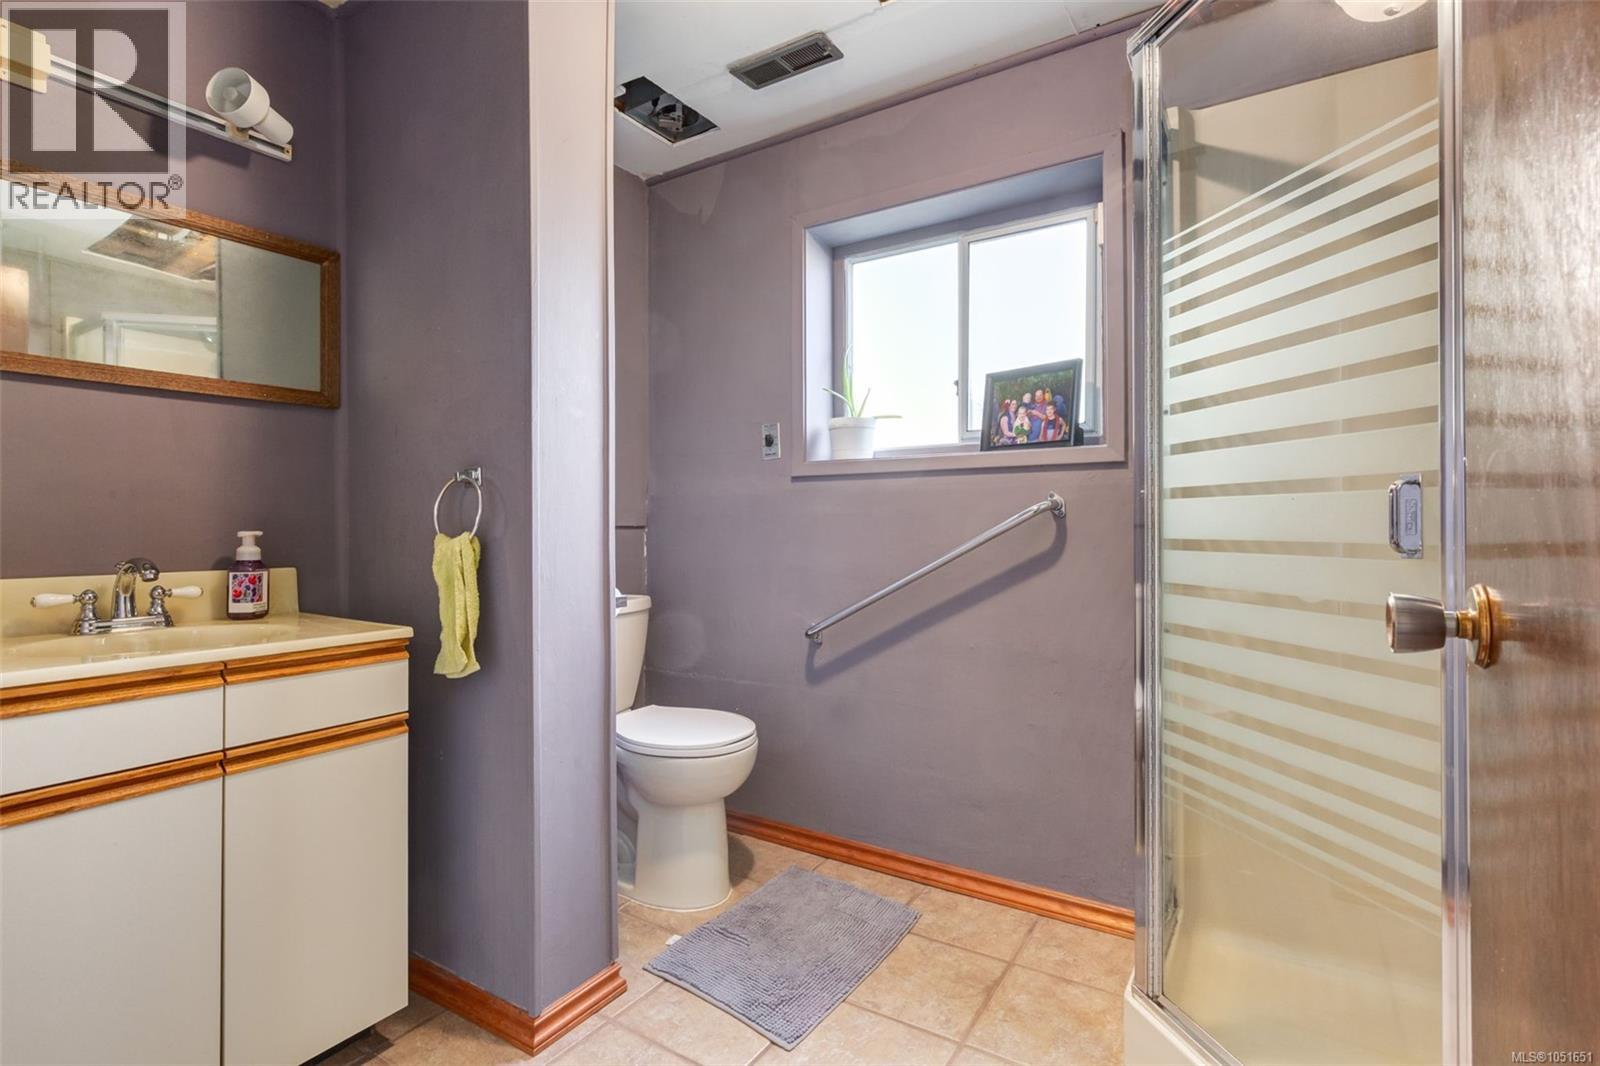
Bathroom featuring a vanity with integrated sink, chrome-finished faucet, framed mirror, shower enclosure with sliding glass door, and wall-mounted grab bar
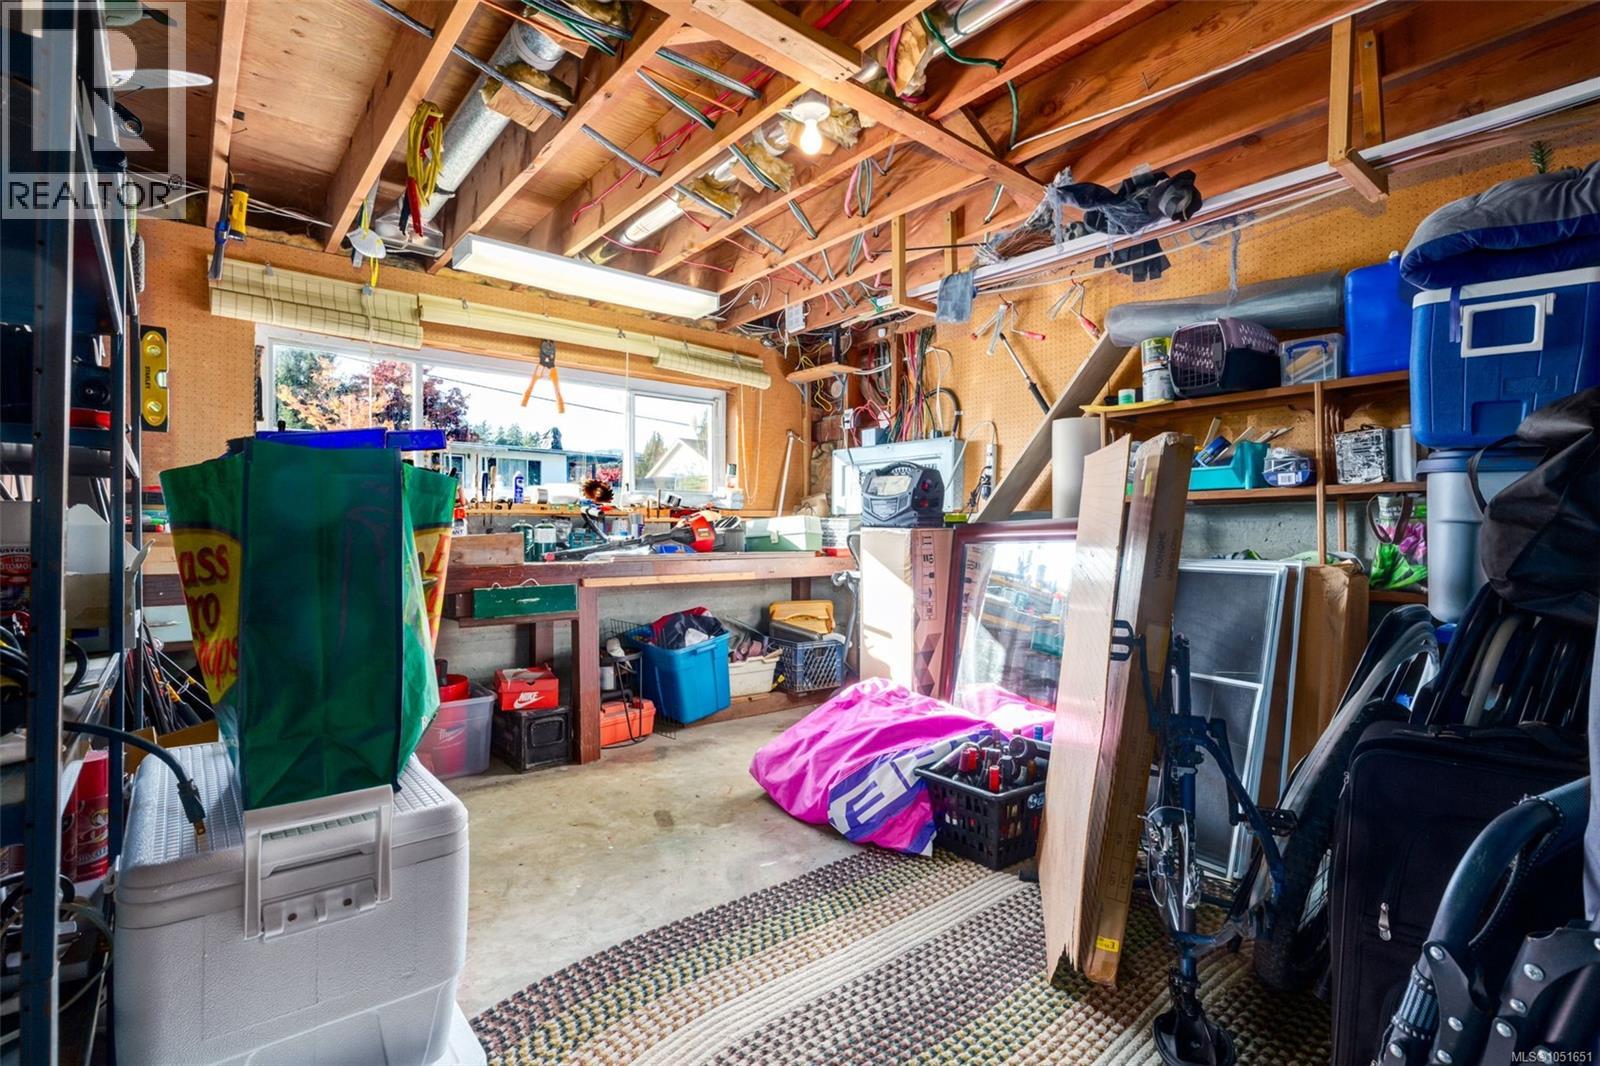
Concrete flooring, exposed wood-joist ceiling, built-in wooden workbench, and horizontal sliding window
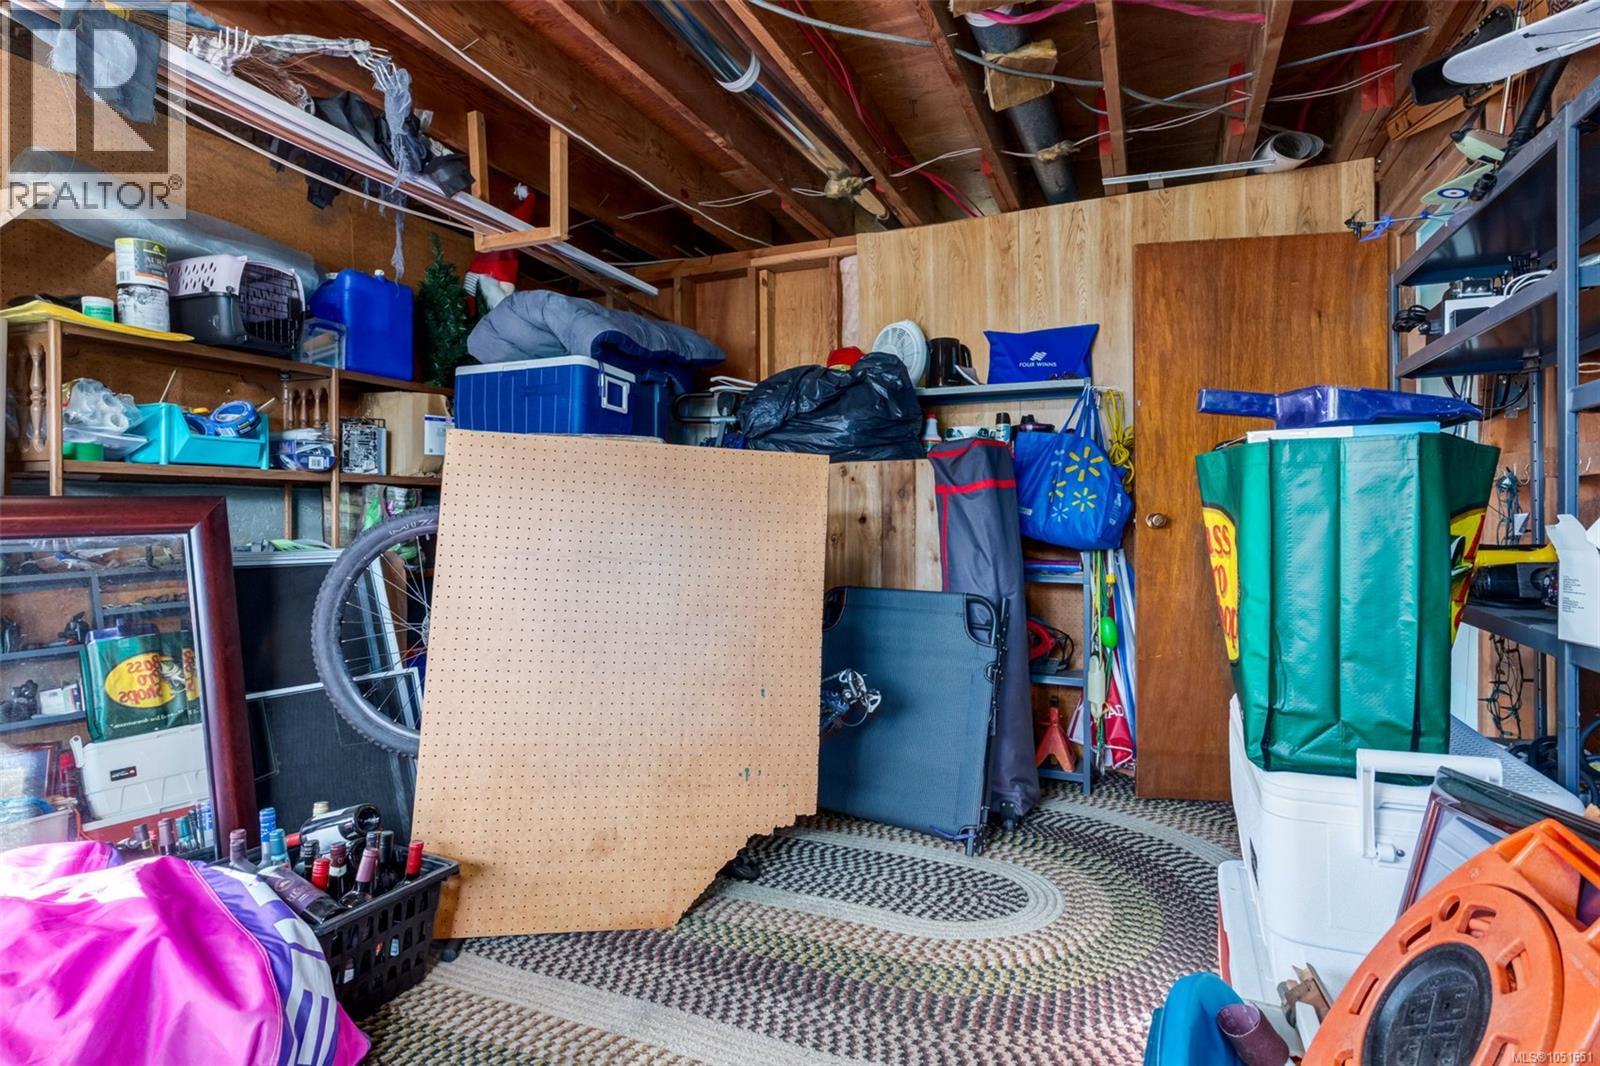
Attached garage featuring exposed ceiling joists, wood-paneled walls, and a dedicated pegboard storage panel
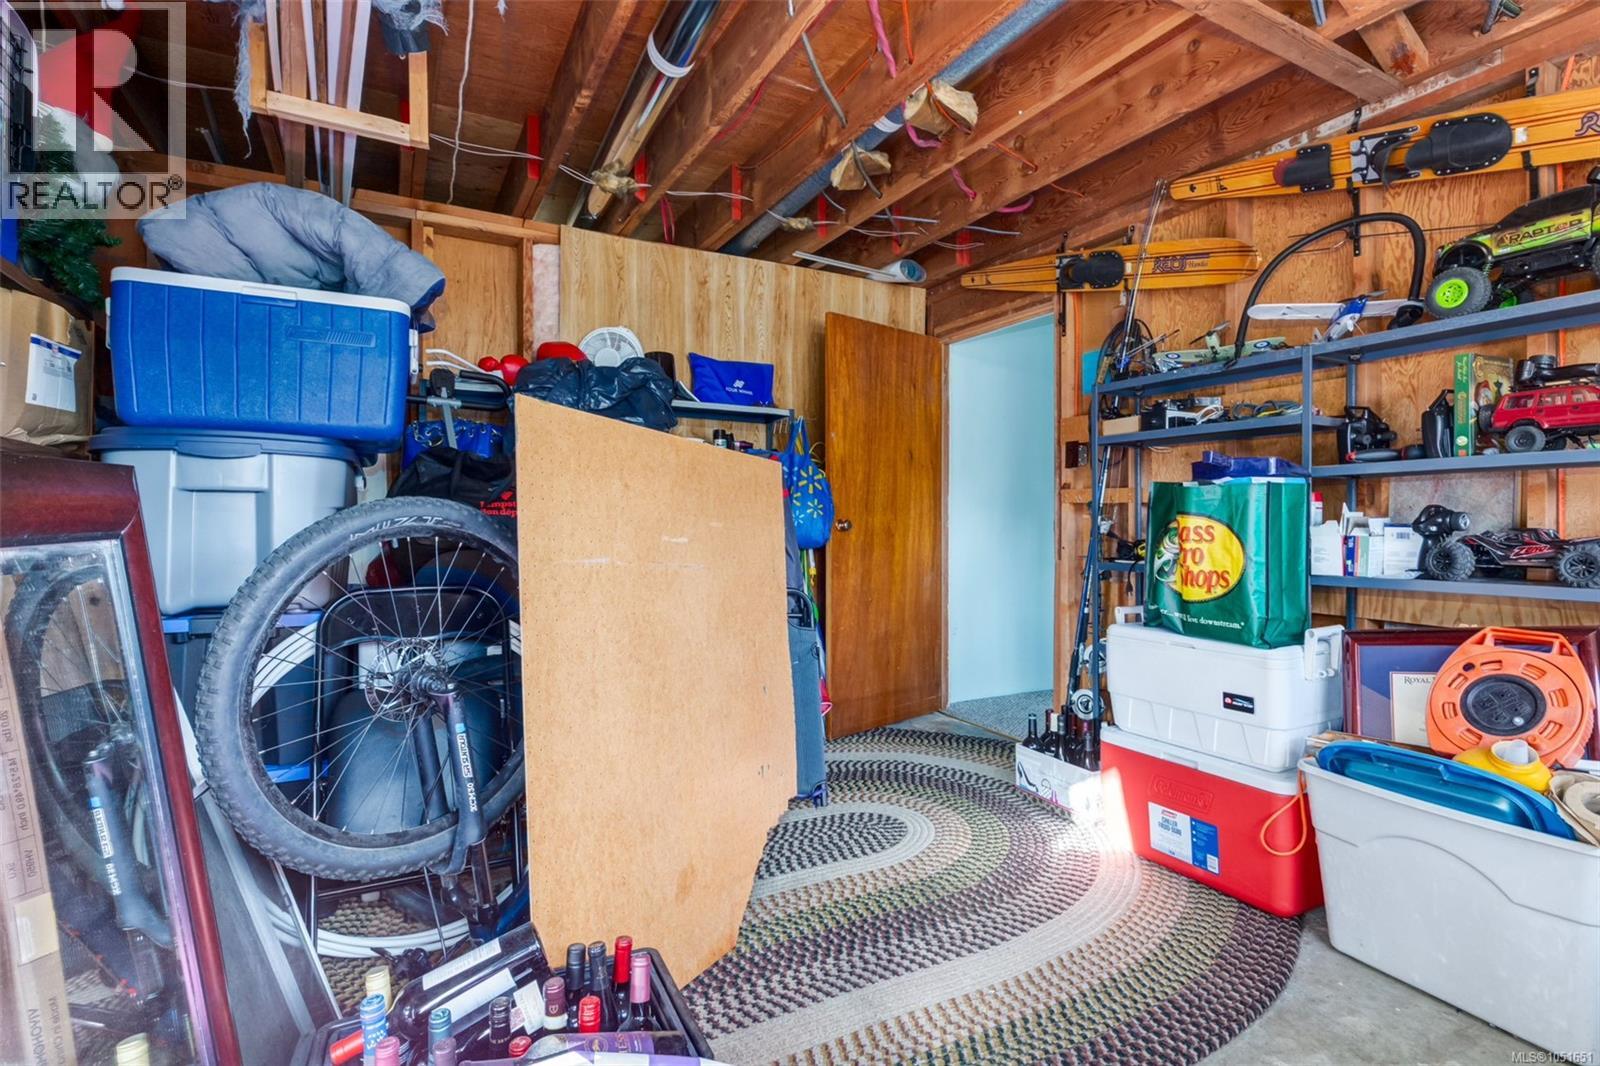
Exposed timber ceiling rafters, wood-panelled walls, and a solid wood interior door
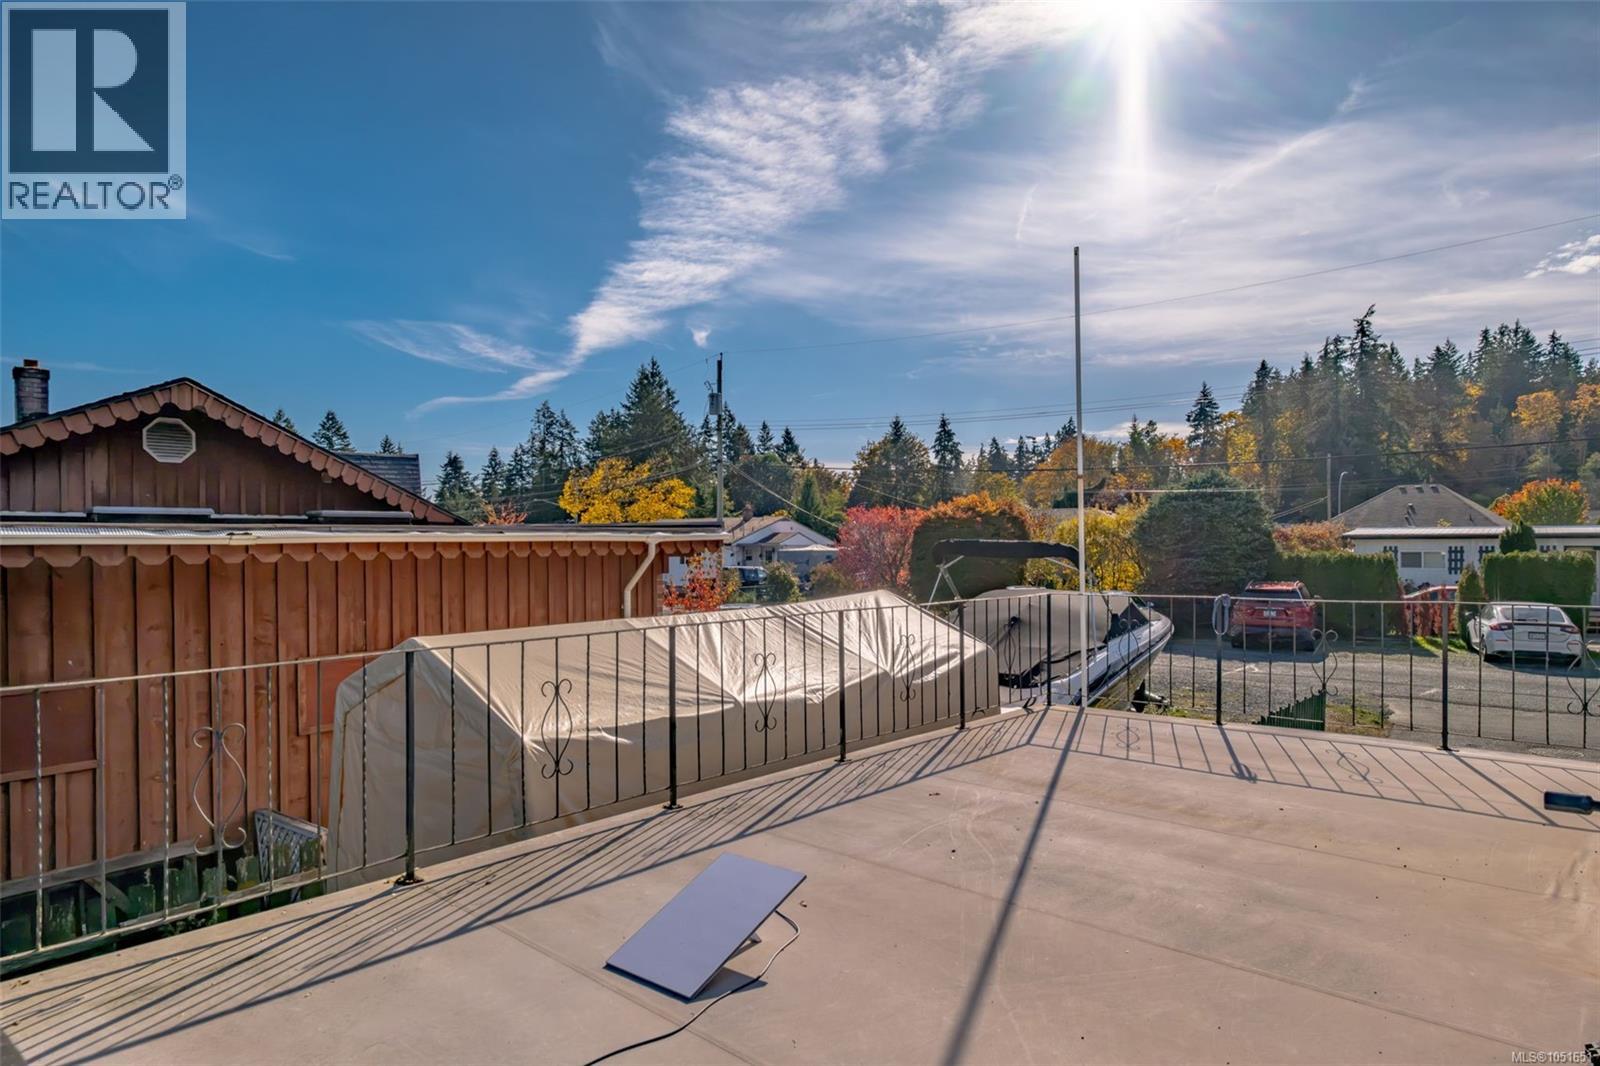
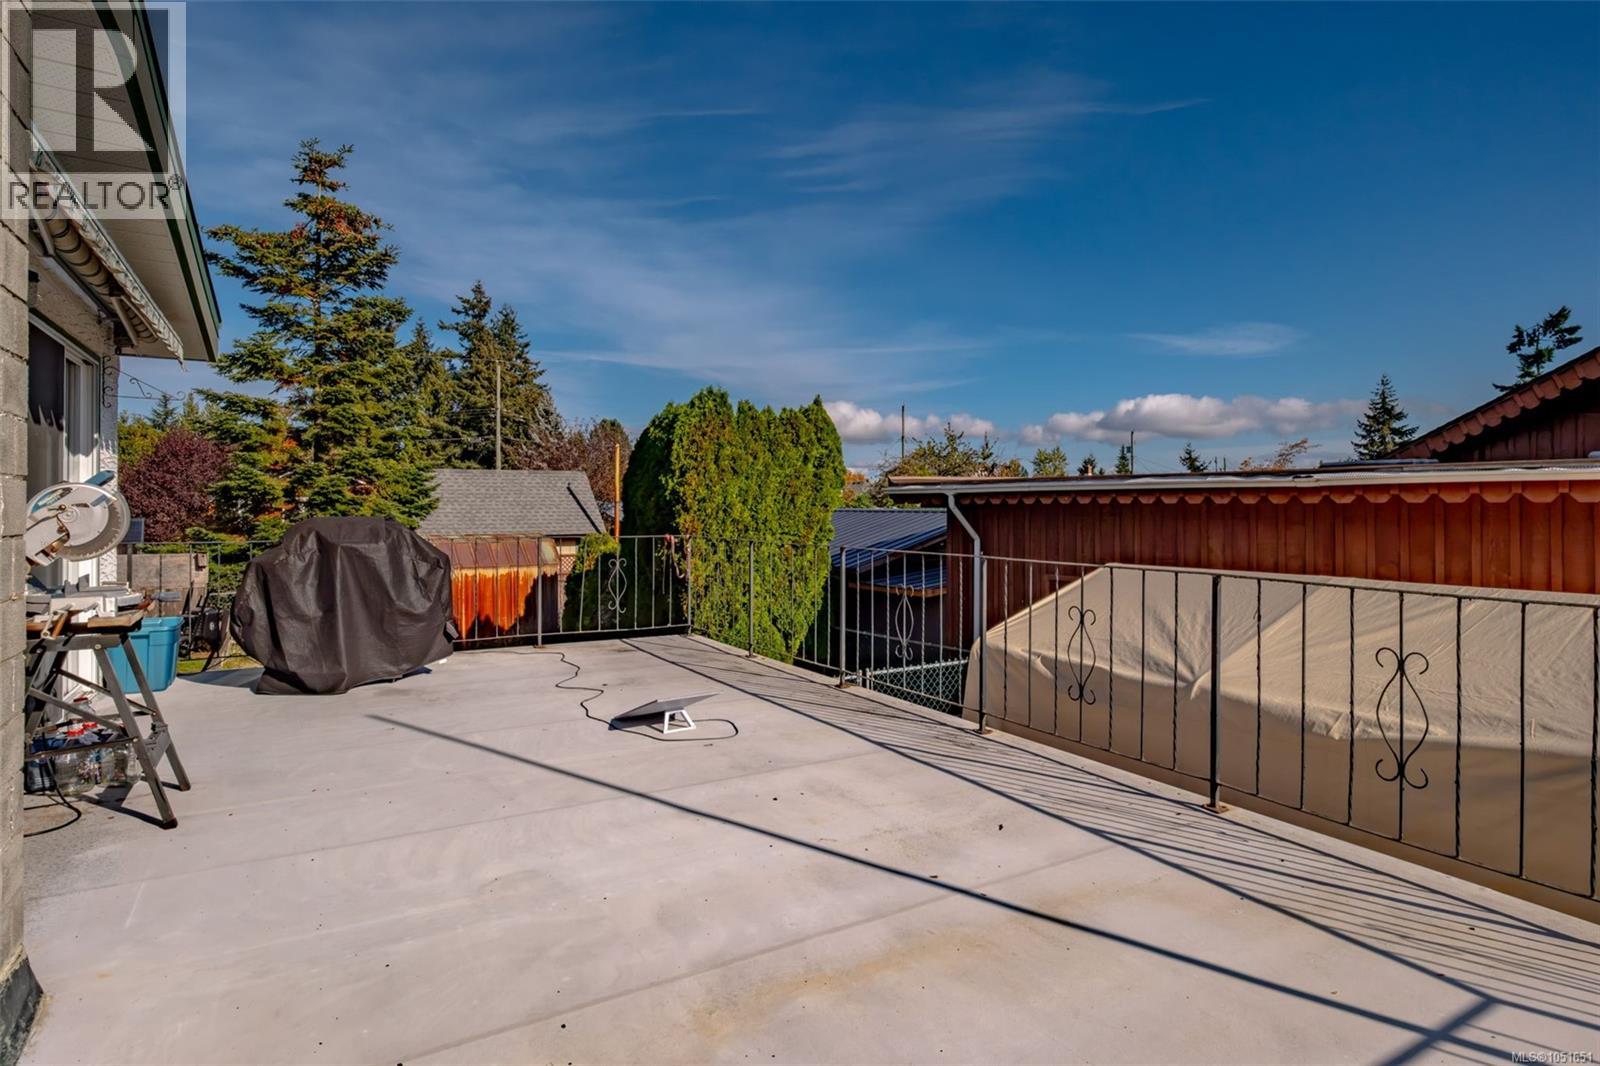
Elevated deck featuring smooth concrete surfacing and black metal railings
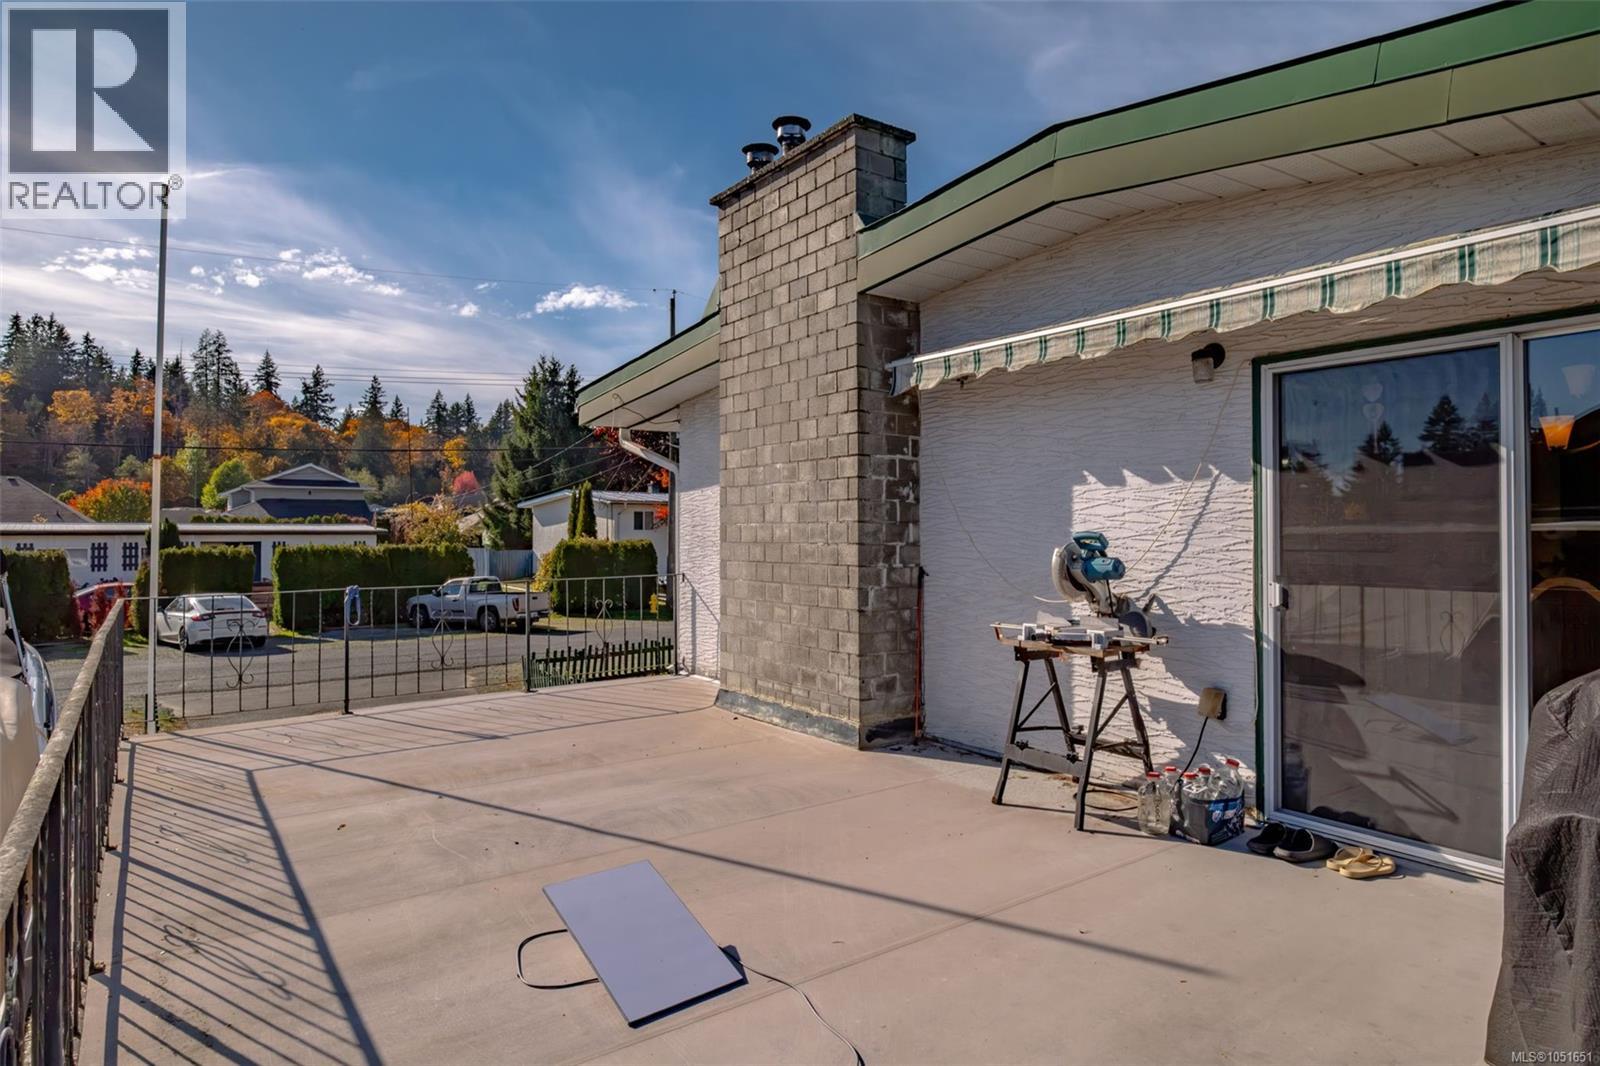
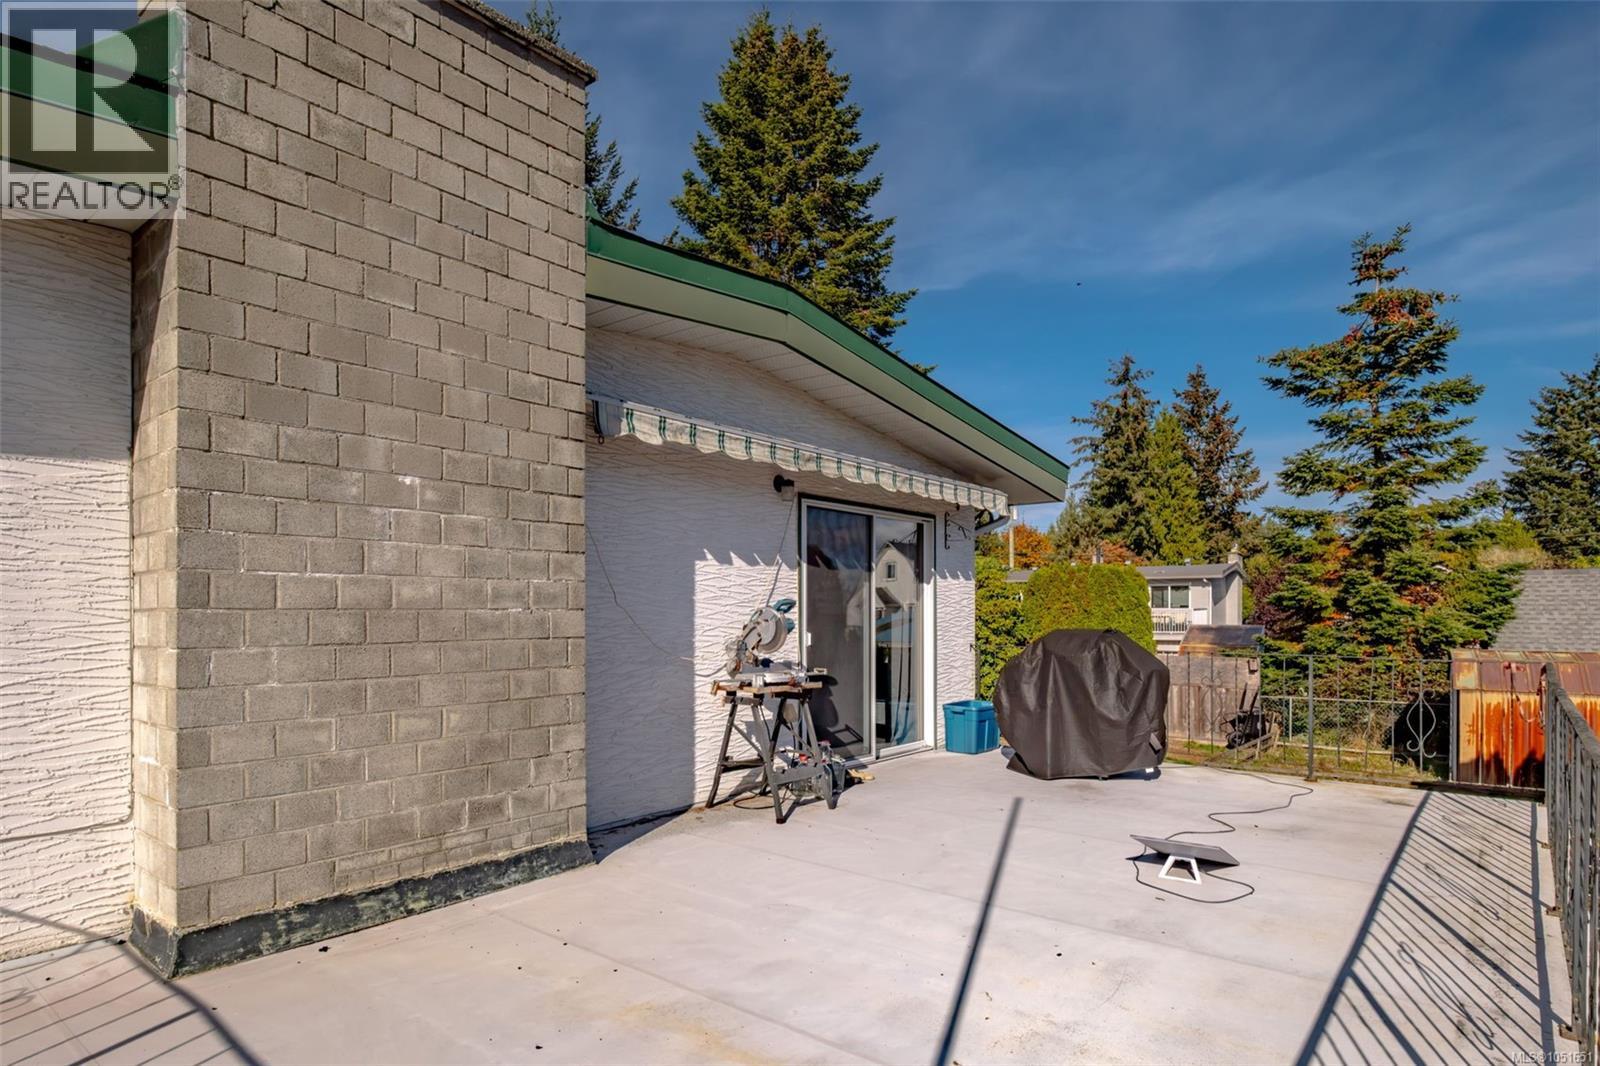
Concrete patio featuring a masonry chimney, metal railing, and a retractable awning
Concrete patio featuring a masonry chimney, metal railing, and a retractable awning
Elevated concrete terrace featuring decorative black metal railings and siding accents
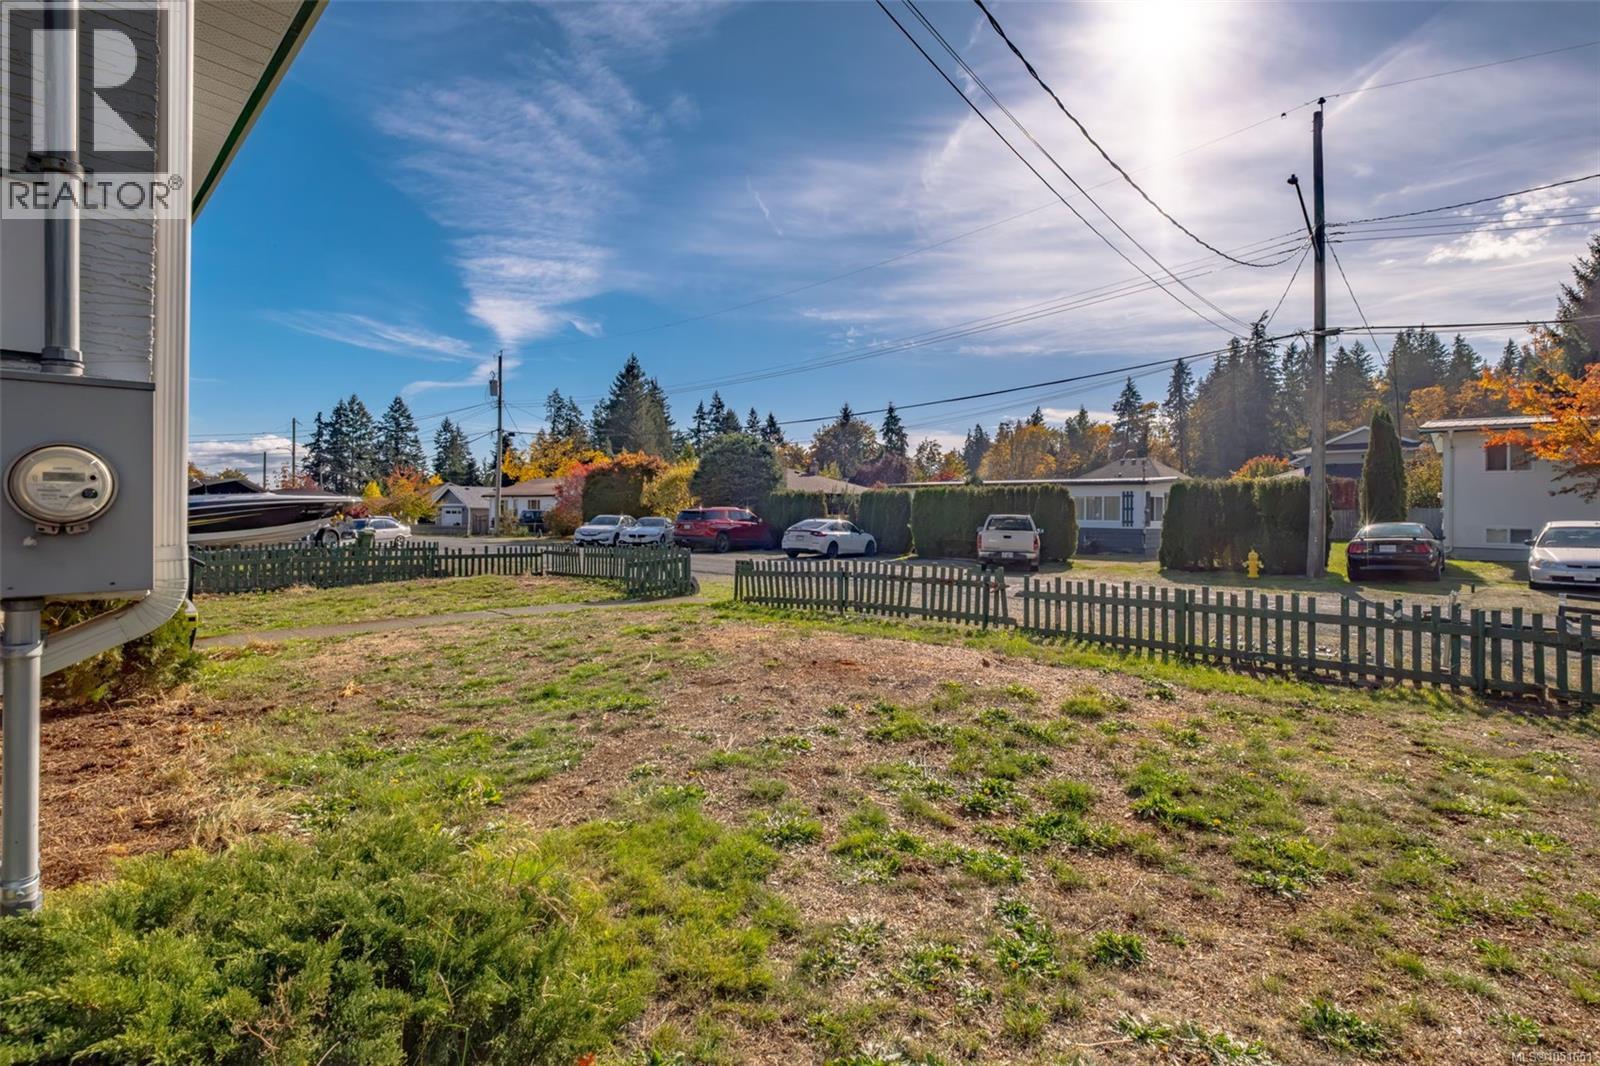
Open lawn area featuring perimeter wood-style fencing and mature landscaping
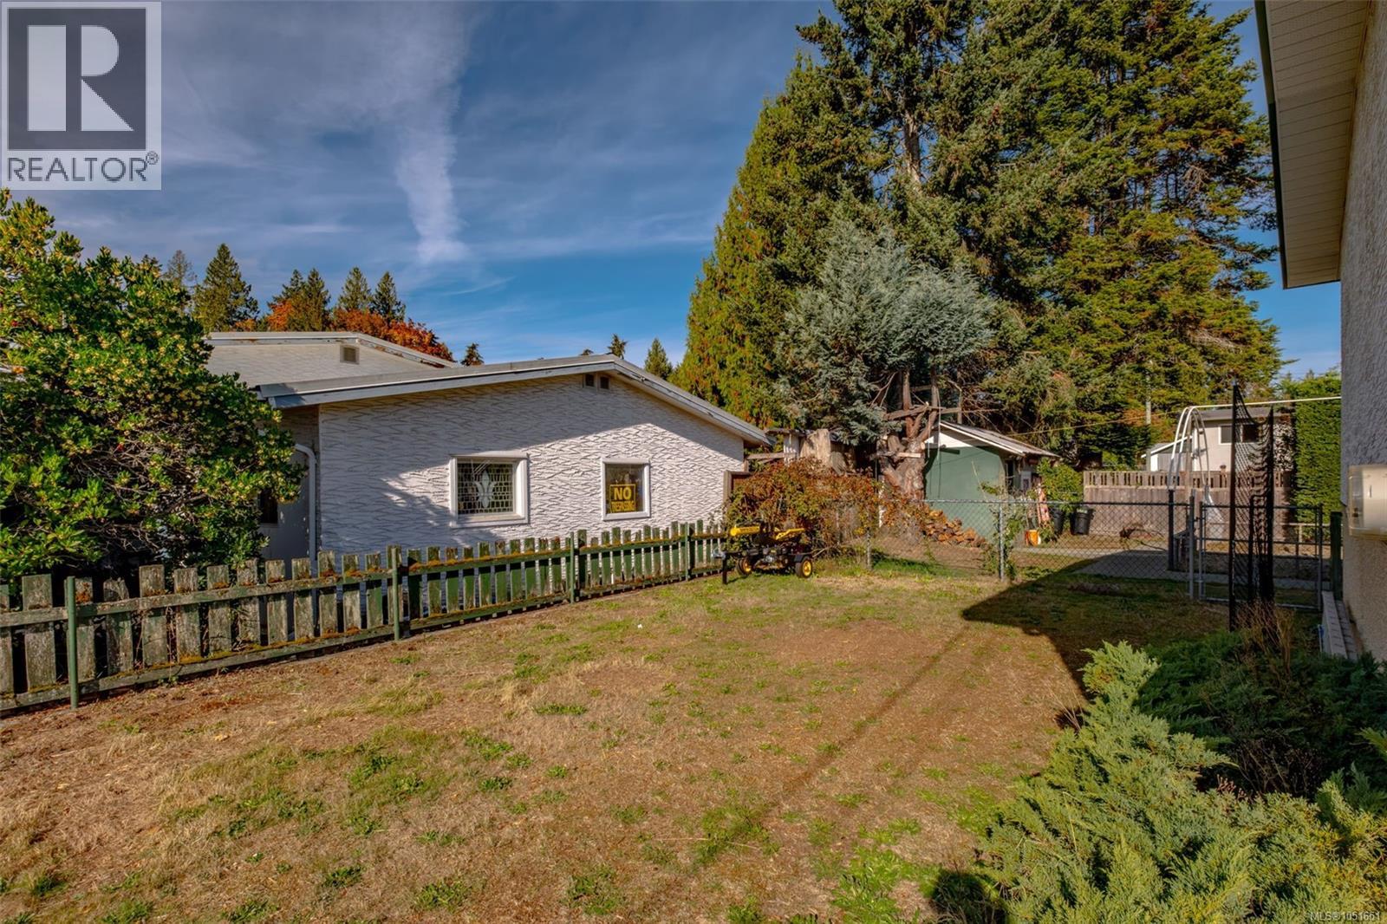
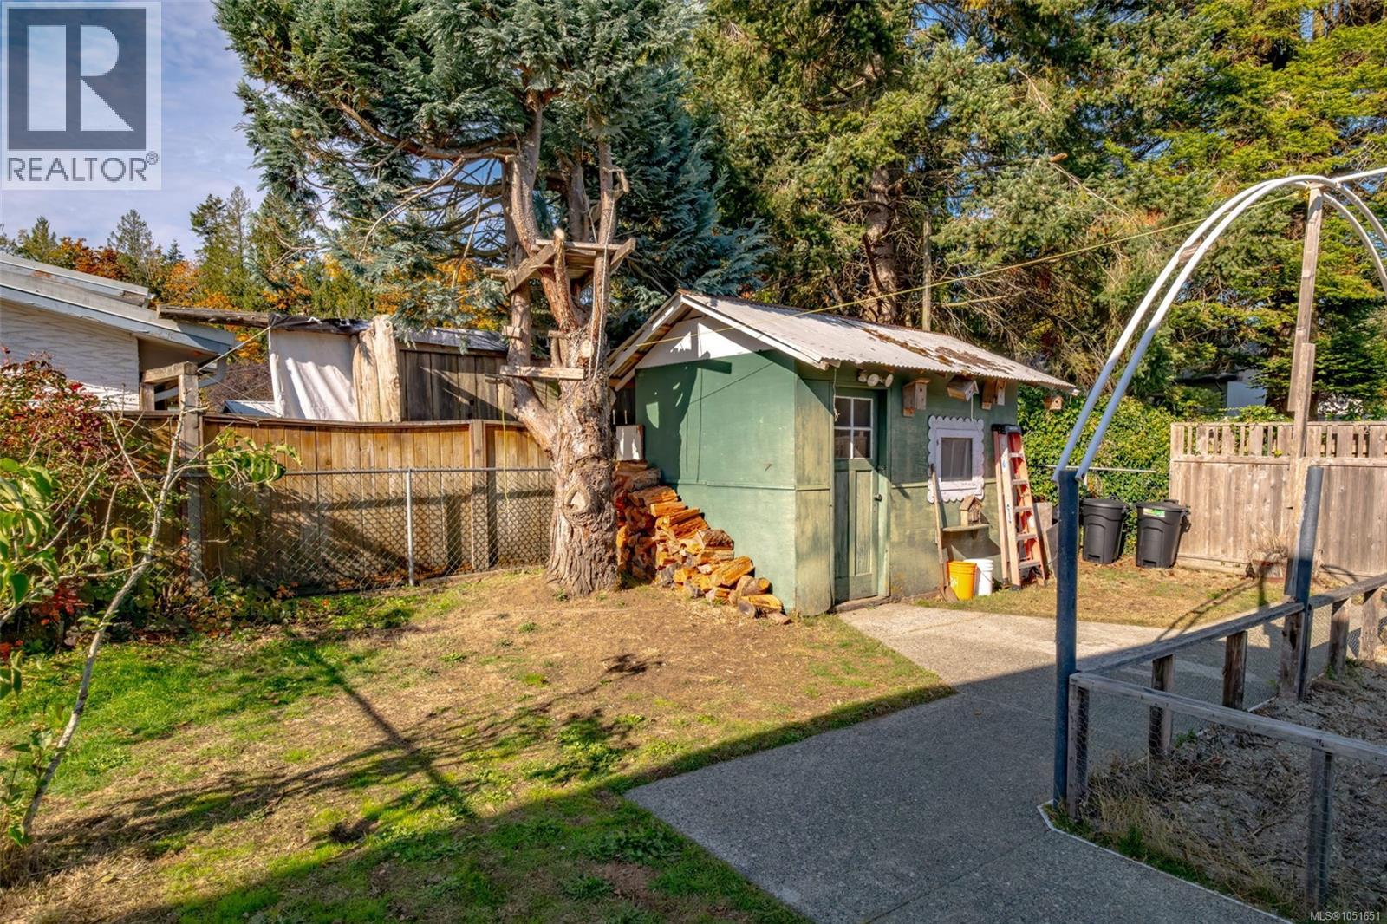
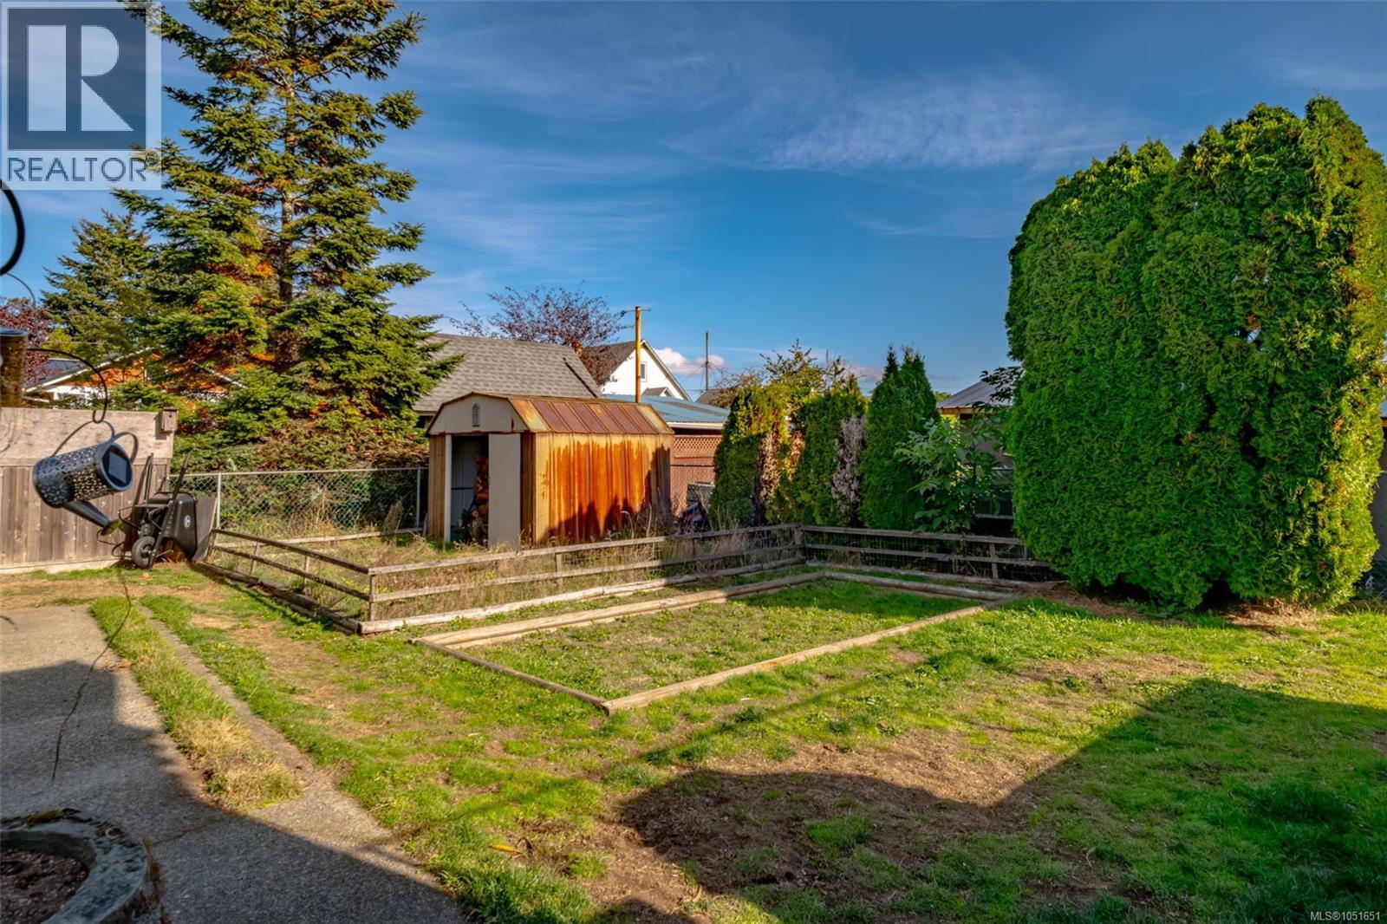
Exterior grounds featuring a grass lawn, perimeter wood fencing, mature evergreen trees, and a detached storage structure
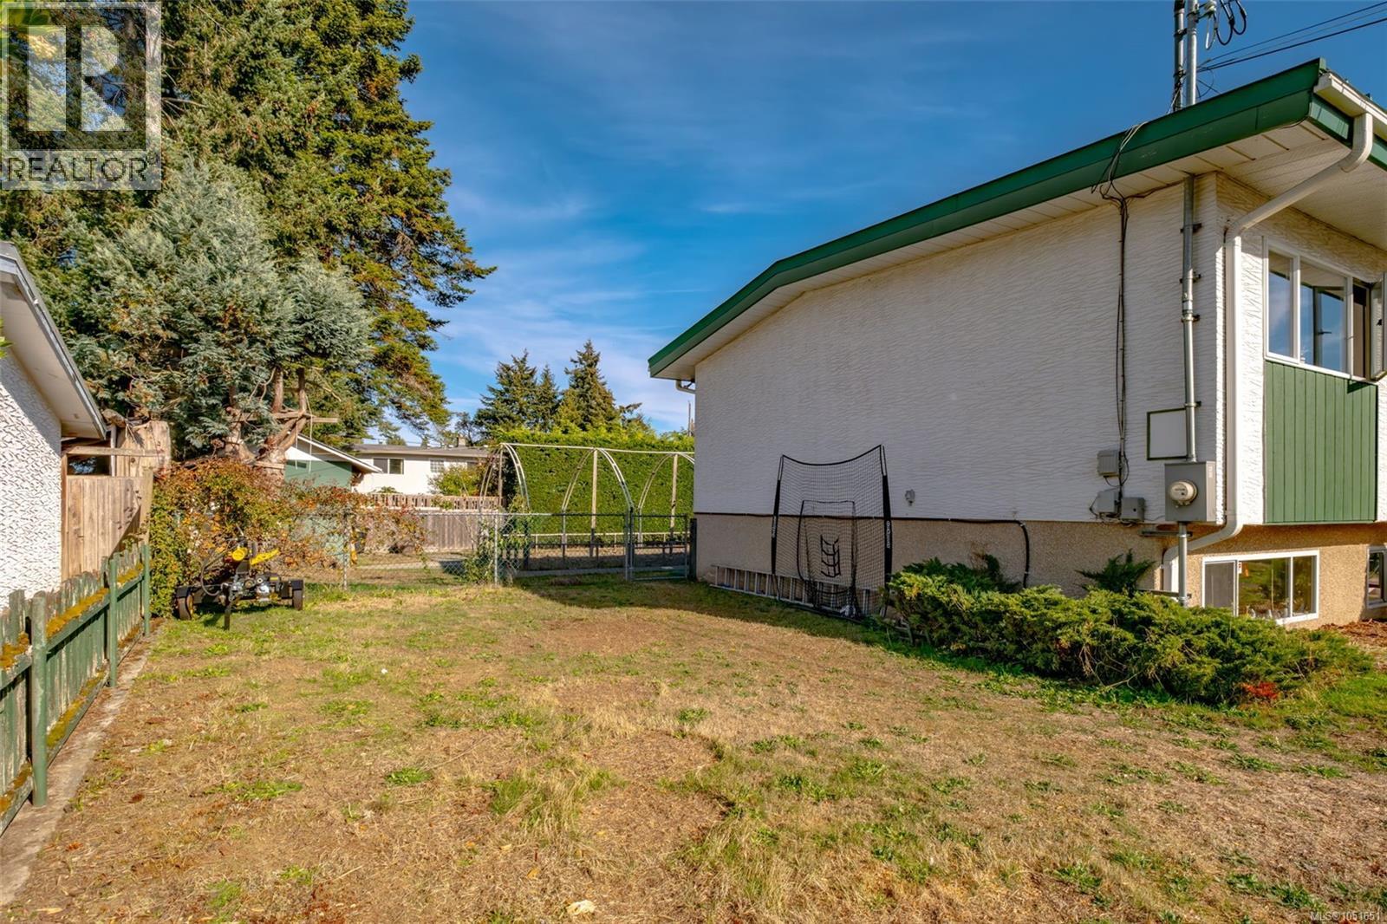
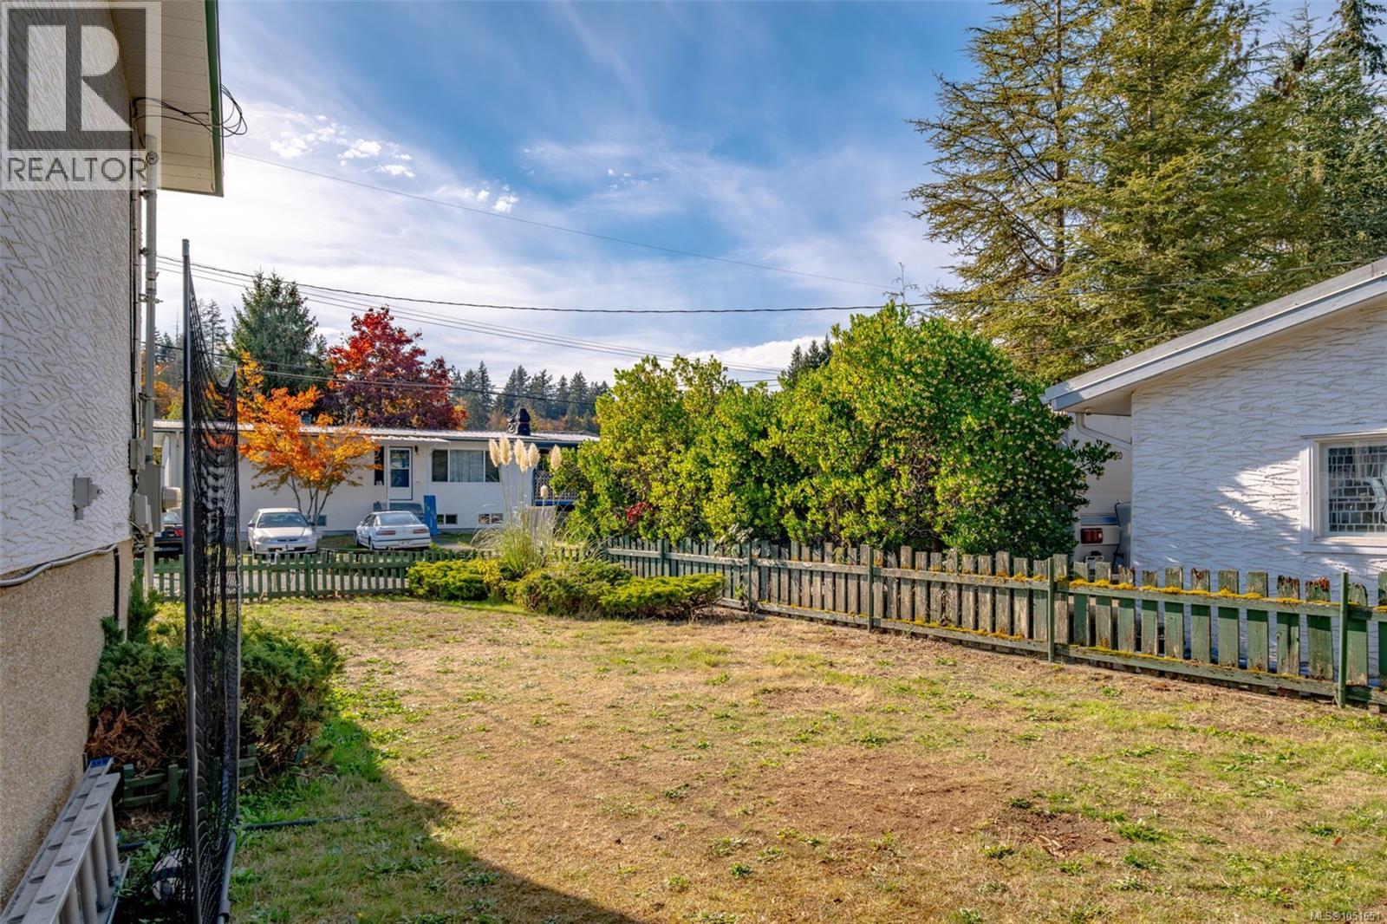
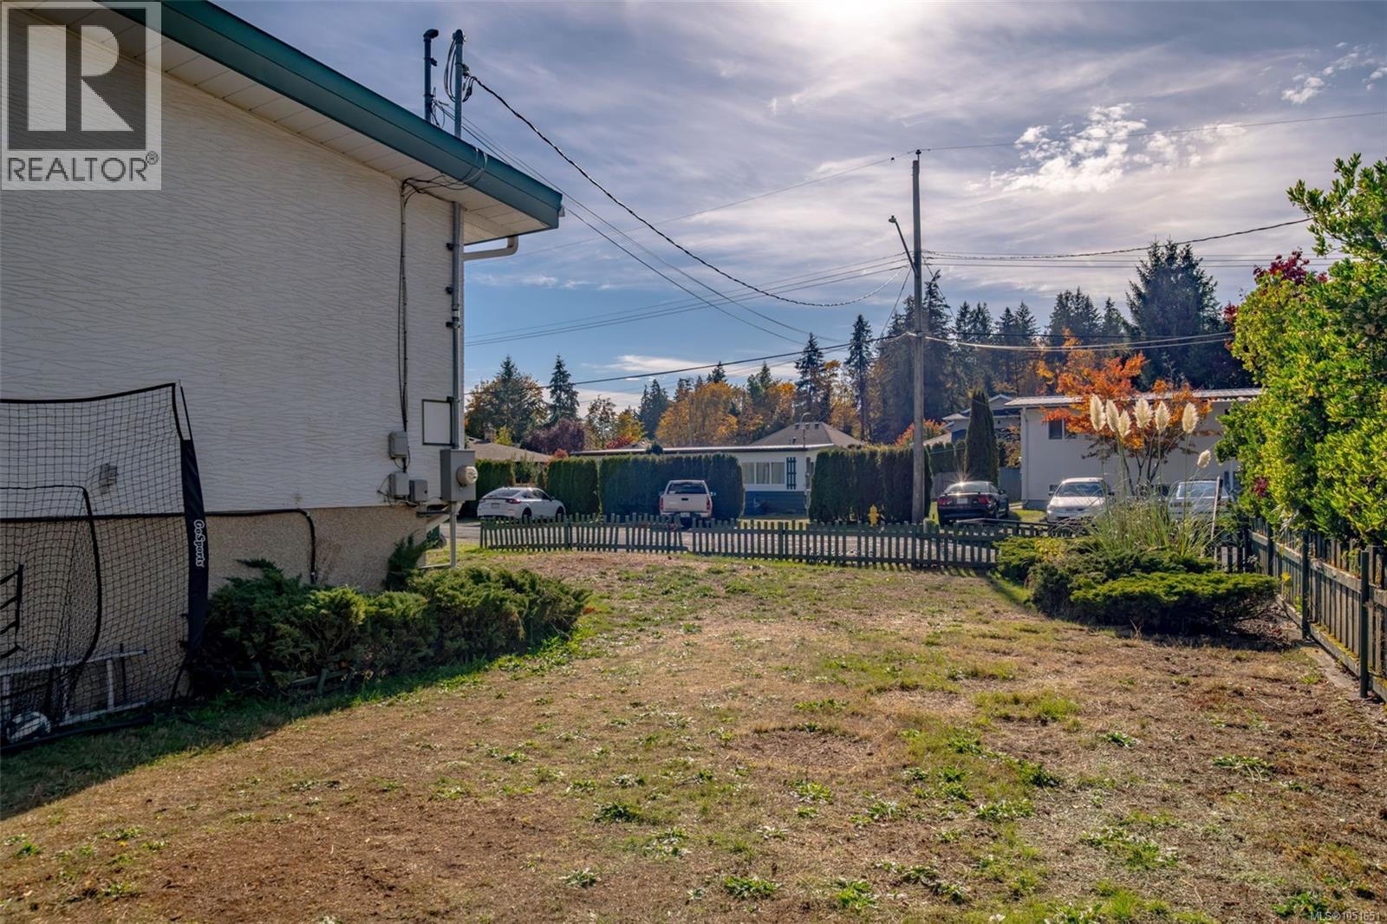
Side yard featuring a grass lawn, perimeter fencing, mature coniferous trees, and mixed exterior siding
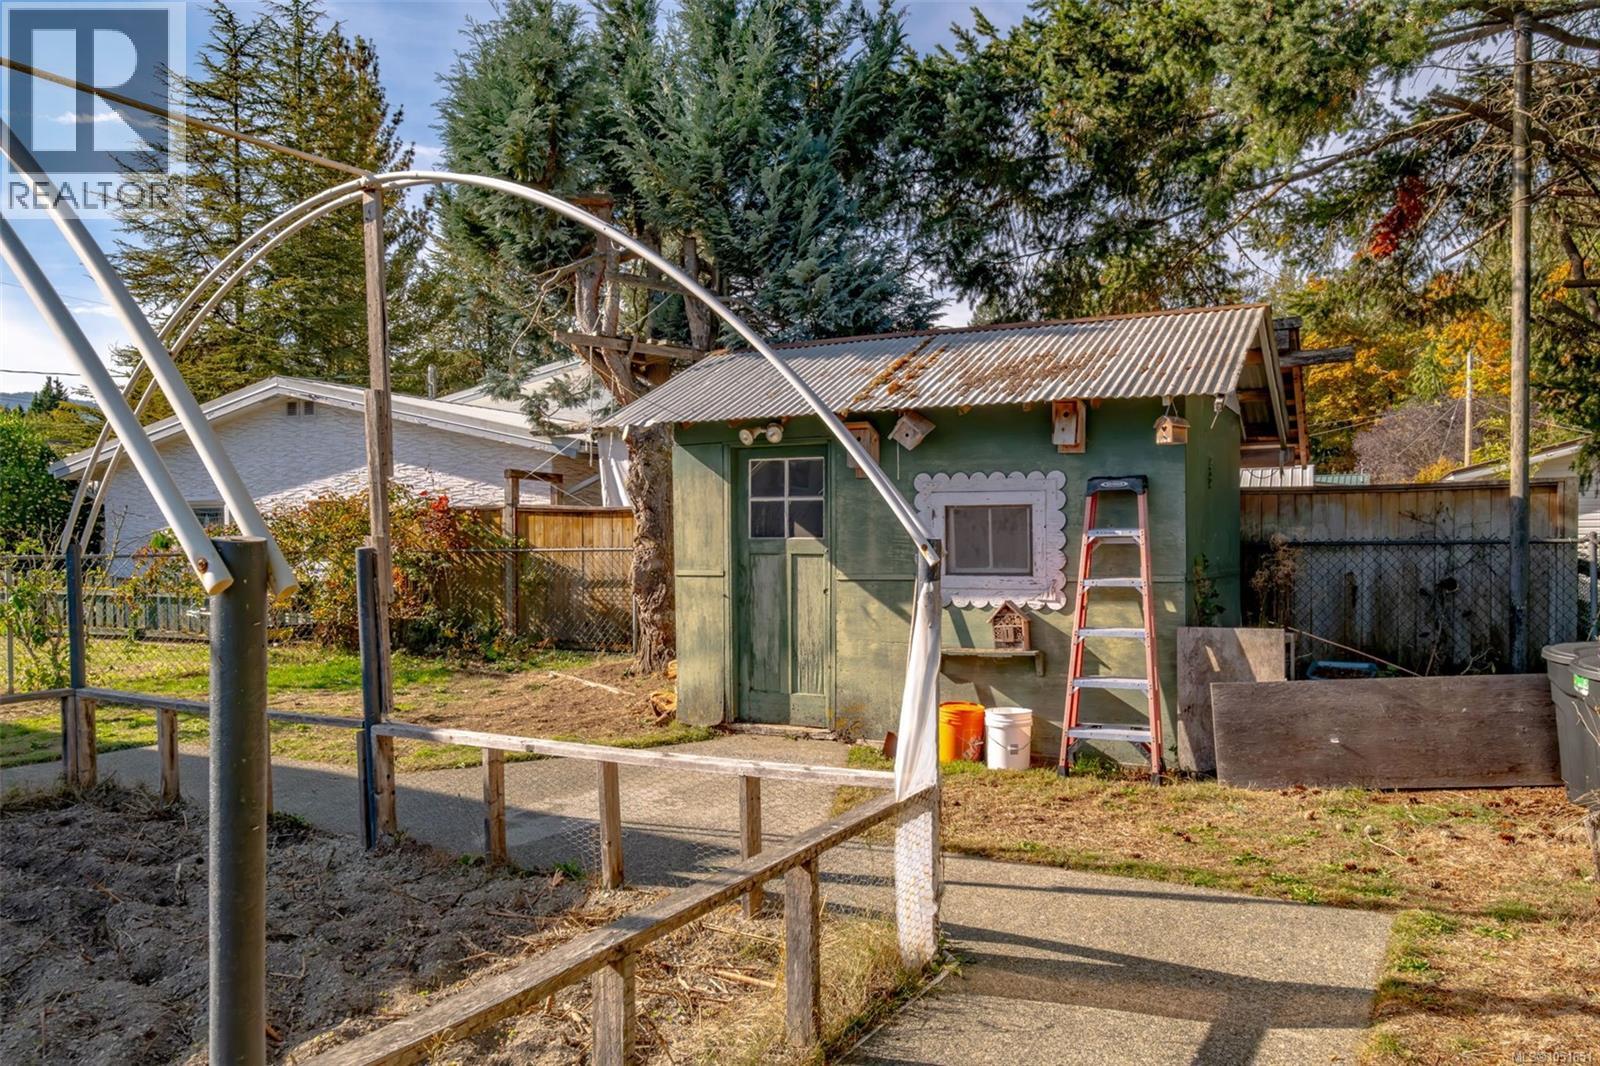
Outdoor structure featuring a metal roof, concrete patio, perimeter wood fencing, and mature evergreen trees
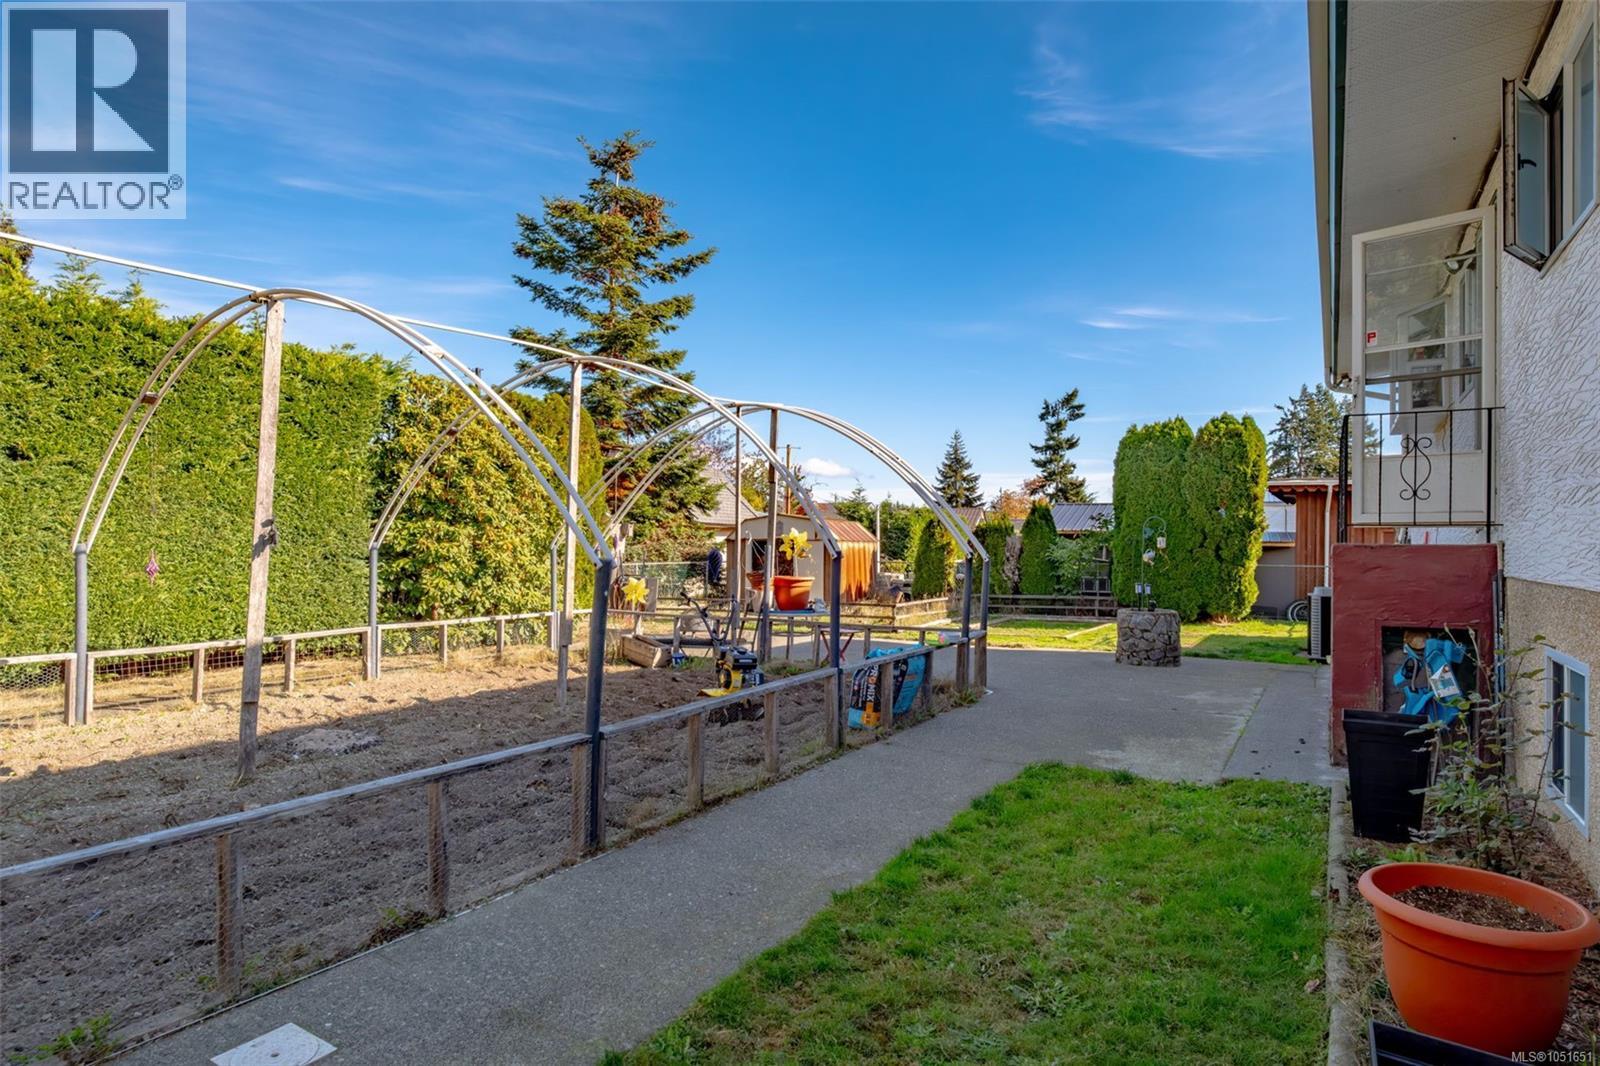
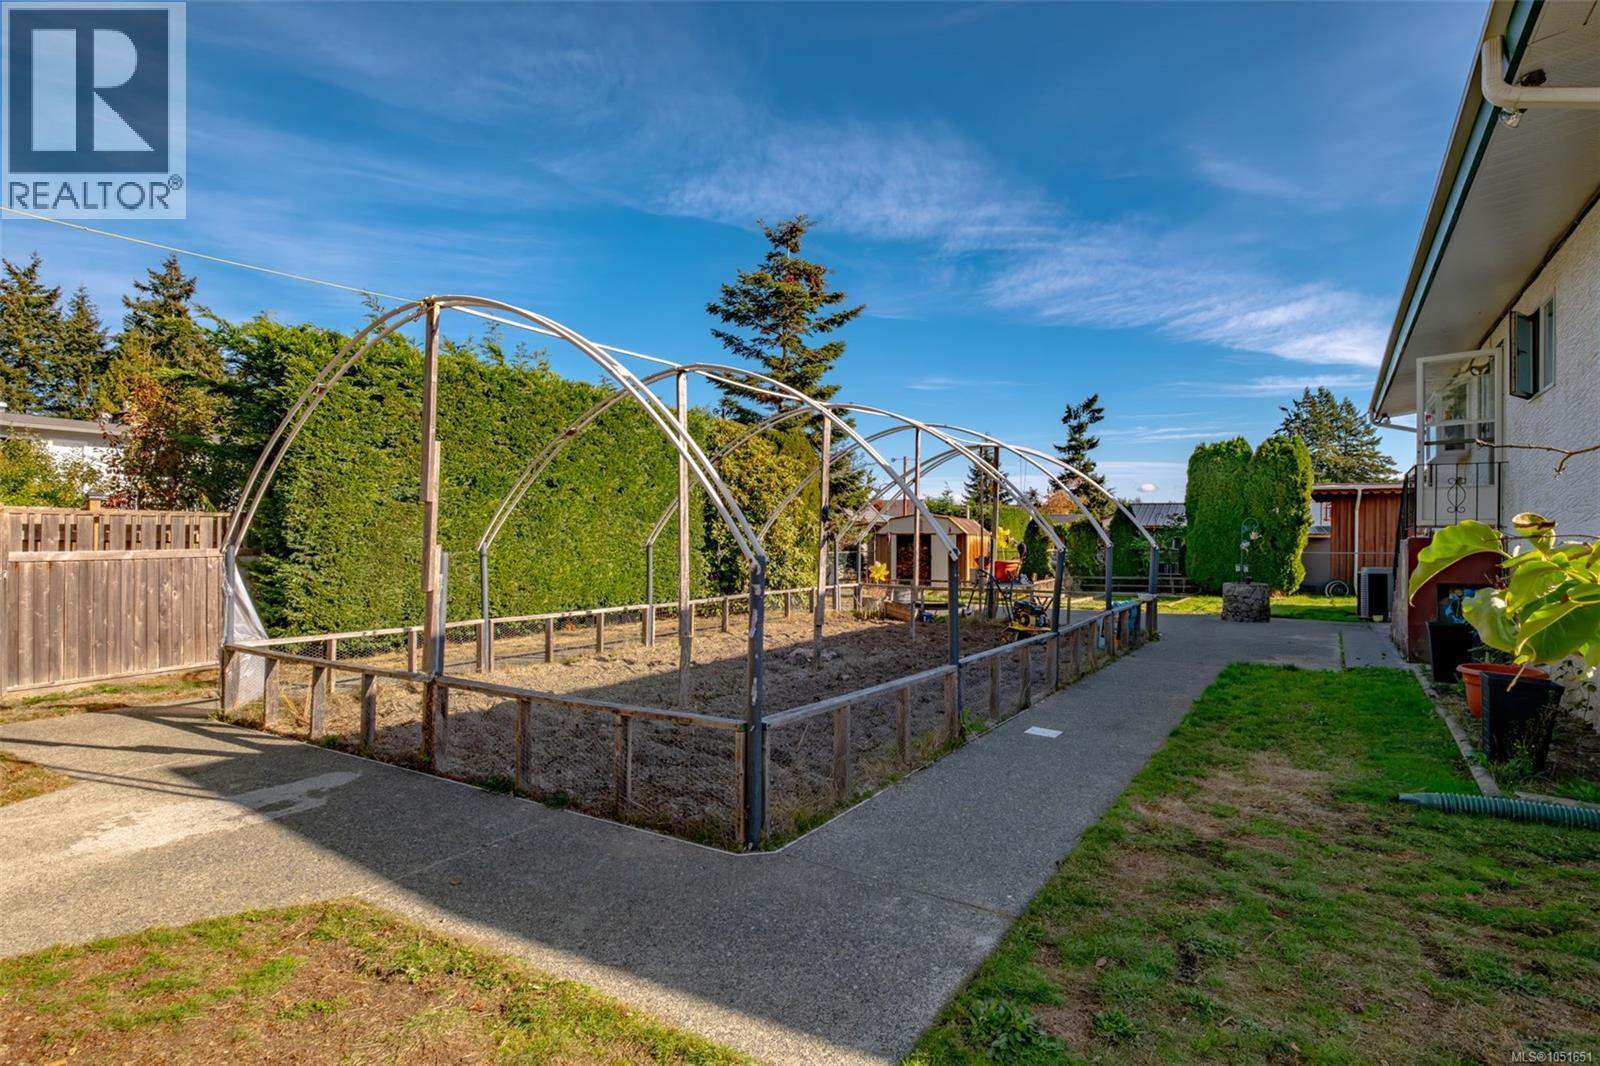
Backyard featuring a metal-framed garden structure, paved concrete walkway, stone-accented exterior wall, and manicured hedge perimeter
Outdoor space featuring a grass yard, perimeter wood fencing, and mature evergreen and deciduous trees
Exterior yard featuring a wood-style perimeter fence, mature evergreen privacy hedging, and low-maintenance landscaping
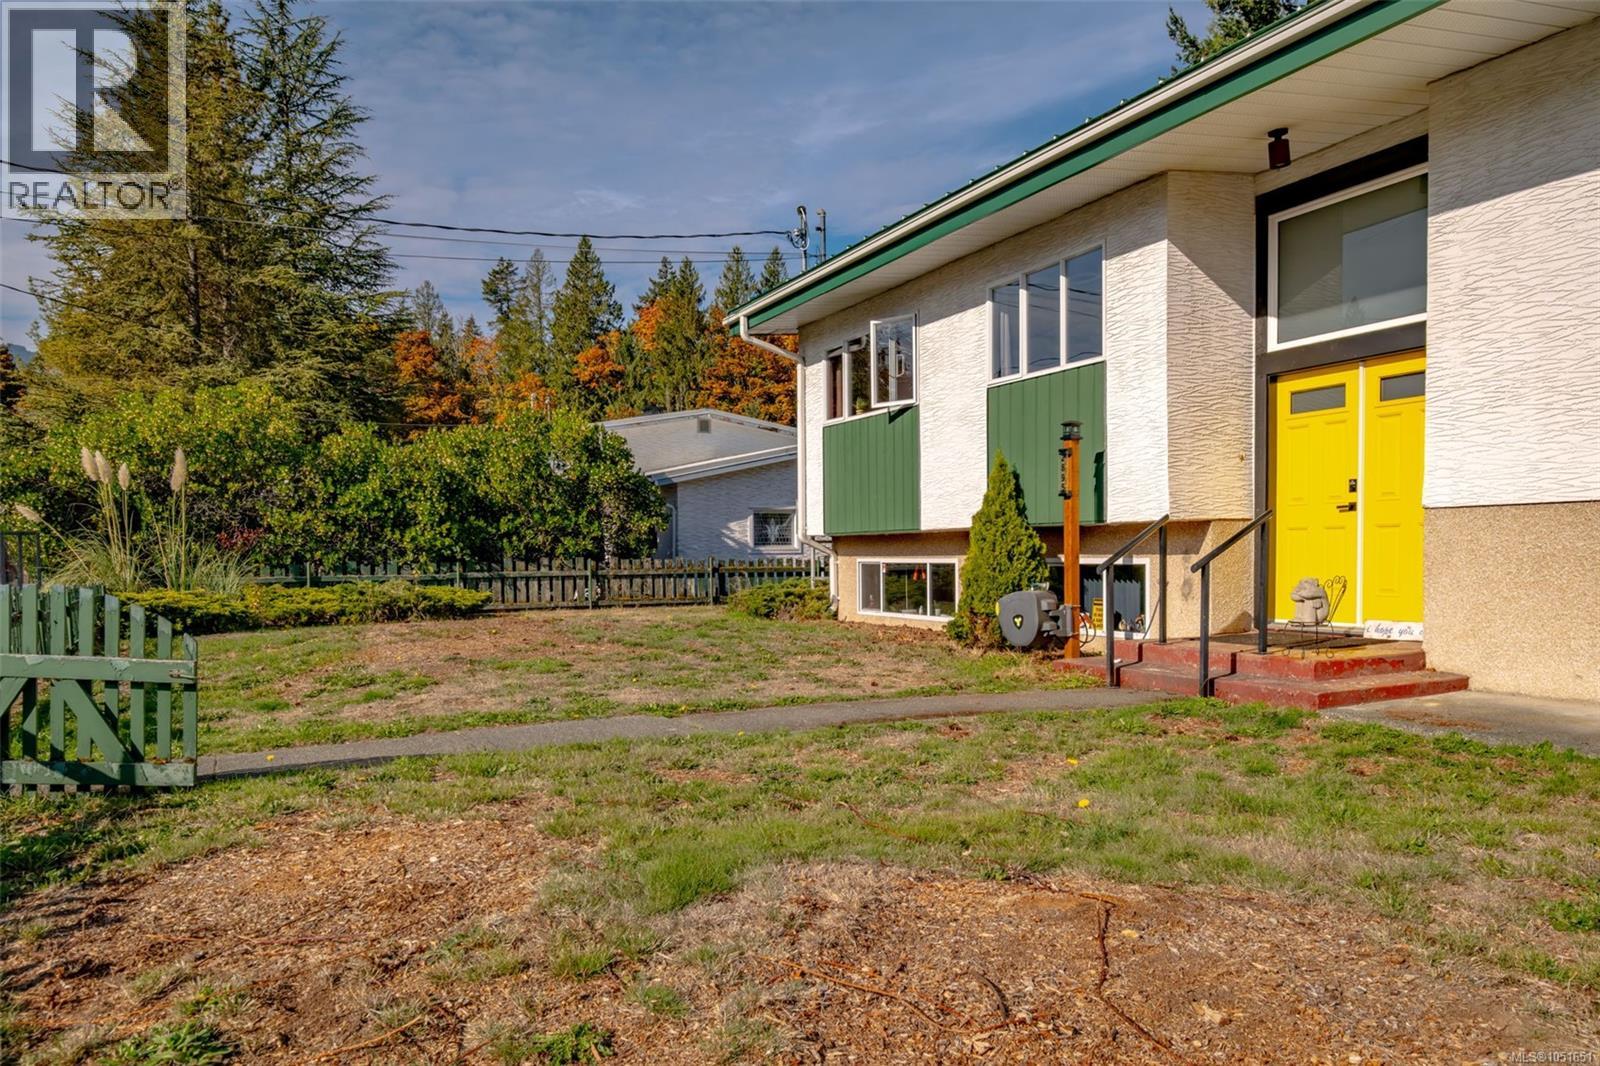
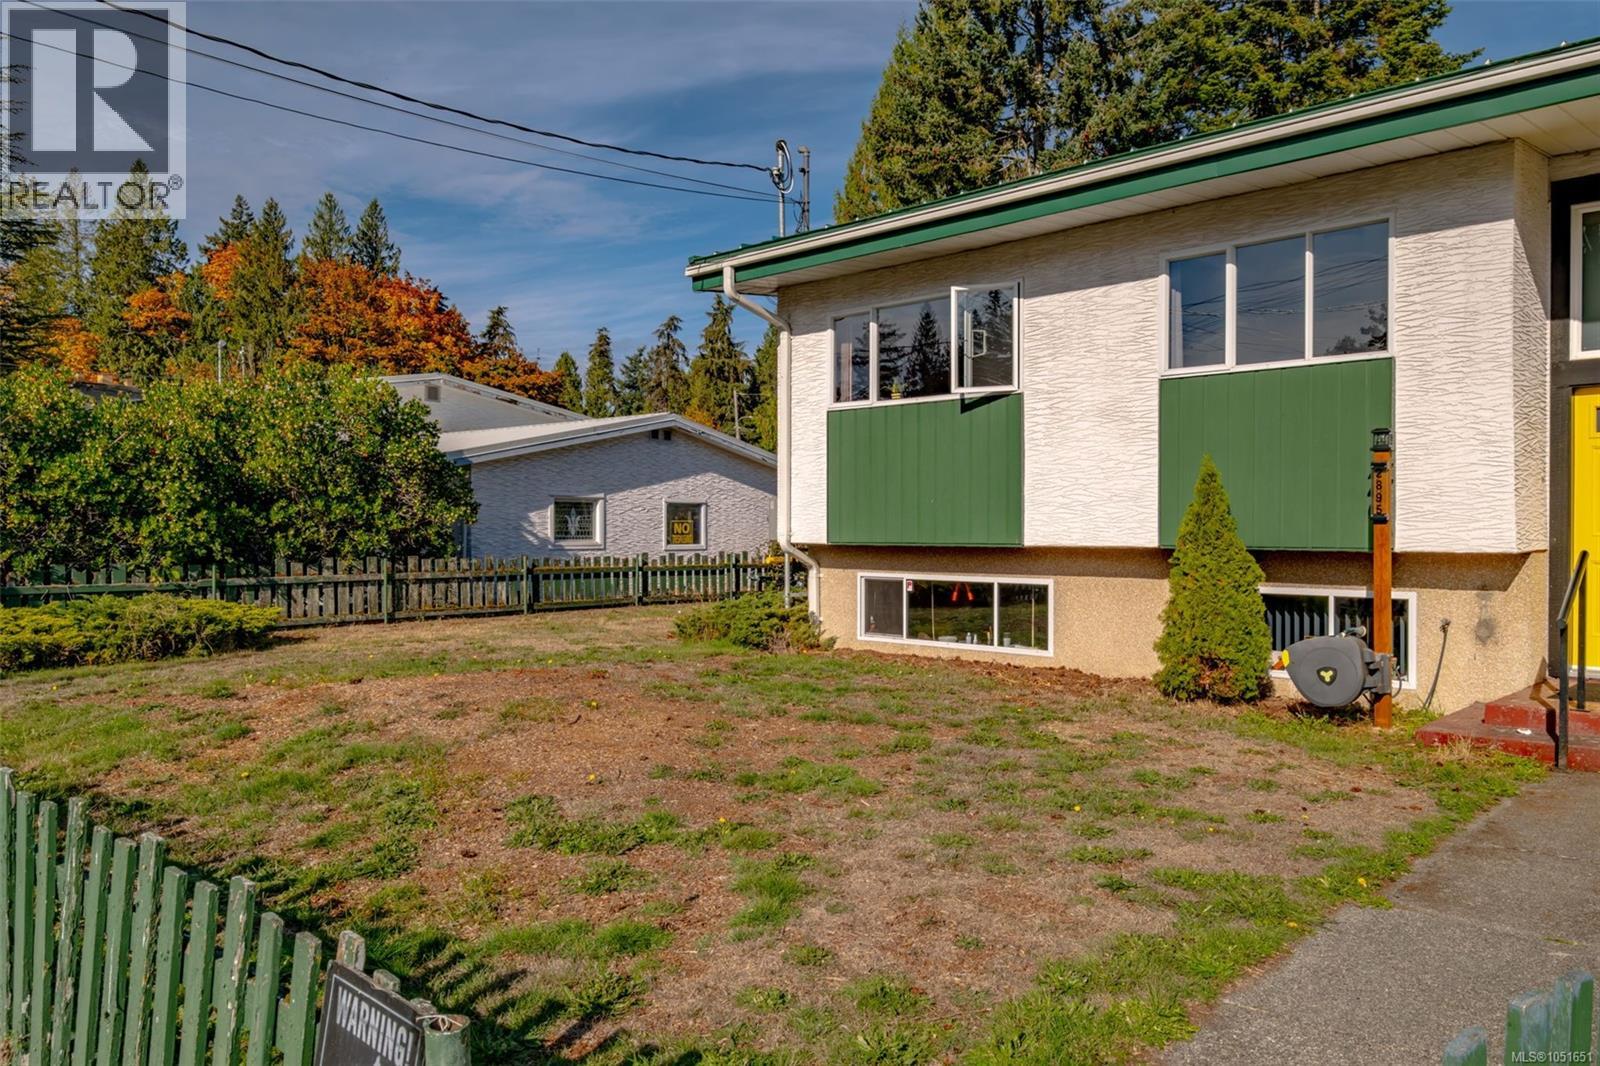
Split-level exterior featuring textured masonry siding, green vertical accents, a low-pitched roofline, and a prominent yellow entry door
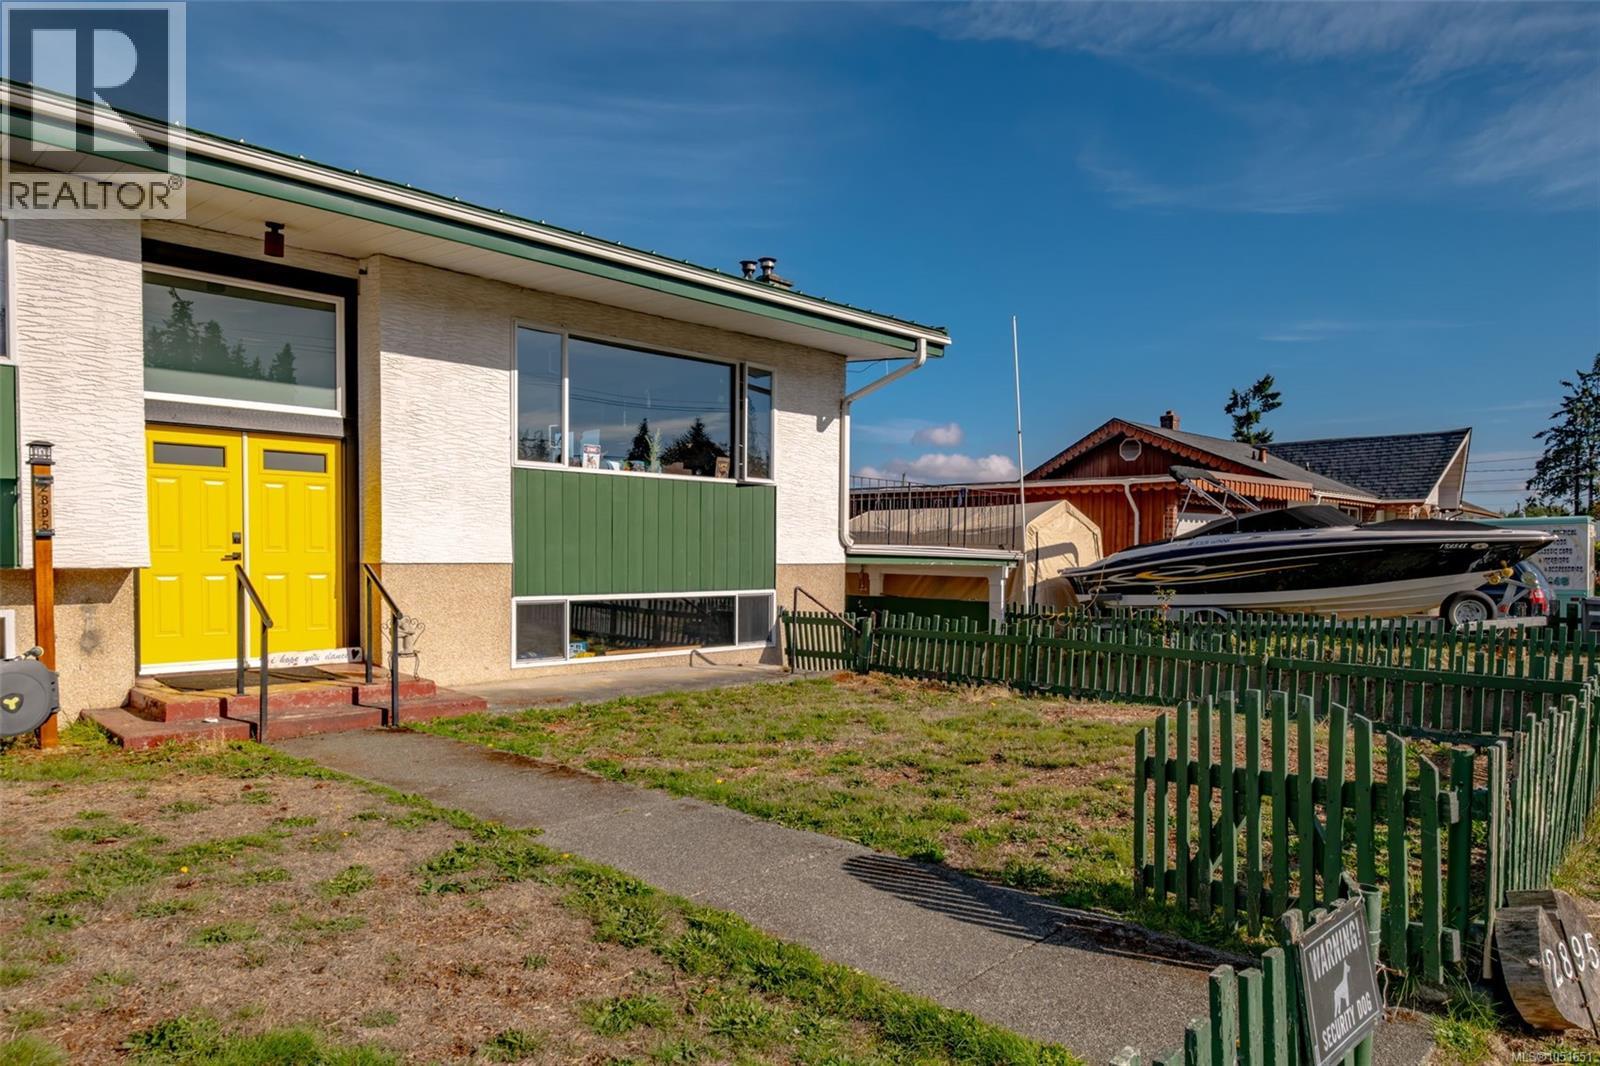
Single-story residence featuring a textured stucco facade, green wood-panel accents, low-slope roofline, and a prominent yellow entry door, enclosed by a perimeter picket fence
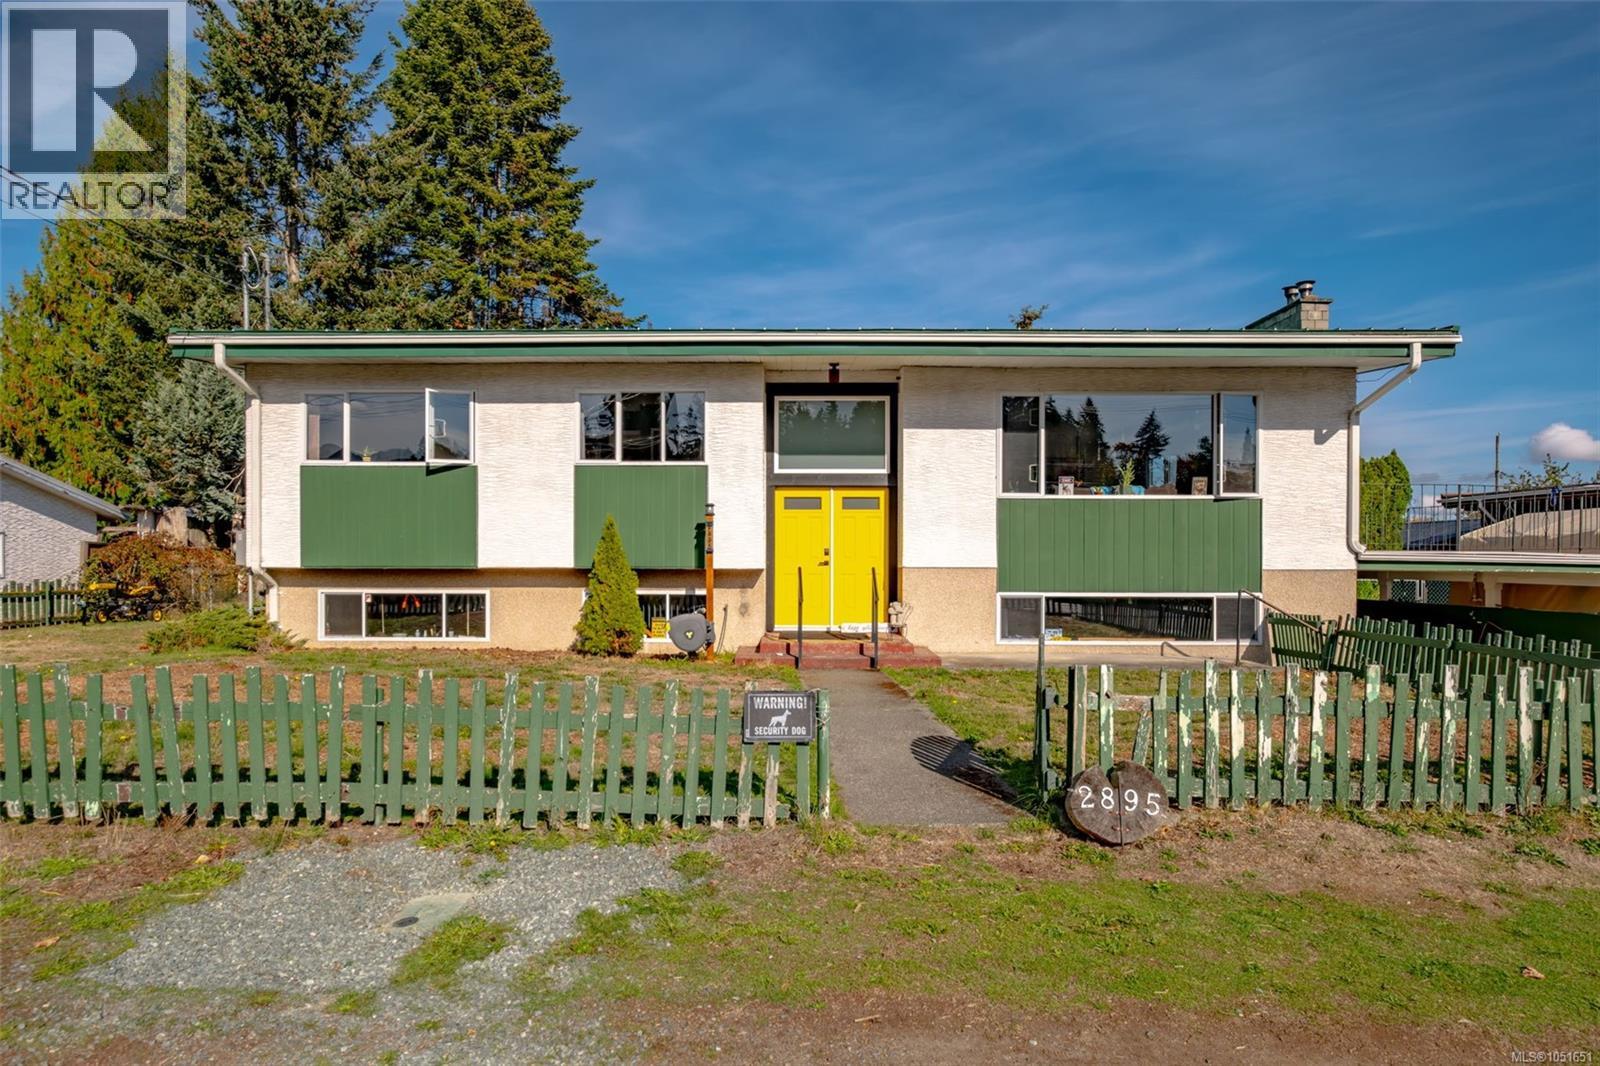
Mid-century split-level exterior featuring a stucco and vertical siding facade, double-entry front doors, a low-slope roofline, and expansive picture windows
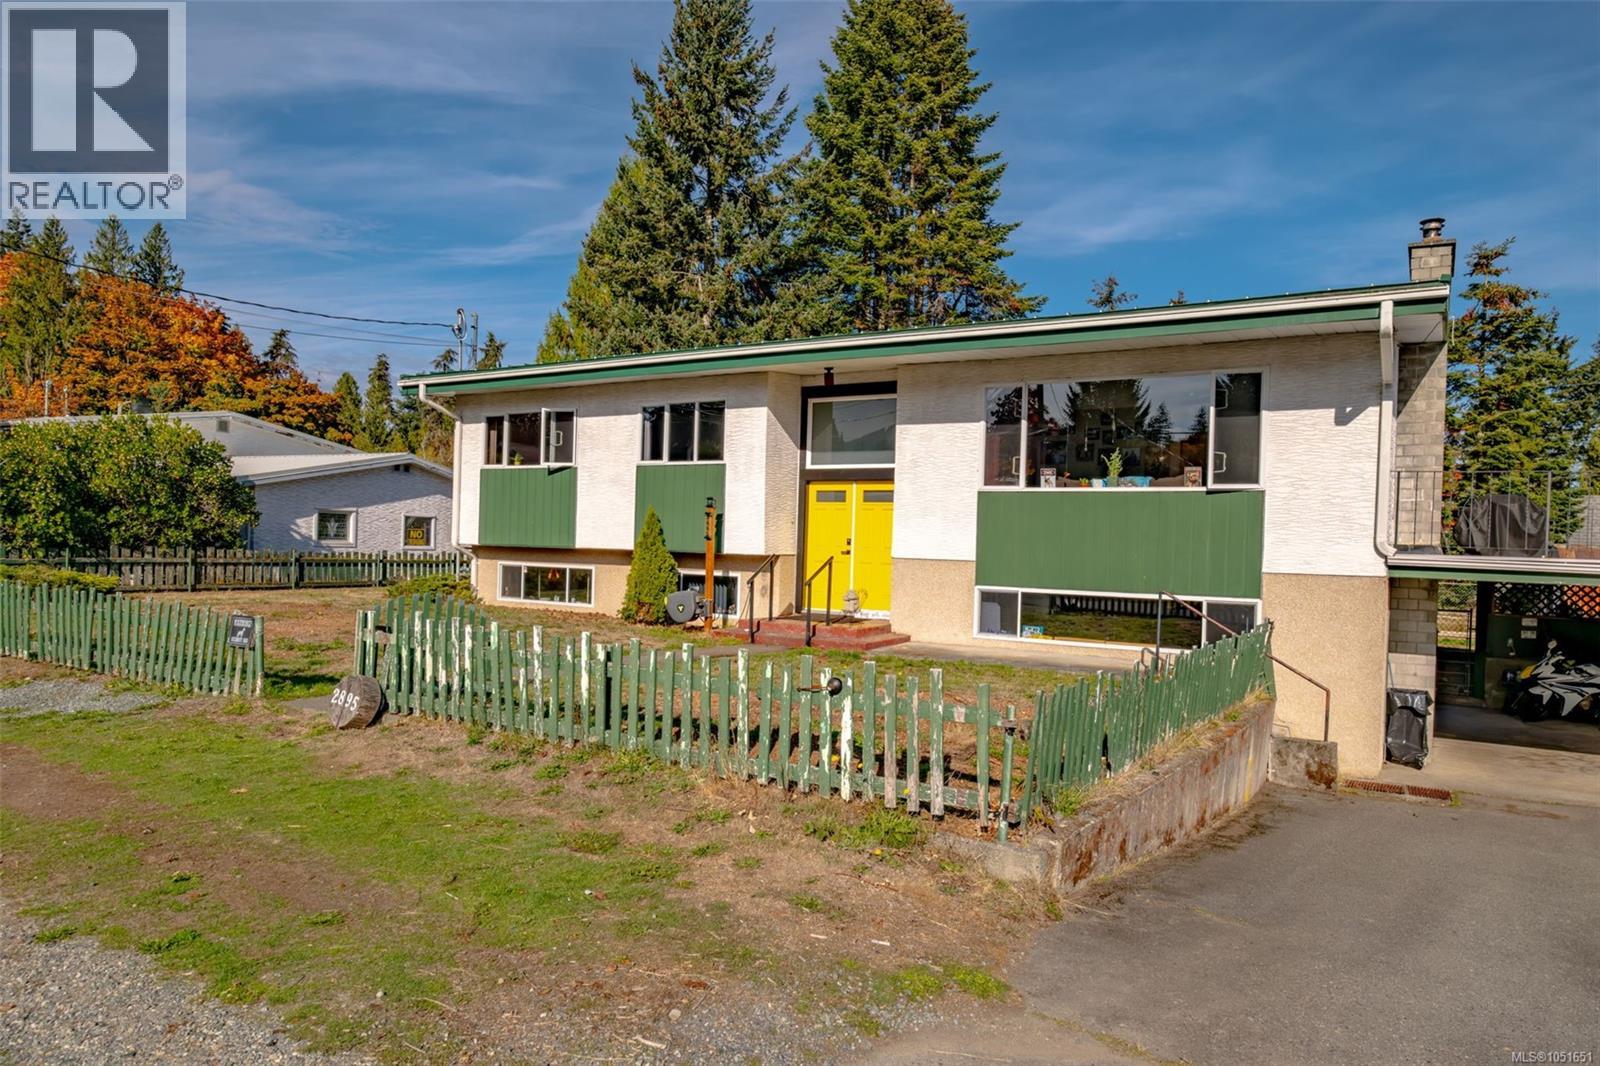
Mid-century inspired residence featuring a dual-tone exterior, large picture windows, a vibrant yellow double-door entrance, an attached carport, and a perimeter picket fence
Mid-century architectural exterior featuring a textured stucco facade, contrasting green paneled accents, a vibrant yellow double-door entryway, and large windows
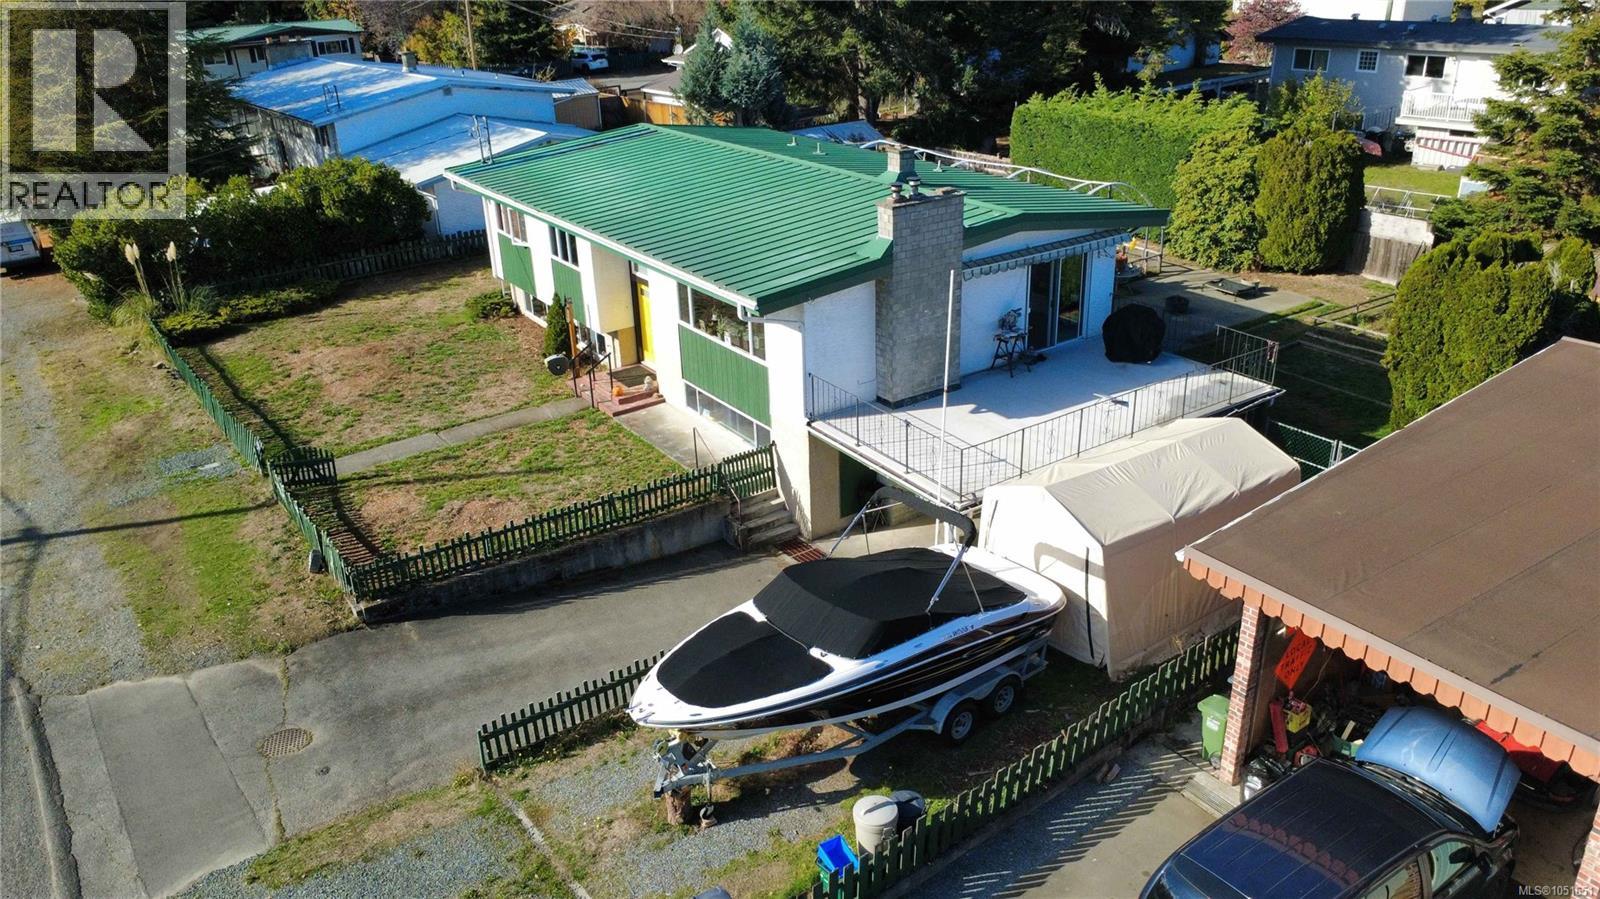
Mid-century split-level exterior featuring a combination of stucco and vertical panel siding, a stone-faced chimney, an integrated carport, and a balcony with metal railings
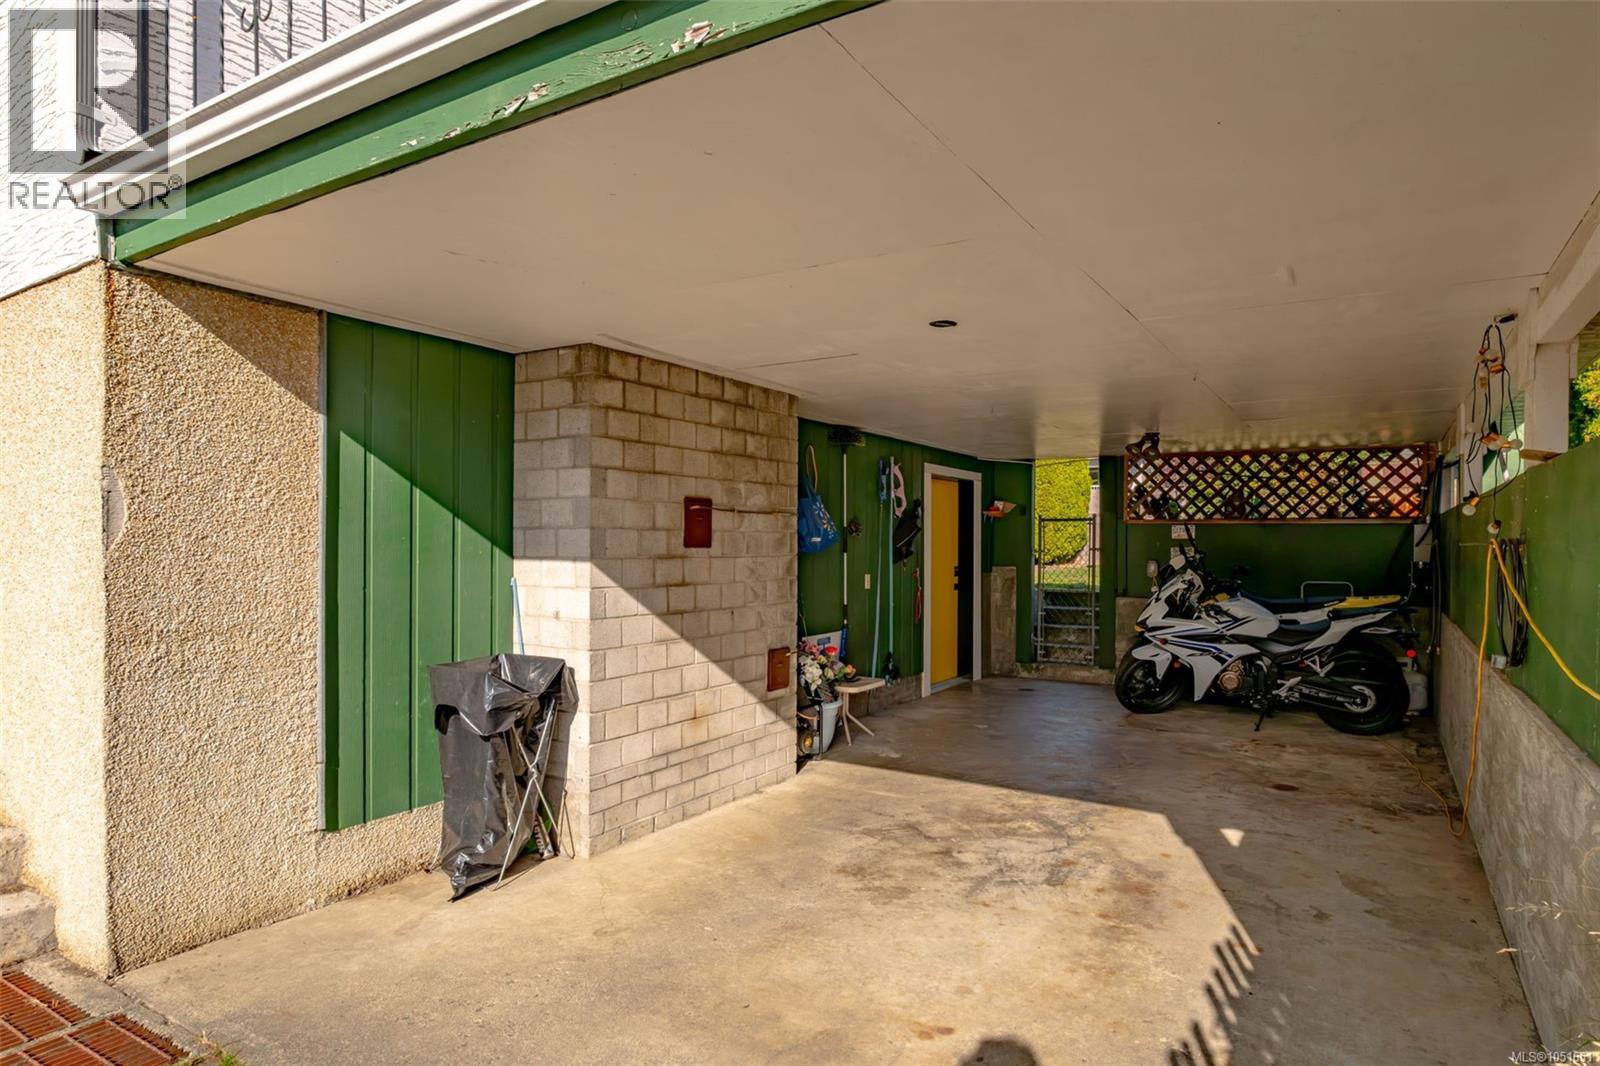
Covered concrete carport featuring textured masonry walls, vertical siding accents, and a lattice privacy screen
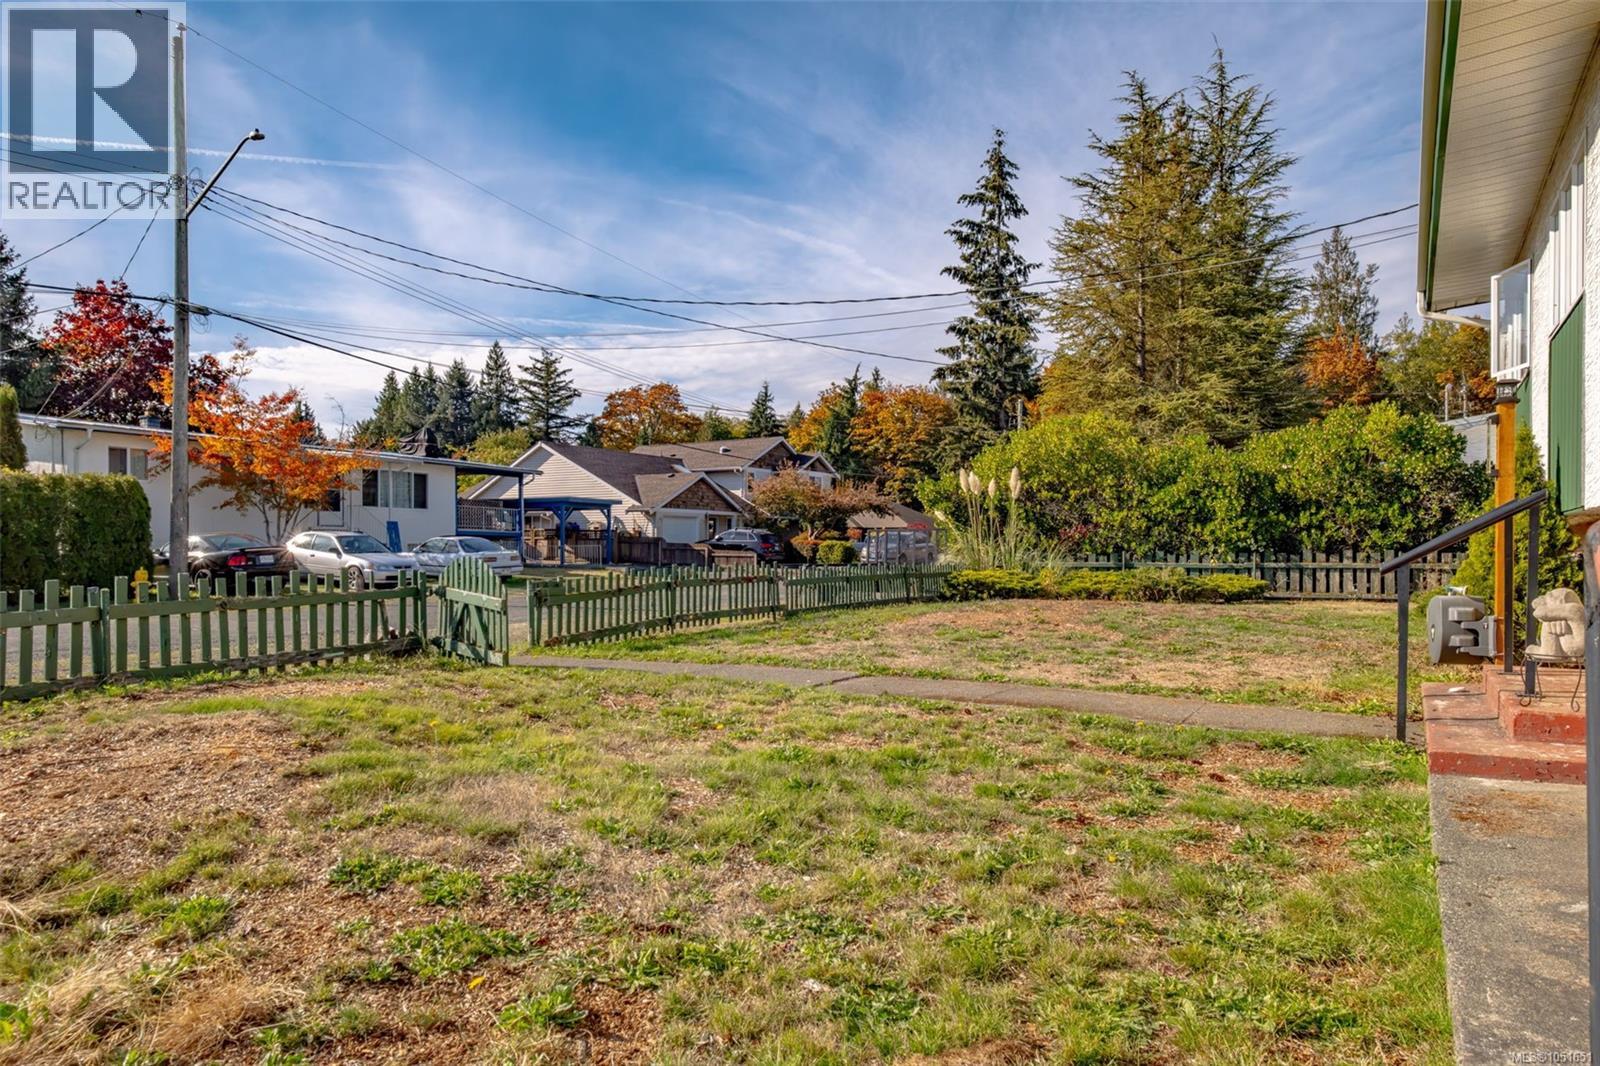
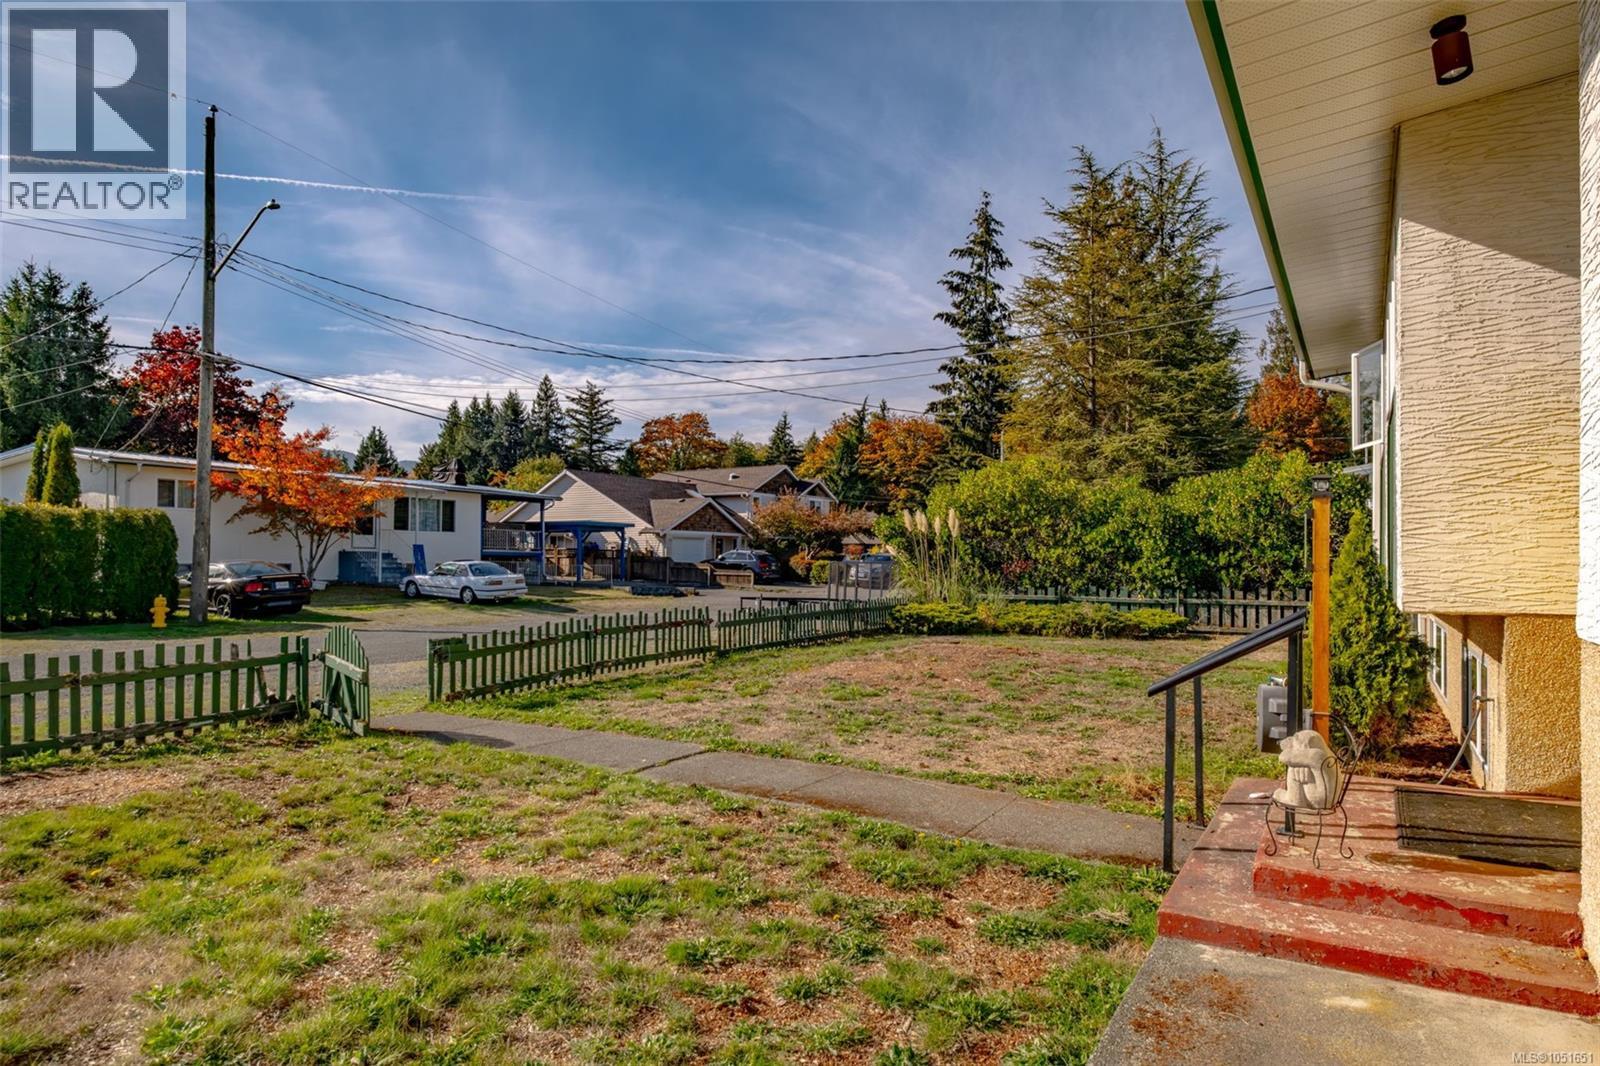
Open yard area featuring green picket fencing, concrete walkways, mature trees, and landscaping elements
Split-level exterior featuring vertical siding, a bright yellow double-entry door, a paved walkway, and low-maintenance landscaping
Exterior facade featuring stucco siding, vibrant yellow double-entry doors, expansive windows, and a paved walkway leading to the entrance
Front yard featuring a concrete walkway, green picket fencing, metal handrails, and a covered entryway
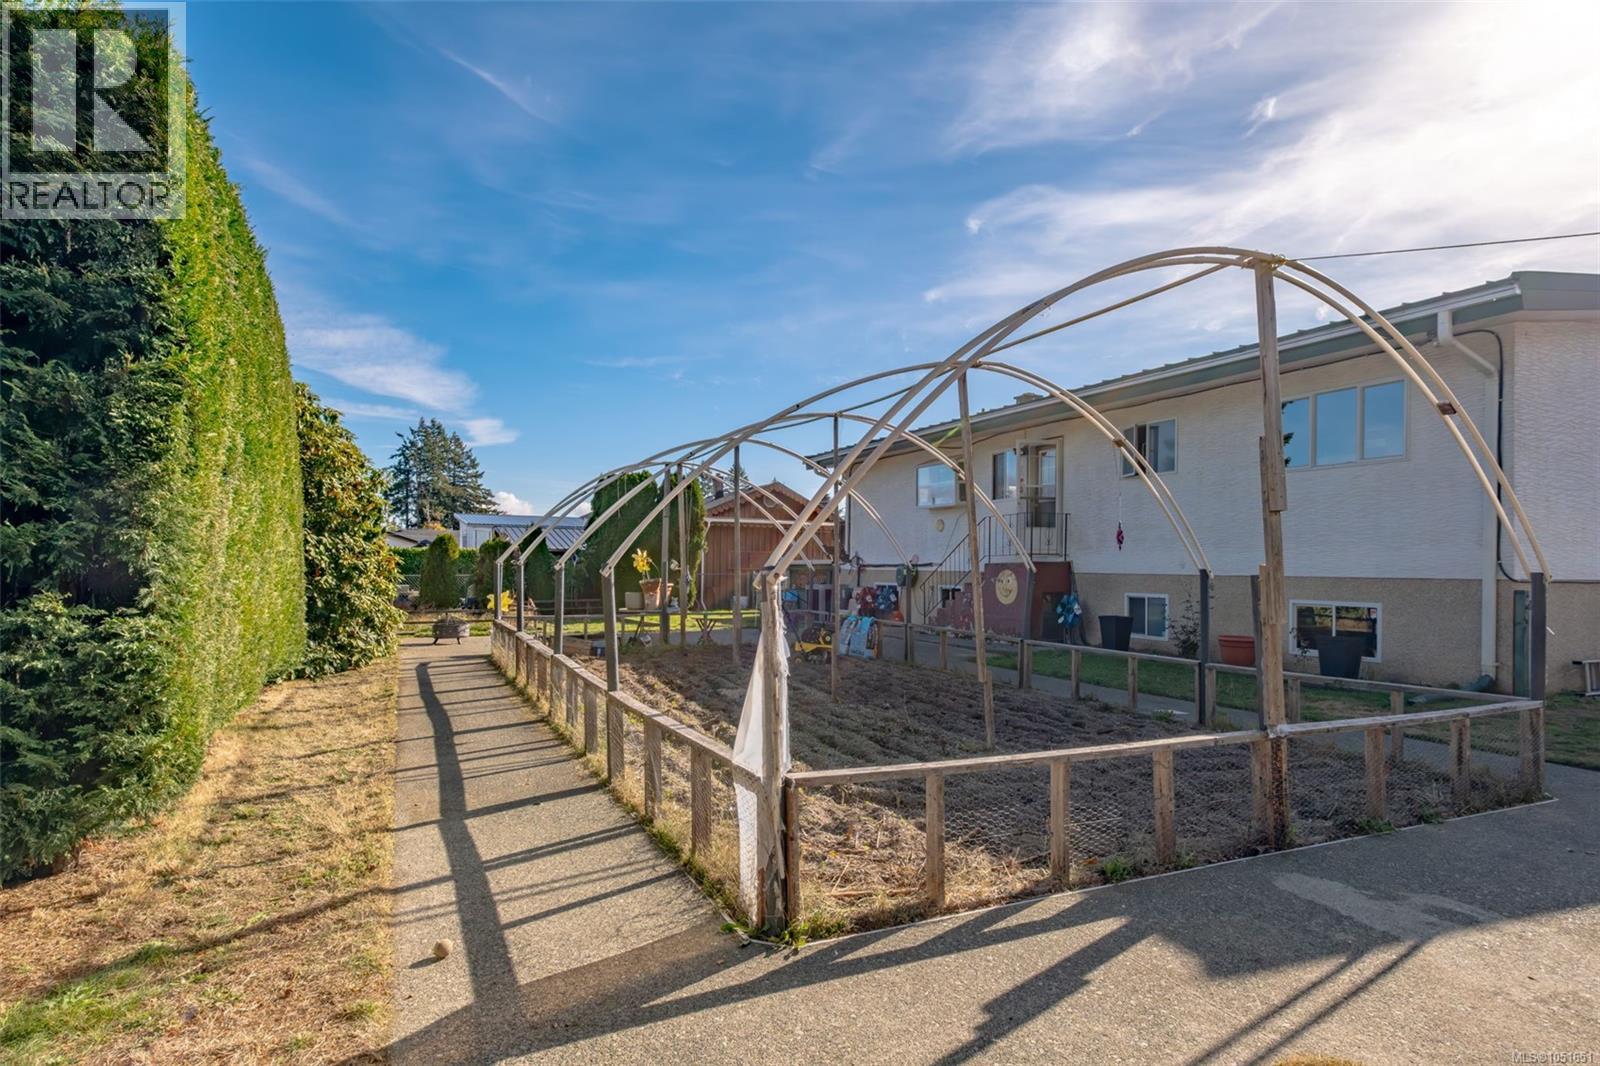
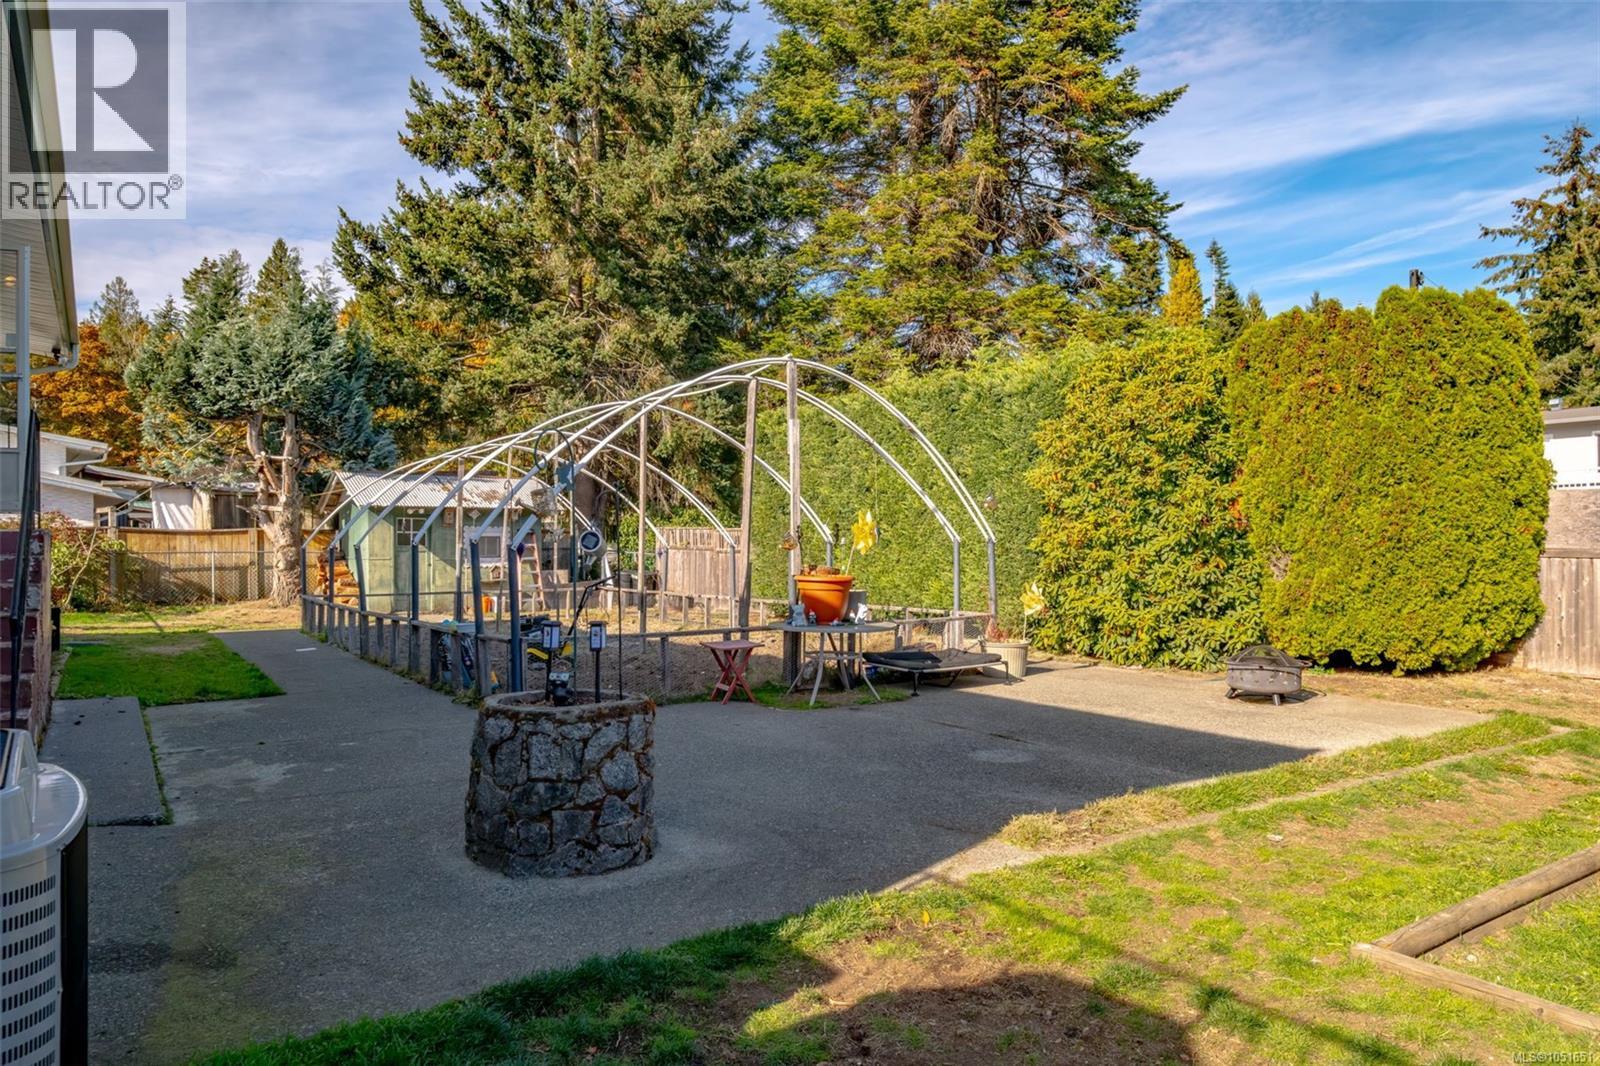
Backyard featuring a metal-framed greenhouse structure, concrete pathways, manicured hedge boundaries, and a detached storage shed
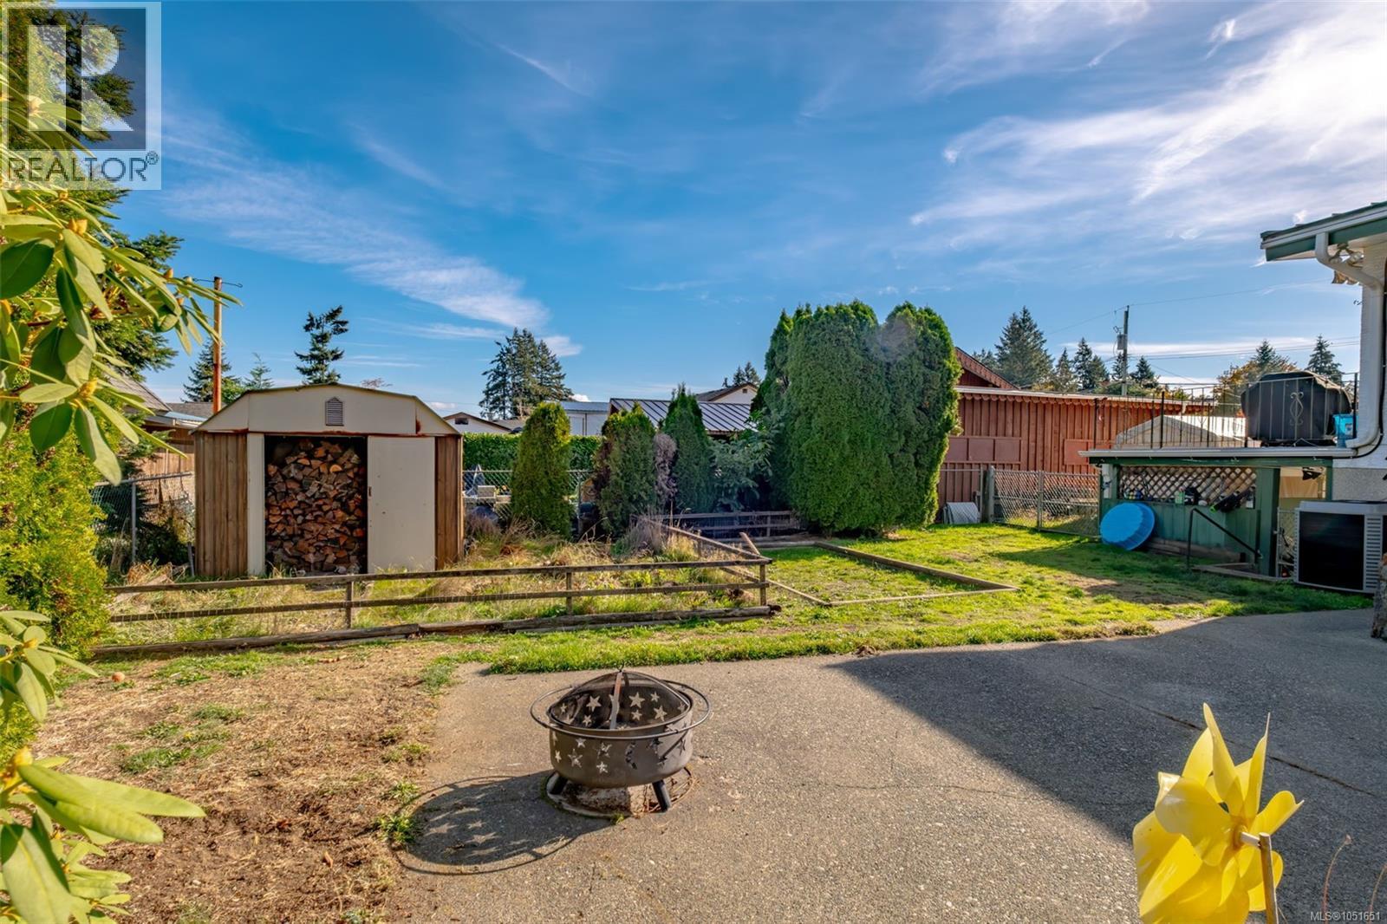
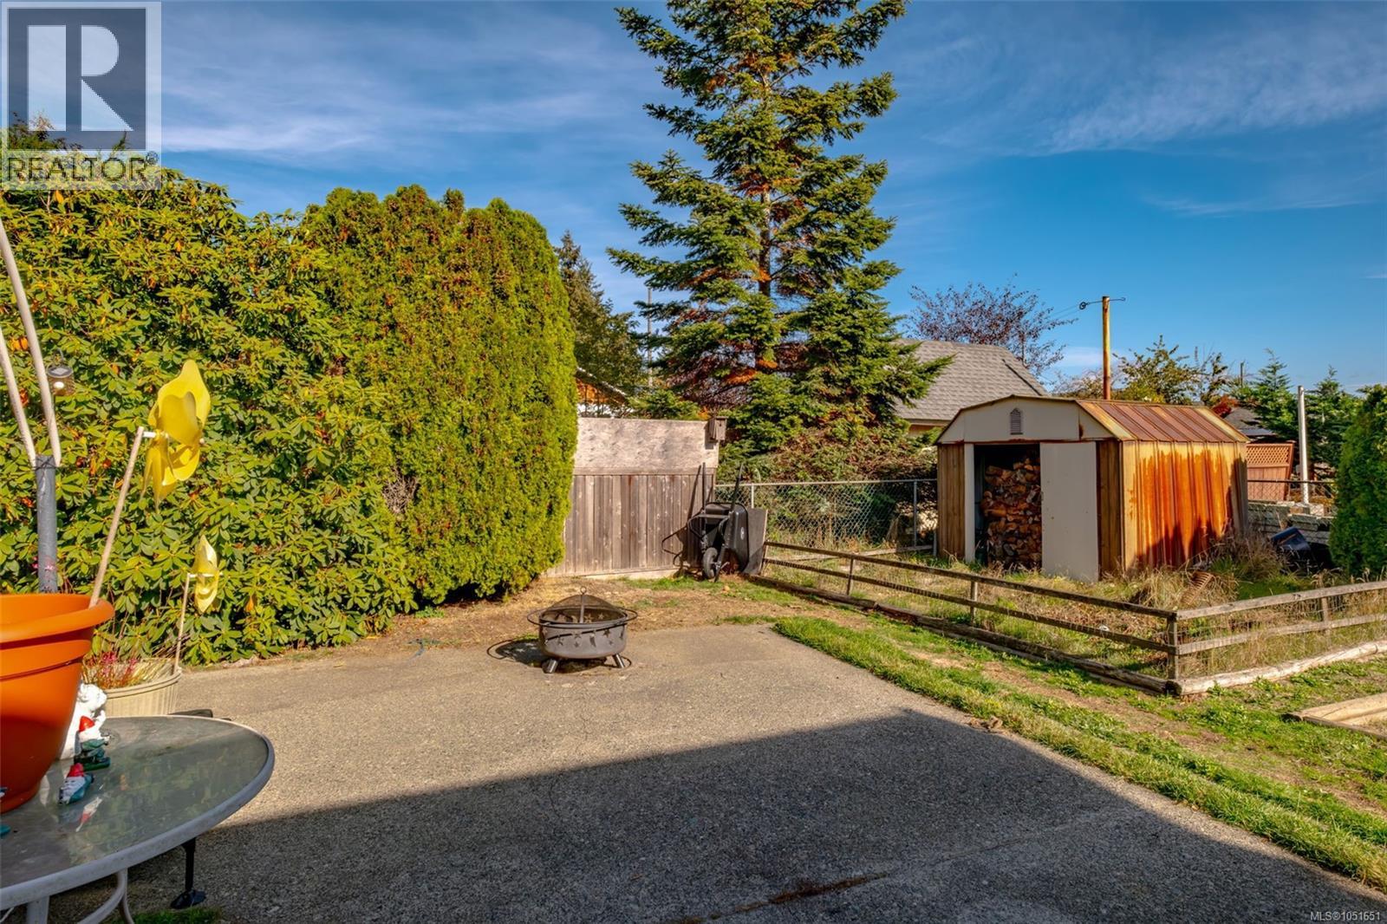
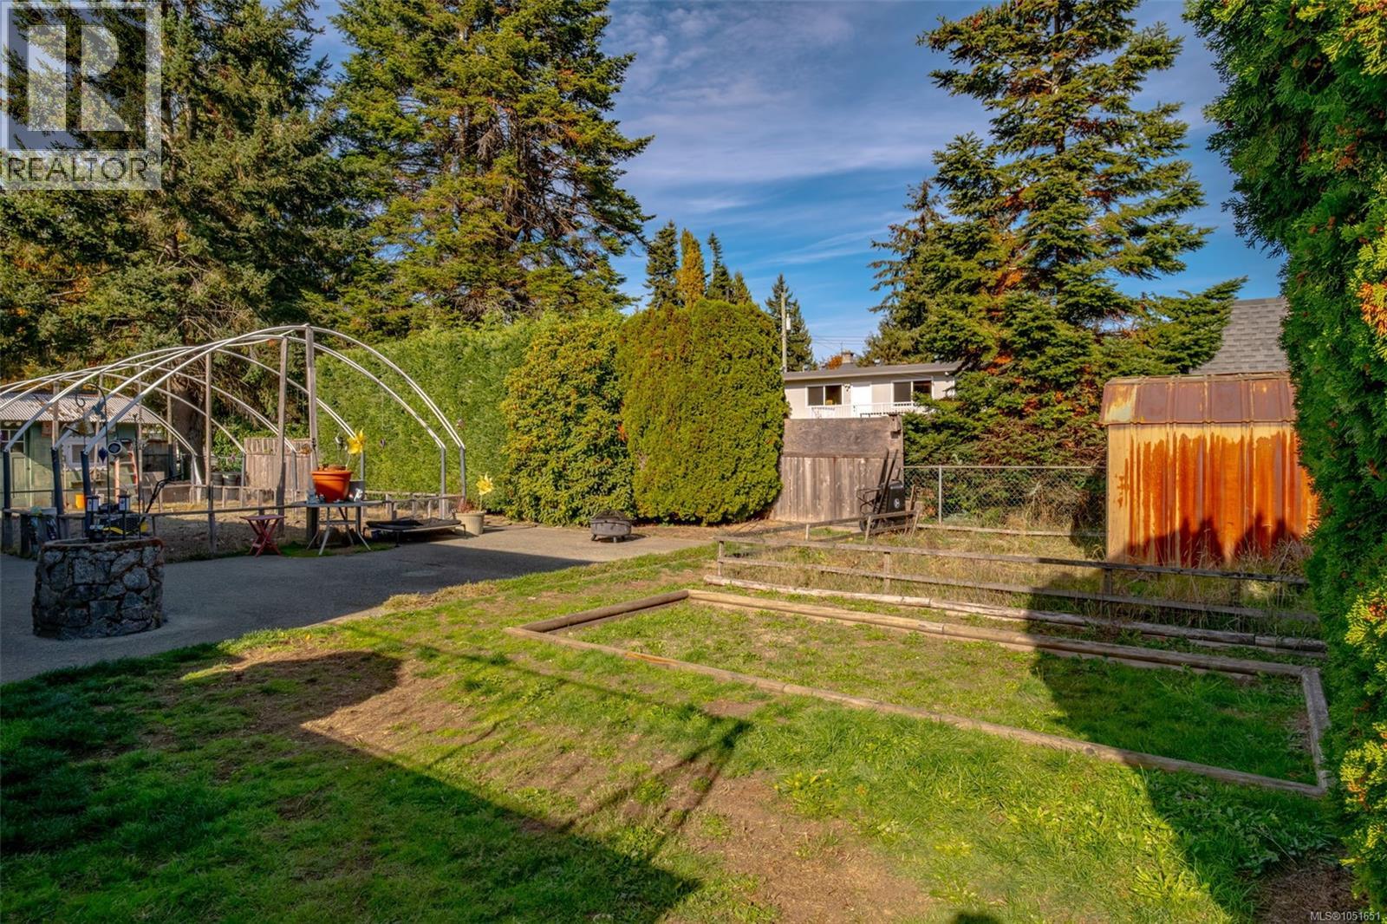
Backyard featuring a paved patio, detached storage shed, perimeter fencing, and established evergreen shrubbery
Concrete patio featuring perimeter fencing, mature evergreen landscaping, and a detached exterior storage structure
Backyard featuring a grass lawn, fenced garden area, detached storage shed, and mature evergreen privacy hedging
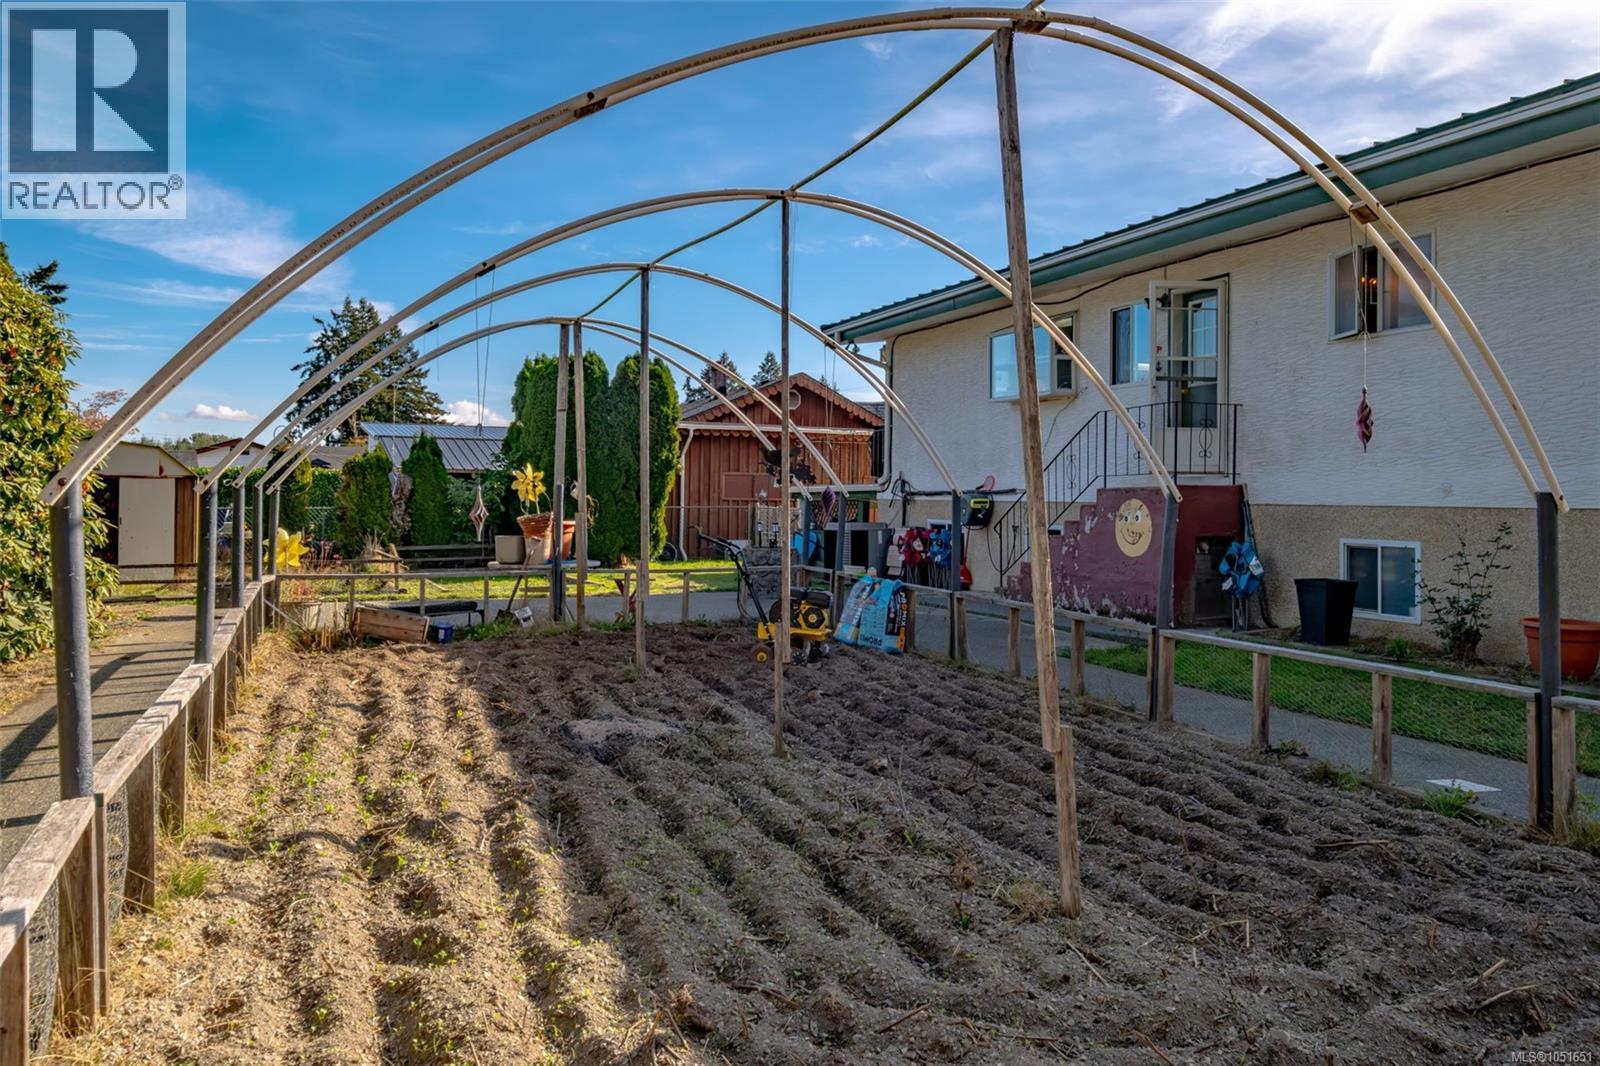
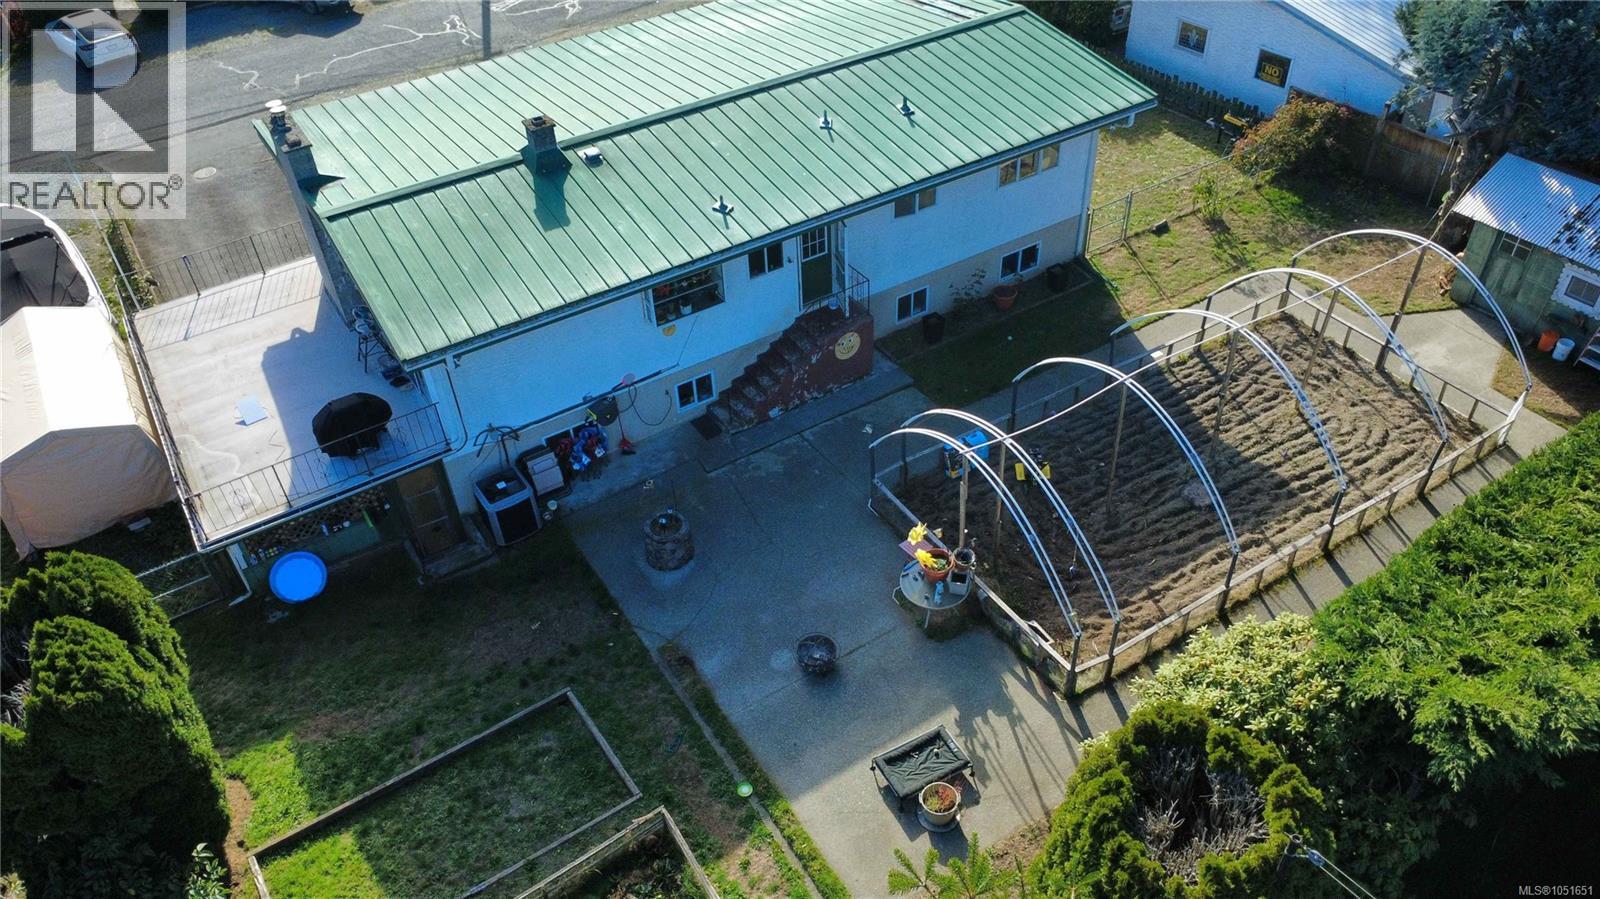
Rear yard featuring a concrete patio, a metal-framed greenhouse structure, a stone-clad decorative well, and perimeter evergreen hedging
Outdoor area featuring a greenhouse structure, raised garden beds, a stone-accented pedestal, and mature perimeter trees
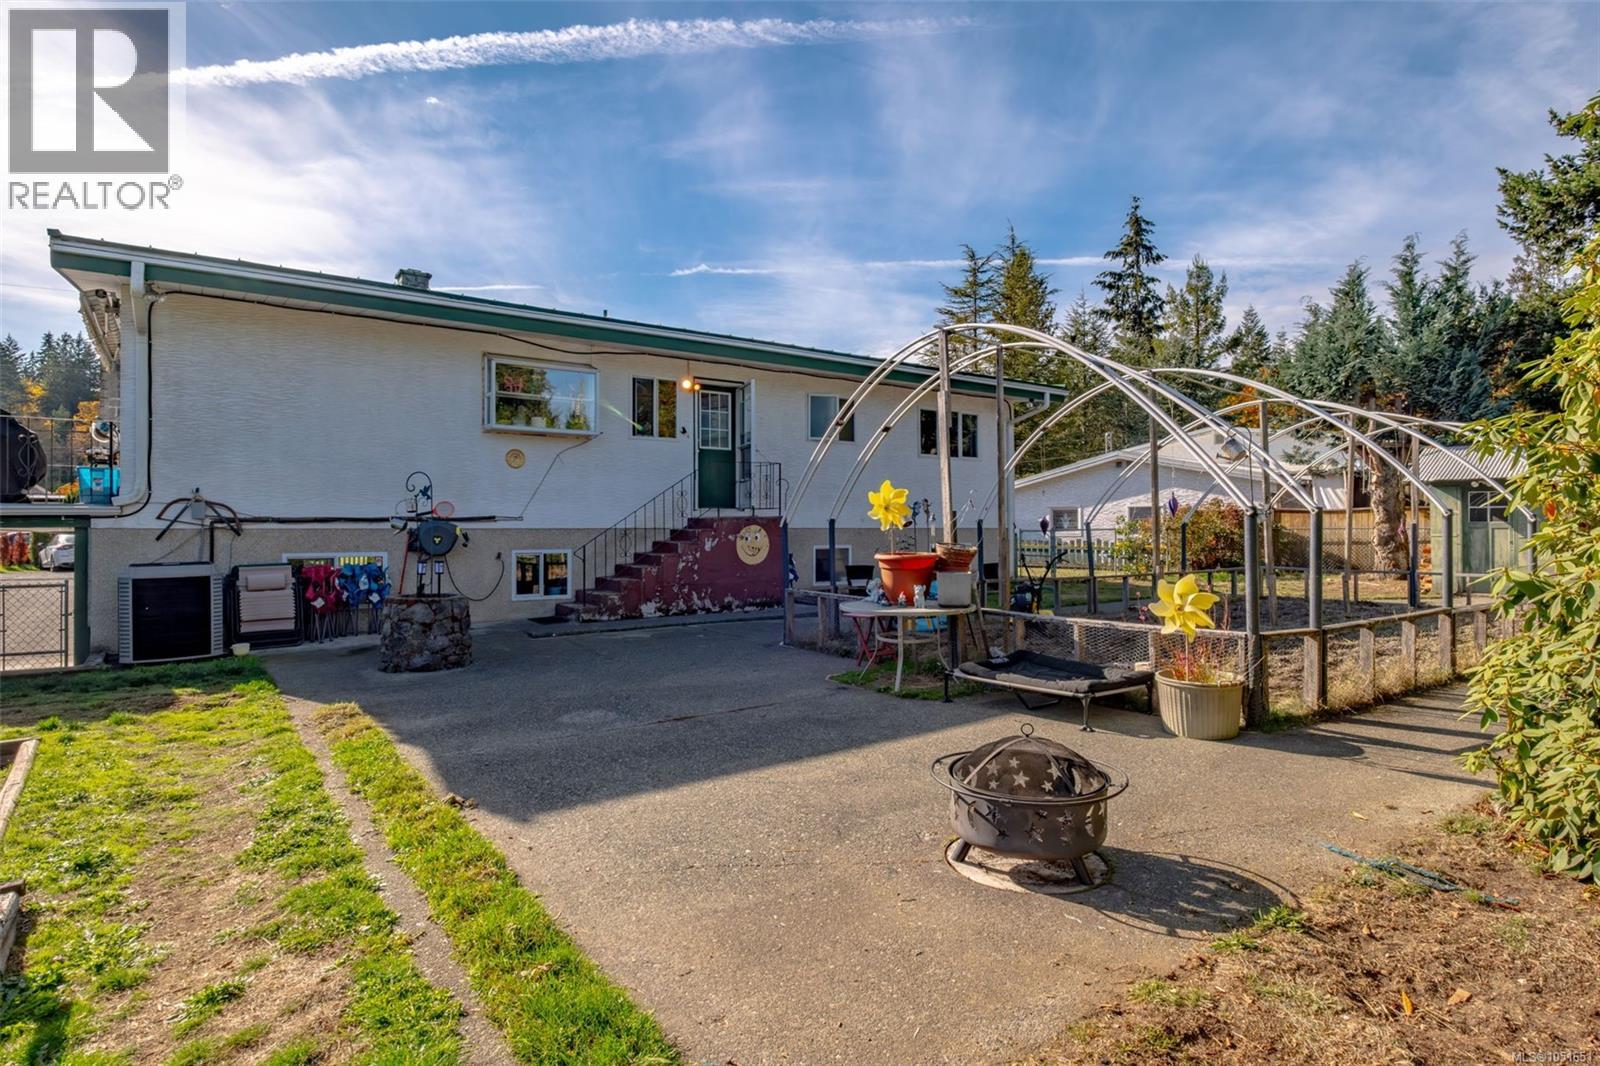
Exterior view featuring a concrete patio, stone-clad pillar, metal-frame greenhouse structure, and stairway access
Detached storage structure featuring a corrugated metal roof, wood-paneled siding, and a concrete walkway
Exterior garden area featuring a metal hoop-house frame, tilled soil beds, and a wood-post perimeter fence
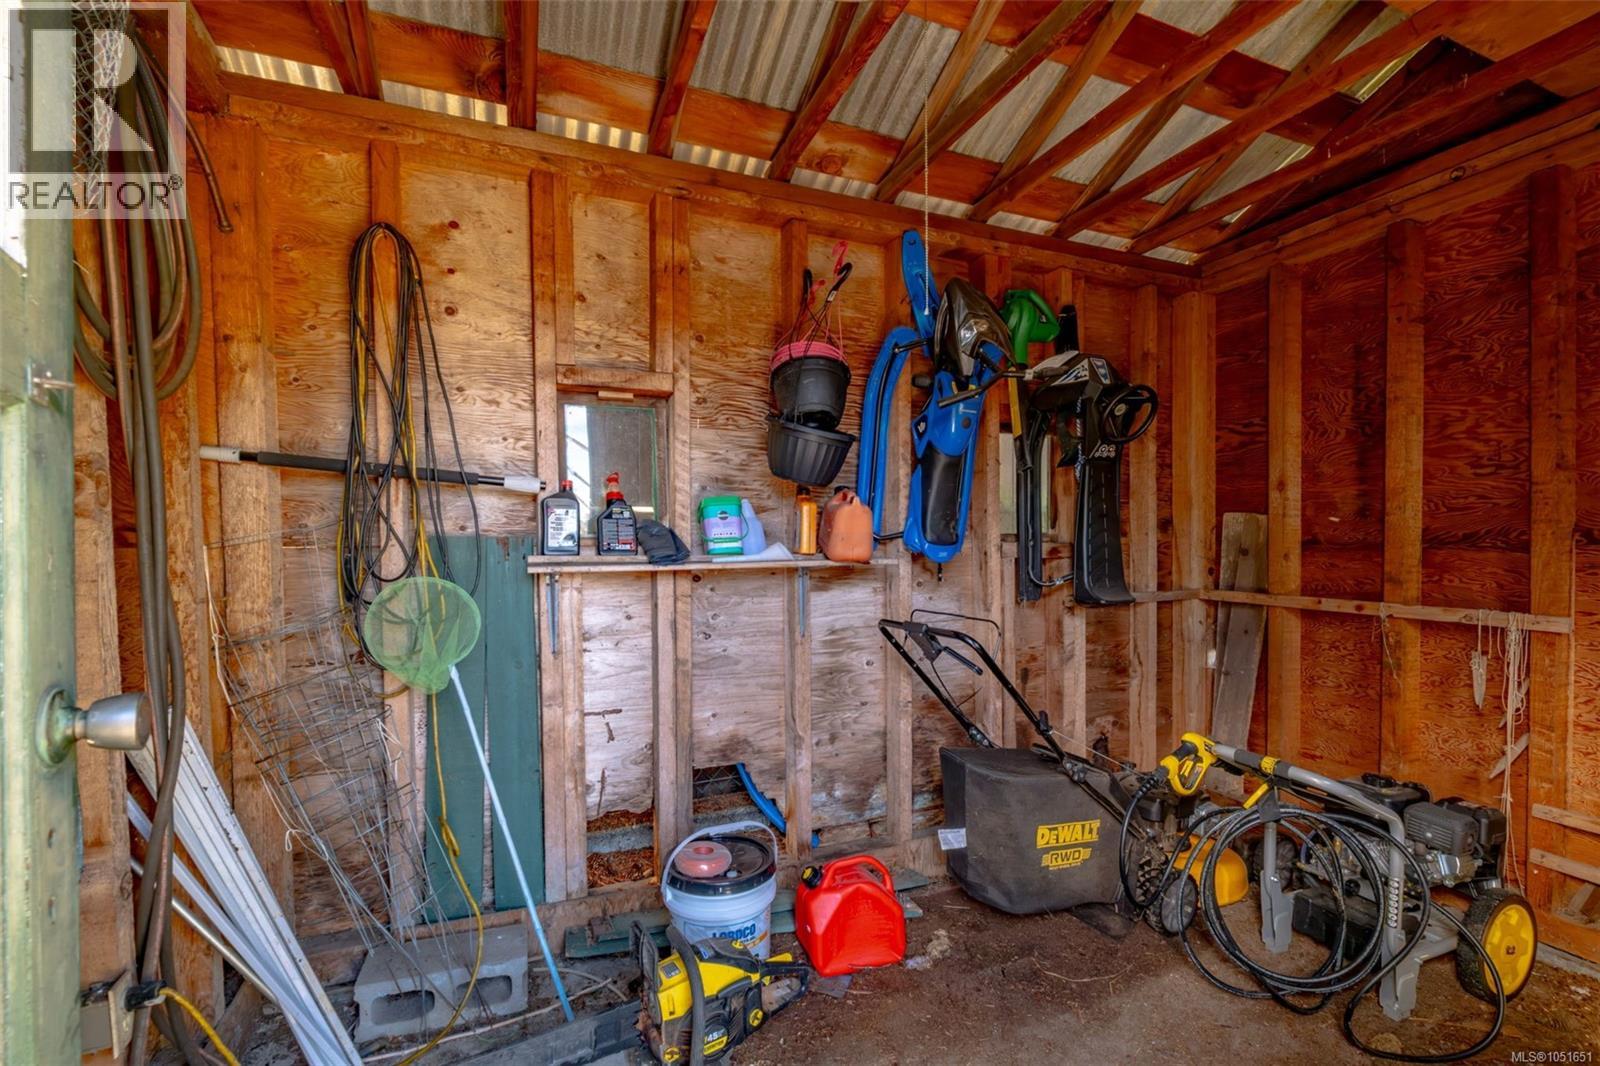
Outbuilding featuring exposed wood stud construction, metal roofing, and a single wall-mounted shelving unit
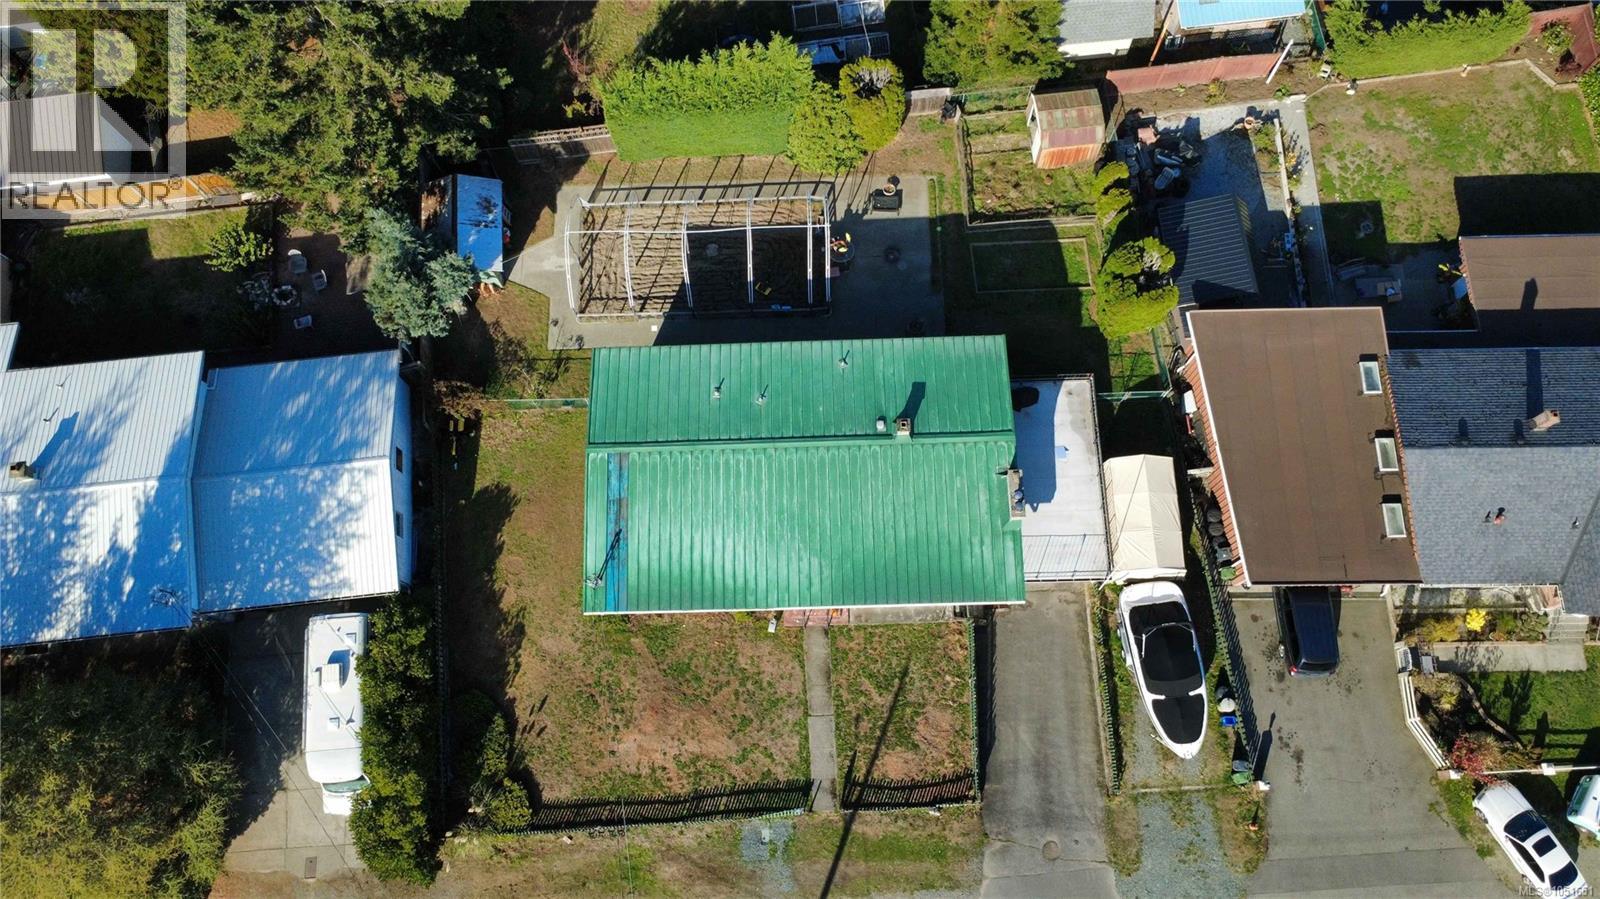
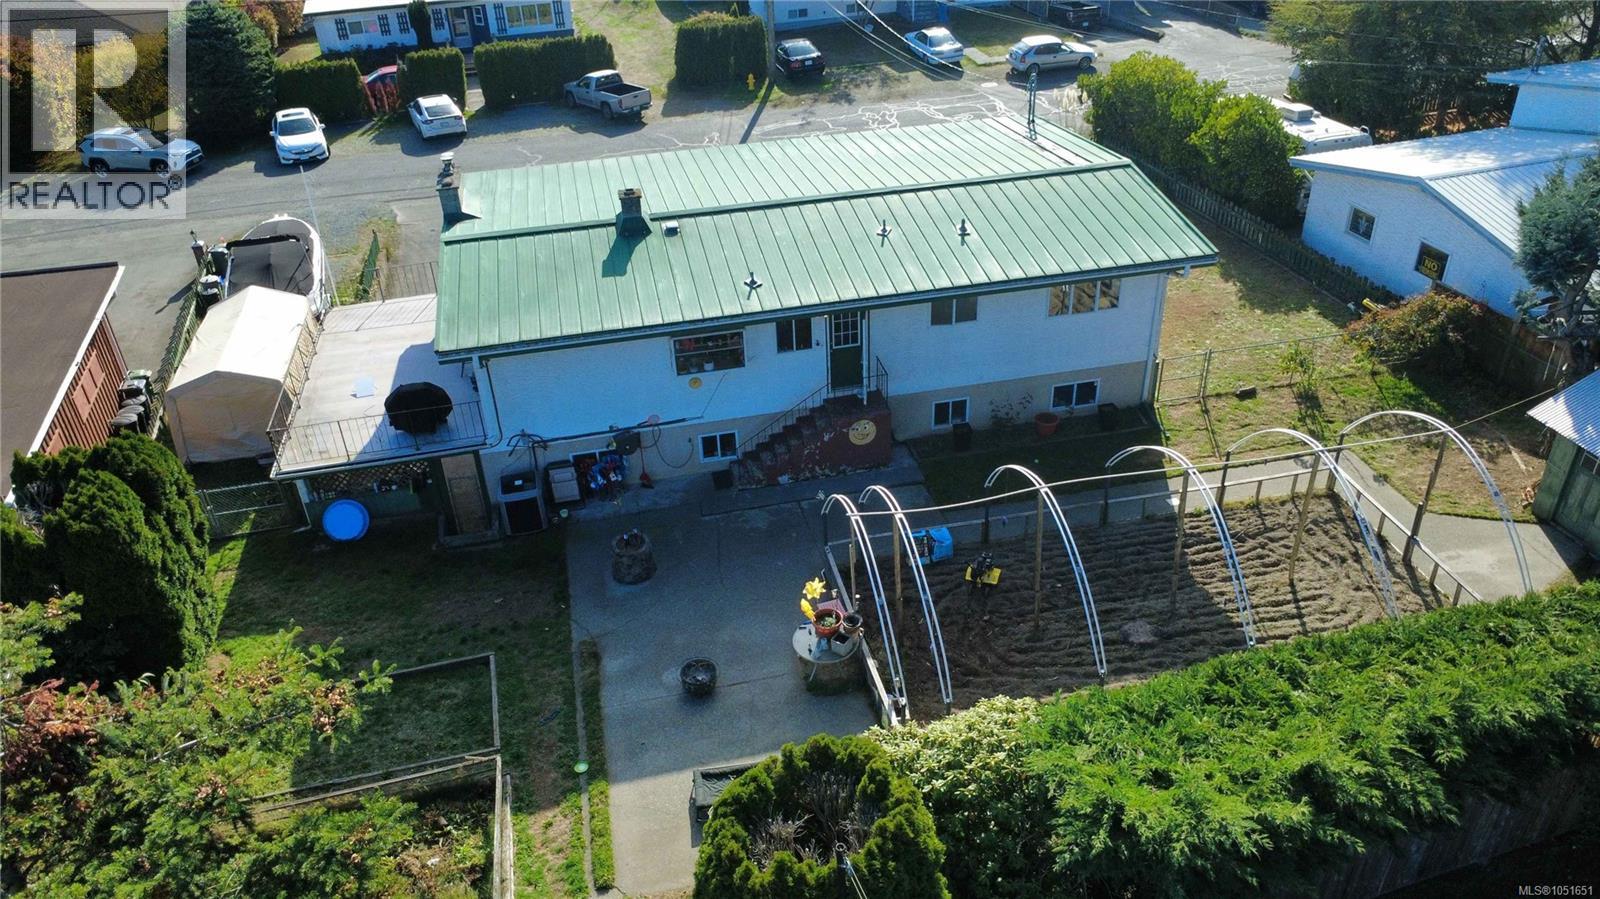
Aerial perspective of a property featuring a green standing-seam metal roof, a concrete driveway, and a detached greenhouse structure
Single-story exterior featuring a metal roof, masonry chimney, second-story railed deck, and paved driveway
Exterior featuring a green metal roof, light-toned siding, a concrete patio, and a structure with metal framing for garden beds
Exterior aerial of residence featuring a standing-seam metal roof, concrete patio, and fenced perimeter
Aerial perspective featuring a metal roof, detached storage structure, and a hoop-style greenhouse frame on the property grounds
Single-story residence featuring a metal roof, stucco and panel siding, and a fenced perimeter
Split-level exterior featuring a metal roof, green and white facade, and a fenced front yard
Exterior featuring a green metal roof, partial siding, double-entry doors, and a fenced yard
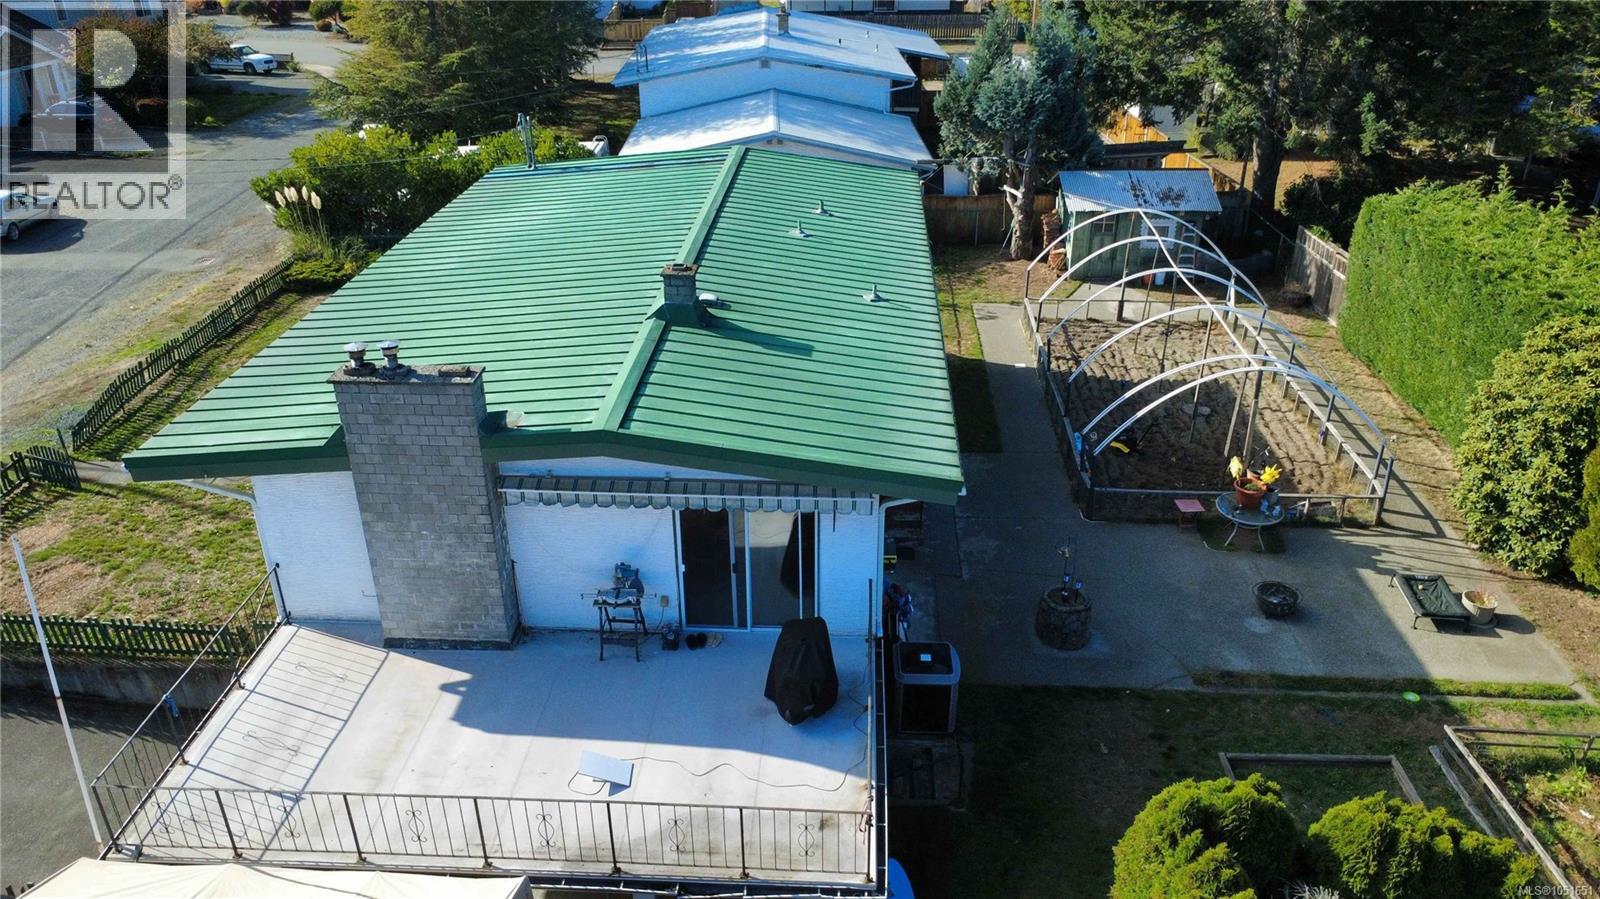
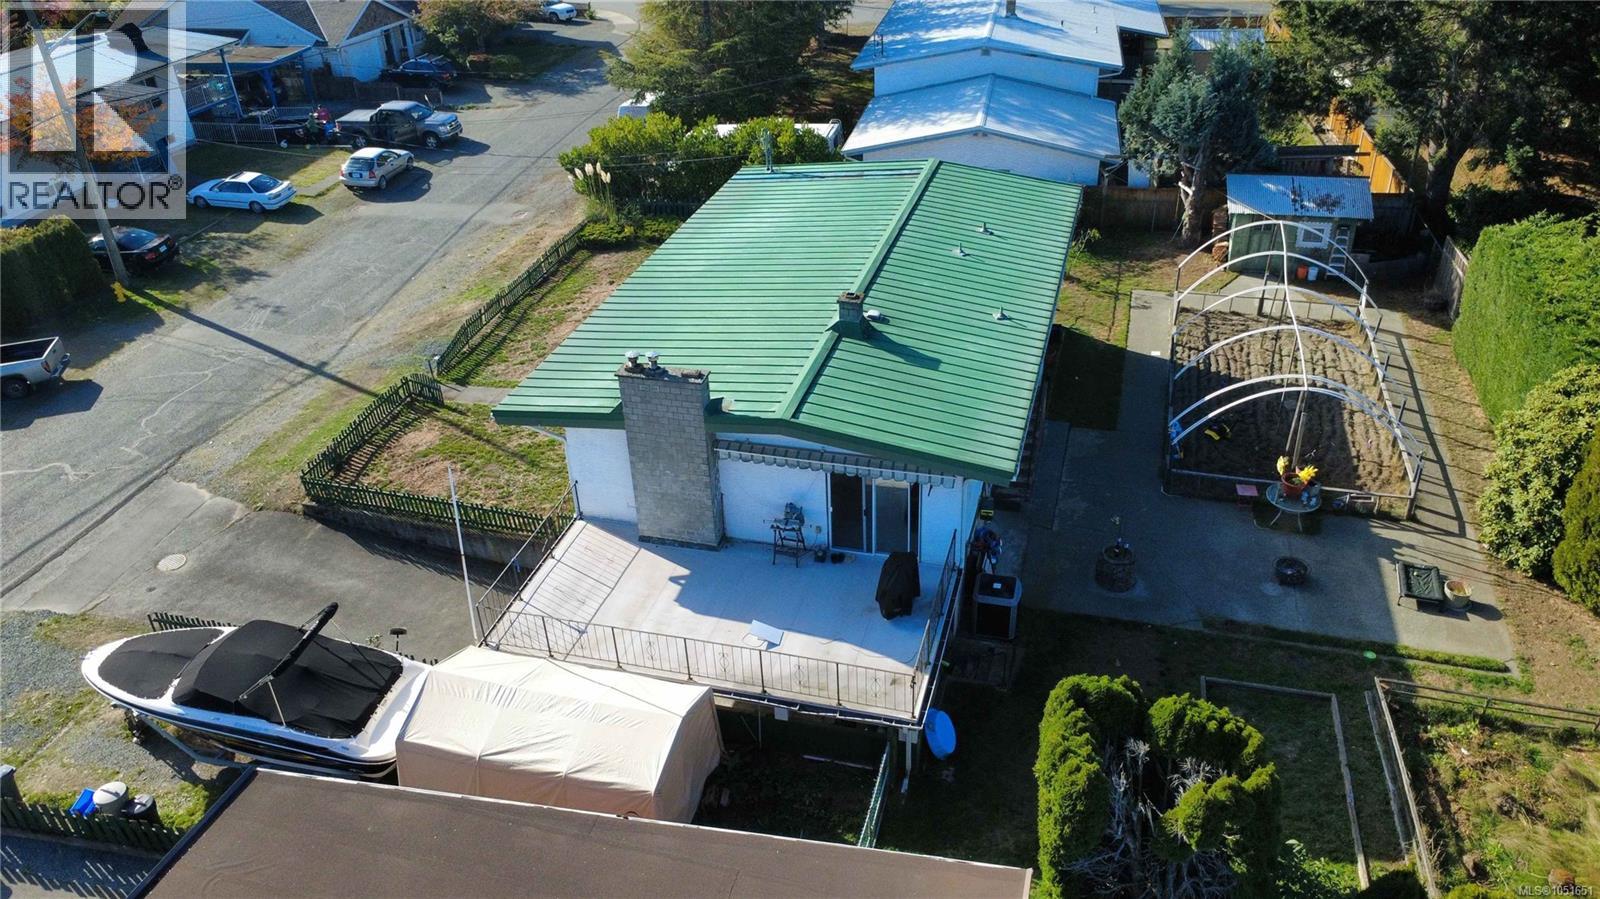
Aerial view featuring a metal roof, masonry chimney, expansive elevated deck with metal railings, and a fenced backyard with an arched metal-frame garden structure
Exterior featuring a green metal roof, light-toned siding, a concrete patio, and a structure with metal framing for garden beds
Metal-roofed exterior featuring an elevated deck, concrete patio, arched greenhouse structure, and raised garden beds
Exterior featuring a green metal roof, stone-clad chimney, elevated deck with iron railings, and a fenced yard
Exterior featuring a green metal roof, elevated deck with metal railing, stone-clad chimney, paved driveway, and partially fenced yard
Aerial view featuring a metal roof, an elevated deck with metal railings, a stone-finish chimney, and an outdoor structural greenhouse frame
Single-story residence featuring a green metal roof, exterior chimney, covered carport, and concrete driveway
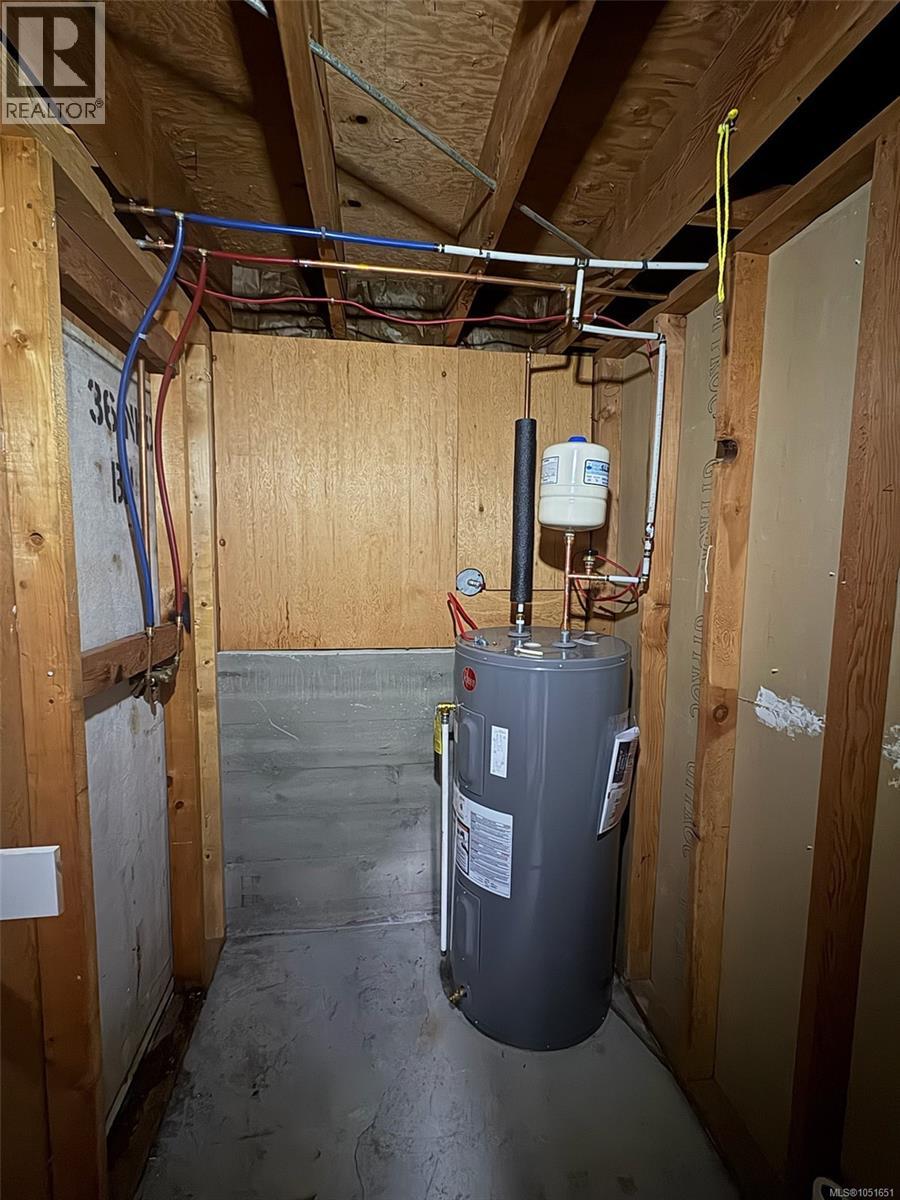
All plumbing recently updated
 New Listing
 In-Person: 10/25 1:00 PM - 3:00 PM