New Listing
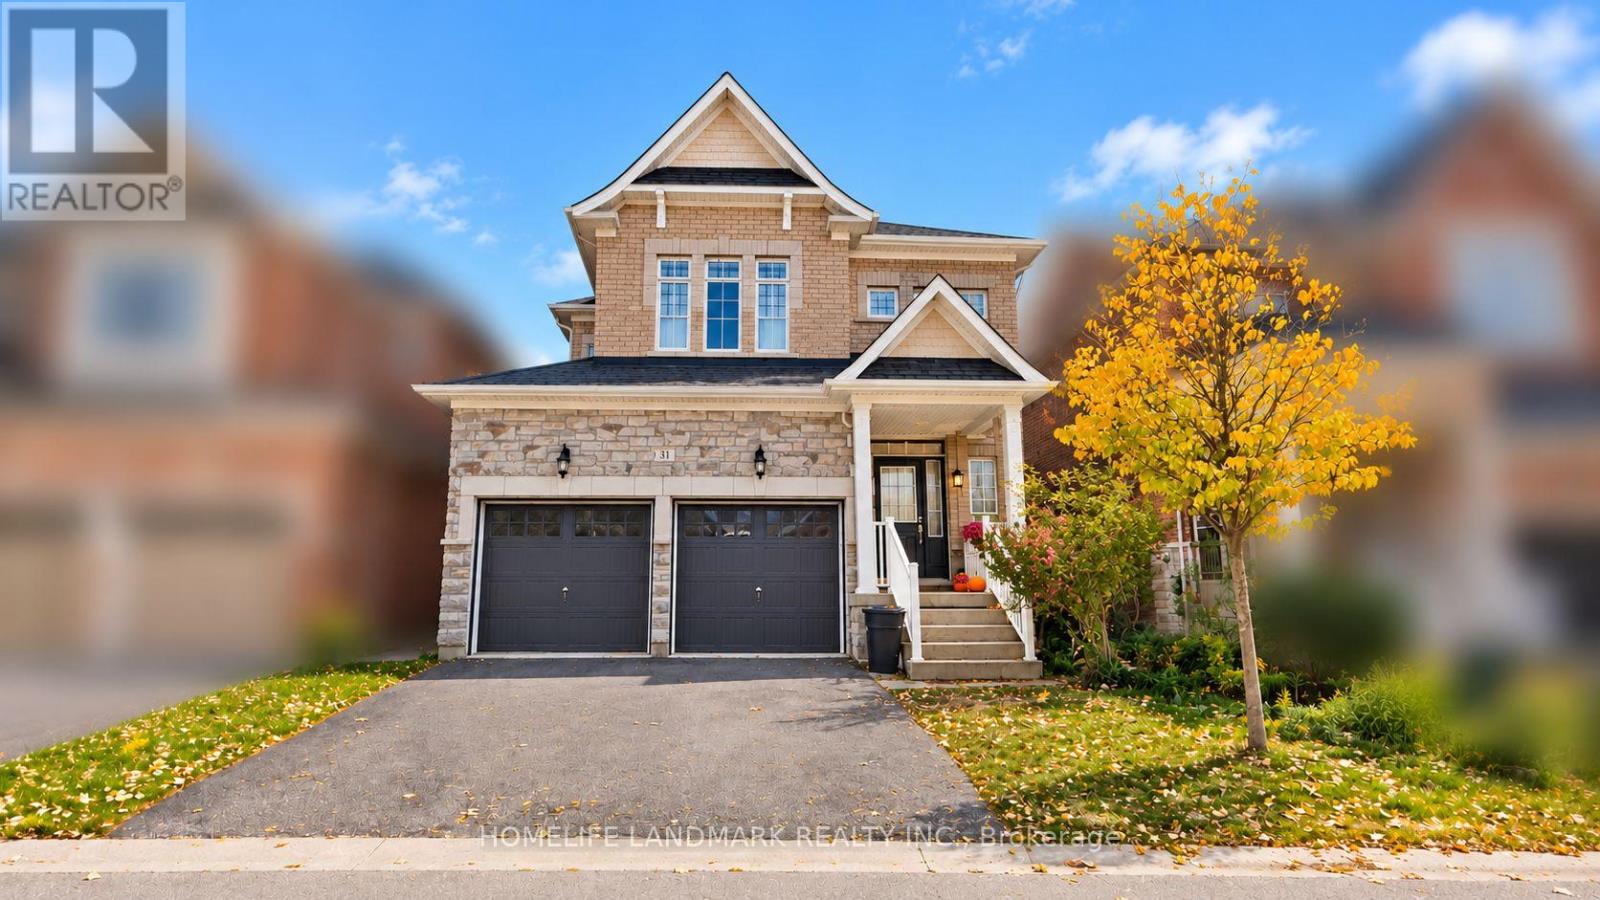
31 Warren Mcbride Crescent,Aurora, ON L4G0W4
Aurora, ON L4G0W4

Description
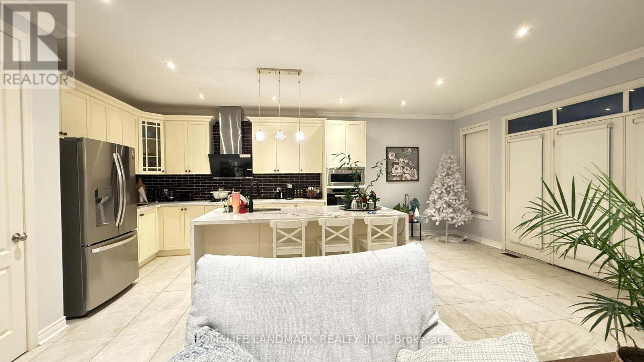
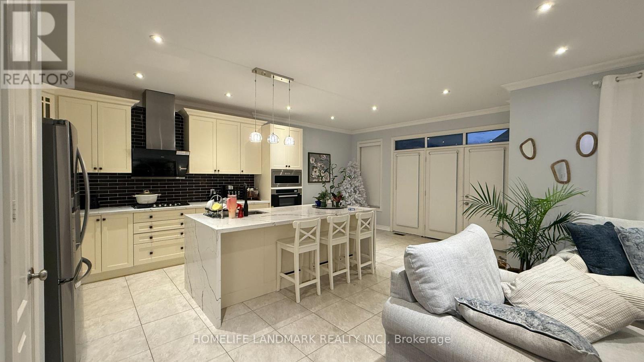
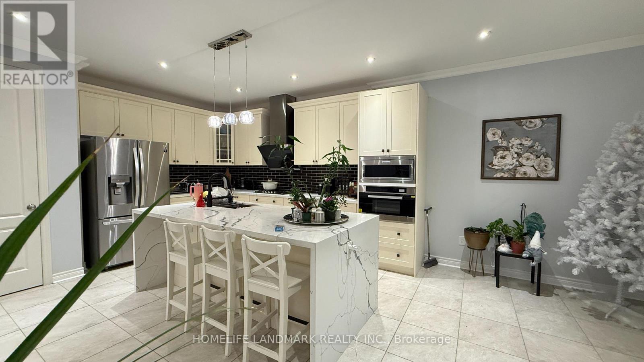
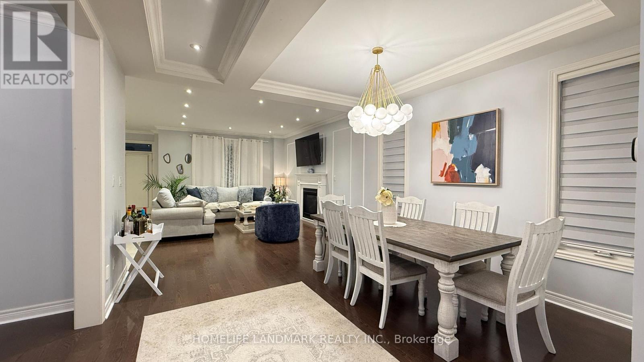
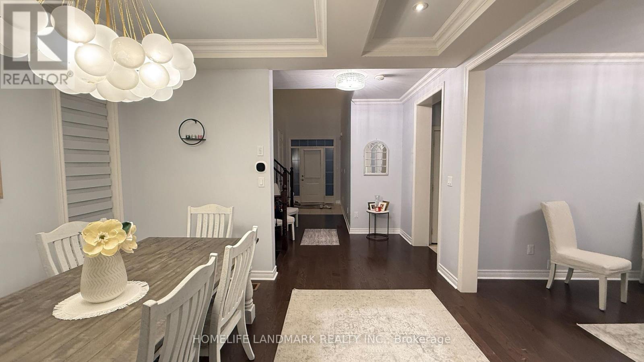
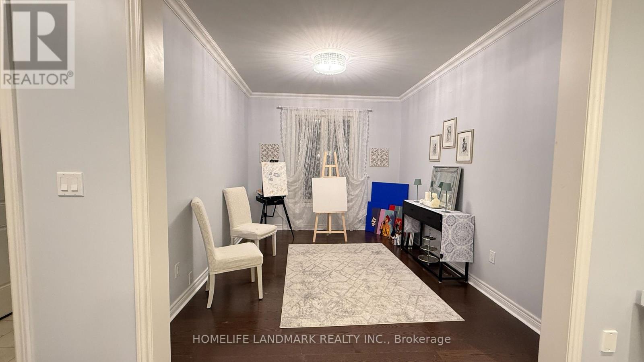
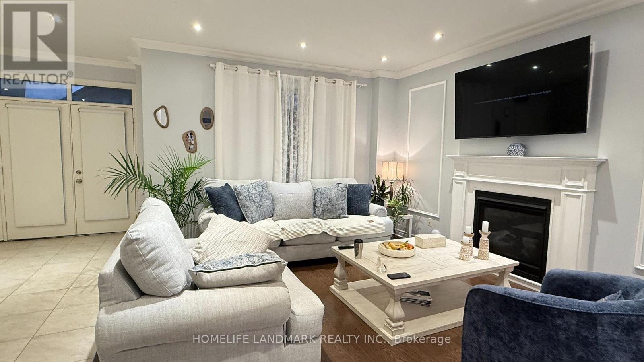
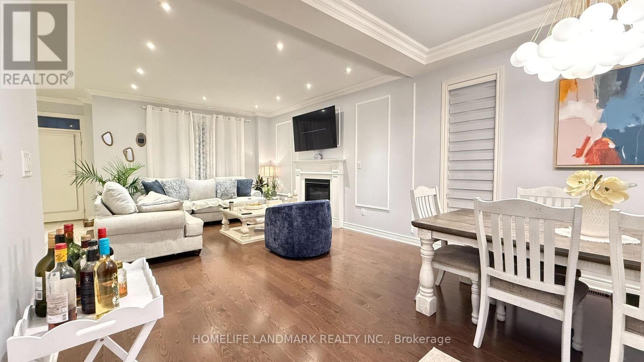
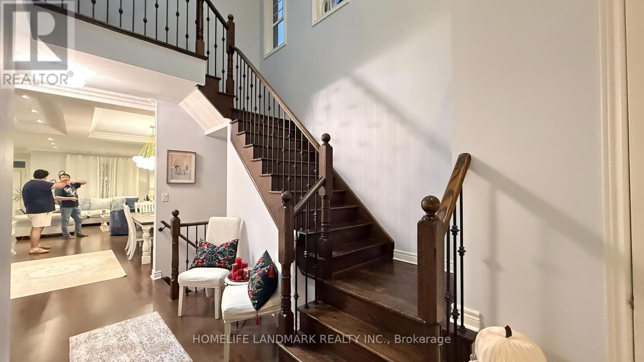
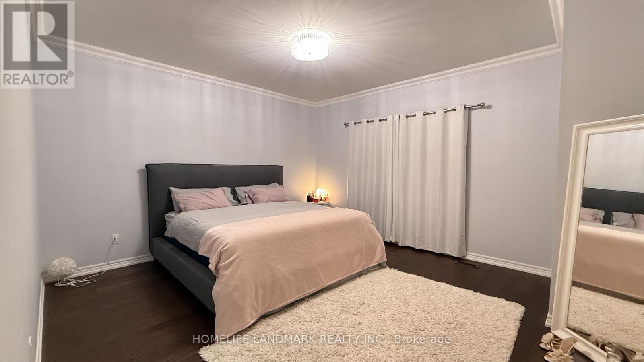
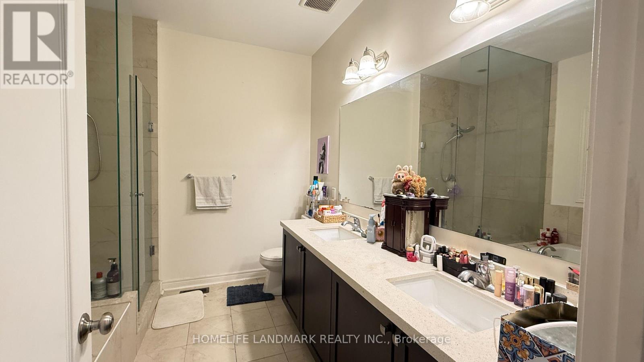
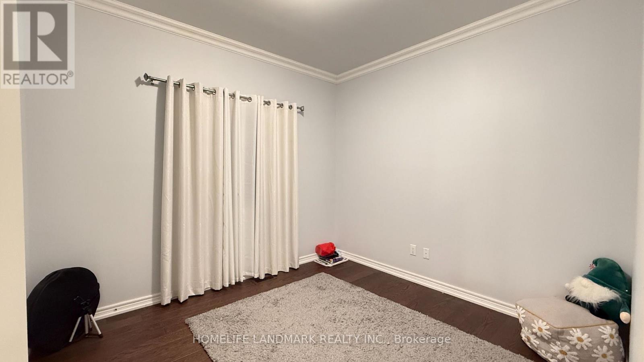
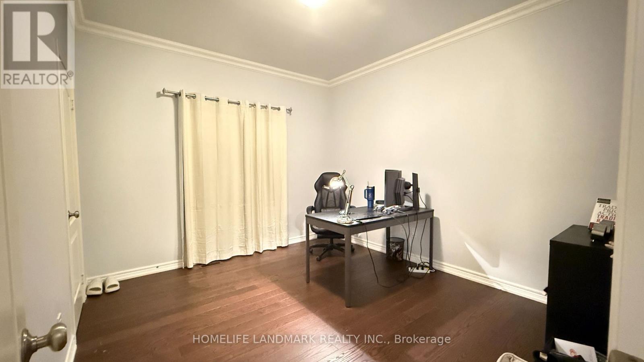
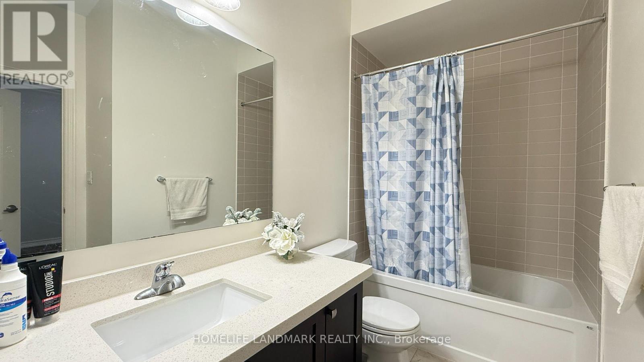
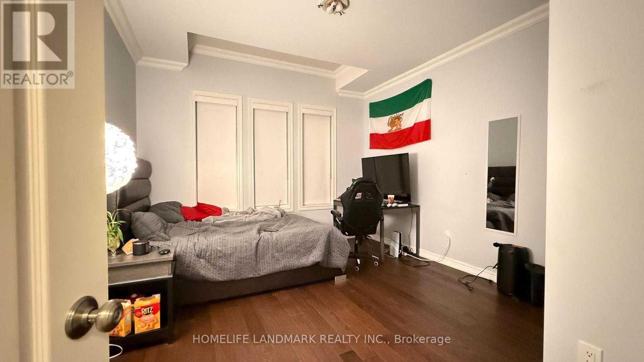
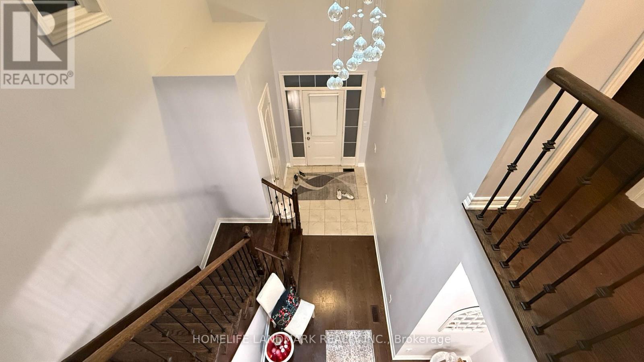
Beautifully Maintained and Upgraded Double Car Garage Detached Home Situated on a Quiet Private Road with No Sidewalk! Featuring a Functional and Spacious Open-Concept Layout, 9-Ft Ceilings and Smooth Ceilings Throughout, Hardwood Flooring on the Main and 2nd Level, and Elegant Pot Lights Throughout the Main Level. Impressive Open-to-Above Foyer Welcomes You Into This Bright and Inviting Home. Modern Upgraded Kitchen Features Stylish Cabinetry, Granite Countertops, and Ample Storage Space. All Bathrooms Feature Granite Countertops, While the Primary Ensuite Offers a Luxurious Frameless Glass Shower. Upgraded Staircase with Elegant Iron Pickets Adds a Touch of Sophistication. Conveniently Located Just Minutes from Shopping, Schools, Parks, GO Transit, and Highway 404. Situated Near Highly Ranked Schools. A Perfect Family Home in a Desirable Neighbourhood. Move-In Ready! (id:13843)
Details
| MLS # | N14092882 |
|---|---|
| Listing Type | For Sale |
| Style | House |
| Strata Fees | $142 |
| Status | Active |
| Days On Site | 5 |
| Listing Provided By | HOMELIFE LANDMARK REALTY INC. | ALVIN C. LIU |
Features
| Bed(s) | 4 |
|---|---|
| Bath(s) | 4 Total |
| SQ Feet | 2,500 |
| Garage | 4 |
| Basement | Y |
| Story(s) | 2 |
Interior
| Cooling | Central air conditioning |
|---|---|
| Heating | Forced air, Natural gas |
| Appliances | Washer, Refrigerator, Dishwasher, Stove, Dryer, Hood Fan |
| Fireplace Yes / No | Yes |
Exterior
| Foundation Details | Concrete |
|---|
Parking
| Parking Features | Garage |
|---|---|
| Parking Total | 4 |
Utilities
| Sewer | Sanitary sewer |
|---|---|
| Water Source | Municipal water |
Area Information
| Province | ON |
|---|---|
| City | Aurora |
| Postal Code | L4G0W4 |
| Listing VS Median (in L4G0W4) | |
Price: $4,200 low | high Med: $4,200 sqft: 2,500 low | high Med: 2,500 $ / sqft: $2 low | high Med: $2 On site: 5 low | high Med: 5 | |
Request a showing
Request a showing
Contact
Learn More About This Property

| Province | ON |
|---|---|
| City | Aurora |
| Postal Code | L4G0W4 |
| Listing VS Median (in L4G0W4) | |
Price: $4,200 low | high Med: $4,200 sqft: 2,500 low | high Med: 2,500 $ / sqft: $2 low | high Med: $2 On site: 5 low | high Med: 5 | |