315 Southampton Drive Southwest,Calgary, AB T2W2T6
Calgary, AB T2W2T6

Description
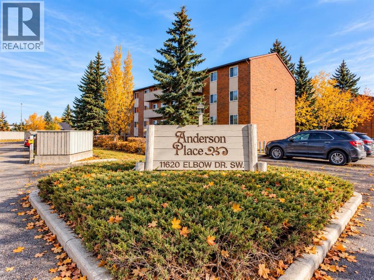
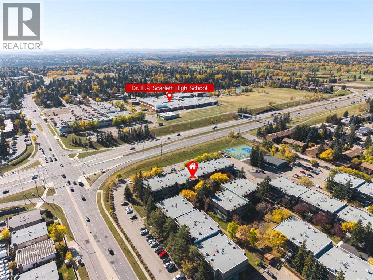
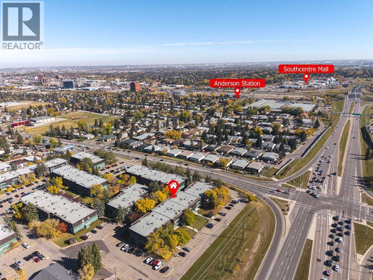
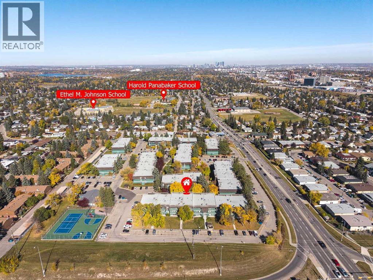
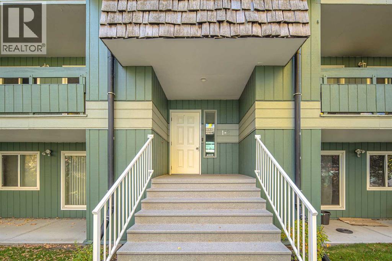
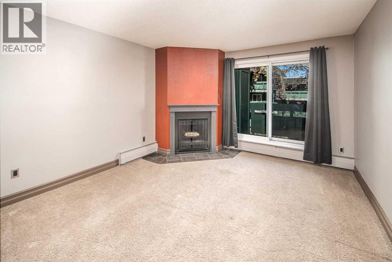
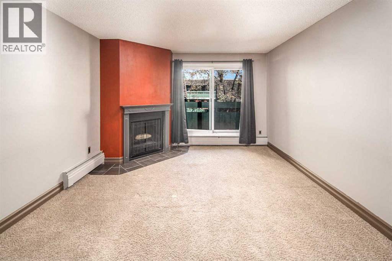
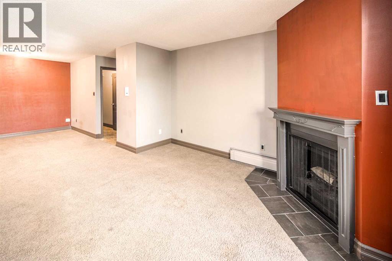
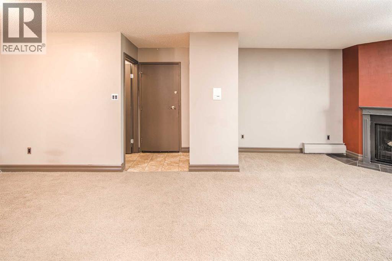
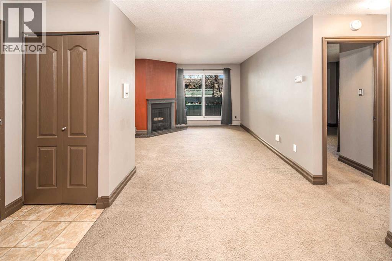
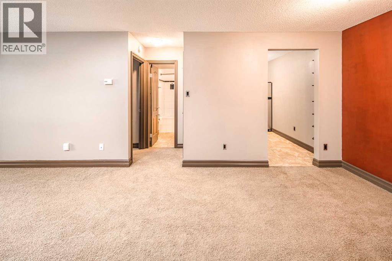
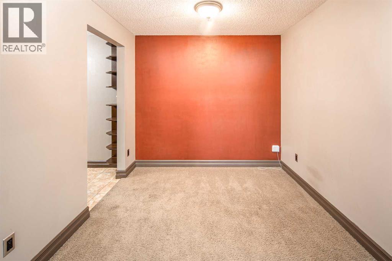
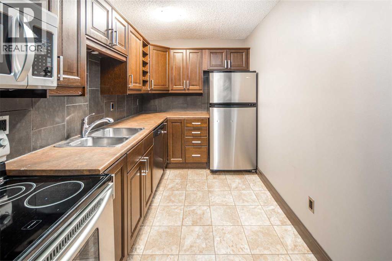
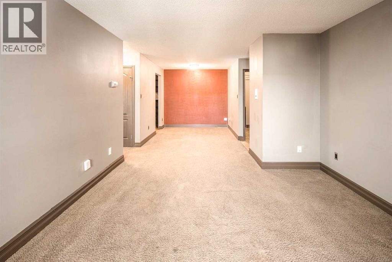
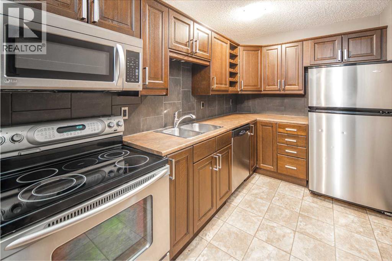
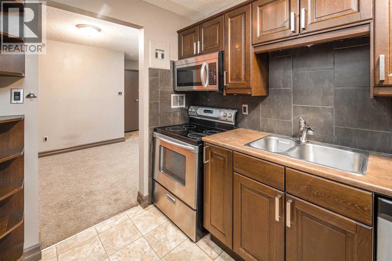
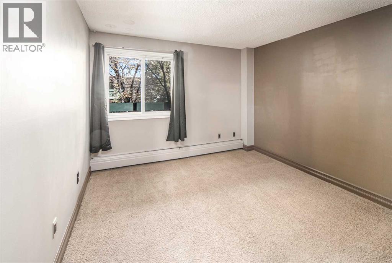
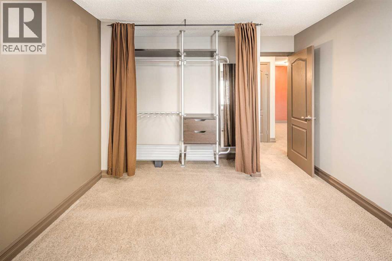
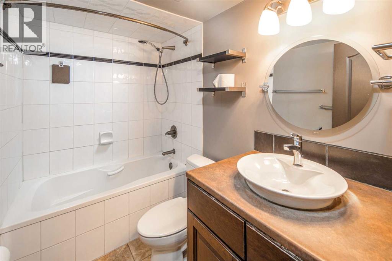
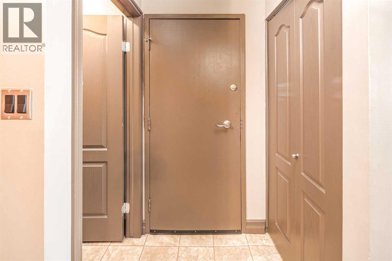
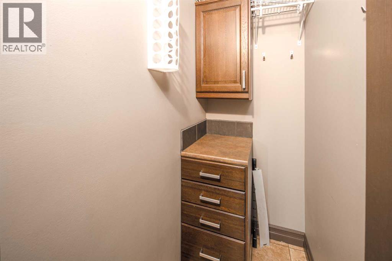
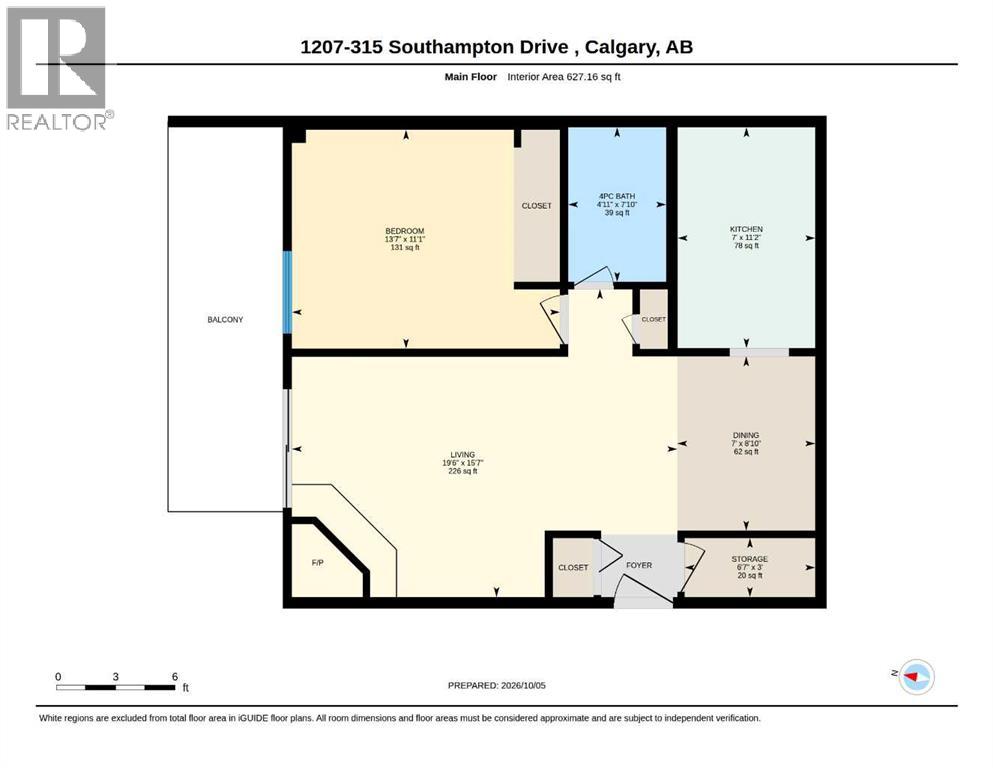
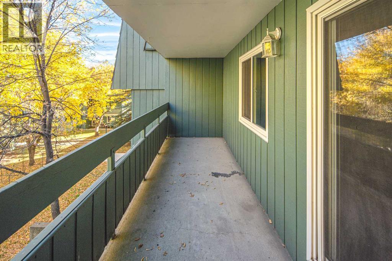
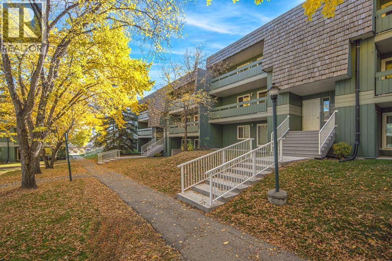
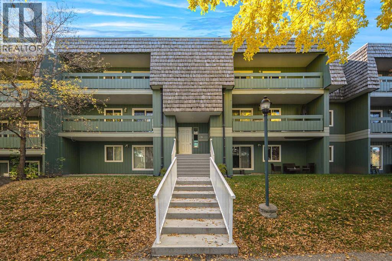
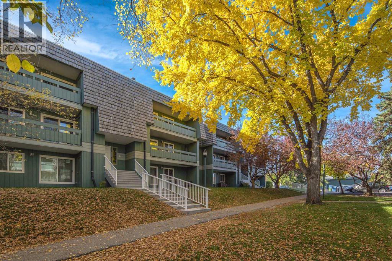
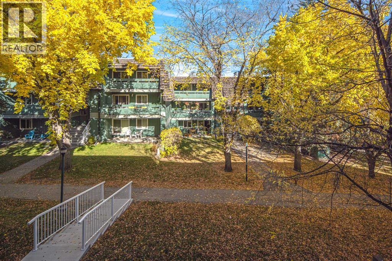
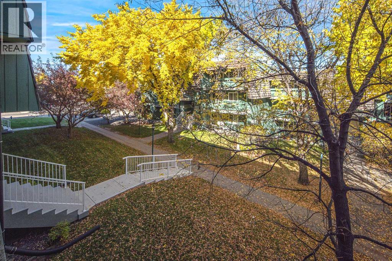
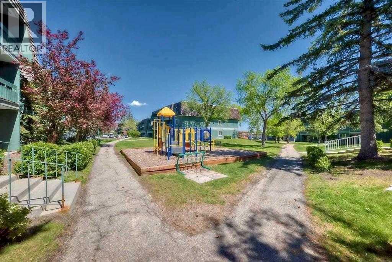
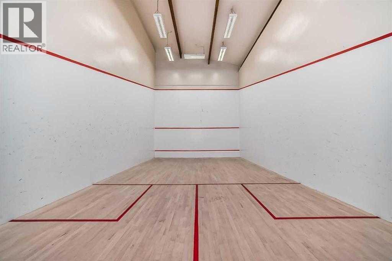
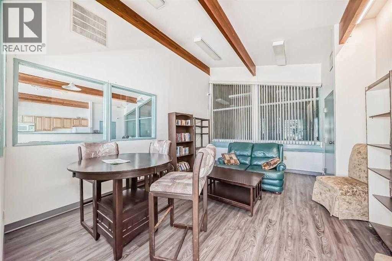
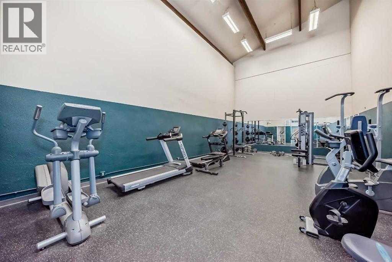
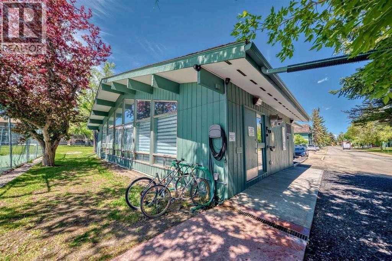
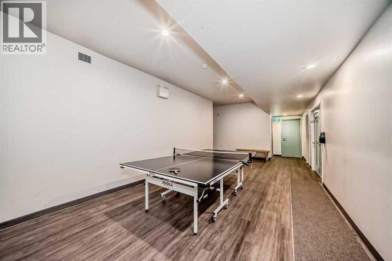
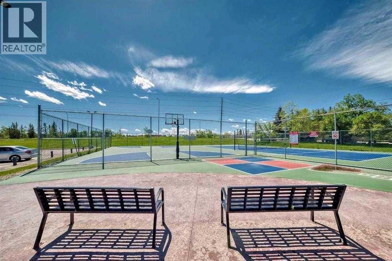
LOCATION, LOCATION, LOCATION! Welcome to Southampton Green, a well-established and highly sought-after community in Southwood. This bright and inviting 2nd-floor 1-bedroom, 1-bathroom condo offers excellent value for first-time buyers, downsizers, and investors. The unit features courtyard views, a spacious private balcony, and abundant storage. The welcoming foyer includes an organized closet, while the updated kitchen offers ample cabinet and counter space, stainless steel appliances including a newer stove, and a tiled backsplash. The dining area flows into the cozy living room with a charming corner wood-burning fireplace with mantle. Sliding patio doors open to the private balcony, complete with an adjacent storage room. The spacious bedroom features a large window for plenty of natural light and a generous closet. The renovated 4-piece bathroom includes a soaker tub/shower combination and additional vanity storage. Another in-unit storage room with built-in drawers and cabinets provides plenty of space for everyday essentials. One assigned parking stall is included. Enjoy an unbeatable location with Bus Route 3 right outside the complex, providing convenient access to downtown and surrounding communities. Dr. E.P. Scarlett High School and nearby recreational facilities are approximately a 5-minute walk away, while Anderson C-Train Station is about a 13-minute walk. Southcentre Mall, grocery stores, schools, parks, restaurants, Macleod Trail, and Stoney Trail are all within easy reach. Residents of Southampton Green enjoy a great selection of amenities, including a fitness centre, tennis courts, basketball court, racquetball court, and community gathering space. The professionally managed condominium corporation also features a healthy reserve fund, offering added peace of mind. (id:13843)
Details
| MLS # | A2350575 |
|---|---|
| Listing Type | For Sale |
| Style | Condominium |
| Strata Fees | $403 |
| Status | Active |
| Year | 1976 |
| Days On Site | 17 |
| Listing Provided By | TrustPro Realty | Gloria Sun |
Features
| Bed(s) | 1 |
|---|---|
| Bath(s) | 1 Total |
| SQ Feet | 627 |
| Car Port | Yes |
| Story(s) | 3 |
| Units | 28 |
| Zoning | M-C1 d75 |
Interior
| Cooling | None |
|---|---|
| Heating | Baseboard heaters |
| Appliances | Refrigerator, Dishwasher, Stove, Microwave Range Hood Combo, Window Coverings |
| Fireplace Yes / No | Yes |
| Fireplaces Total | 1 |
Exterior
| Lot Features | No Animal Home, No Smoking Home, Parking |
|---|---|
| Construction Materials | Wood frame |
| Foundation Details | Poured Concrete |
Parking
| Parking Features | Carport |
|---|---|
| Parking Total | 1 |
Taxes
| Tax Annual Amount | 1206 |
|---|---|
| Tax Block | 6 |
| Tax Lot | 3 |
| Tax Year | 2026 |
Area Information
| Province | AB |
|---|---|
| City | Calgary |
| Postal Code | T2W2T6 |
| Community Name | Southwood |
| Listing VS Median (in Southwood) | |
Price: $159,900 low | high Med: $393,900 sqft: 627 low | high Med: 1,248 $ / sqft: $255 low | high Med: $316 On site: 17 low | high Med: 47 | |
Request a showing
Request a showing
Contact
Learn More About This Property

| Province | AB |
|---|---|
| City | Calgary |
| Postal Code | T2W2T6 |
| Community Name | Southwood |
| Listing VS Median (in Southwood) | |
Price: $159,900 low | high Med: $393,900 sqft: 627 low | high Med: 1,248 $ / sqft: $255 low | high Med: $316 On site: 17 low | high Med: 47 | |