 New Listing
 In-Person: 11/21 2:00 PM - 4:00 PM
In-Person: 11/22 2:00 PM - 4:00 PM
365 Woolwich Street,Waterloo, ON N2K0E7
Waterloo, ON N2K0E7

Description
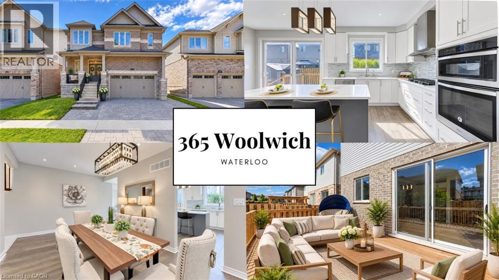
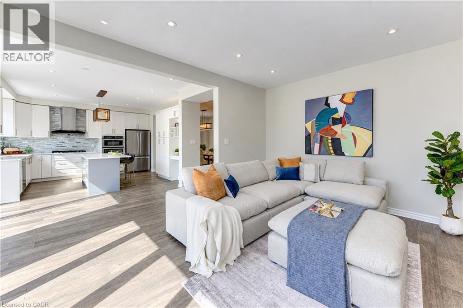
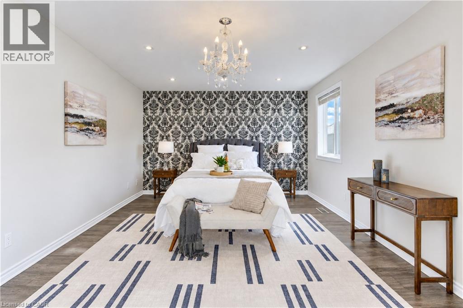
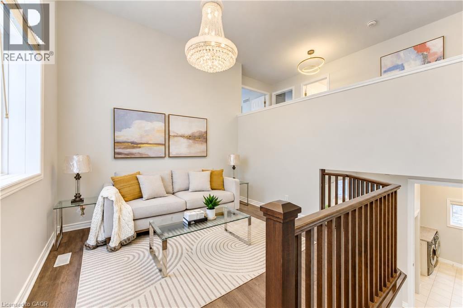
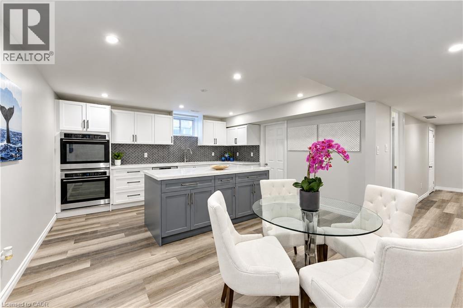
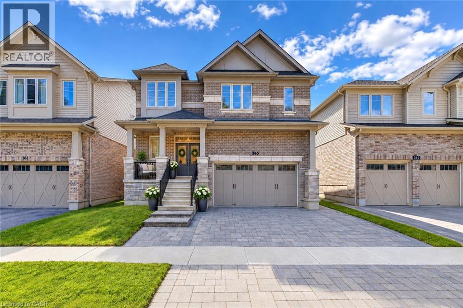
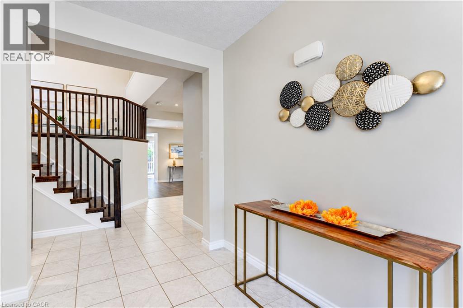
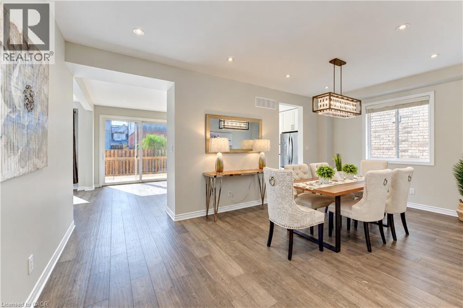
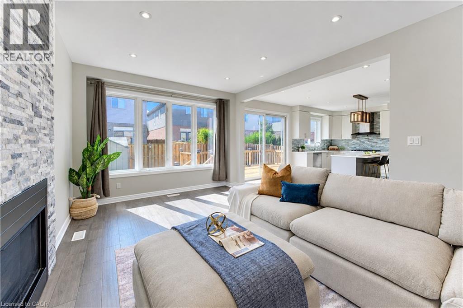
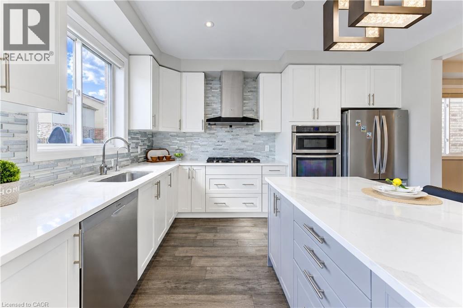
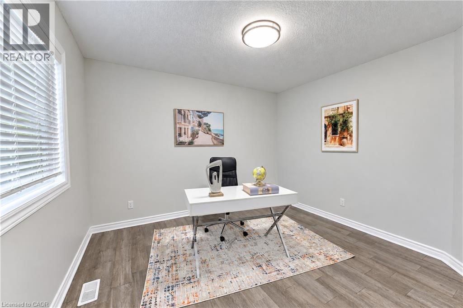
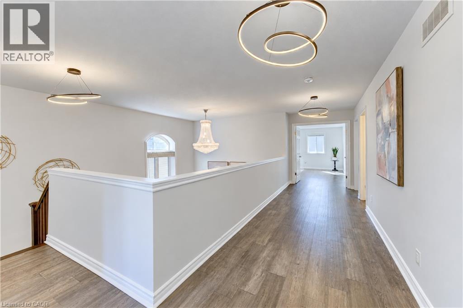
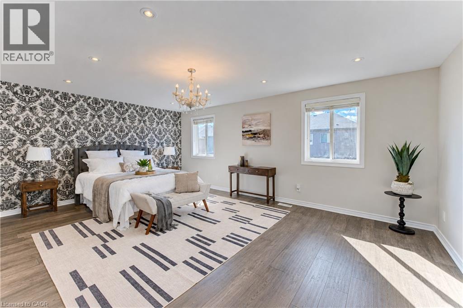
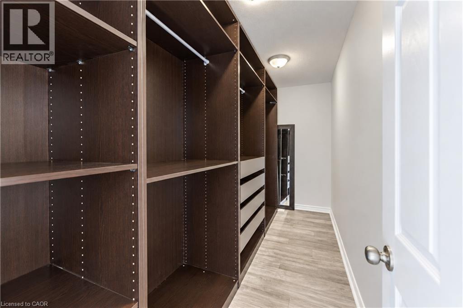
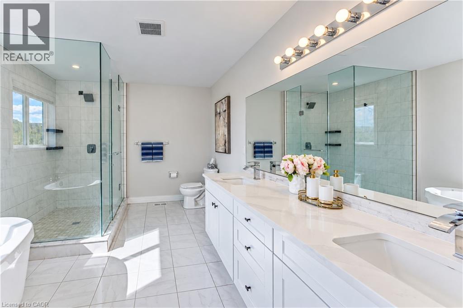
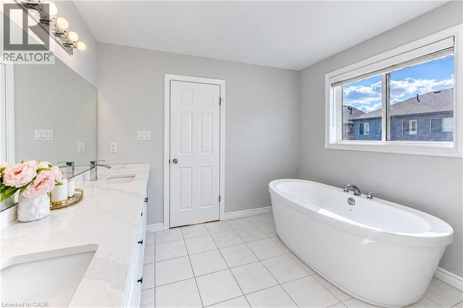
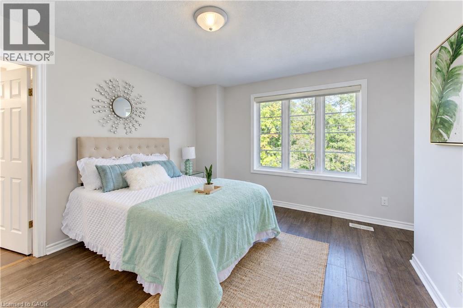
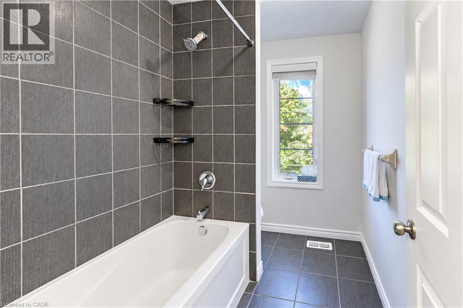
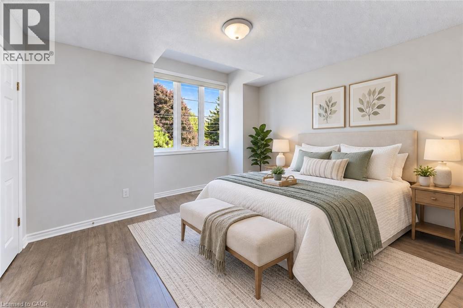
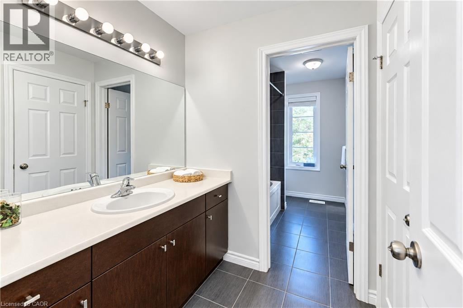
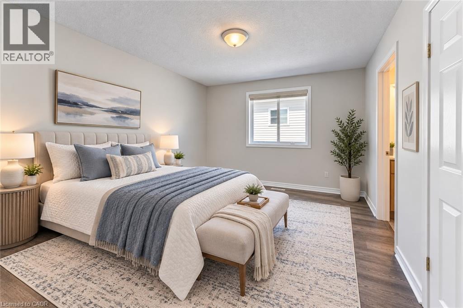
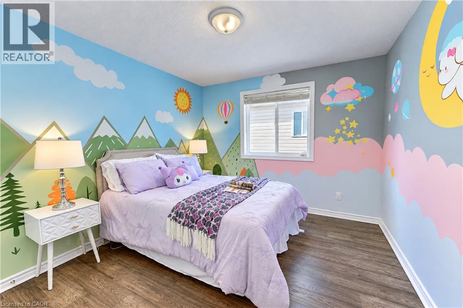
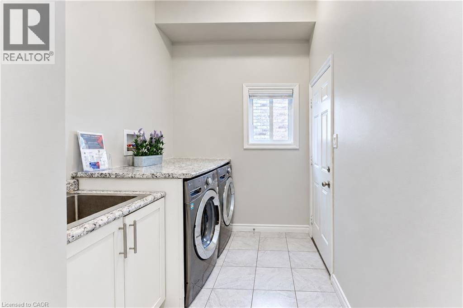
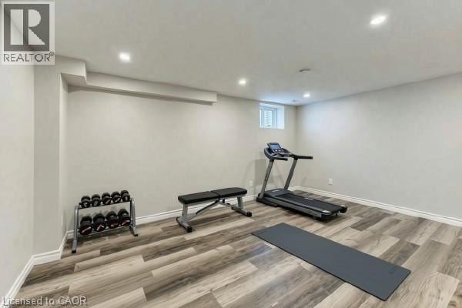
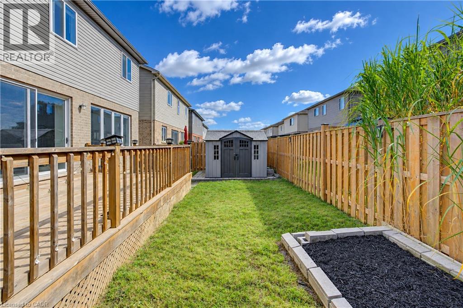
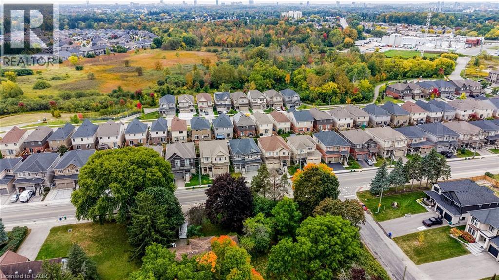
With 7 bedrooms, 5 bathrooms, 2 kitchens, a fully finished basement and over 4,300 sq. ft. of living space, plus a triple-wide driveway and fully fenced backyard, this home offers plenty of room and flexibility for growing or multi-generational families. Come home to a place where there's room for everyone and every moment matters. Start your mornings gathering around the chef's kitchen, share meals in the elegant dining room and wind down together in the evening by the custom gas fireplace. Enjoy a second living area upstairs, perfect for movie nights or a kids' hangout space. With five spacious upstairs bedrooms, an additional main-floor bedroom and a fully finished basement with a second kitchen, bedroom and bathroom, there's plenty of room for everyone, including grandparents and extended family, to enjoy their own space while staying close. Step outside and explore the nearby Walter Bean Grand River Trail and RIM Park, perfect for family walks, cycling and outdoor adventures. A home where everyone has room to grow, come together and create lasting family memories. (id:13843)
Details
| MLS # | 40879212 |
|---|---|
| Listing Type | For Sale |
| Style | House |
| Status | Active |
| Listing Provided By | Keller Williams Innovation Realty | Stacey Chan |
Features
| Bed(s) | 7 |
|---|---|
| Bath(s) | 5 Total |
| SQ Feet | 3,212 |
| Garage | 5 |
| Basement | Y |
| Story(s) | 2 |
| Zoning | R5 |
Interior
| Cooling | Central air conditioning |
|---|---|
| Heating | Forced air |
| Appliances | Washer, Refrigerator, Gas stove(s), Dishwasher, Dryer, Oven - Built-In, Hood Fan, Garage door opener, Microwave Built-in |
| Fireplace Yes / No | Yes |
| Fireplaces Total | 1 |
Exterior
| Lot Features | Automatic Garage Door Opener, In-Law Suite |
|---|---|
| Foundation Details | Poured Concrete |
Parking
| Parking Features | Attached Garage |
|---|---|
| Parking Total | 5 |
Utilities
| Sewer | Municipal sewage system |
|---|---|
| Water Source | Municipal water |
Taxes
| Tax Annual Amount | 8535 |
|---|
Area Information
| Province | ON |
|---|---|
| City | Waterloo |
| Postal Code | N2K0E7 |
| Community Name | 120 Lexington/Lincoln Village |
| Listing VS Median (in 120 Lexington/Lincoln Village) | |
Price: $1,399,999 low | high Med: $459,900 sqft: 3,212 low | high Med: 1,285 $ / sqft: $436 low | high Med: $358 | |
Request a showing
Request a showing
Contact
Learn More About This Property

| Open House |
|---|
| In-Person 11/21 2:00 PM - 4:00 PM |
| In-Person 11/22 2:00 PM - 4:00 PM |
| Province | ON |
|---|---|
| City | Waterloo |
| Postal Code | N2K0E7 |
| Community Name | 120 Lexington/Lincoln Village |
| Listing VS Median (in 120 Lexington/Lincoln Village) | |
Price: $1,399,999 low | high Med: $459,900 sqft: 3,212 low | high Med: 1,285 $ / sqft: $436 low | high Med: $358 | |
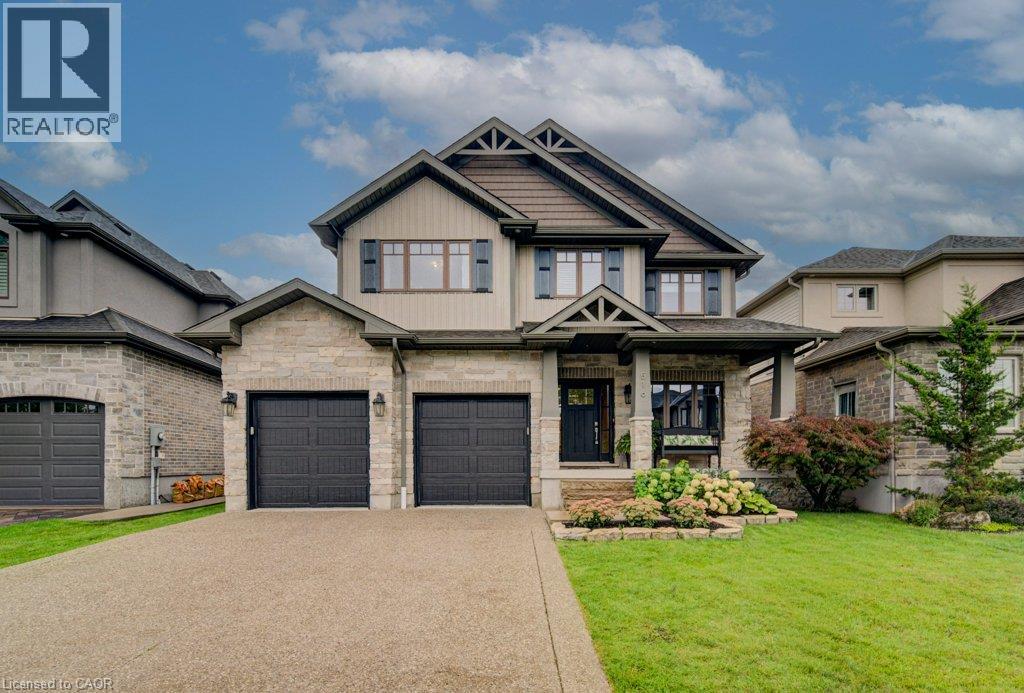 | $1,349,900516 Preakness StreetWaterloo, ON N2K0C1 |
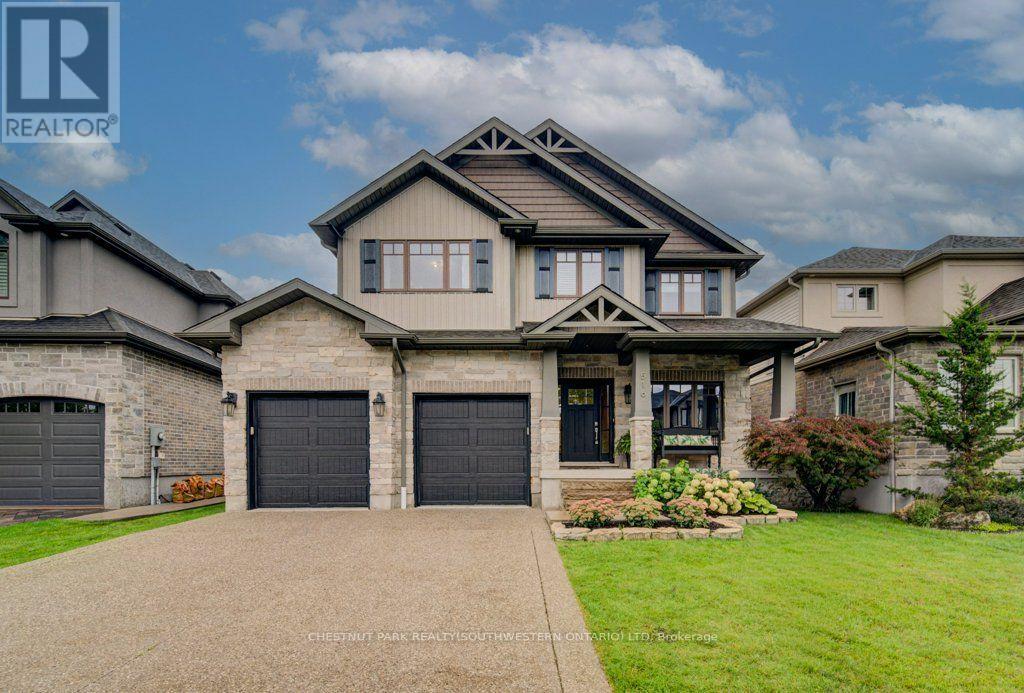 | $1,349,900516 Preakness StreetWaterloo, ON N2K0C1 |
