
Description
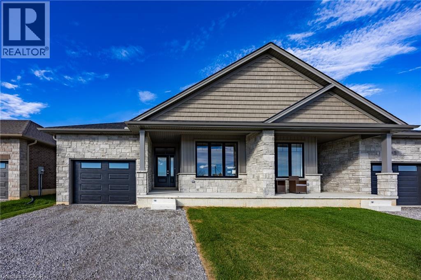
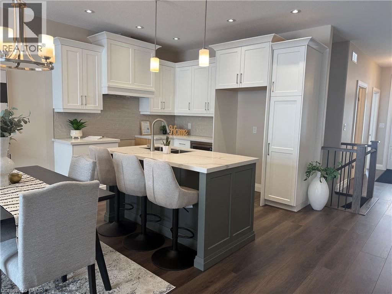
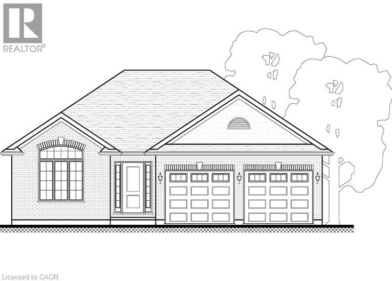
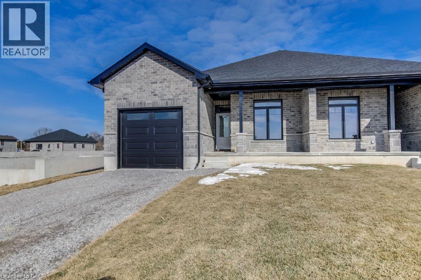
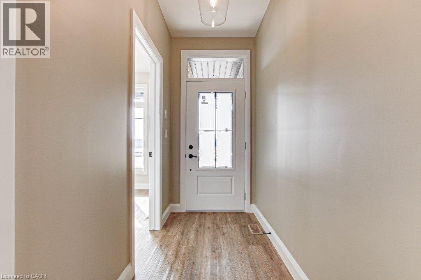
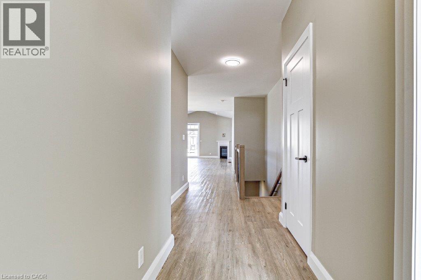
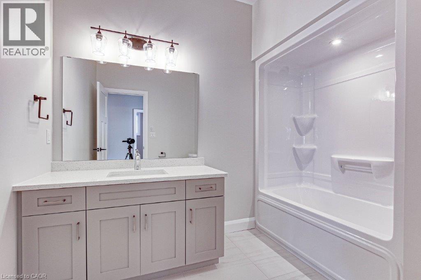
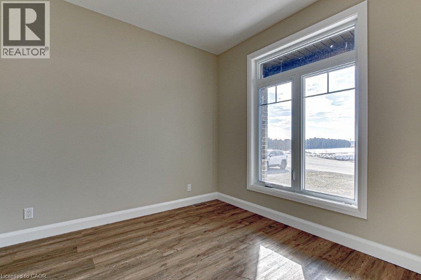
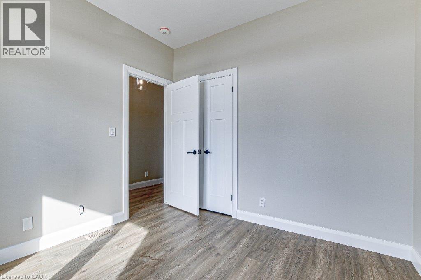
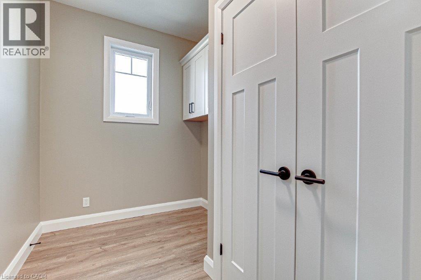
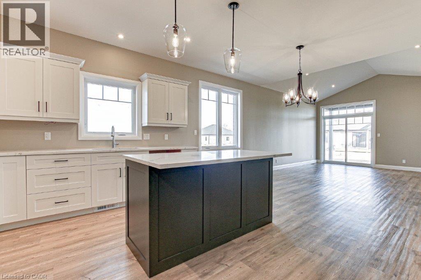
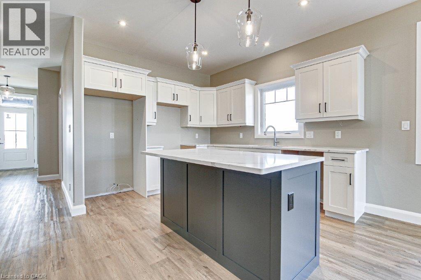
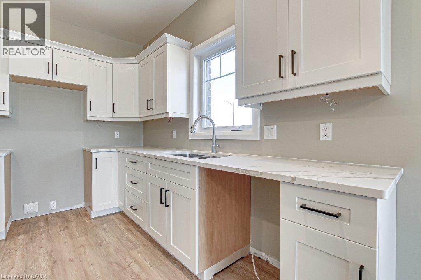
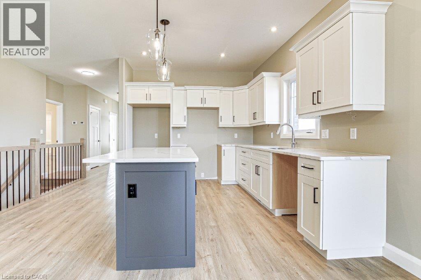
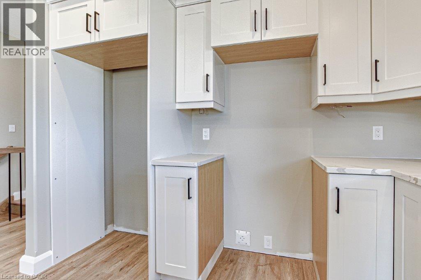
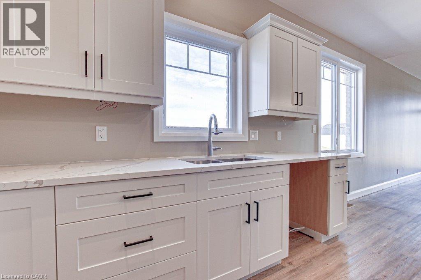
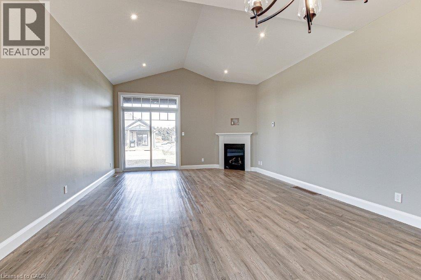
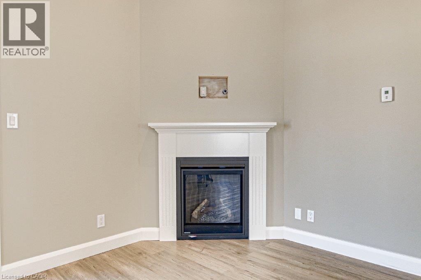
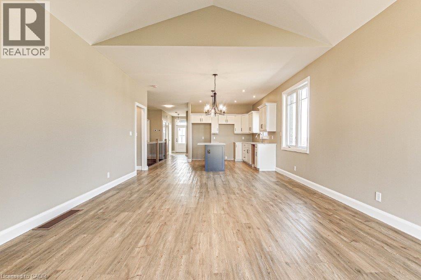
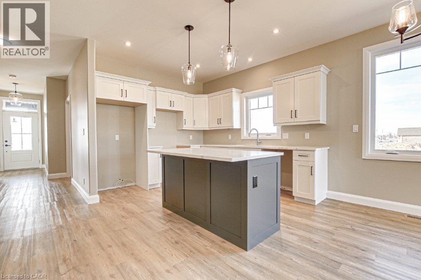
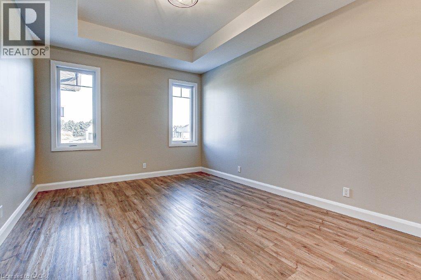
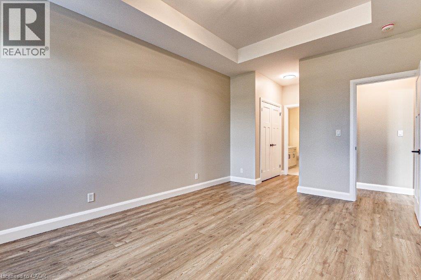
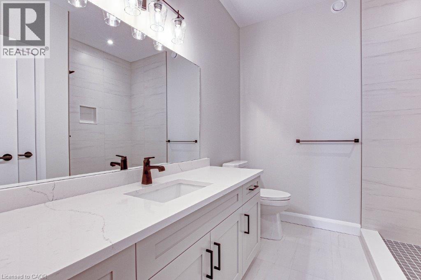
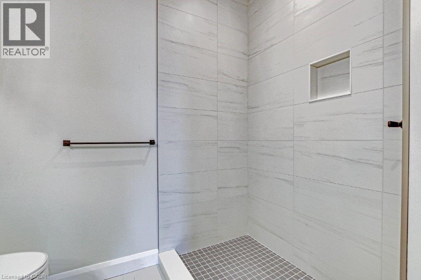
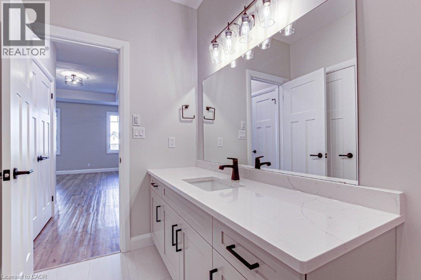
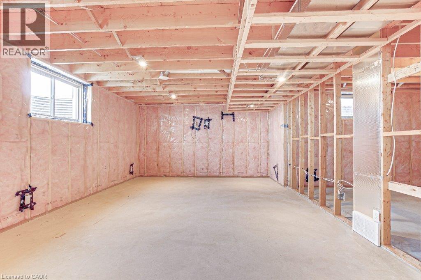
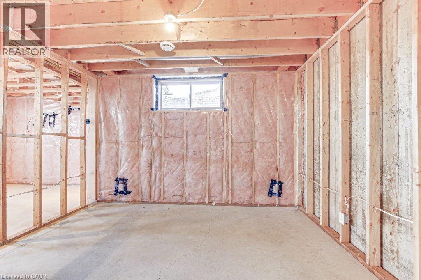
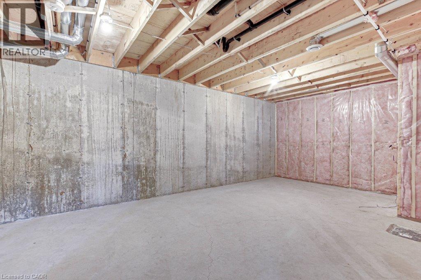
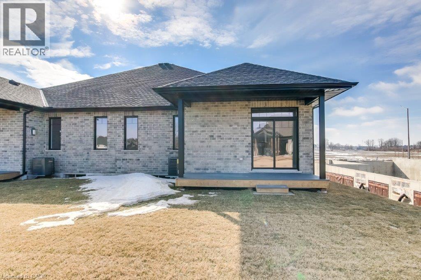
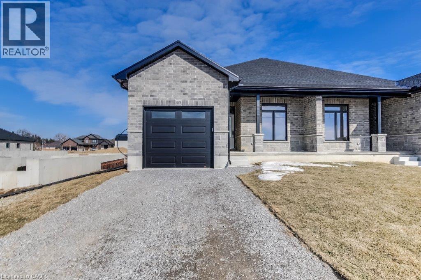
This to be built, 2-bedroom, 2-bathroom semi-detached home offers 1,347 sq. ft. of easy, one-floor living-perfect for first-time buyers, downsizers, or anyone looking for a low-maintenance lifestyle. Step inside to a welcoming foyer that leads into the open-concept kitchen, dinette, and great room. Bright patio doors let in plenty of natural light and open to a covered back porch-great for morning coffee or evening barbecues. Cozy up by the gas fireplace or entertain friends in the spacious layout designed for today's living. The primary bedroom feels like a retreat with its tray ceiling, large closets, and private ensuite featuring a tiled shower. A second bedroom, main bath, and convenient laundry room complete the main floor. Built with quality finishes throughout-custom cabinetry, modern trim, and durable laminate flooring-you'll have peace of mind knowing the shared wall is poured concrete for added safety and quiet. The full unfinished basement comes with a rough-in bath and plenty of room to grow, whether you need extra bedrooms, a rec room, or hobby space. The home also includes a large garage with an automatic door opener, and the yard will be fully sodded. (Taxes not yet assessed.) (photos of a similar, previously built model, for illustration purposes only) (id:13843)
Details
| MLS # | 40863749 |
|---|---|
| Listing Type | For Sale |
| Style | House |
| Status | Active |
| Days On Site | 38 |
| Listing Provided By | COLDWELL BANKER BIG CREEK REALTY LTD. BROKERAGE | Cindy Crevits |
Features
| Bed(s) | 2 |
|---|---|
| Bath(s) | 2 Total |
| SQ Feet | 1,347 |
| Garage | 3 |
| Basement | Y |
| Story(s) | 1 |
| Zoning | R1-A |
Interior
| Cooling | Central air conditioning |
|---|---|
| Heating | Forced air, Natural gas |
| Appliances | Garage door opener |
| Fireplace Yes / No | Yes |
| Fireplaces Total | 1 |
Exterior
| Security Features | Smoke Detectors |
|---|---|
| Lot Features | Cul-de-sac, Crushed stone driveway, Sump Pump, Automatic Garage Door Opener |
| Foundation Details | Poured Concrete |
Parking
| Parking Features | Attached Garage |
|---|---|
| Parking Total | 3 |
Utilities
| Utilities | Natural Gas, Electricity, Cable |
|---|---|
| Sewer | Municipal sewage system |
| Water Source | Municipal water |
Area Information
| Province | ON |
|---|---|
| City | Delhi |
| Postal Code | N4B0B2 |
| Community Name | Delhi |
| Listing VS Median (in Delhi) | |
Price: $574,400 low | high Med: $599,900 sqft: 1,347 low | high Med: 4,000 $ / sqft: $426 low | high Med: $150 On site: 38 low | high Med: 124 | |
Request a showing
Request a showing
Contact
Learn More About This Property

| Province | ON |
|---|---|
| City | Delhi |
| Postal Code | N4B0B2 |
| Community Name | Delhi |
| Listing VS Median (in Delhi) | |
Price: $574,400 low | high Med: $599,900 sqft: 1,347 low | high Med: 4,000 $ / sqft: $426 low | high Med: $150 On site: 38 low | high Med: 124 | |