New Listing
47 Evergreen Crescent,Kitchener, ON N2M4J3
Kitchener, ON N2M4J3

Description
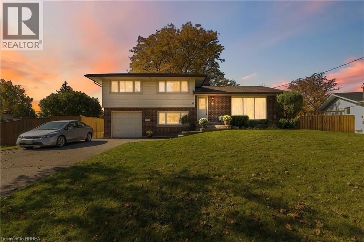
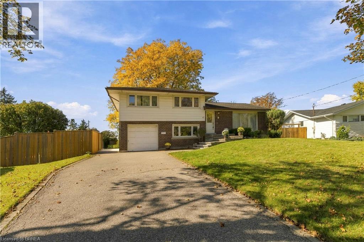
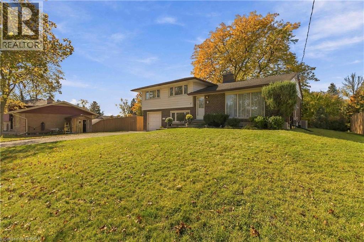
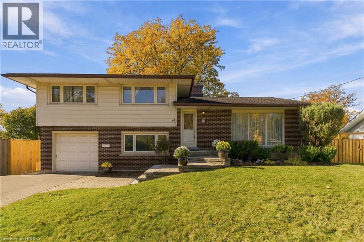
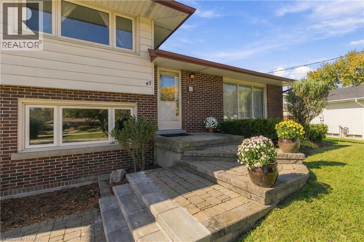
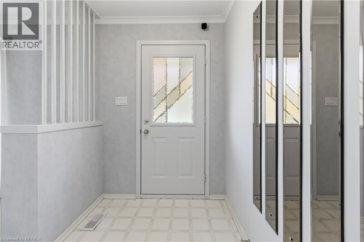
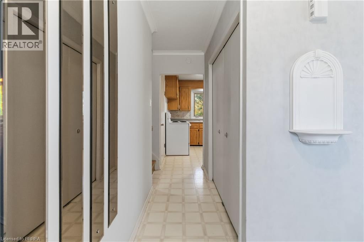
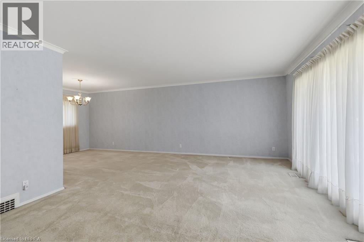
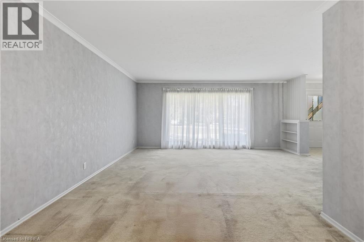
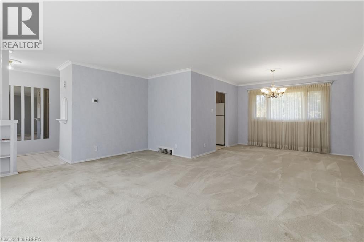
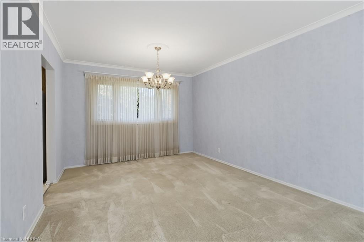
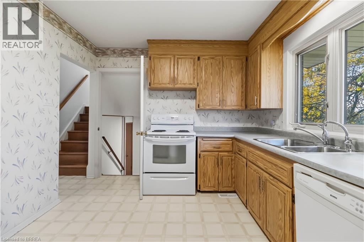
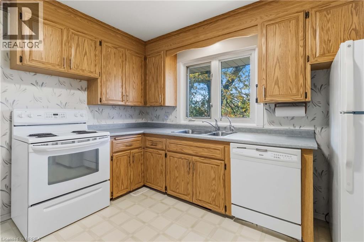
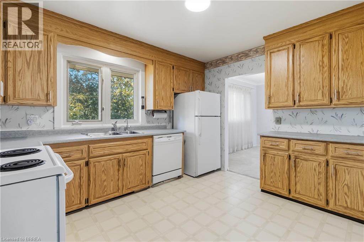
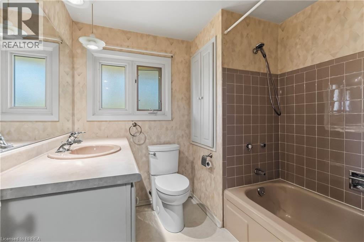
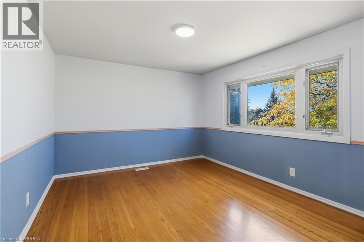
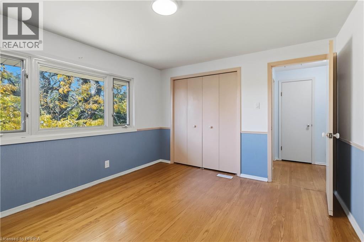
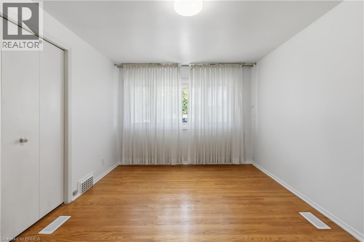
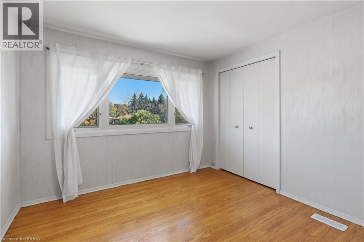
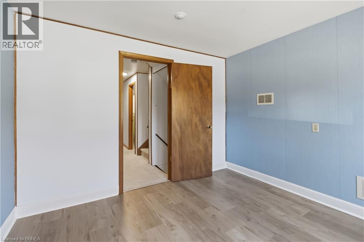
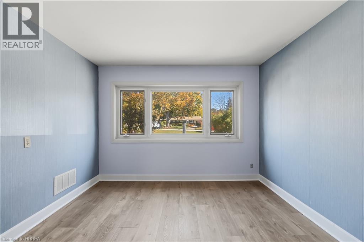
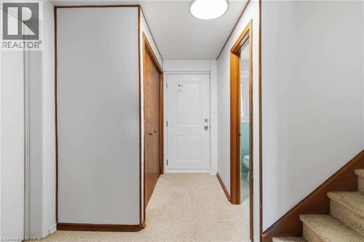
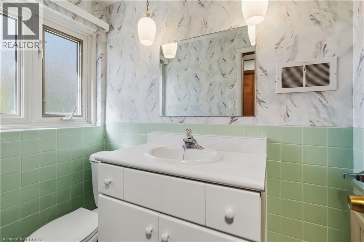
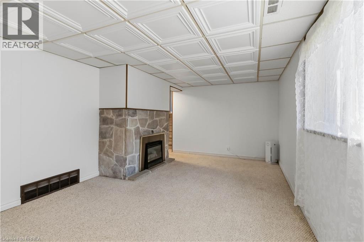
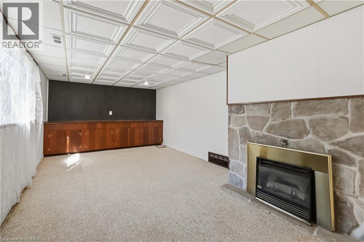
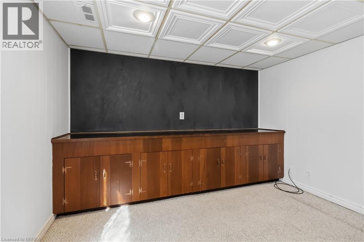
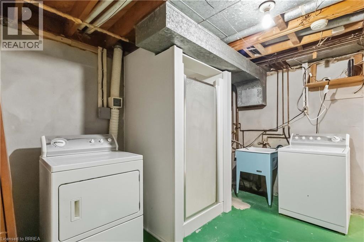
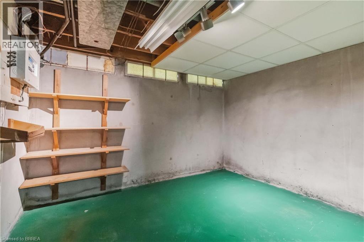
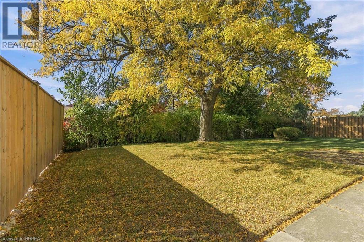
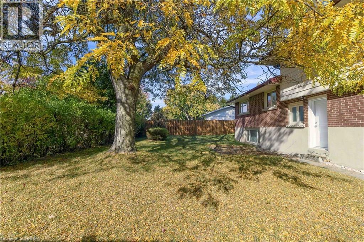
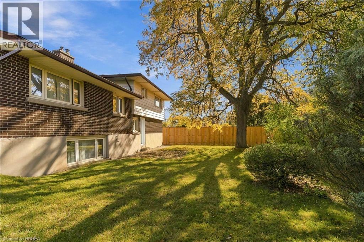
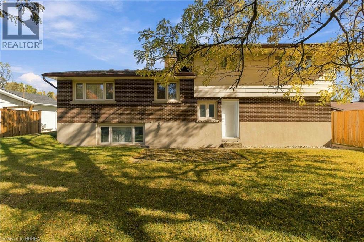
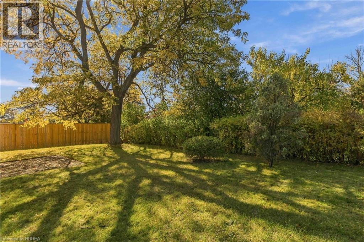
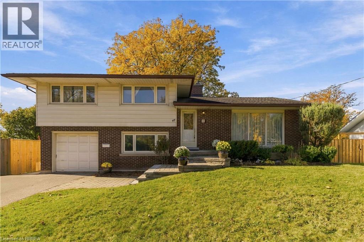
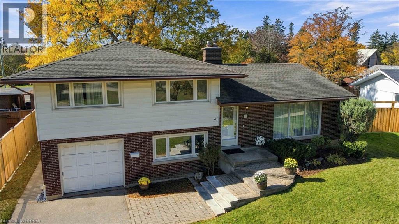
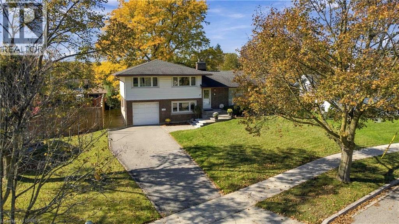
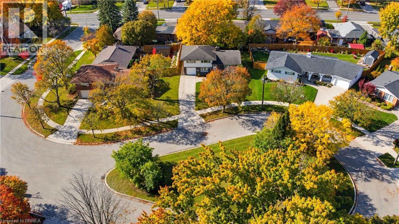
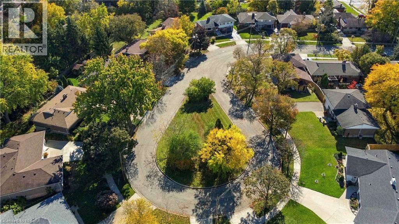
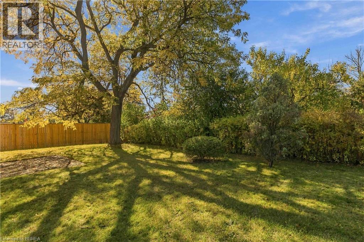
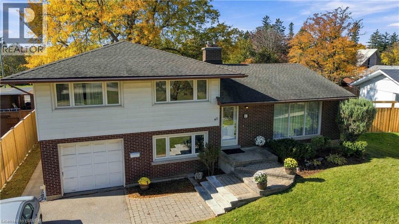
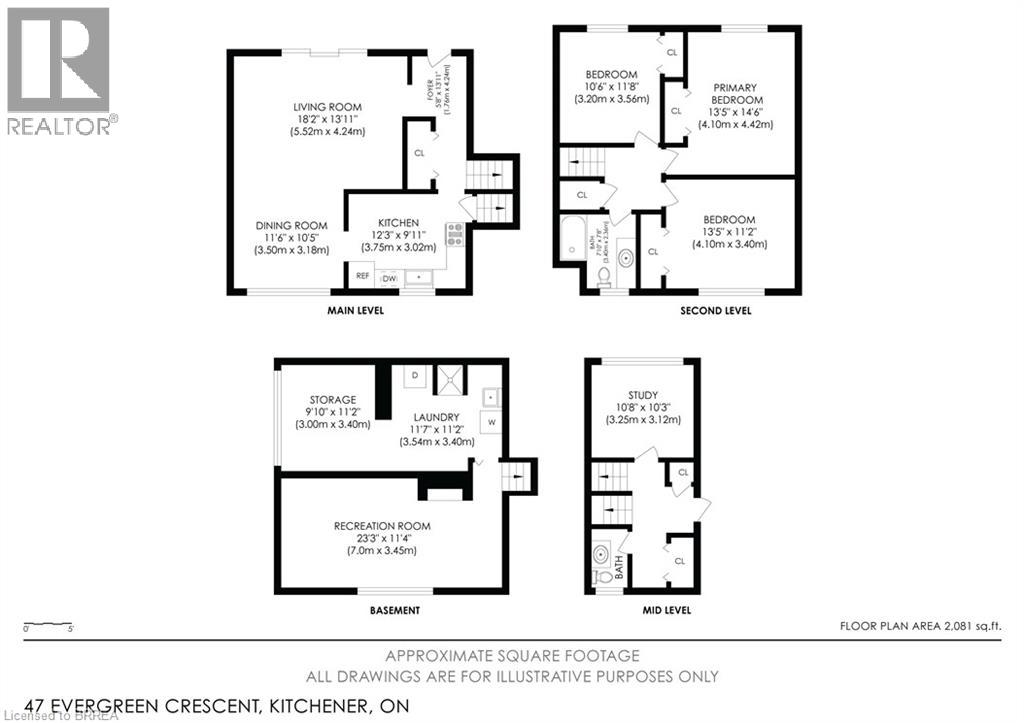
Welcome to 47 Evergreen Crescent, a spacious sidesplit tucked away on a quiet cul-de-sac in Kitchener's established Forest Hill neighbourhood. Set on a generous lot with mature trees, this inviting home offers three bedrooms, 1.5 bathrooms and a versatile layout with room to gather, relax and work from home. Large windows bring natural light into the living and dining rooms, while the eat-in kitchen offers ample cabinetry and space for everyday meals. Upstairs, three bedrooms feature warm hardwood flooring. A separate lower-level den makes an ideal home office or hobby room, complemented by a convenient two-piece bathroom. The finished recreation room provides additional living space with a distinctive stone fireplace feature, while the basement offers laundry, storage, utilities and a 2nd shower stall! Recently cleaned out and refreshed with paint in selected rooms, the home is ready for its next chapter. An attached single-car garage, welcoming front entrance and mature yard complete the package. Enjoy an established location close to schools, parks, shopping and expressway access. A wonderful opportunity to settle into Forest Hill and update a home to suit your own style. (id:13843)
Details
| MLS # | 40872151 |
|---|---|
| Listing Type | For Sale |
| Style | House |
| Status | Active |
| Year | 1960 |
| Days On Site | 2 |
| Listing Provided By | Coldwell Banker Momentum Realty | Craig Peeling |
Features
| Bed(s) | 3 |
|---|---|
| Bath(s) | 2 Total |
| SQ Feet | 2,116 |
| Garage | 6 |
| Basement | Y |
| Story(s) | 2 |
| Zoning | R2A |
Interior
| Cooling | Central air conditioning |
|---|---|
| Heating | Forced air, Natural gas |
| Appliances | Washer, Refrigerator, Dishwasher, Stove, Dryer |
| Fireplace Yes / No | Yes |
| Fireplaces Total | 1 |
Exterior
| Lot Features | Cul-de-sac, Paved driveway, Automatic Garage Door Opener |
|---|---|
| Foundation Details | Unknown |
Parking
| Parking Features | Attached Garage |
|---|---|
| Parking Total | 6 |
Utilities
| Utilities | Cable |
|---|---|
| Sewer | Municipal sewage system |
| Water Source | Municipal water |
Taxes
| Tax Annual Amount | 4667.91 |
|---|
Area Information
| Province | ON |
|---|---|
| City | Kitchener |
| Postal Code | N2M4J3 |
| Community Name | 325 Forest Hill |
| Listing VS Median (in 325 Forest Hill) | |
Price: $679,900 low | high Med: $548,000 sqft: 2,116 low | high Med: 1,227 $ / sqft: $321 low | high Med: $447 On site: 2 low | high Med: 30 | |
Request a showing
Request a showing
Contact
Learn More About This Property

| Province | ON |
|---|---|
| City | Kitchener |
| Postal Code | N2M4J3 |
| Community Name | 325 Forest Hill |
| Listing VS Median (in 325 Forest Hill) | |
Price: $679,900 low | high Med: $548,000 sqft: 2,116 low | high Med: 1,227 $ / sqft: $321 low | high Med: $447 On site: 2 low | high Med: 30 | |