New Listing
572 Chelsea Drive,Chestermere, AB T1X1Z2
Chestermere, AB T1X1Z2

Description
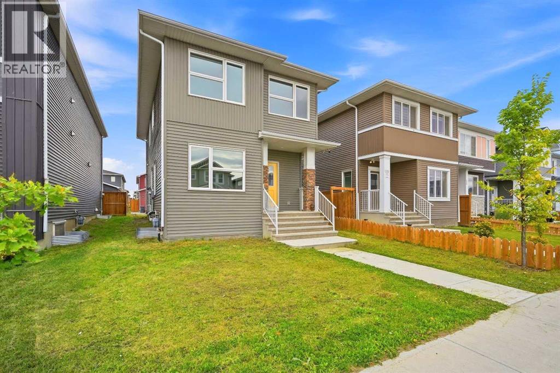
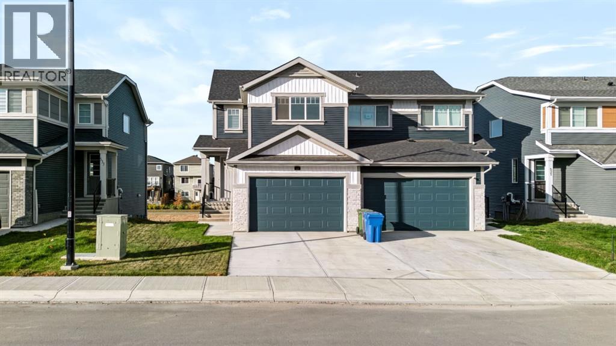
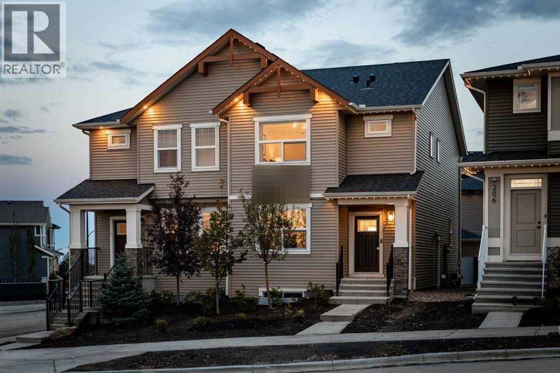
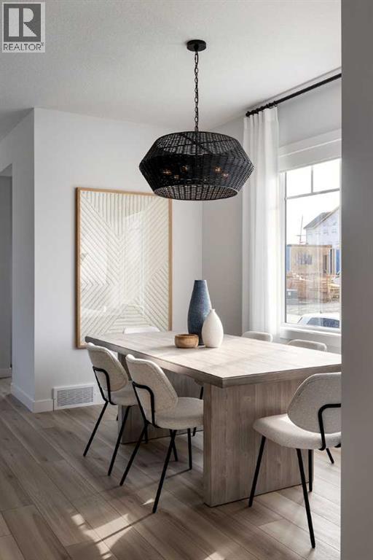
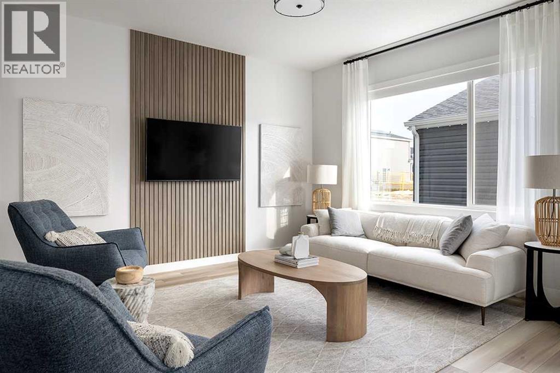
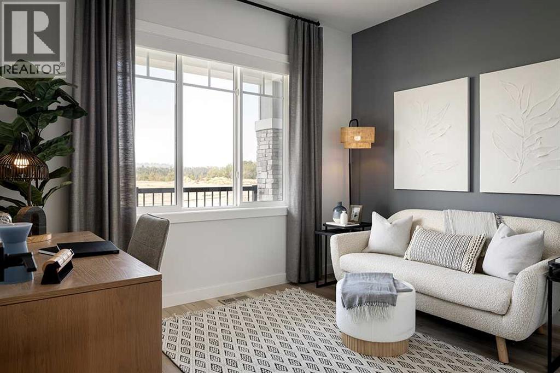
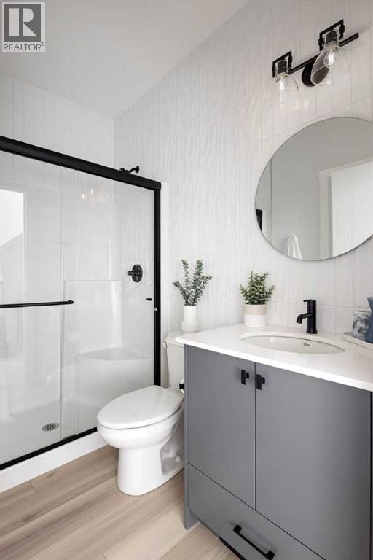
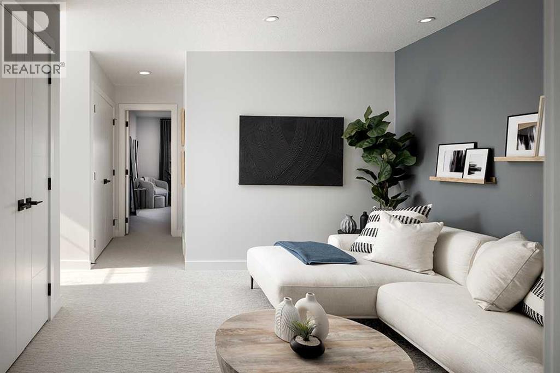
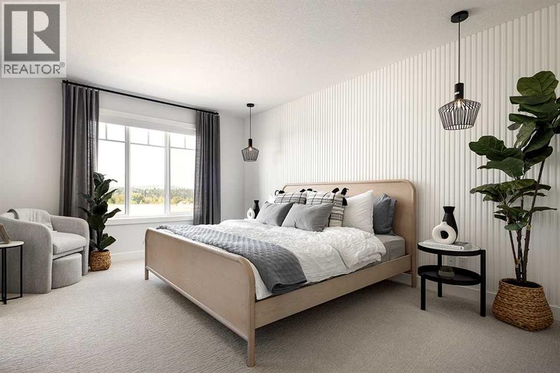
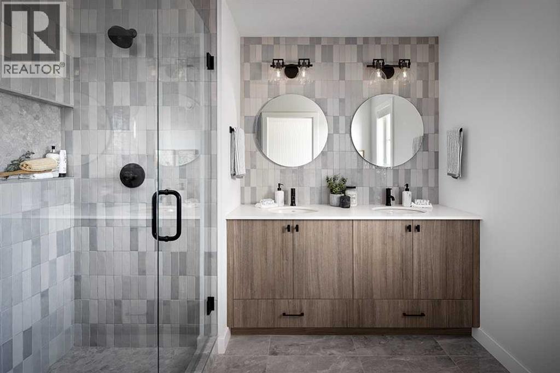
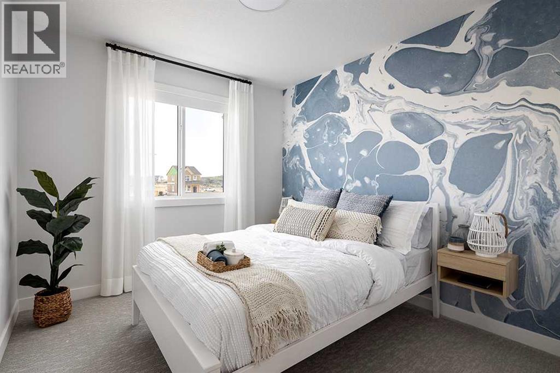
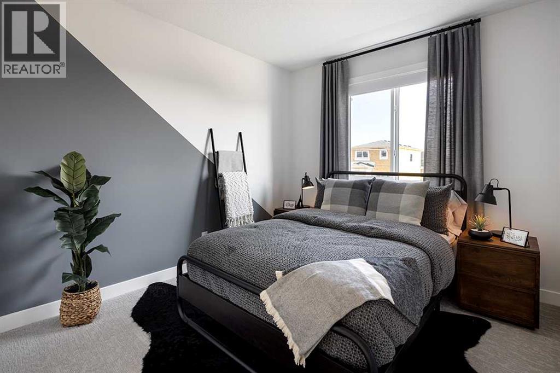
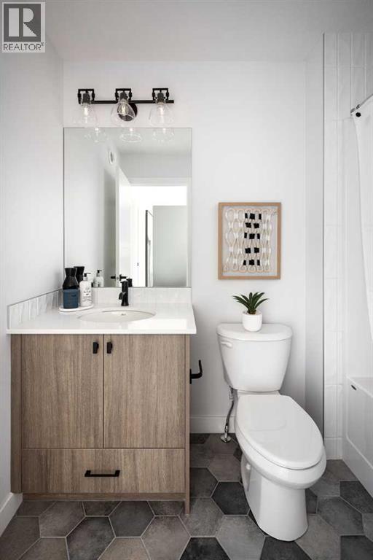
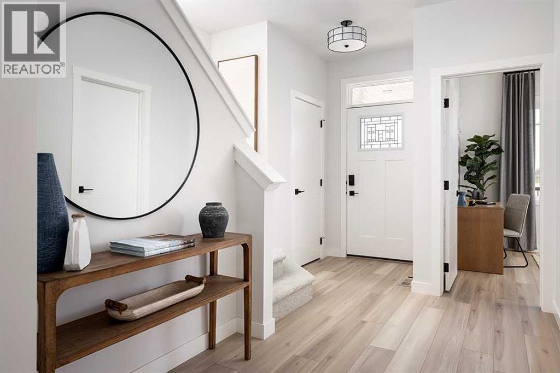
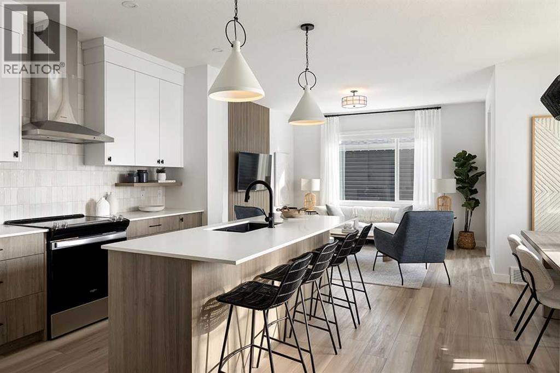
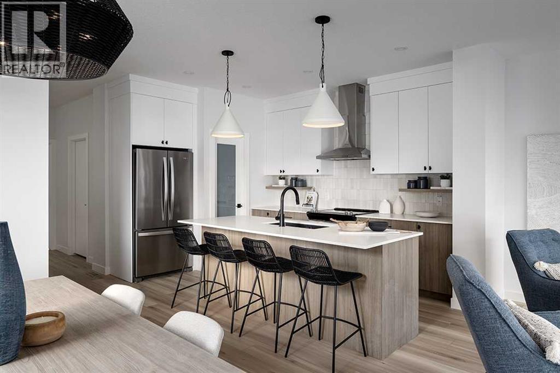
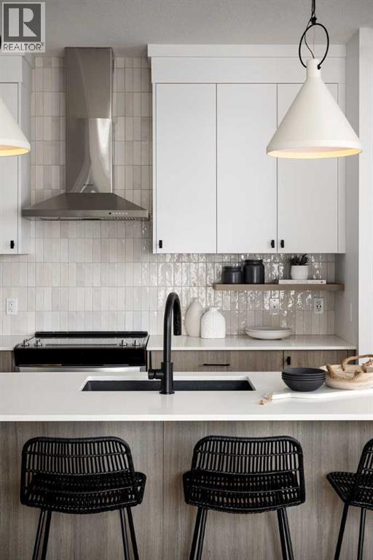
Under construction by Shane Homes, this Cavell III paired home at 572 Chelsea Drive offers 4 bedrooms and 3 bathrooms. The open main floor connects the kitchen, dining nook and family room, with a flexible bedroom, rear mudroom and half-bath. Upstairs, the owner's bedroom features a walk-in closet and private ensuite, alongside two bedrooms, a full bath, a central family room and convenient laundry.Upgrades include taller kitchen cabinets, finished island panels, a chimney hood fan and built-in microwave, undermount sinks, a gas line for the range, a BBQ gas line to the deck and knockdown ceilings. A separate side entrance is available for potential future basement development.Chelsea offers a welcoming Chestermere setting with parks, pathways and nearby amenities. Possession date to be determined. Photos are for illustrative purposes only and may not reflect the home's finishes or specifications. (id:13843)
Details
| MLS # | A2353951 |
|---|---|
| Listing Type | For Sale |
| Style | Duplex |
| Status | Active |
| Year | 2027 |
| Days On Site | 3 |
| Listing Provided By | Bode Platform Inc. | David Lofthaug |
Features
| Bed(s) | 4 |
|---|---|
| Bath(s) | 3 Total |
| SQ Feet | 1,813 |
| Basement | Y |
| Story(s) | 2 |
| Zoning | TBD |
| Acreage | 0.07 |
Interior
| Cooling | None |
|---|---|
| Heating | Forced air, Natural gas |
| Appliances | Washer, Refrigerator, Range - Electric, Dishwasher, Range, Dryer, Microwave, Hood Fan |
| Fireplace Yes / No | No |
Exterior
| Lot Features | Back lane, No Animal Home |
|---|---|
| Construction Materials | Wood frame |
| Foundation Details | Poured Concrete |
| Fencing | Not fenced |
Parking
| Parking Features | Parking Pad |
|---|---|
| Parking Total | 2 |
Taxes
| Tax Annual Amount | 0 |
|---|---|
| Tax Block | 33 |
| Tax Lot | 48 |
Area Information
| Province | AB |
|---|---|
| City | Chestermere |
| Postal Code | T1X1Z2 |
| Community Name | Chelsea |
| Listing VS Median (in Chelsea) | |
Price: $547,750 low | high Med: $564,950 sqft: 1,813 low | high Med: 1,588 $ / sqft: $302 low | high Med: $356 On site: 3 low | high Med: 37.5 | |
Request a showing
Request a showing
Contact
Learn More About This Property

| Province | AB |
|---|---|
| City | Chestermere |
| Postal Code | T1X1Z2 |
| Community Name | Chelsea |
| Listing VS Median (in Chelsea) | |
Price: $547,750 low | high Med: $564,950 sqft: 1,813 low | high Med: 1,588 $ / sqft: $302 low | high Med: $356 On site: 3 low | high Med: 37.5 | |