In-Person: 10/25 2:00 PM - 4:00 PM
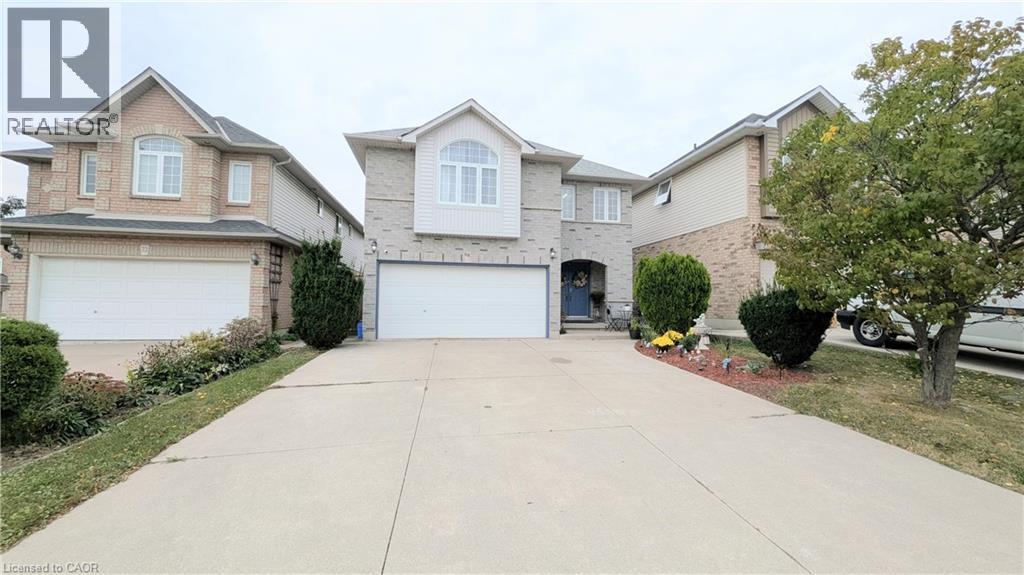
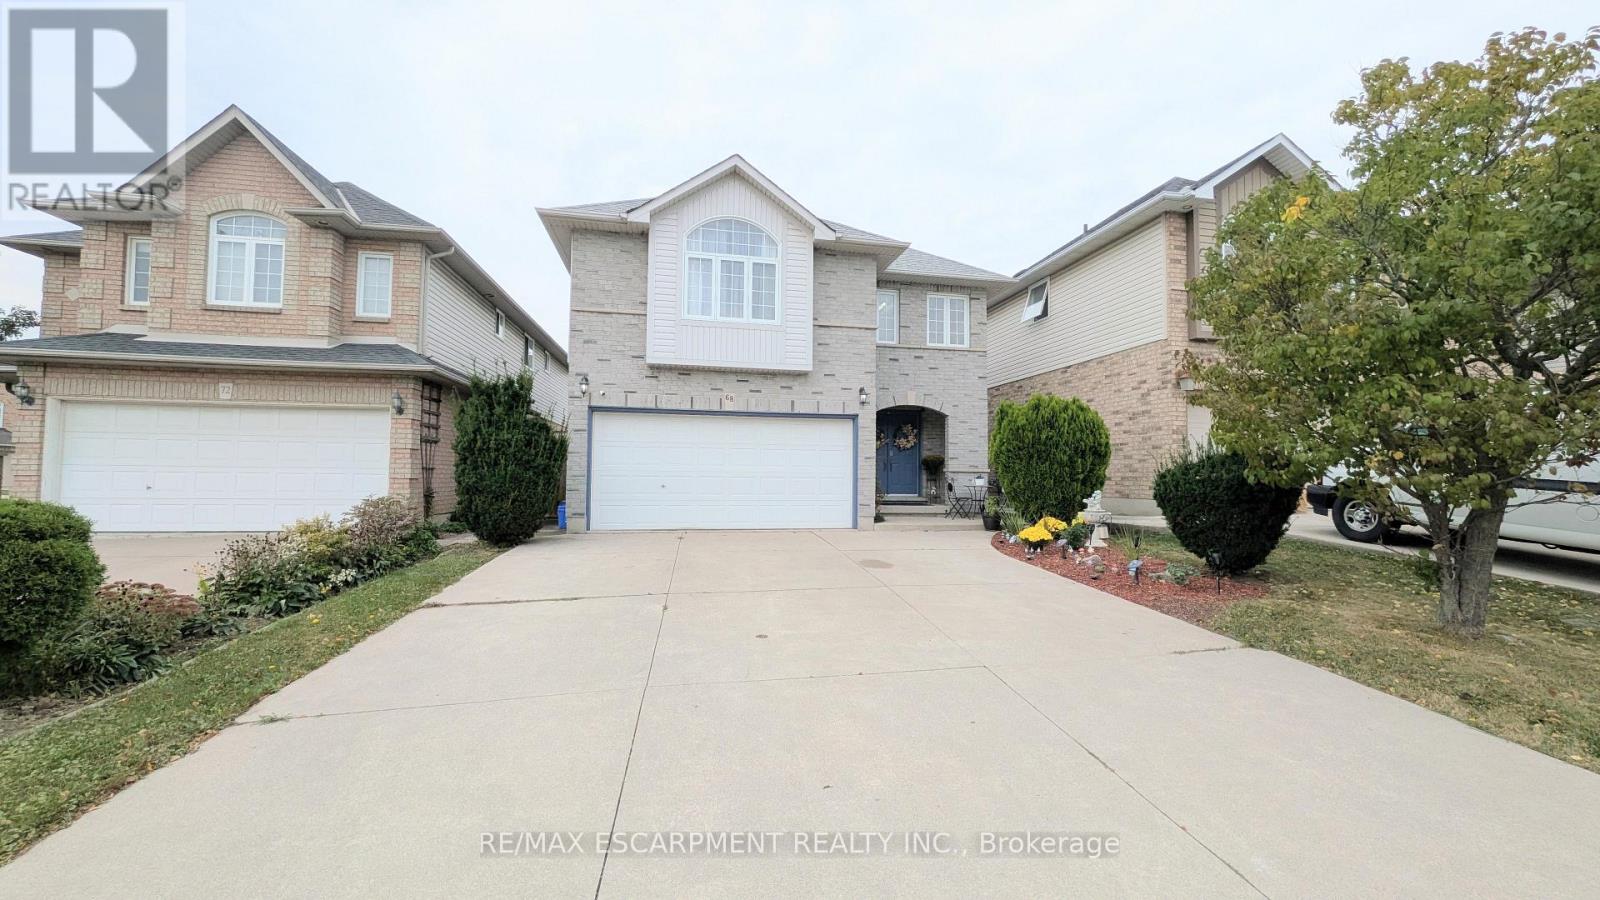
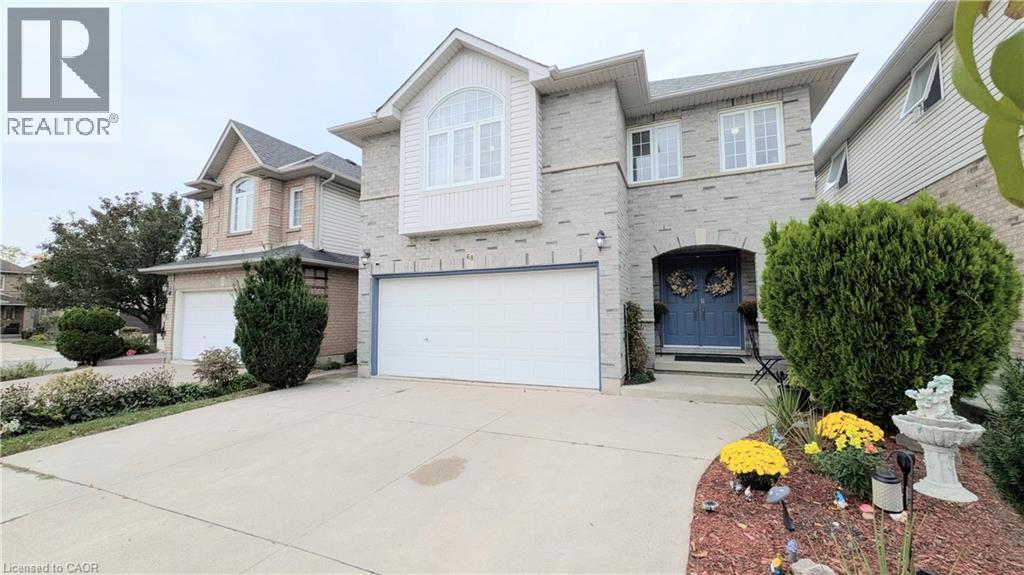
68 Benjamin Drive,Hamilton, ON L9A5K1
Hamilton, ON L9A5K1

Description
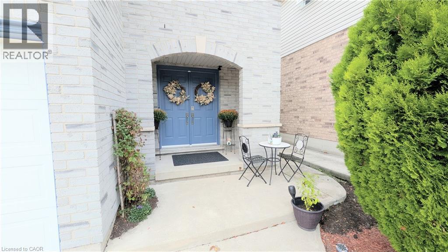
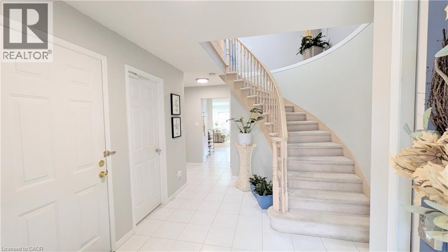
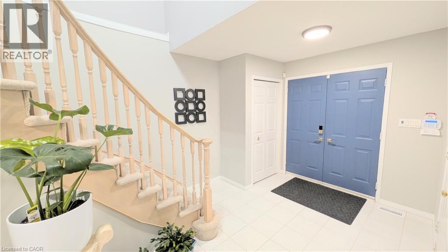
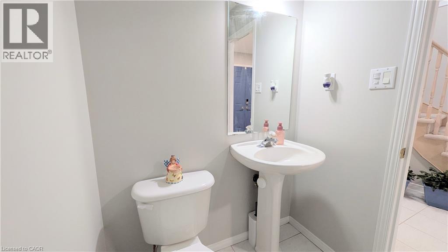
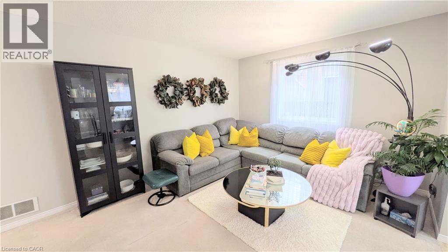
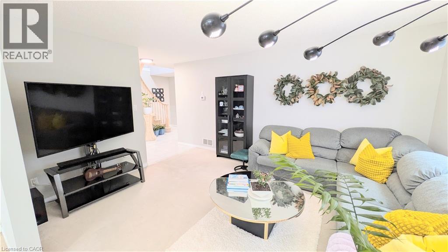
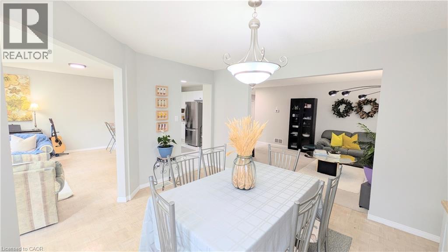
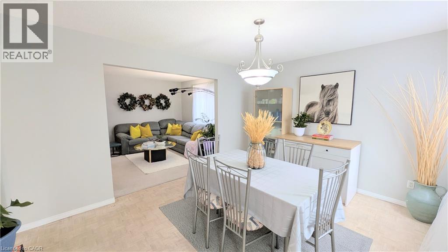
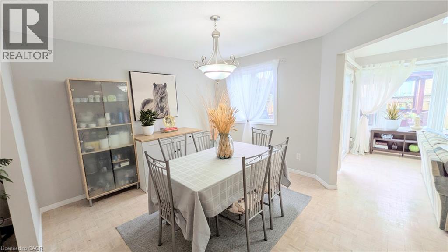
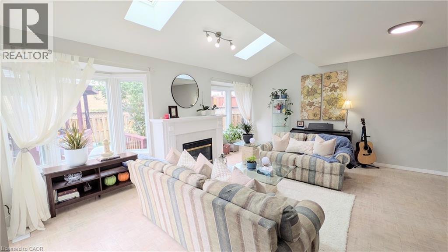
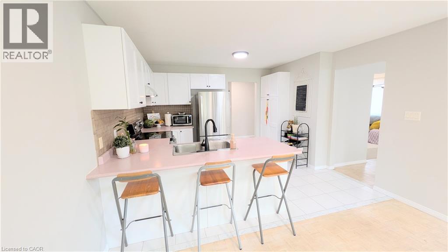
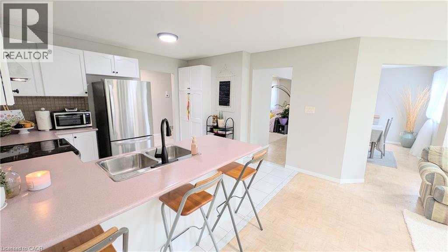
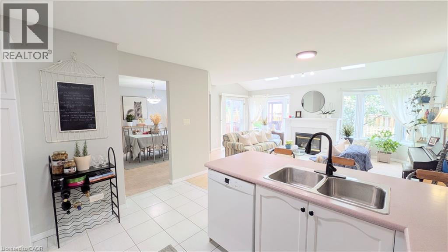
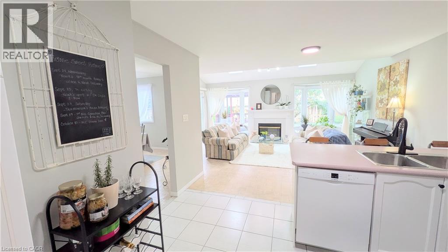
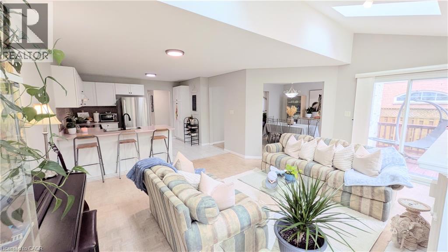
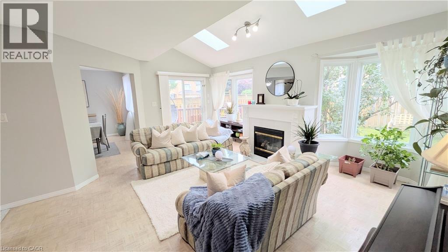
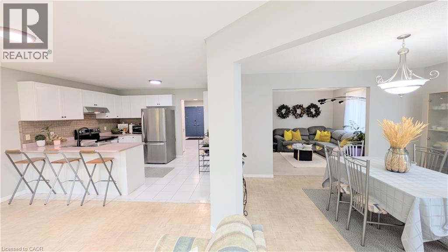
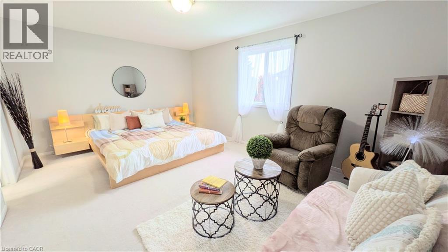
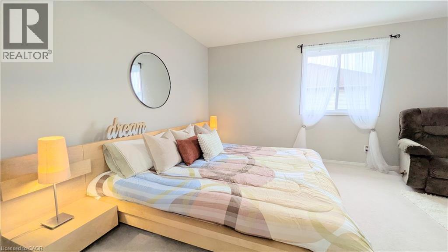
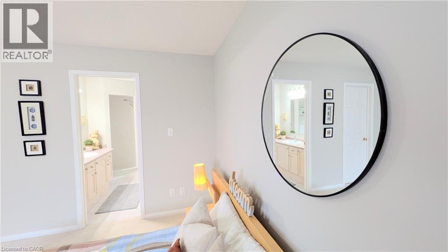
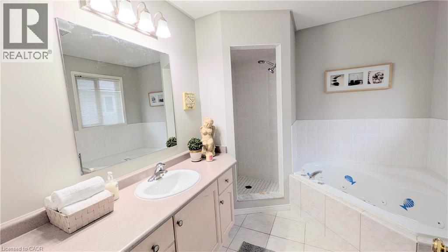
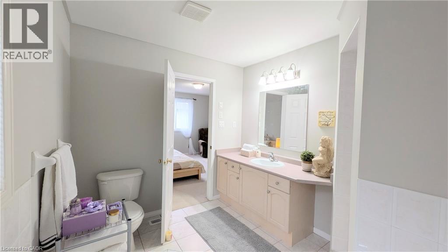
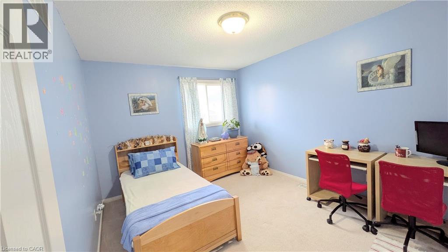
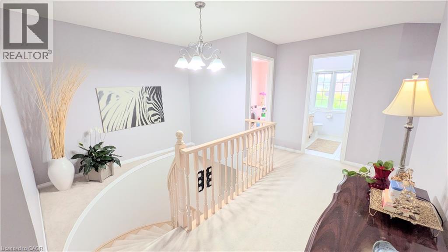
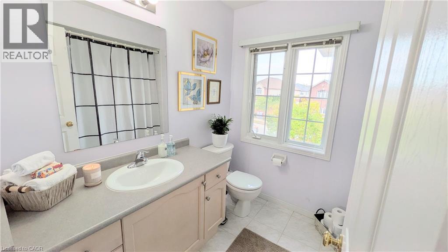
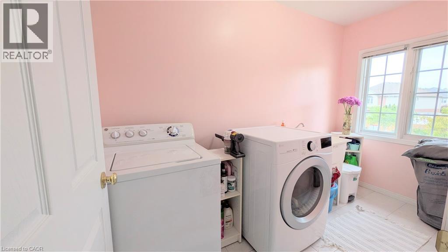
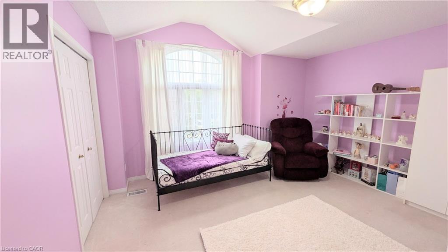
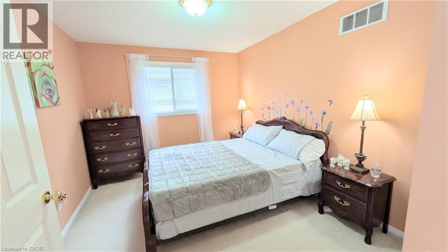
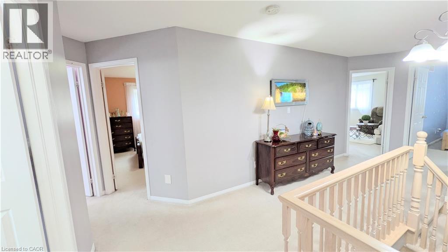
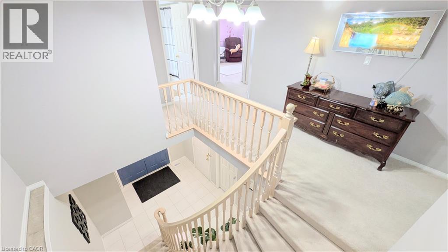
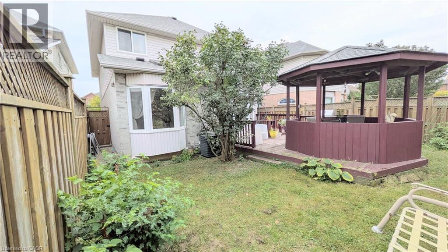
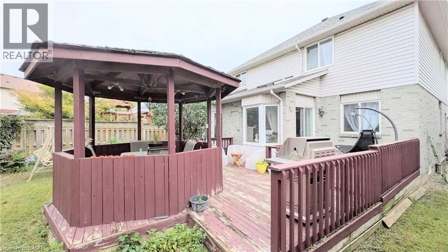
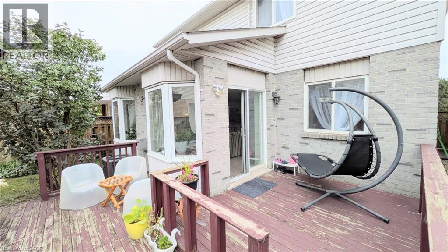
Welcome home to this beautifully maintained Crystal Homes detached, offering approximately 2,250 sq. ft. of comfortable living space in a fantastic family-friendly location. The main floor offers a spacious living room, formal dining room, and bright kitchen overlooking the inviting family room with vaulted ceilings, skylights, bay windows and a cozy gas fireplace - the perfect spot to curl up with a good book or unwind at the end of the day. The kitchen features white cabinetry, stainless steel appliances, pantry and a peninsula with seating for three, plus a walkout to the deck and private backyard. Upstairs features 4 generous bedrooms, including a spacious primary retreat with walk-in closet and 4-piece ensuite with jetted soaker tub and separate shower. Convenient second-floor laundry and another 4-piece bath complete the level. Enjoy the convenience of having parks, recreation facilities, swimming, restaurants, shopping and everyday amenities all close by. With a private backyard, double driveway, unfinished basement with plenty of potential, and recent updates including fresh neutral paint, newer furnace and A/C and upgraded roof, this is a wonderful place to call home. (id:374)
Details
| MLS # | 40868968 |
|---|---|
| Listing Type | For Sale |
| Style | House |
| Status | Active |
| Year | 1999 |
| Days On Site | 17 |
| Listing Provided By | RE/MAX Escarpment Realty Inc. | Paul Dishke |
Features
| Bed(s) | 4 |
|---|---|
| Bath(s) | 3 Total |
| SQ Feet | 2,250 |
| Garage | 6 |
| Basement | Y |
| Story(s) | 2 |
| Zoning | R-4 |
Interior
| Cooling | Central air conditioning |
|---|---|
| Heating | Forced air, Natural gas |
| Appliances | Washer, Refrigerator, Dishwasher, Stove, Dryer, Central Vacuum - Roughed In, Hood Fan, Window Coverings, Garage door opener |
| Fireplace Yes / No | Yes |
| Fireplaces Total | 1 |
Exterior
| Security Features | Alarm system, Smoke Detectors |
|---|---|
| Lot Features | Automatic Garage Door Opener |
| Foundation Details | Poured Concrete |
Parking
| Parking Features | Attached Garage |
|---|---|
| Parking Total | 6 |
Utilities
| Sewer | Municipal sewage system |
|---|---|
| Water Source | Municipal water |
Taxes
| Tax Annual Amount | 7488 |
|---|
Area Information
| Province | ON |
|---|---|
| City | Hamilton |
| Postal Code | L9A5K1 |
| Community Name | 184 Jerome/Ryckman's Cors |
| Listing VS Median (in 184 Jerome/Ryckman's Cors) | |
Price: $829,900 low | high Med: $829,900 sqft: 2,250 low | high Med: 1,919 $ / sqft: $369 low | high Med: $446 On site: 17 low | high Med: 40 | |
Request a showing
Request a showing
Contact
Learn More About This Property

| Open House |
|---|
| In-Person 10/25 2:00 PM - 4:00 PM |
| Province | ON |
|---|---|
| City | Hamilton |
| Postal Code | L9A5K1 |
| Community Name | 184 Jerome/Ryckman's Cors |
| Listing VS Median (in 184 Jerome/Ryckman's Cors) | |
Price: $829,900 low | high Med: $829,900 sqft: 2,250 low | high Med: 1,919 $ / sqft: $369 low | high Med: $446 On site: 17 low | high Med: 40 | |