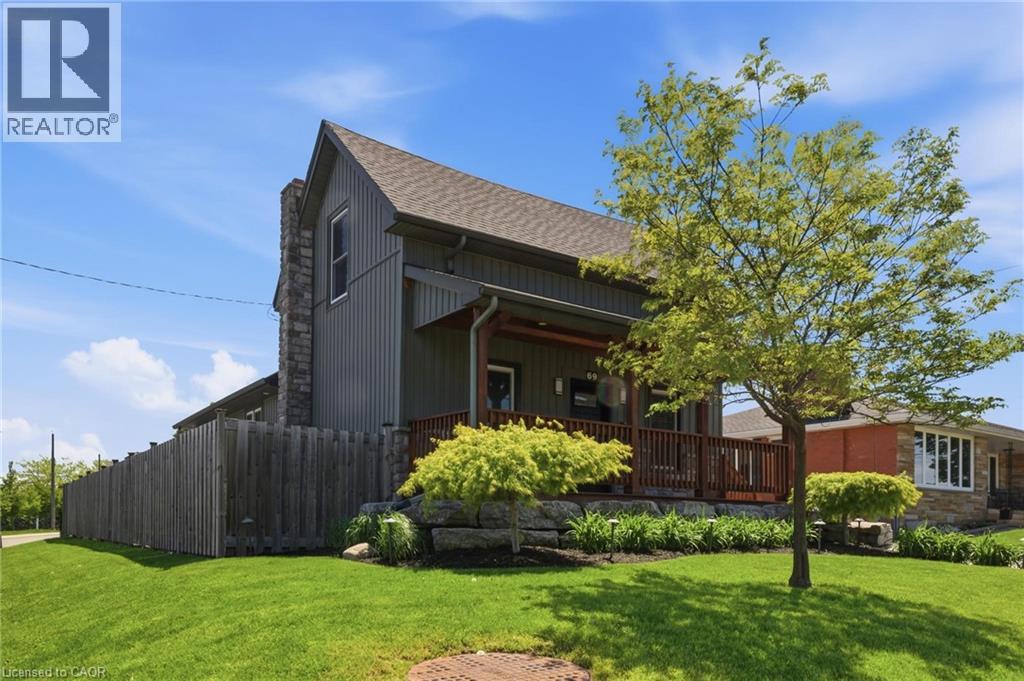

Description
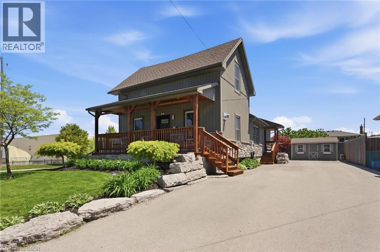
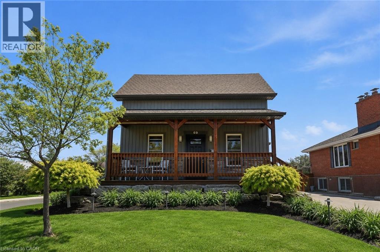
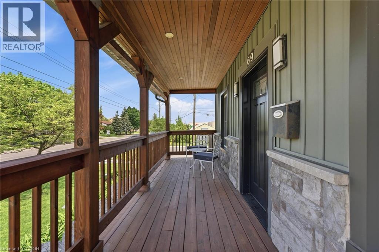
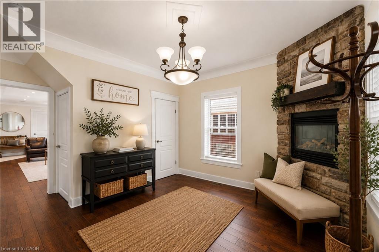
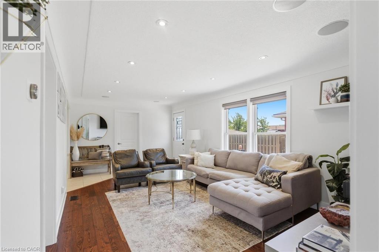
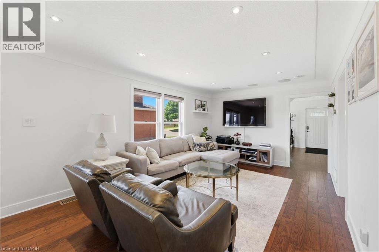
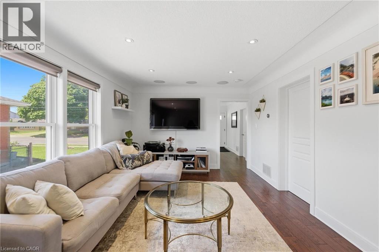
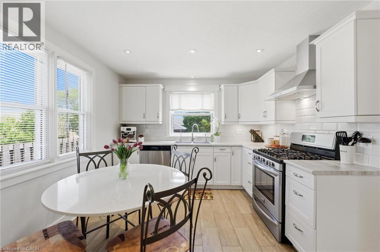
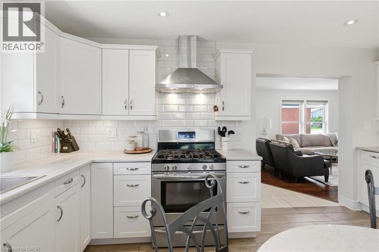
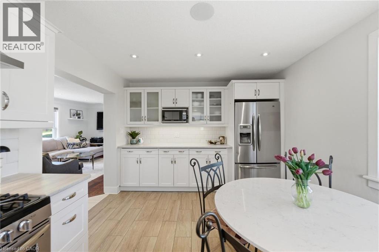
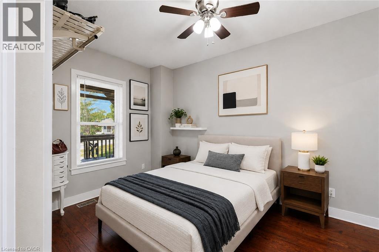
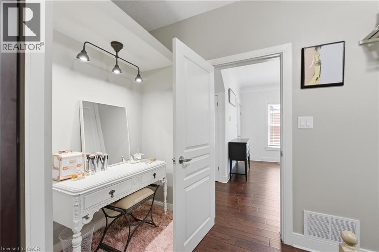
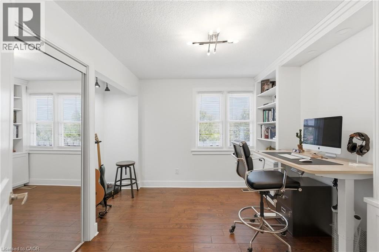
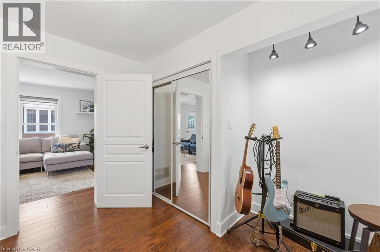
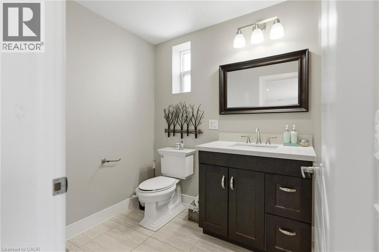
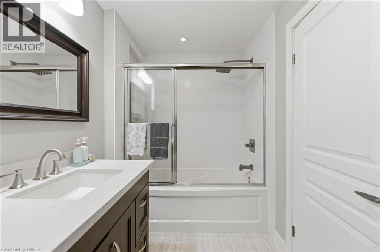
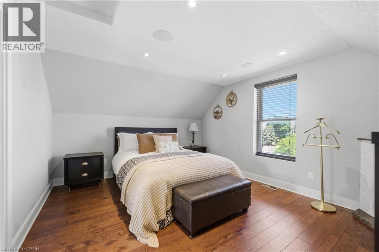
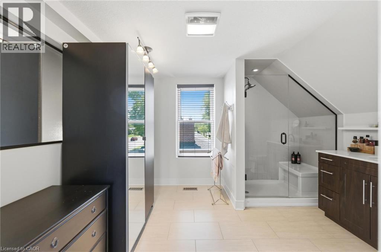
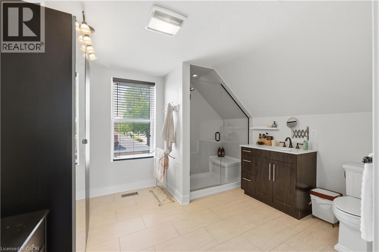
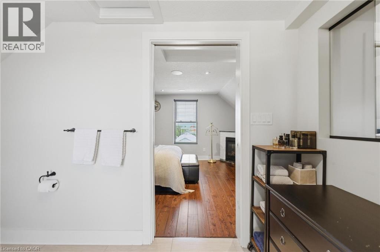
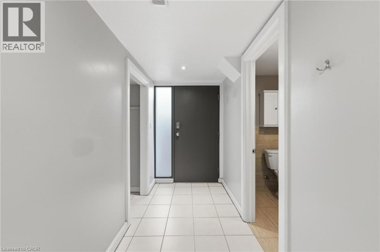
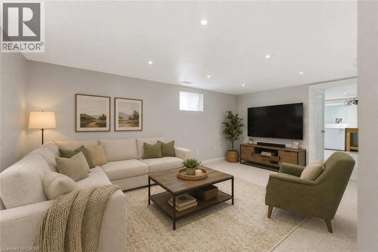
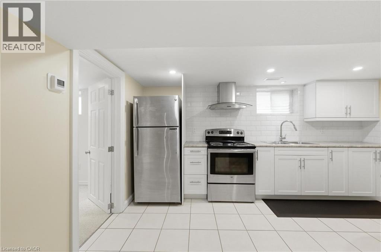
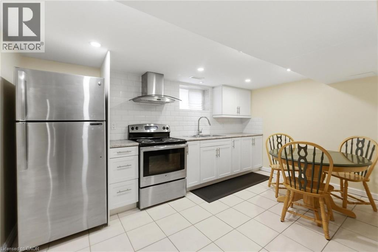
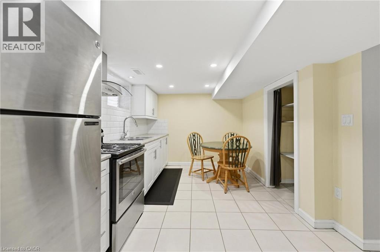
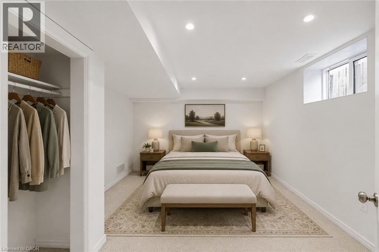
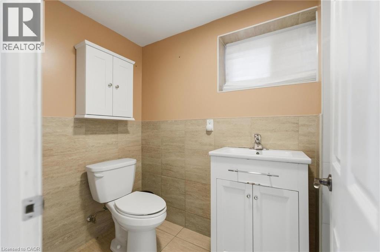
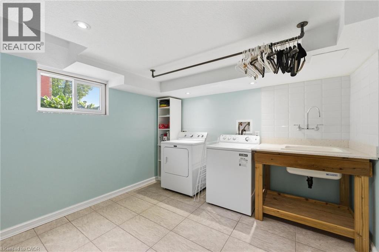
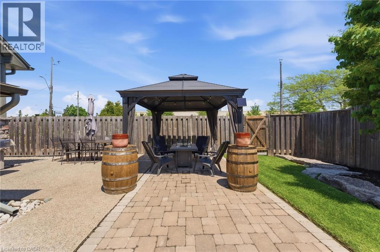
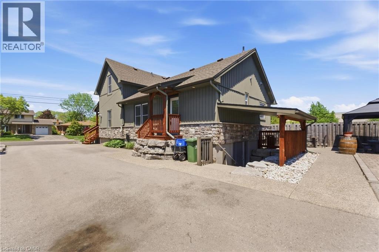
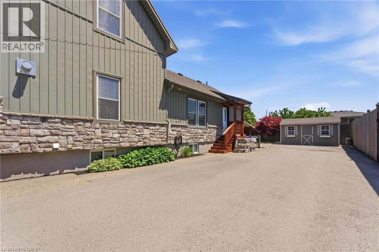
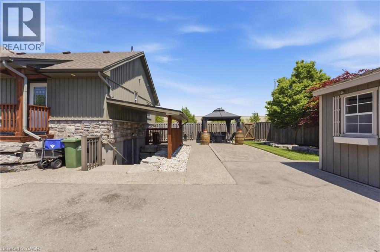
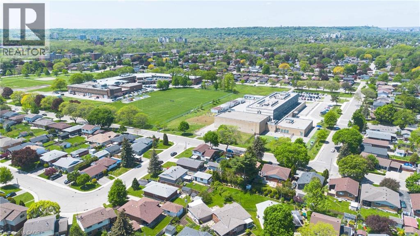
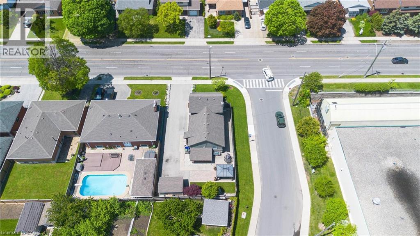
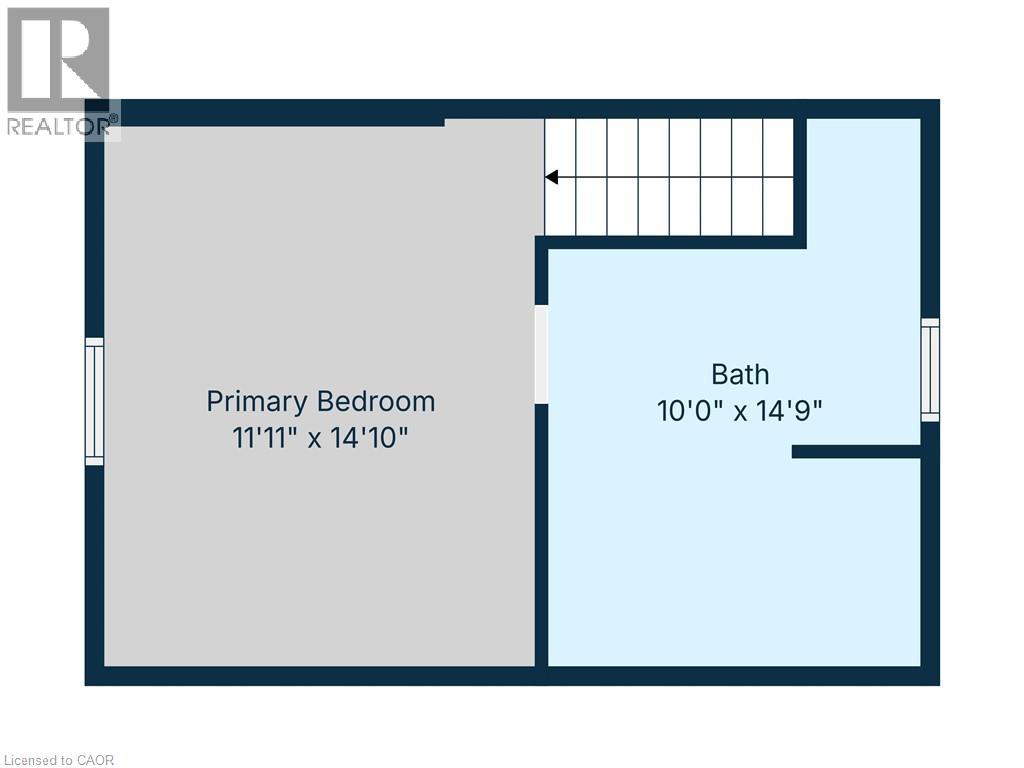
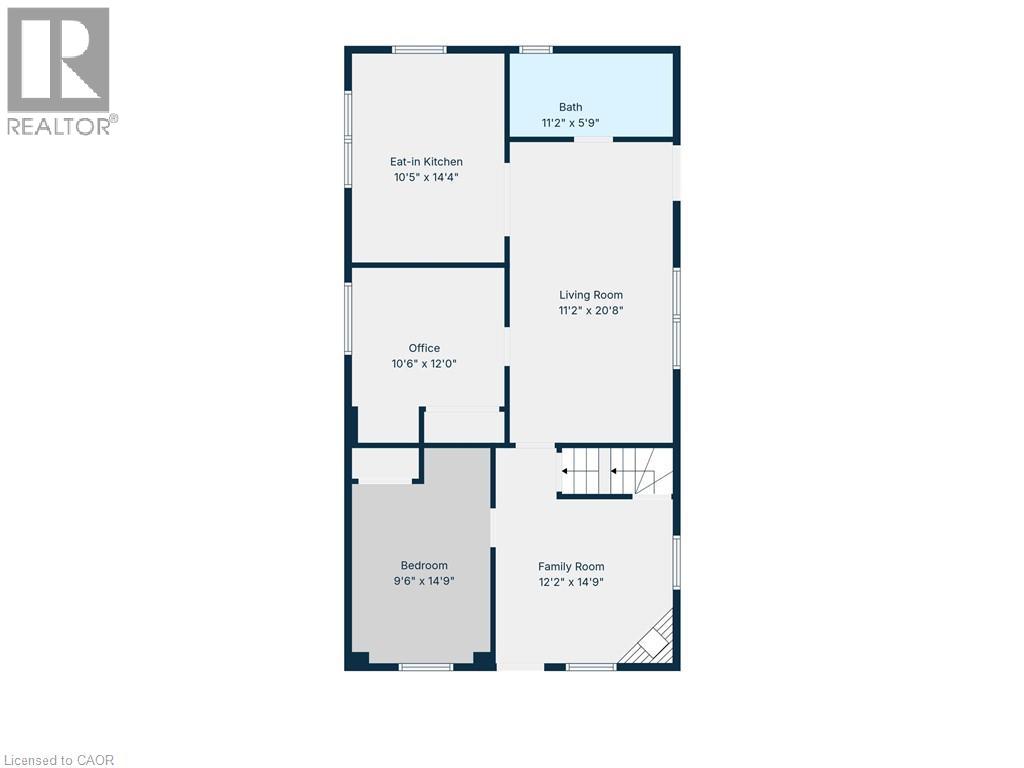
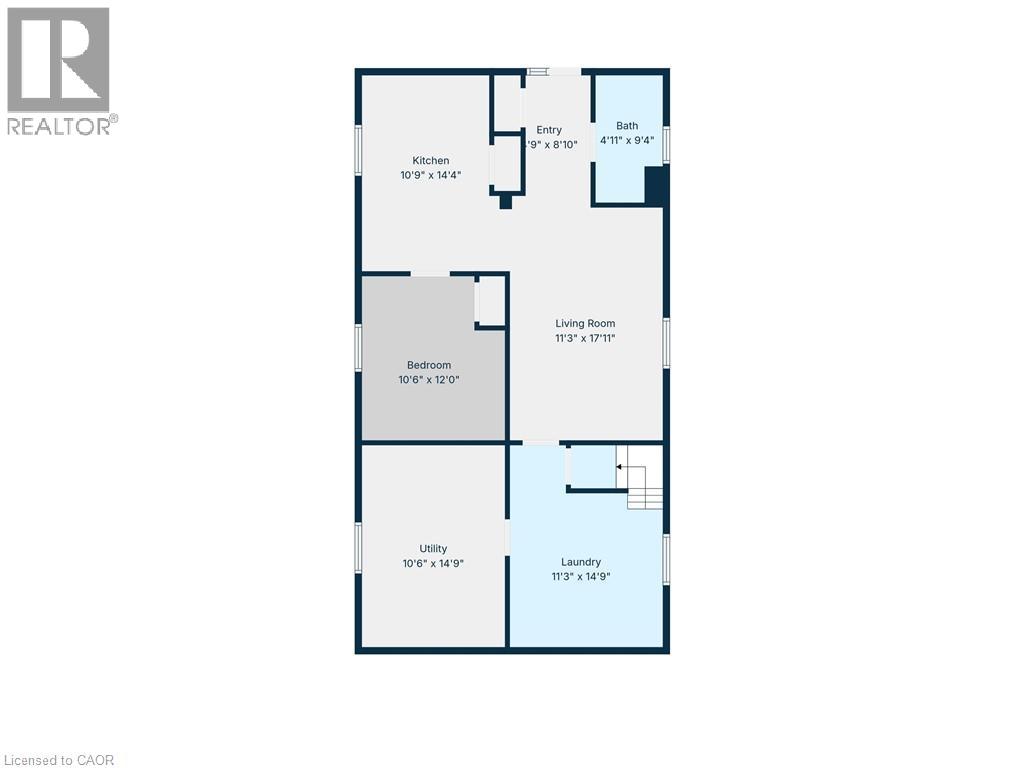
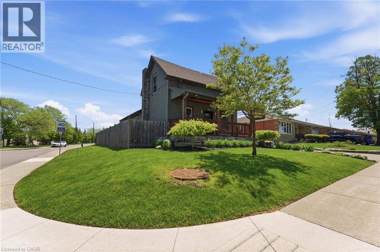
Flexible Living. Thoughtful Updates. Room for Everyone. Welcome to 69 Nash Road S - a beautifully updated 4-bedroom, 3-bathroom home offering approximately 2,340 sq. ft. of finished living space and a layout designed to grow with you. The main level offers a bright eat-in kitchen and two flexible rooms that can function as bedrooms, a home office, playroom or additional living space. Upstairs, the private primary retreat features its own fireplace and ensuite. Downstairs, the finished lower level with a separate entrance adds an entirely different layer of flexibility, complete with its own living space and kitchen -ideal for extended family, guests, a teenager's retreat or potential rental use. Outside, enjoy a beautifully landscaped, low-maintenance yard, enclosed porch and a double-wide driveway with parking for up to five vehicles. Major updates including the roof, electrical, plumbing, waterproofing, furnace, A/C and driveway mean many of the big-ticket items have already been taken care of. All of this in a convenient Hamilton location close to parks, schools, shopping, highway access and the future Centennial GO Station. (id:374)
Details
| MLS # | 40863191 |
|---|---|
| Listing Type | For Sale |
| Style | House |
| Status | Active |
| Year | 1940 |
| Days On Site | 40 |
| Listing Provided By | RE/MAX Escarpment Realty Inc. | Alex Hill |
Features
| Bed(s) | 4 |
|---|---|
| Bath(s) | 3 Total |
| SQ Feet | 2,340 |
| Basement | Y |
| Story(s) | 1 |
| Zoning | C |
Interior
| Cooling | Central air conditioning |
|---|---|
| Heating | Forced air, Natural gas |
| Appliances | Washer, Refrigerator, Dishwasher, Stove, Dryer, Microwave, Hood Fan, Window Coverings |
| Fireplace Yes / No | Yes |
| Fireplaces Total | 2 |
Exterior
| Lot Features | In-Law Suite |
|---|---|
| Foundation Details | Block |
| Fencing | Fence |
Parking
| Parking Total | 5 |
|---|
Utilities
| Sewer | Municipal sewage system |
|---|---|
| Water Source | Municipal water |
Taxes
| Tax Annual Amount | 5425 |
|---|
Area Information
| Province | ON |
|---|---|
| City | Hamilton |
| Postal Code | L8K4J8 |
| Community Name | 280 Corman/Greenford |
| Listing VS Median (in 280 Corman/Greenford) | |
Price: $729,900 low | high Med: $387,894 sqft: 2,340 low | high Med: 812 $ / sqft: $312 low | high Med: $478 On site: 40 low | high Med: 88 | |
Request a showing
Request a showing
Contact
Learn More About This Property

| Province | ON |
|---|---|
| City | Hamilton |
| Postal Code | L8K4J8 |
| Community Name | 280 Corman/Greenford |
| Listing VS Median (in 280 Corman/Greenford) | |
Price: $729,900 low | high Med: $387,894 sqft: 2,340 low | high Med: 812 $ / sqft: $312 low | high Med: $478 On site: 40 low | high Med: 88 | |