New Listing
 In-Person: 11/22 2:00 PM - 4:00 PM

Description
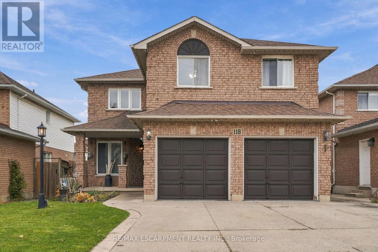
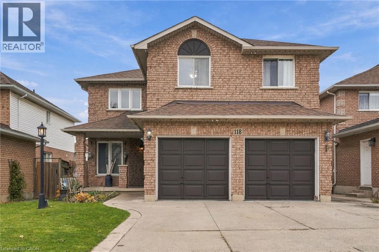
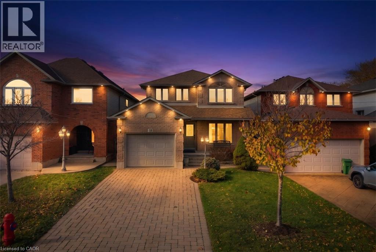
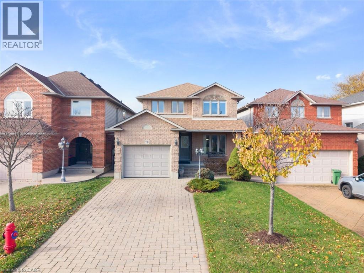
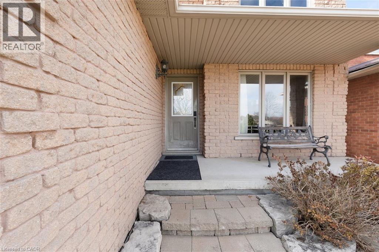
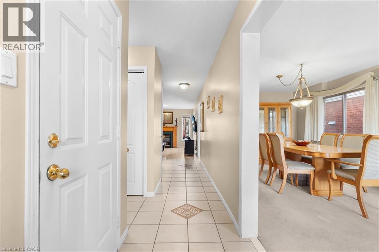
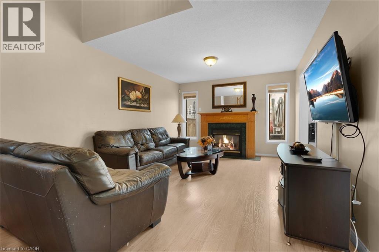
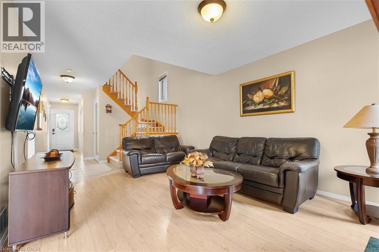
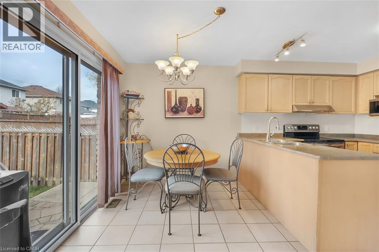
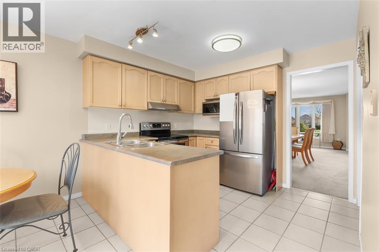
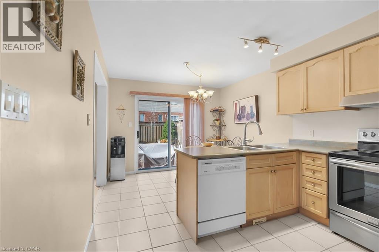
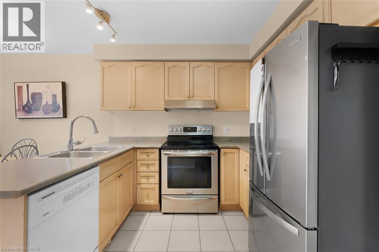
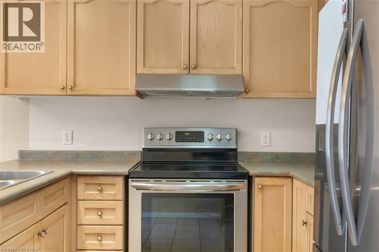
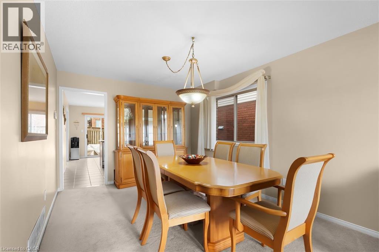
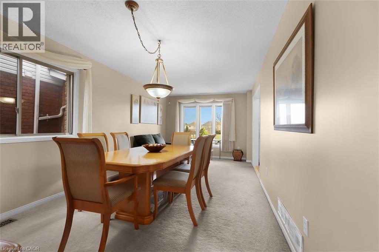
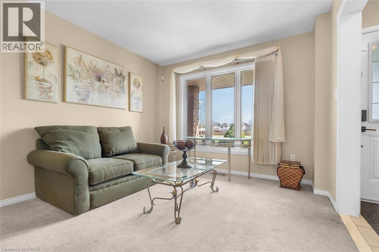
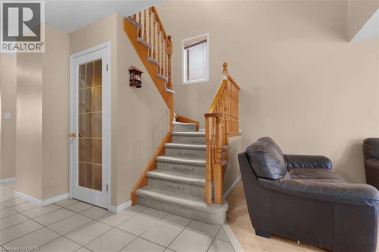
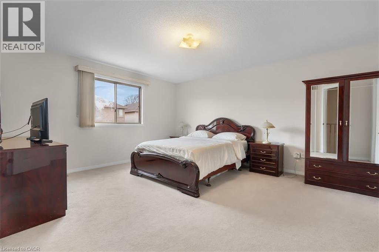
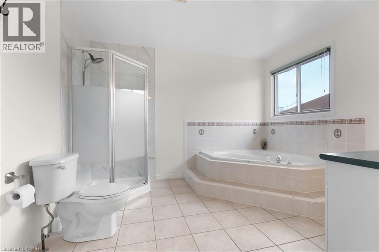
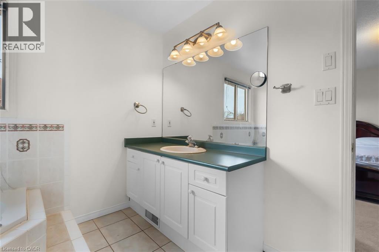
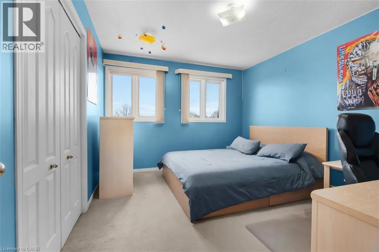
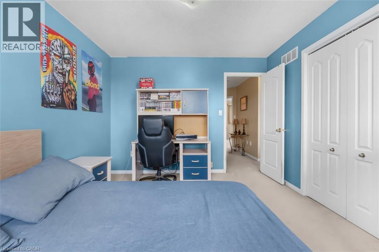
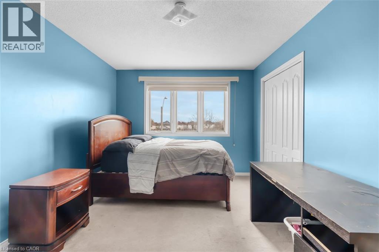
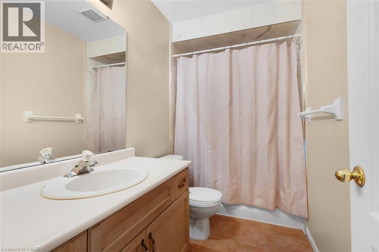
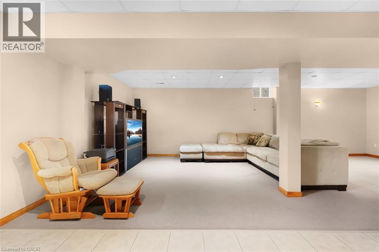
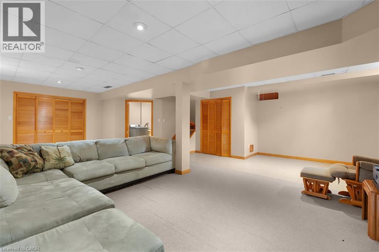
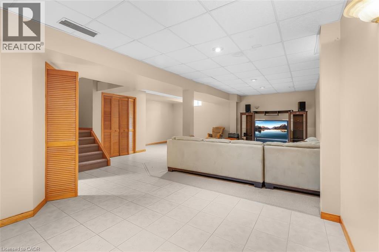
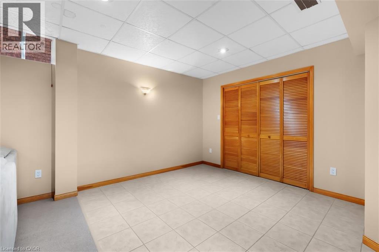
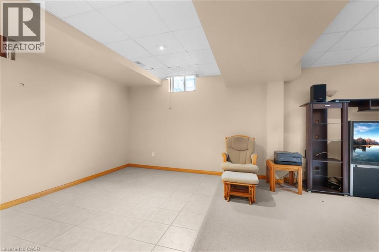
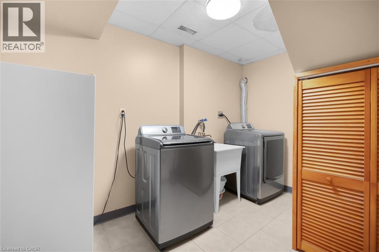
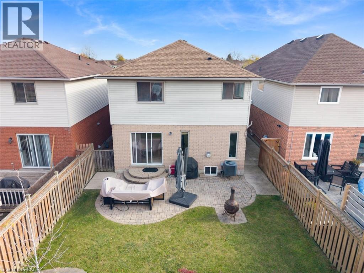
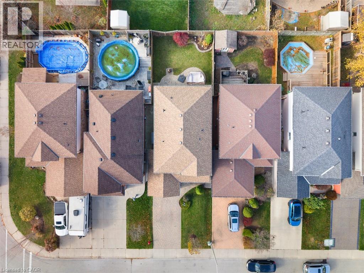
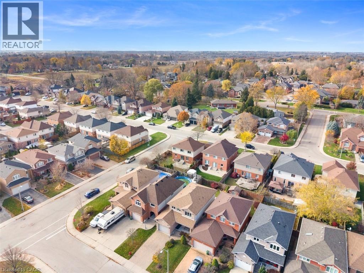
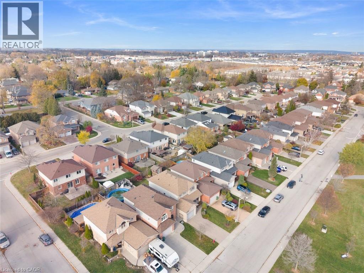
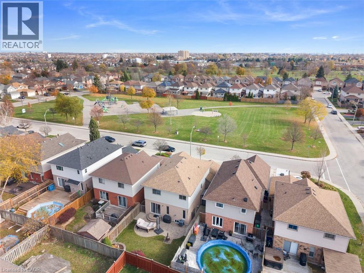
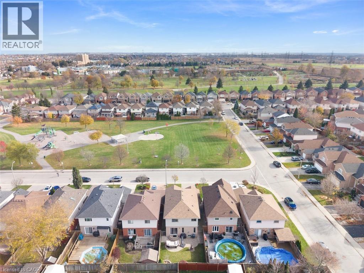
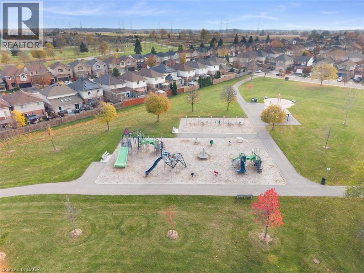
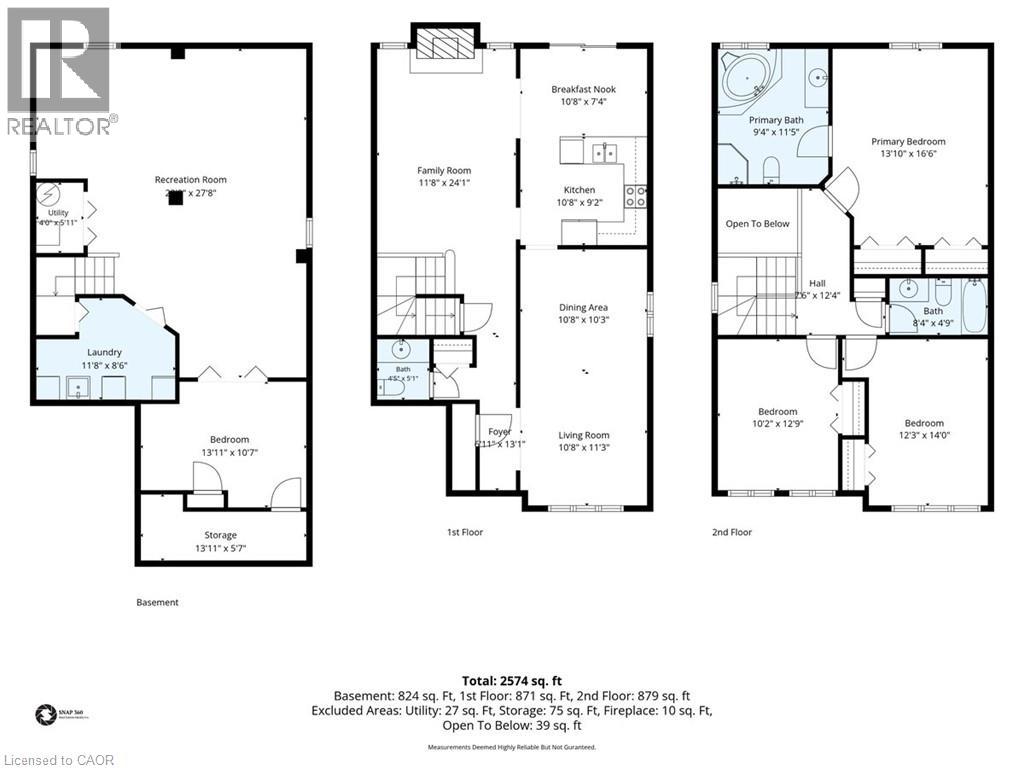
Location, comfort, and convenience come together in this wonderful family home, ideally situated directly across from Allison Park! Offering 3 spacious bedrooms and 2.5 bathrooms, this home features a great traditional layout with a separate living and dining room off the kitchen, perfect for everyday living and entertaining. The main floor living room features a cozy gas fireplace, while the spacious primary bedroom offers a large ensuite bathroom, updated in 2025. The finished basement adds even more living space, featuring 9-foot ceilings, above-grade windows, a versatile office or potential 4th bedroom, and convenient basement laundry. Enjoy an unbeatable family-friendly location just minutes from shopping, schools, the YMCA, Turner Park, and convenient highway access. With a park right across the street and amenities close by, this is a fantastic opportunity to enjoy comfortable family living in a desirable neighbourhood! (id:13843)
Details
| MLS # | 40868449 |
|---|---|
| Listing Type | For Sale |
| Style | House |
| Status | Active |
| Year | 2000 |
| Days On Site | 1 |
| Listing Provided By | Royal LePage State Realty Inc. | Michael Delvecchio |
Features
| Bed(s) | 3 |
|---|---|
| Bath(s) | 3 Total |
| SQ Feet | 2,624 |
| Garage | 5 |
| Basement | Y |
| Story(s) | 2 |
| Zoning | R-4 |
| Acreage | 0.08 |
Interior
| Cooling | Central air conditioning |
|---|---|
| Heating | Forced air, Natural gas |
| Appliances | Washer, Refrigerator, Central Vacuum, Dishwasher, Stove, Dryer, Microwave, Hood Fan, Window Coverings, Garage door opener |
| Fireplace Yes / No | Yes |
| Fireplaces Total | 1 |
Exterior
| Foundation Details | Poured Concrete |
|---|
Parking
| Parking Features | Attached Garage |
|---|---|
| Parking Total | 5 |
Utilities
| Sewer | Municipal sewage system |
|---|---|
| Water Source | Municipal water |
Taxes
| Tax Annual Amount | 6633.81 |
|---|
Area Information
| Province | ON |
|---|---|
| City | Hamilton |
| Postal Code | L9B2R3 |
| Community Name | 188 Allison |
| Listing VS Median (in 188 Allison) | |
Price: $799,990 low | high Med: $617,000 sqft: 2,624 low | high Med: 1,680 $ / sqft: $305 low | high Med: $378 On site: 1 low | high Med: 171 | |
Request a showing
Request a showing
Contact
Learn More About This Property

| Open House |
|---|
| In-Person 11/22 2:00 PM - 4:00 PM |
| Province | ON |
|---|---|
| City | Hamilton |
| Postal Code | L9B2R3 |
| Community Name | 188 Allison |
| Listing VS Median (in 188 Allison) | |
Price: $799,990 low | high Med: $617,000 sqft: 2,624 low | high Med: 1,680 $ / sqft: $305 low | high Med: $378 On site: 1 low | high Med: 171 | |