706 - 61 Markbrook Lane,Toronto (Mount Olive-Silverstone, ON M9V5E7
Toronto (Mount Olive-Silverstone, ON M9V5E7

Description
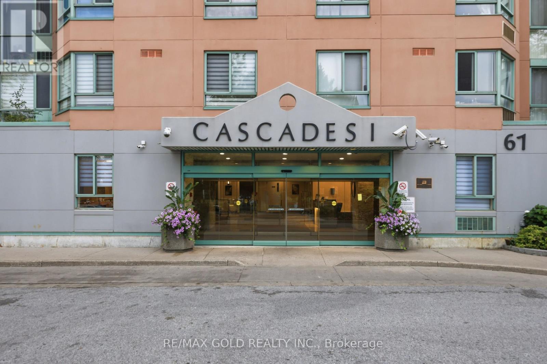
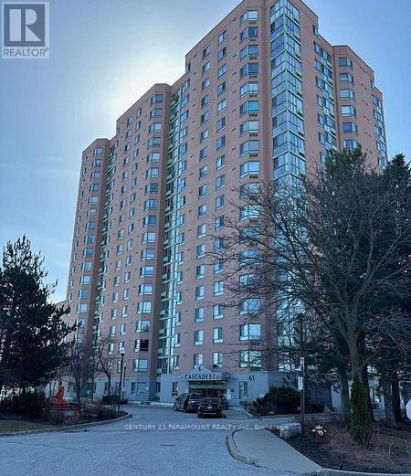
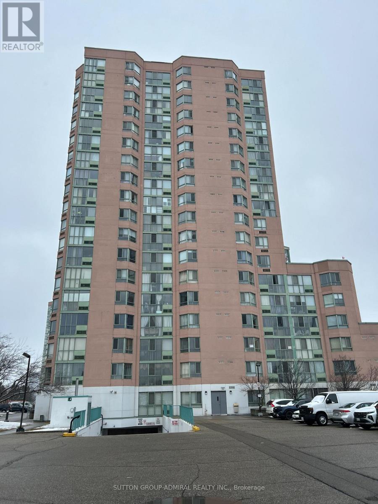
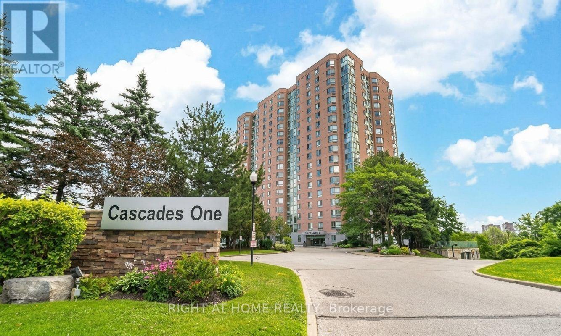
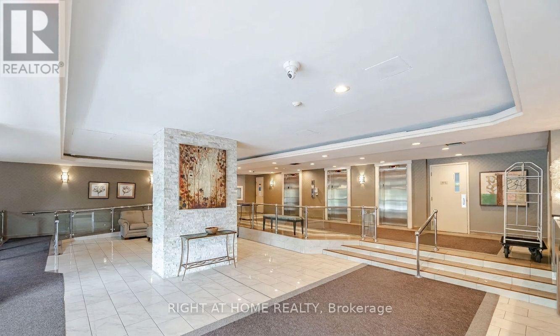
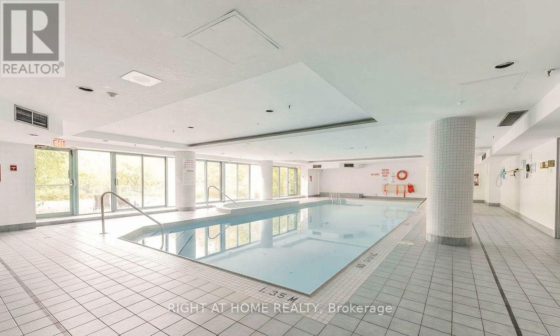
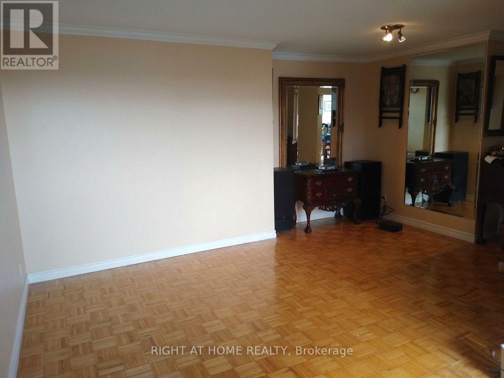
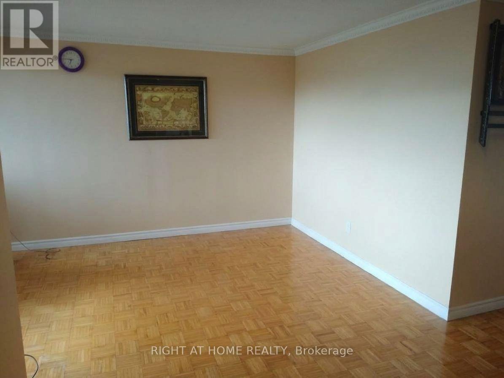
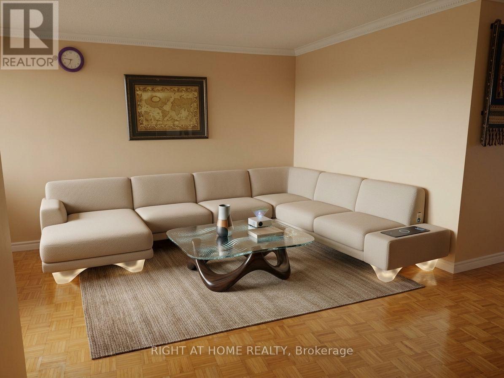
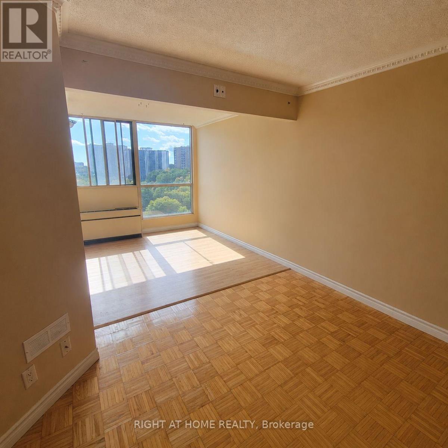
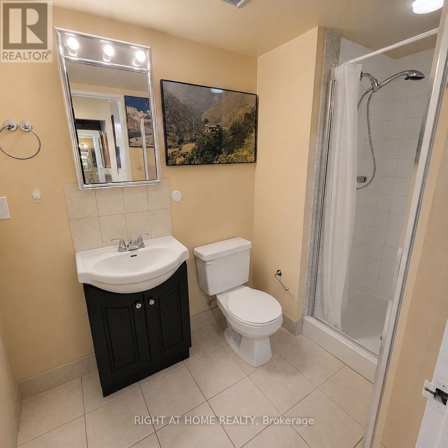
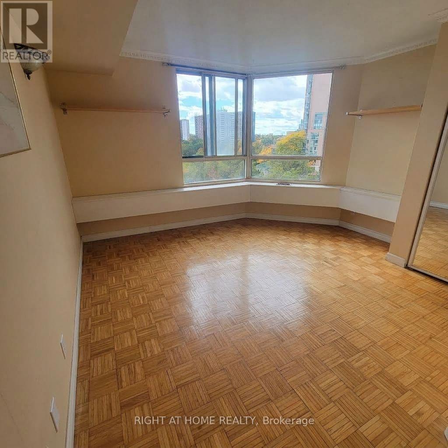
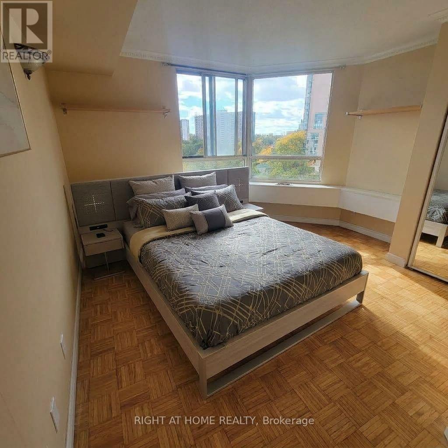
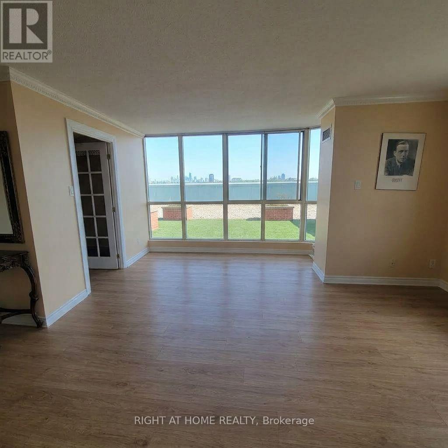
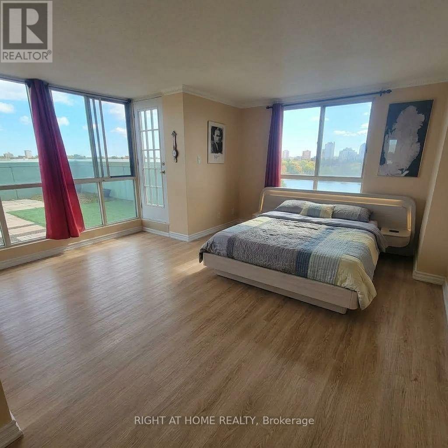
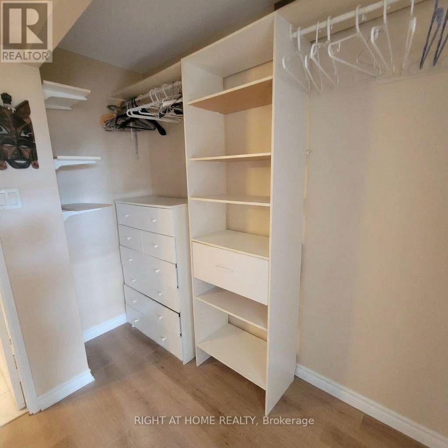
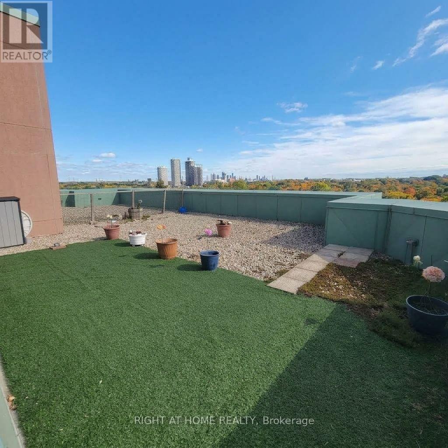
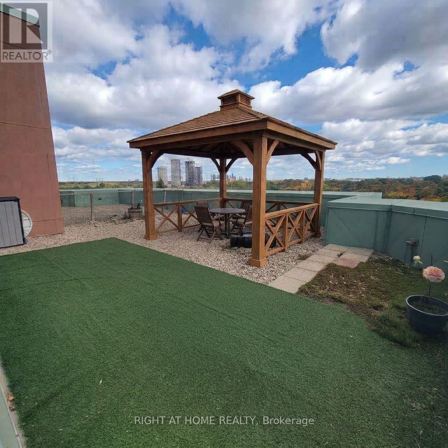
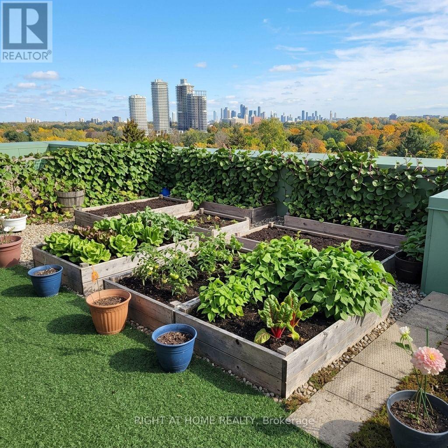
A Rare Entertainer's Dream with Over 2,000 Sq. Ft. of Indoor & Outdoor Terrace Living. Downsize Your House, Upgrade Your Life! Welcome to Unit 706 at Cascades 1, offering approximately 2,000 sq. ft. of combined indoor and outdoor living space, including a spectacular private terrace of over 900 sq. ft.-a rare find in condominium living. This bright 2-bedroom plus solarium features a spacious open-concept layout and exceptional natural light. With South and Southeast exposure, the suite enjoys full-day sun and unobstructed panoramic views of the protected Humber River Valley, Humber River, lush greenery, and peaceful walking trails of Rowntree Mills Park. The expansive private terrace is a true outdoor extension of the home, ideal for entertaining, alfresco dining, gardening, or simply relaxing and enjoying the sunshine and views. The apartment is furnished and rental-ready, with beds and furnishings already in place-an excellent turnkey opportunity for an investor, executive occupant, or buyer seeking a move-in-ready home. Enjoy carefree condo living with outstanding amenities including an indoor swimming pool, squash courts, fitness facility, sauna, and 24-hour security. The unit also includes two indoor parking spaces. Conveniently located close to York University and Humber College, shopping, parks, and nature trails. A rare opportunity combining exceptional indoor/outdoor space, sunlight, privacy, panoramic views, two indoor parking spaces, and a turnkey furnished residence. Downsize your house. Upgrade your lifestyle. Come experience Unit 706 at Cascades 1. (id:374)
Details
| MLS # | W14032958 |
|---|---|
| Listing Type | For Sale |
| Style | Condominium |
| Strata Fees | $721 |
| Status | Active |
| Days On Site | 8 |
| Listing Provided By | RIGHT AT HOME REALTY | BERTO VOLPENTESTA |
Features
| Bed(s) | 2 |
|---|---|
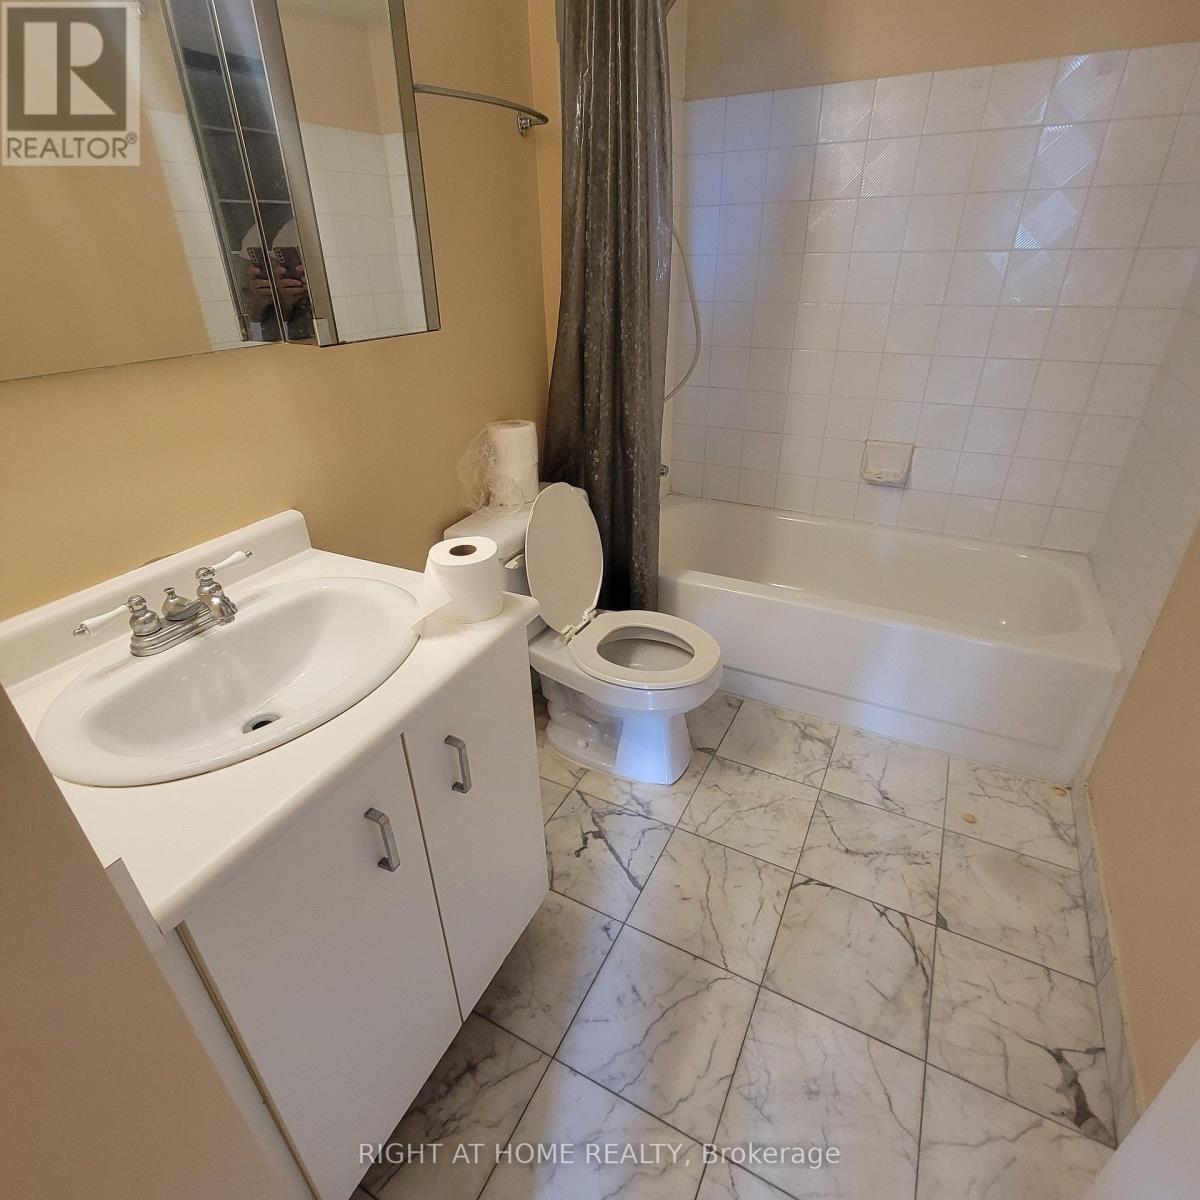
| Bath(s) | 2 Total |
| SQ Feet | 1,000 |
| Garage | 2 |
| Pool | Yes |
| Property View | City view, River view, View, Valley |
Interior
| Cooling | Central air conditioning |
|---|---|
| Heating | Forced air, Electric |
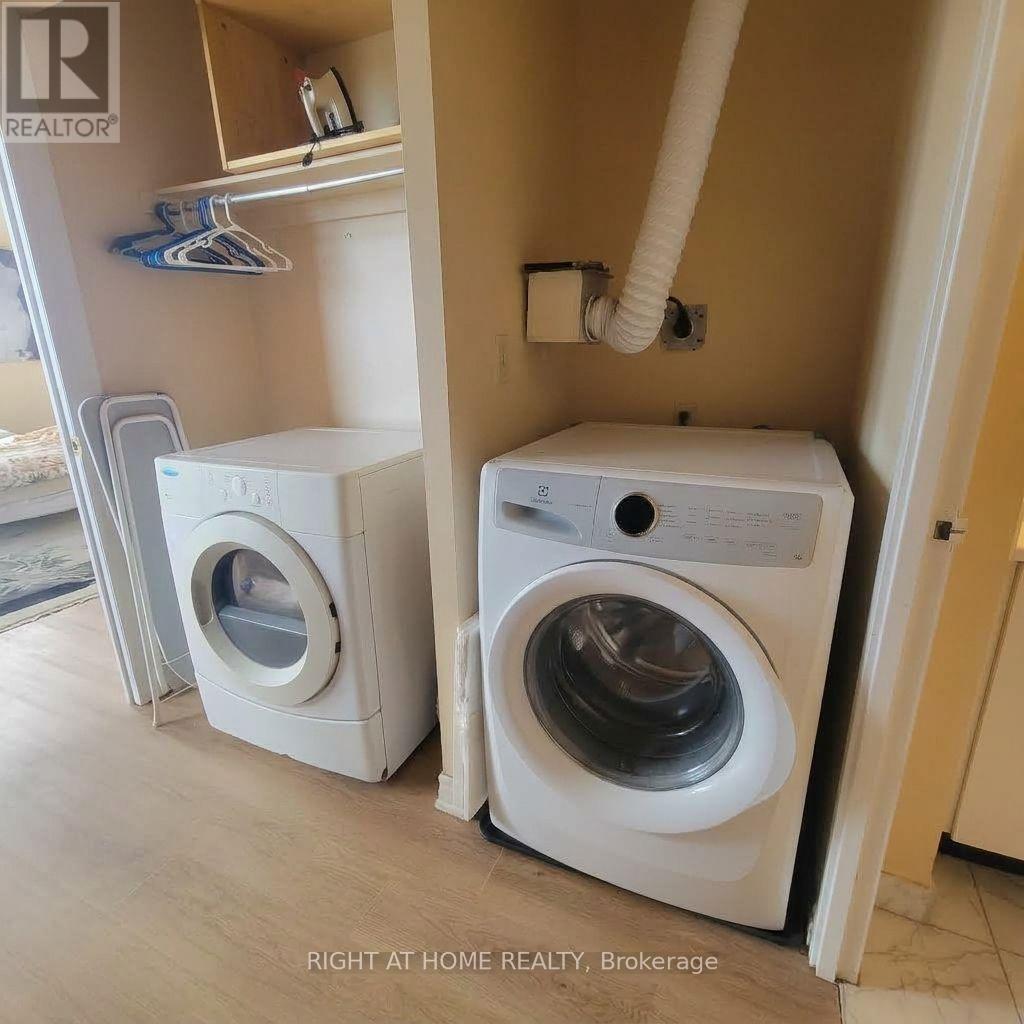
| Appliances | Washer, Refrigerator, Dishwasher, Stove, Dryer, Furniture, Water Heater |
| Fireplace Yes / No | No |
Exterior
| Security Features | Security guard |
|---|---|
| Lot Features | Wooded area, Carpet Free |
Parking
| Parking Features | Garage, Underground |
|---|---|
| Parking Total | 2 |
Taxes
| Tax Annual Amount | 1718.78 |
|---|
Area Information
| Province | ON |
|---|---|
| City | Toronto (Mount Olive-Silverstone |
| Postal Code | M9V5E7 |
| Listing VS Median (in M9V5E7) | |
Price: $589,000 low | high Med: $458,500 sqft: 1,000 low | high Med: 950 $ / sqft: $589 low | high Med: $483 On site: 8 low | high Med: 69 | |
Request a showing
Request a showing
Contact
Learn More About This Property

| Province | ON |
|---|---|
| City | Toronto (Mount Olive-Silverstone |
| Postal Code | M9V5E7 |
| Listing VS Median (in M9V5E7) | |
Price: $589,000 low | high Med: $458,500 sqft: 1,000 low | high Med: 950 $ / sqft: $589 low | high Med: $483 On site: 8 low | high Med: 69 | |