In-Person: 10/24 2:00 PM - 4:00 PM
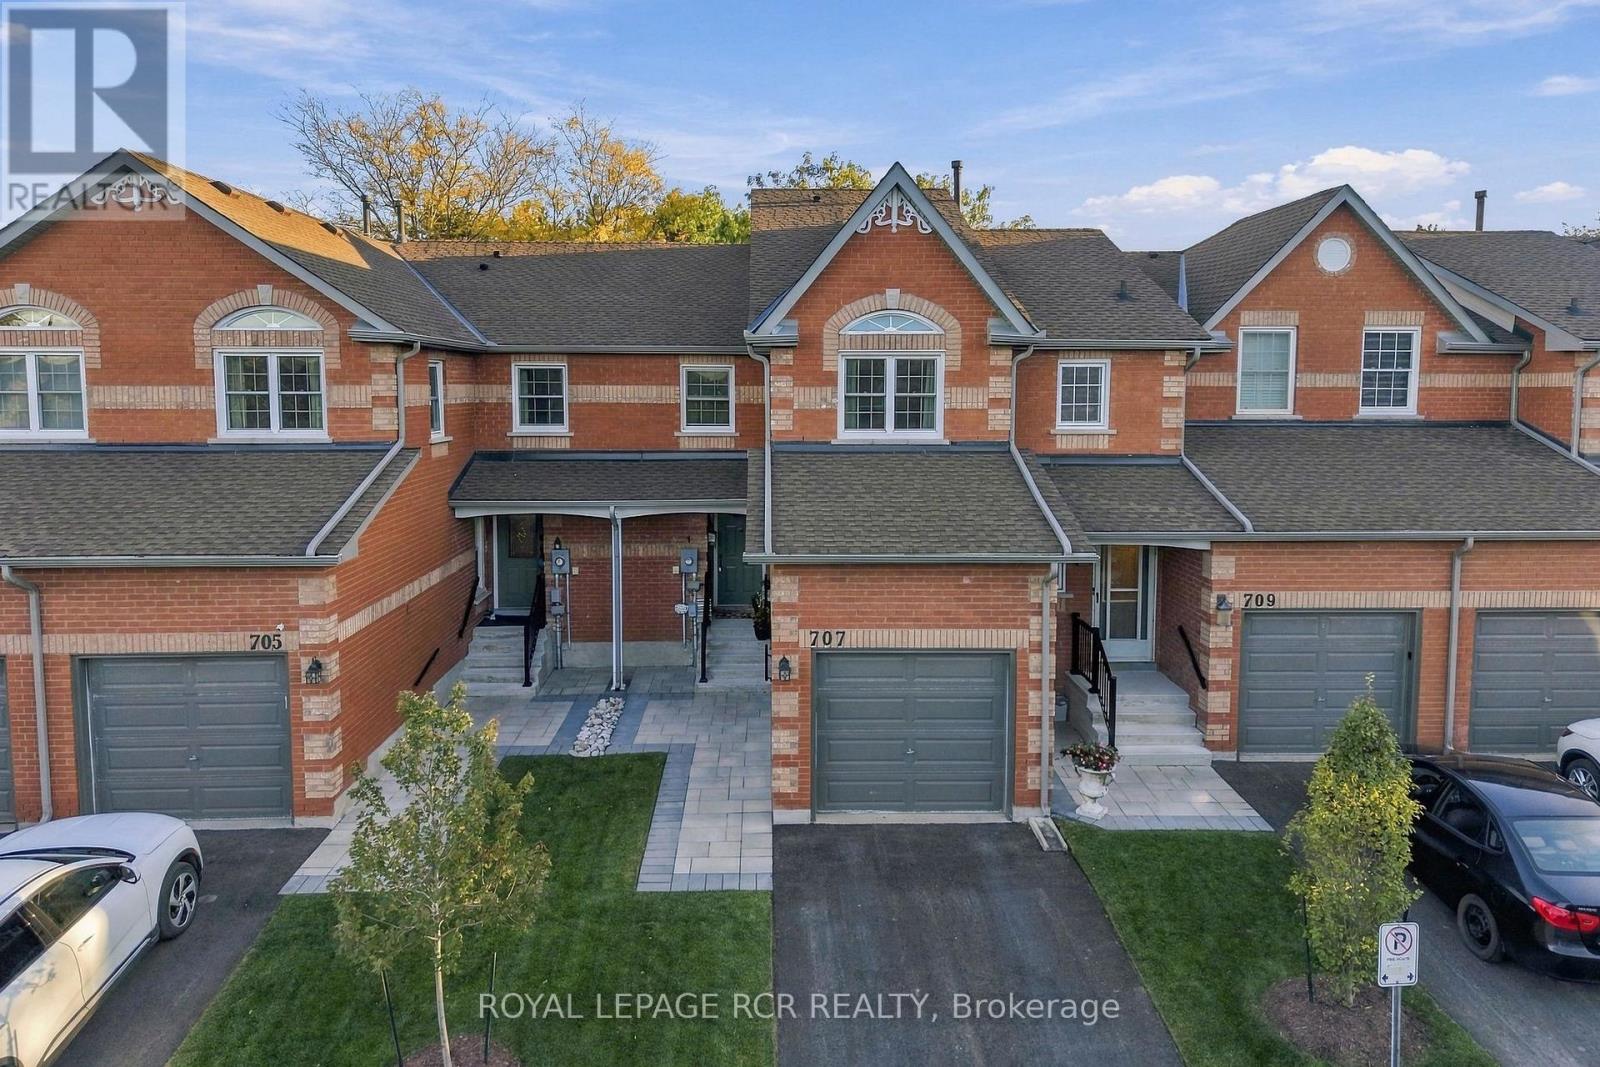
707 Caradonna Crescent,Newmarket (Armitage), ON L3X1W5
Newmarket (Armitage), ON L3X1W5

Description
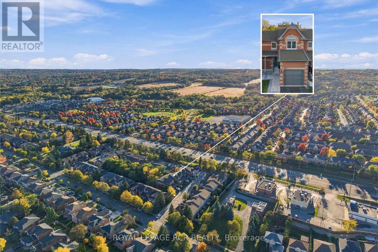
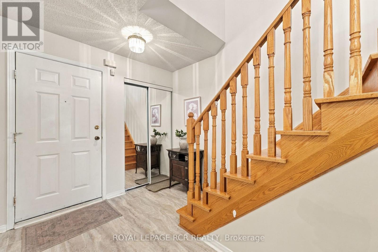
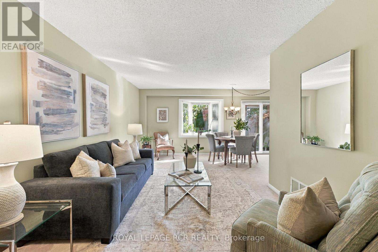
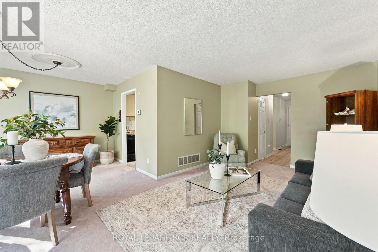
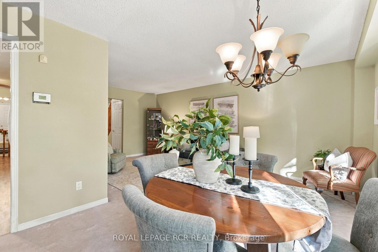
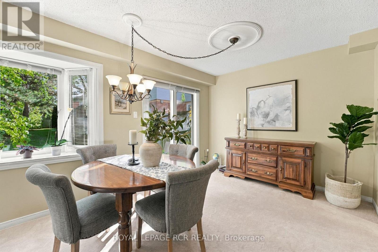
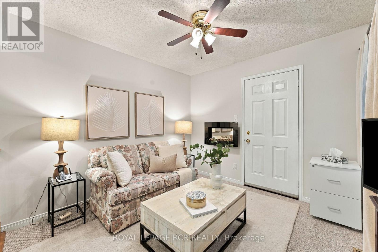
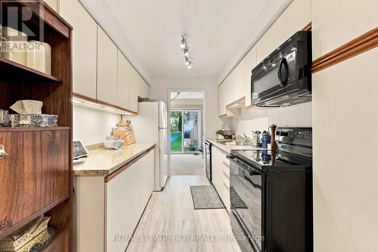
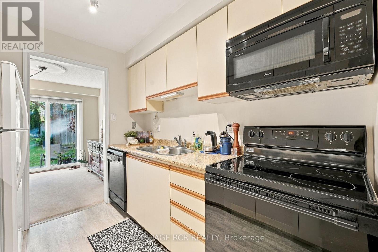
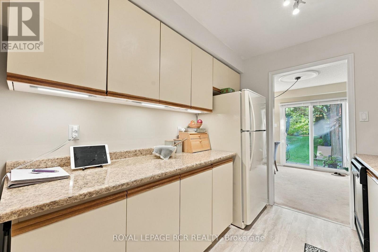
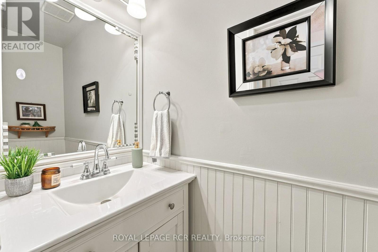
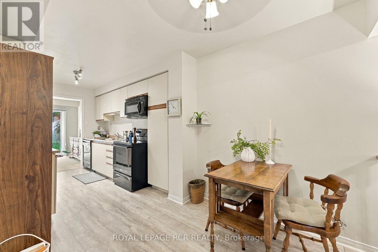
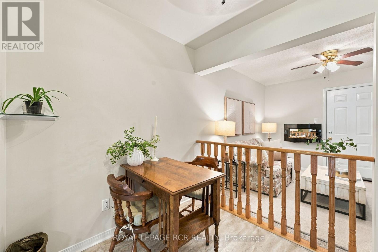
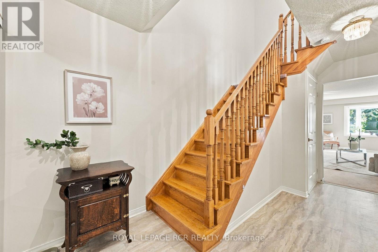
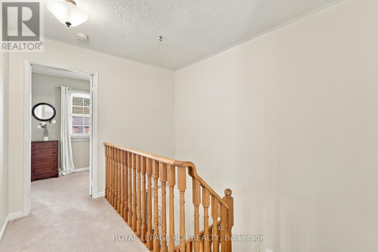
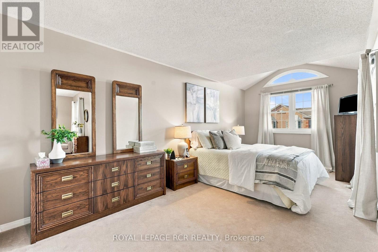
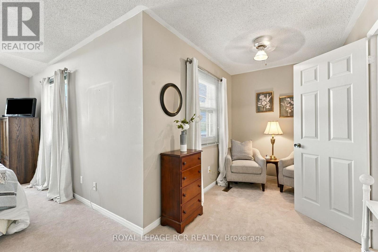
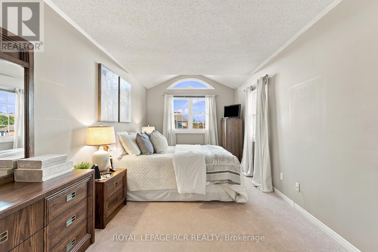
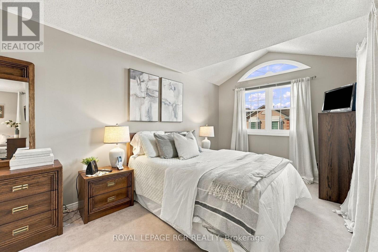
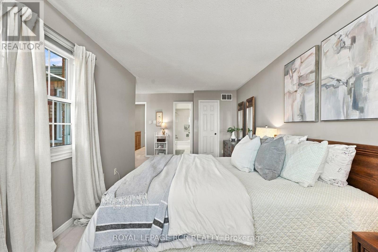
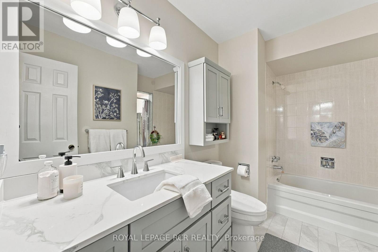
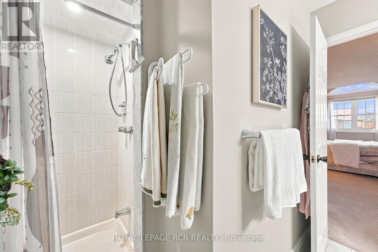
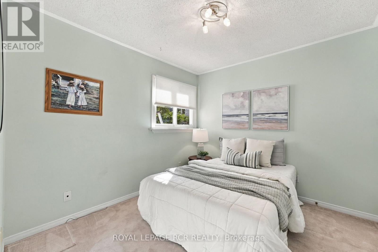
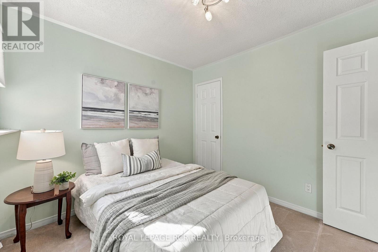
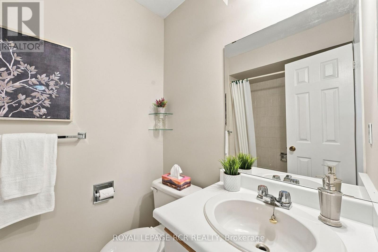
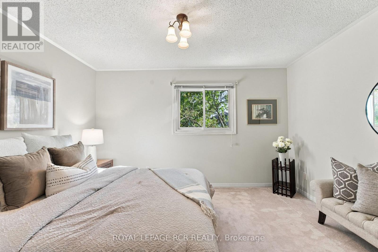
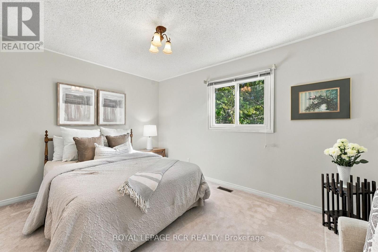
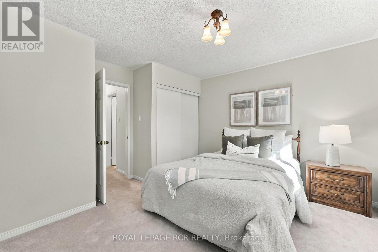
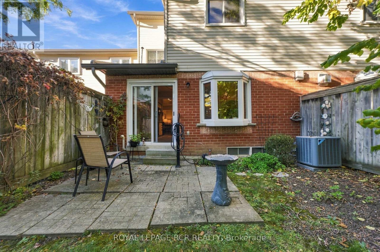
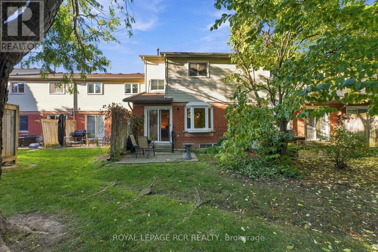
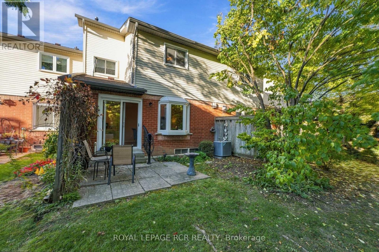
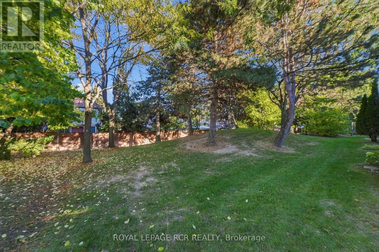
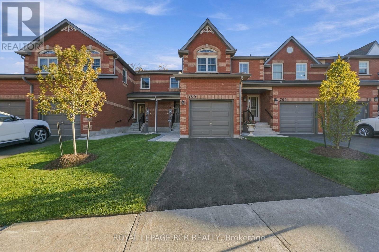
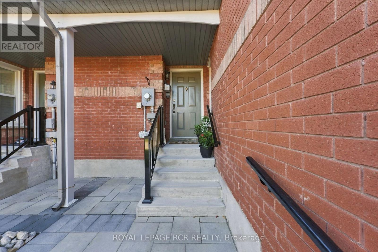
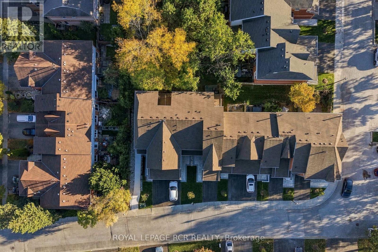
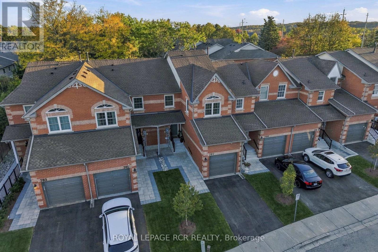
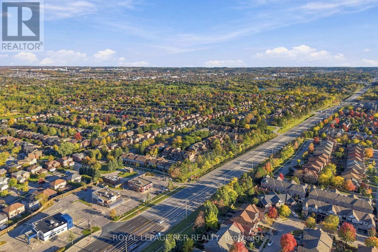
Space, comfort and easy everyday living come together at 707 Caradonna Crescent in Newmarket's established Armitage Village neighbourhood. With 1,648 square feet, three bedrooms and three bathrooms, this condo townhome offers a generous layout and incredible value. The kitchen connects to the dining and living areas, where views of the quiet courtyard create a relaxing setting for meals, conversation and downtime. A separate main-floor family room adds flexibility for a TV room, home office or additional gathering space, with convenient access to the garage. Upstairs, the primary bedroom offers a walk-in closet and an updated five-piece ensuite, a standout feature in a condo townhome. Two more bedrooms and a four-piece bathroom provide space for family, guests or working from home. The unfinished basement adds useful storage and opportunities to expand the living space. Improvements include updated windows, a furnace installed in 2024 and central air conditioning replaced around 2023. Exterior work completed in 2026 includes concrete steps, handrails, interlock, driveway paving, fresh sod and trees. Condo services include lawn maintenance and snow clearing right to the entrance, while the corporation manages replacement of major exterior elements, including windows, roofing and garage doors, as required. With Yonge Street shopping, the Nokiidaa Trail and Bailey Ecological Park, Mulock Park nearby, plus convenient access to schools and transit, this location makes it easy to enjoy south Newmarket. Come explore the layout in person and discover how well this home could fit your next chapter. (id:13843)
Details
| MLS # | N14028416 |
|---|---|
| Listing Type | For Sale |
| Style | Condominium |
| Strata Fees | $712 |
| Status | Active |
| Days On Site | 10 |
| Listing Provided By | ROYAL LEPAGE RCR REALTY | LINDSAY RHIANNE STROM |
Features
| Bed(s) | 3 |
|---|---|
| Bath(s) | 3 Total |
| SQ Feet | 1,600 |
| Garage | 2 |
| Basement | Y |
| Story(s) | 2 |
Interior
| Cooling | Central air conditioning |
|---|---|
| Heating | Forced air, Natural gas |
| Appliances | Washer, Refrigerator, Water softener, Central Vacuum, Dishwasher, Stove, Dryer, Freezer, Window Coverings, Garage door opener, Garage door opener remote(s) |
| Fireplace Yes / No | No |
Exterior
| Foundation Details | Concrete |
|---|
Parking
| Parking Features | Attached Garage, Garage |
|---|---|
| Parking Total | 2 |
Taxes
| Tax Annual Amount | 3486 |
|---|
Area Information
| Province | ON |
|---|---|
| City | Newmarket (Armitage) |
| Postal Code | L3X1W5 |
| Listing VS Median (in L3X1W5) | |
Price: $599,000 low | high Med: $599,000 sqft: 1,600 low | high Med: 1,600 $ / sqft: $374 low | high Med: $374 On site: 10 low | high Med: 10 | |
Request a showing
Request a showing
Contact
Learn More About This Property

| Open House |
|---|
| In-Person 10/24 2:00 PM - 4:00 PM |
| Province | ON |
|---|---|
| City | Newmarket (Armitage) |
| Postal Code | L3X1W5 |
| Listing VS Median (in L3X1W5) | |
Price: $599,000 low | high Med: $599,000 sqft: 1,600 low | high Med: 1,600 $ / sqft: $374 low | high Med: $374 On site: 10 low | high Med: 10 | |