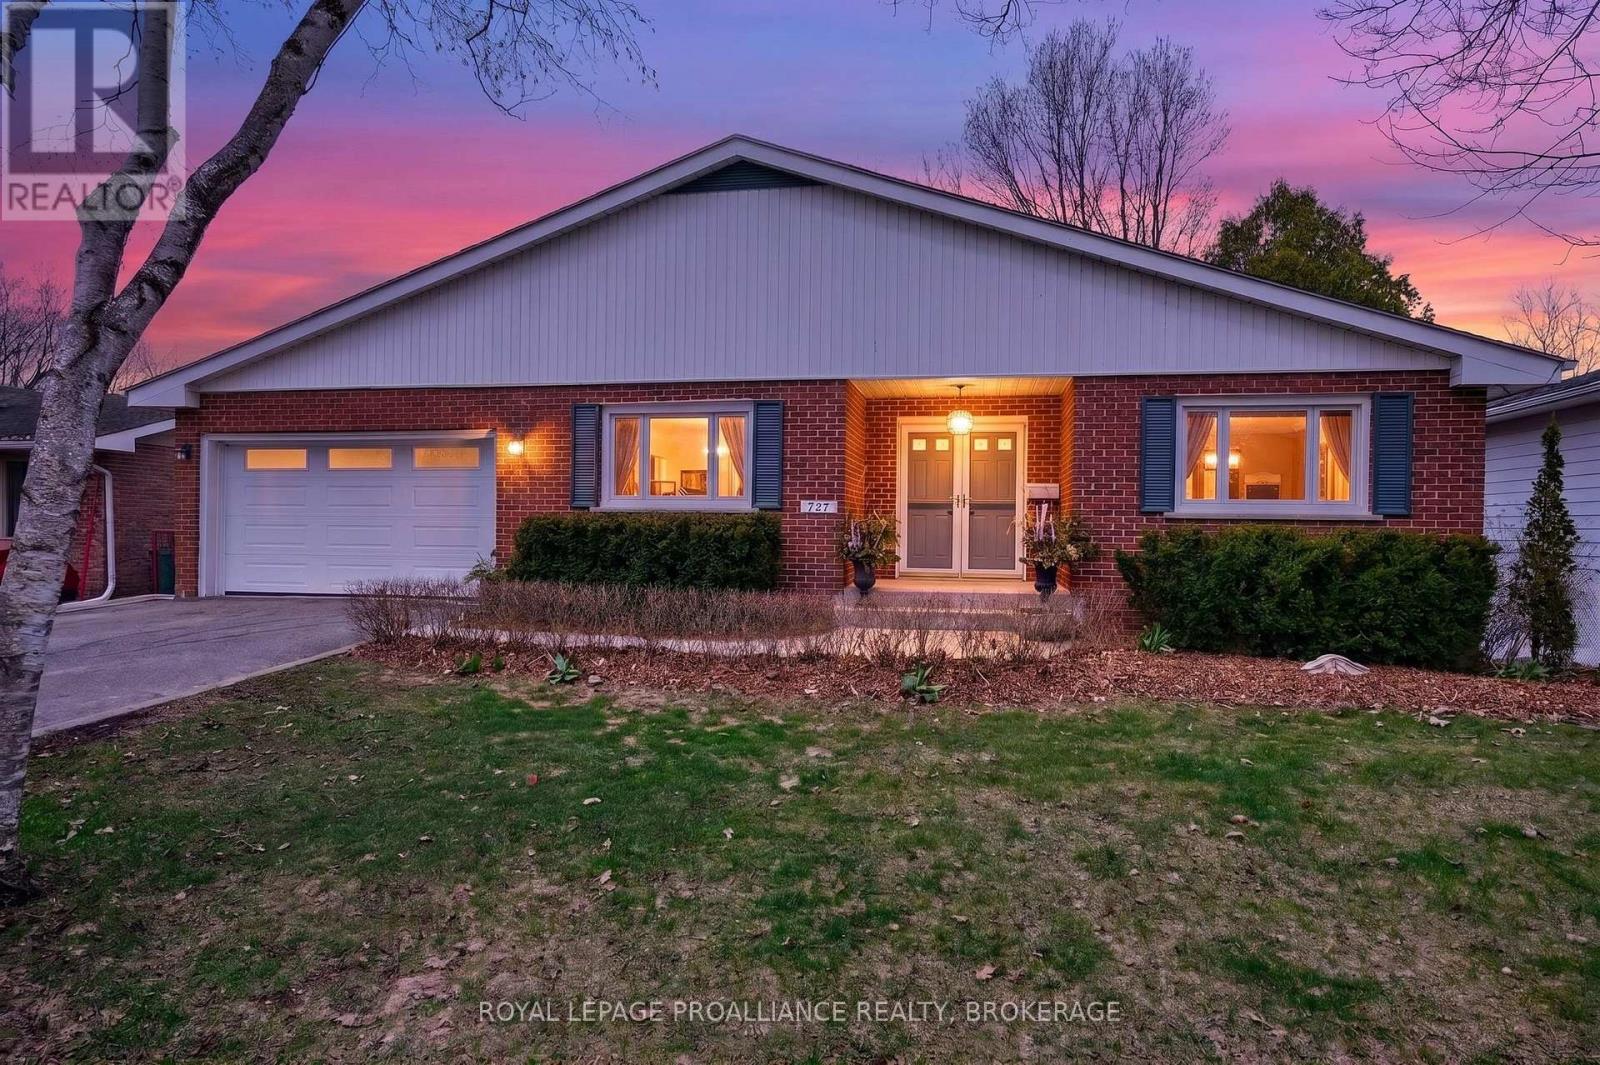
727 Aylmer Crescent,Kingston (South of Taylor-Kidd B, ON K7M6E5
Kingston (South of Taylor-Kidd B, ON K7M6E5













Description
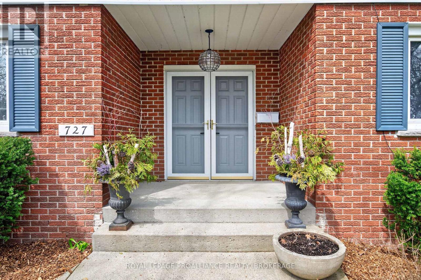
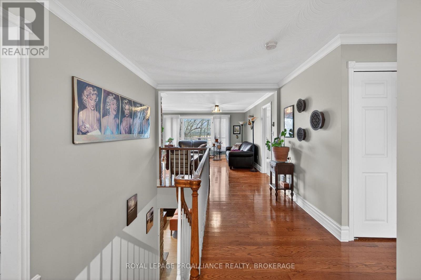
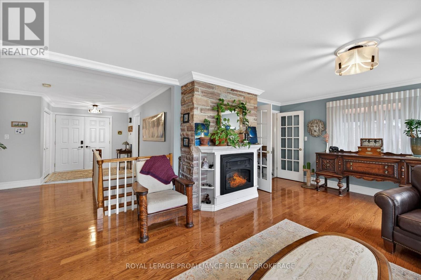
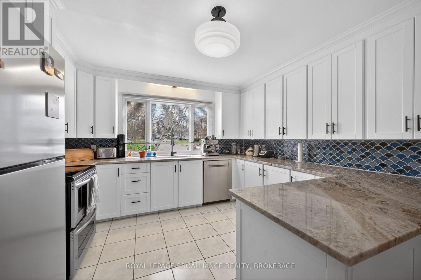
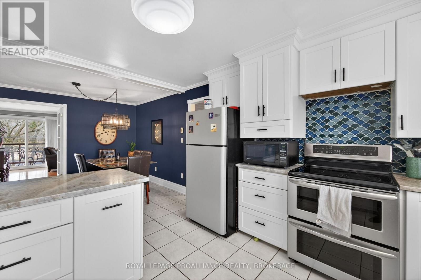
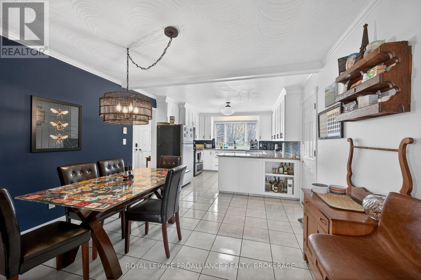
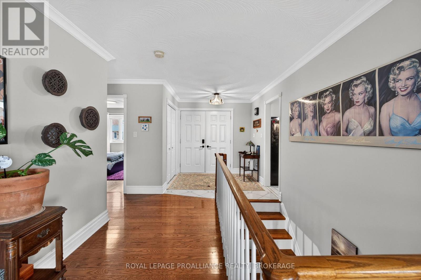
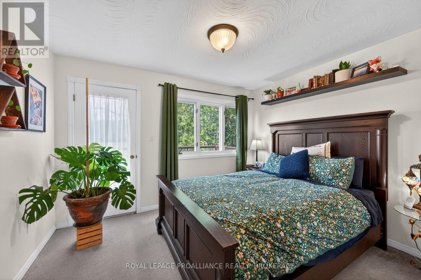
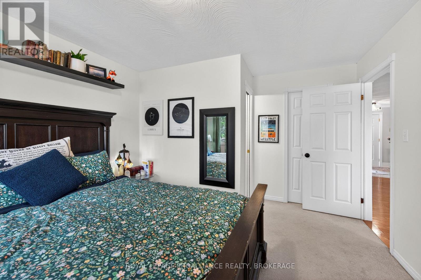
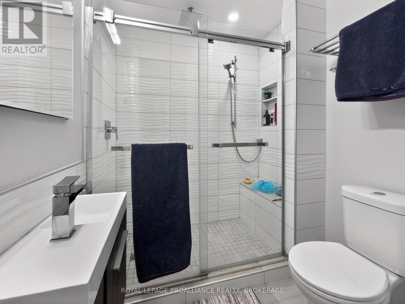
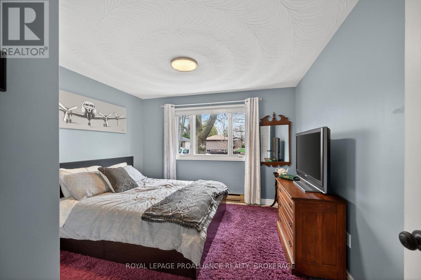
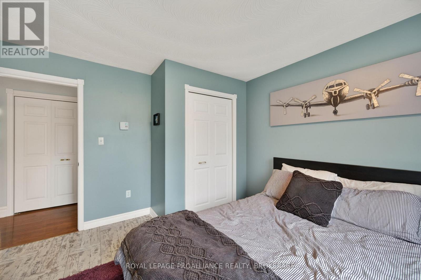
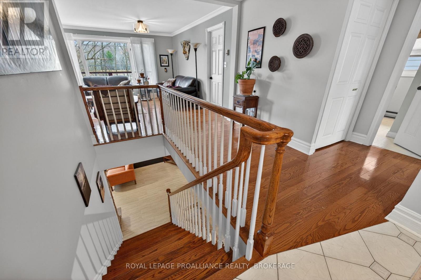
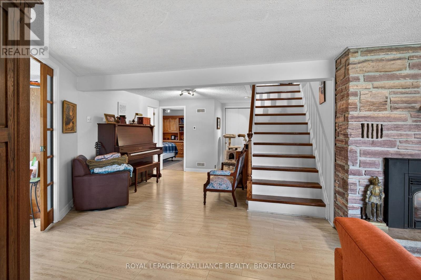
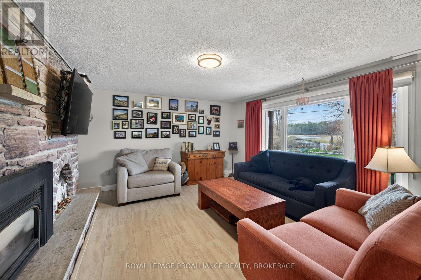
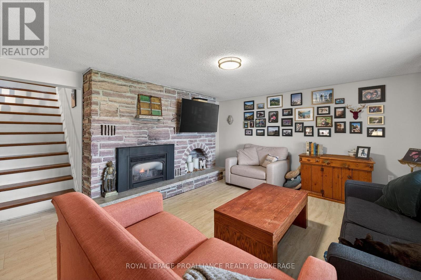
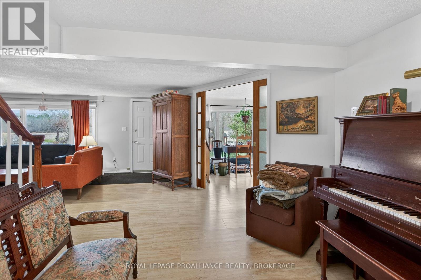
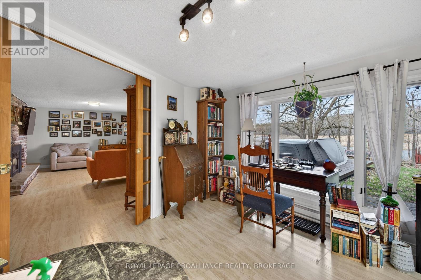
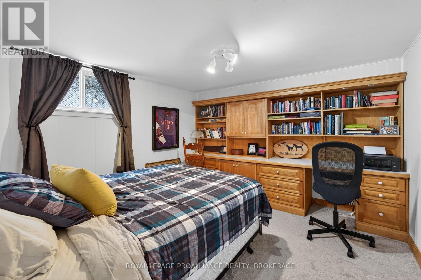
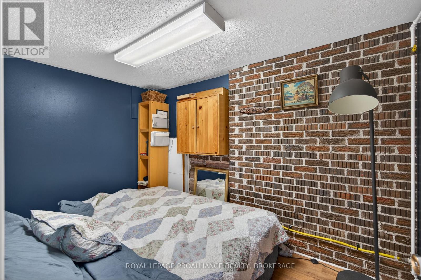
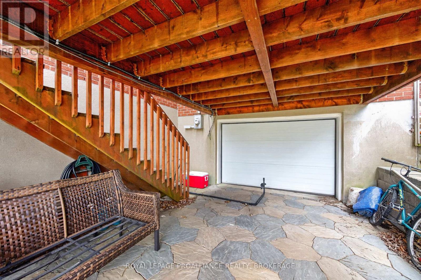
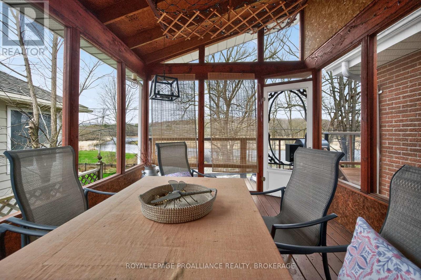
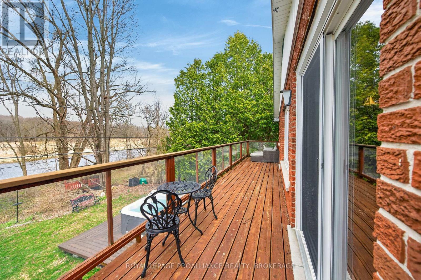
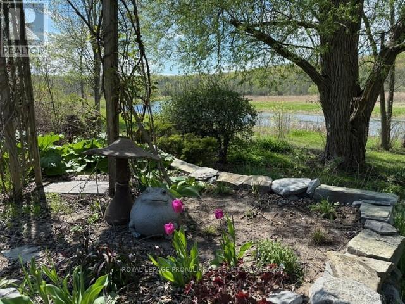
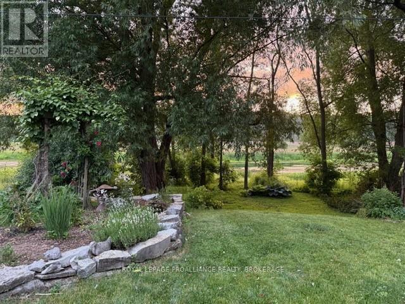
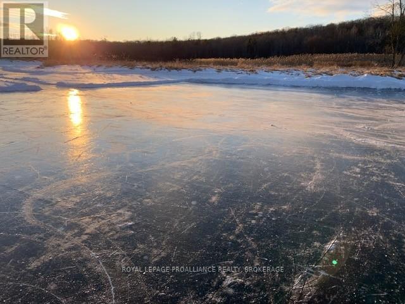
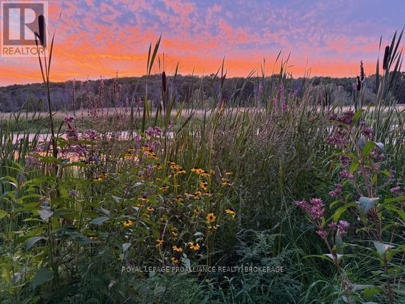
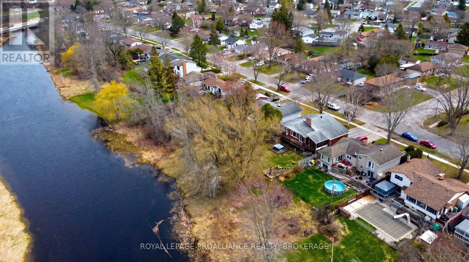
Description: 727 Aylmer Crescent offers exceptional bungalow living with beautiful views of Mill Pond and a layout designed for comfort, function, and effortless everyday enjoyment. This spacious 4 bed, 3 bath home is thoughtfully updated and filled with inviting, well designed spaces. The main floor features a primary bedroom with its own ensuite, 1 additional bedroom, full bath, living room is warm and welcoming, anchored by a fireplace, along with an updated shaker style kitchen complete with stone countertops and a bright eat in area. A standout feature is the double car garage, finished with a rubber membrane floor and offering access from both the main level and the lower level-a rare convenience for storage, hobbies, or multi use living. The walkout lower level expands the home beautifully, offering a generous rec room with a fireplace, a full bathroom, 2 bedrooms, office space and a dedicated workshop. Outdoor living is equally impressive, with a screened porch, back deck, and hot tub, creating multiple spaces to relax, entertain, and enjoy the peaceful surroundings. Set within Lawrence Park Shores, the home enjoys a quiet setting near Mill Pond while remaining close to everyday essentials, parks, and convenient routes throughout the area. (id:13843)
Details
| MLS # | X13034058 |
|---|---|
| Listing Type | For Sale |
| Style | House |
| Status | Active |
| Days On Site | 143 |
| Listing Provided By | ROYAL LEPAGE PROALLIANCE REALTY, BROKERAGE | ADAM KOVEN |
Features
| Bed(s) | 4 |
|---|---|
| Bath(s) | 3 Total |
| SQ Feet | 1,100 |
| Garage | 6 |
| Basement | Y |
| Story(s) | 1 |
| Zoning | UR2 |
| Property View | City view, View of water |
Interior
| Cooling | None |
|---|---|
| Heating | Baseboard heaters, Electric |
| Appliances | Washer, Refrigerator, Dishwasher, Stove, Dryer, Window Coverings, Garage door opener |
| Fireplace Yes / No | Yes |
| Fireplaces Total | 2 |
Exterior
| Security Features | Smoke Detectors |
|---|---|
| Lot Features | Level lot, Flat site, Dry, Level |
| Foundation Details | Block |
Parking
| Parking Features | Attached Garage, Garage |
|---|---|
| Parking Total | 6 |
Utilities
| Utilities | Sewer, Electricity, Cable |
|---|---|
| Sewer | Sanitary sewer |
| Water Source | Municipal water |
Taxes
| Tax Annual Amount | 4565.51 |
|---|
Area Information
| Province | ON |
|---|---|
| City | Kingston (South of Taylor-Kidd B |
| Postal Code | K7M6E5 |
| Listing VS Median (in K7M6E5) | |
Price: $798,000 low | high Med: $798,000 sqft: 1,100 low | high Med: 1,100 $ / sqft: $725 low | high Med: $725 On site: 143 low | high Med: 143 | |
Request a showing
Request a showing
Contact
Learn More About This Property

| Province | ON |
|---|---|
| City | Kingston (South of Taylor-Kidd B |
| Postal Code | K7M6E5 |
| Listing VS Median (in K7M6E5) | |
Price: $798,000 low | high Med: $798,000 sqft: 1,100 low | high Med: 1,100 $ / sqft: $725 low | high Med: $725 On site: 143 low | high Med: 143 | |
