New Listing
73 Prince Philip Boulevard,Ayr, ON N0B1E0
Ayr, ON N0B1E0

Description
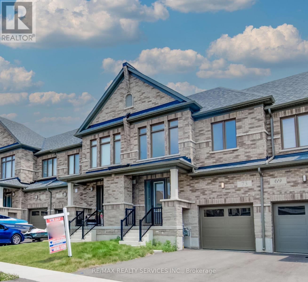
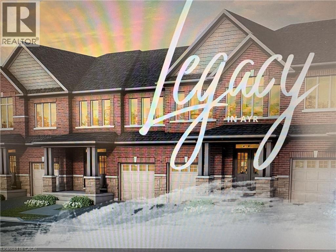
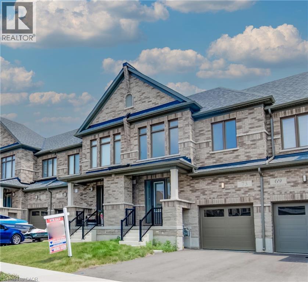
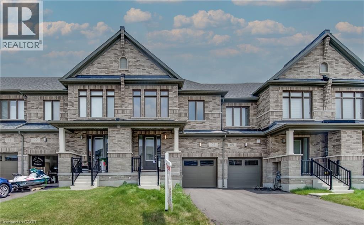
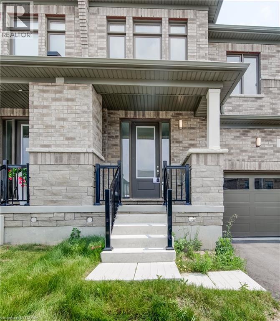
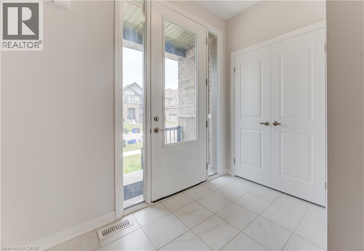
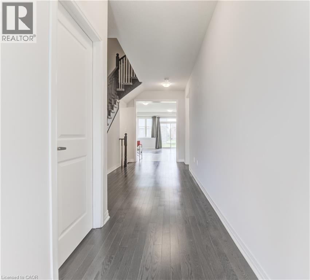
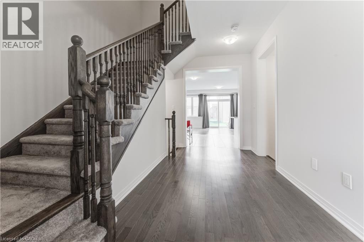
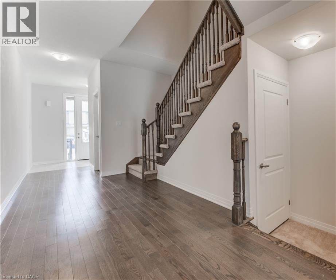
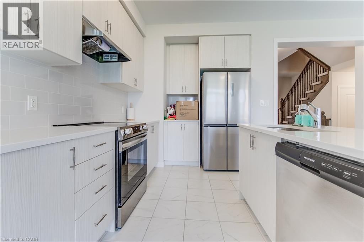
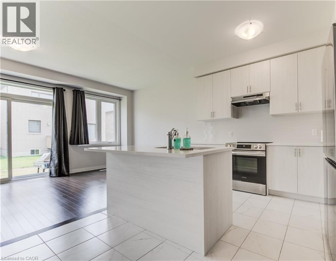
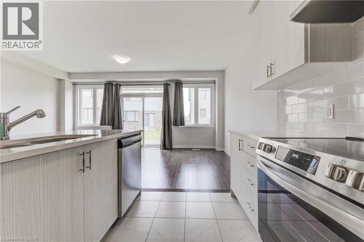
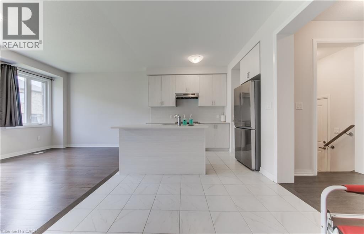
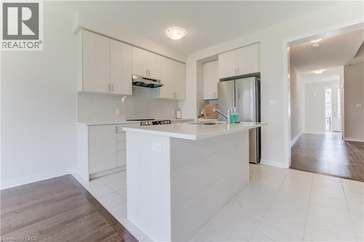
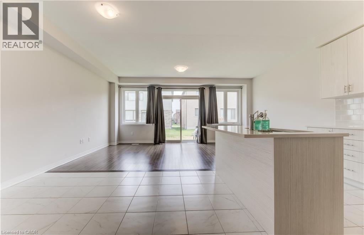
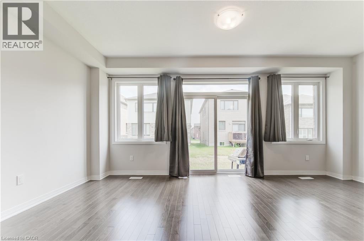
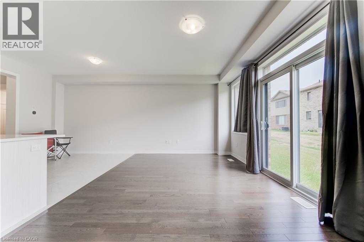
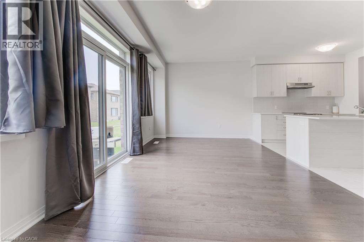
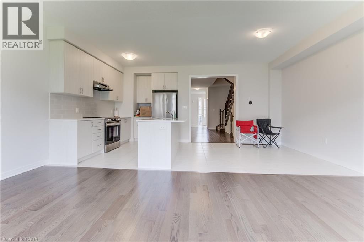
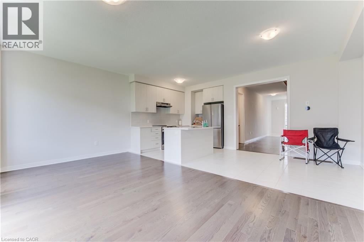
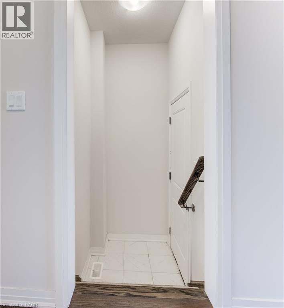
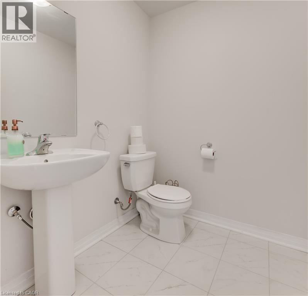
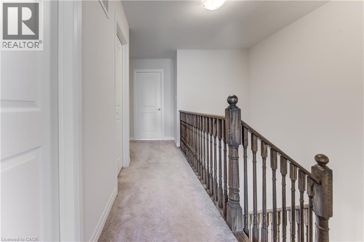
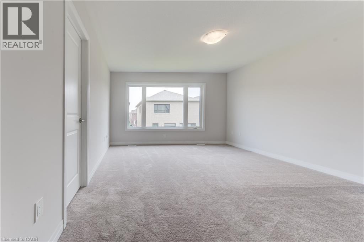
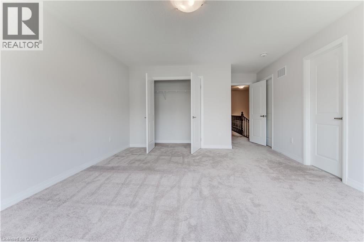
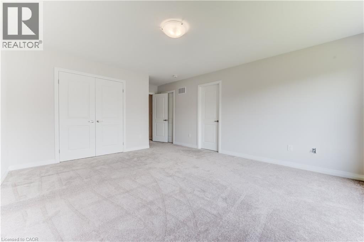
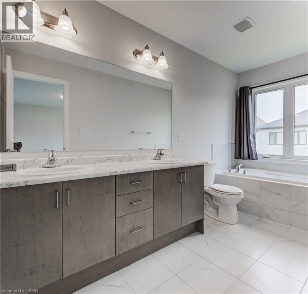
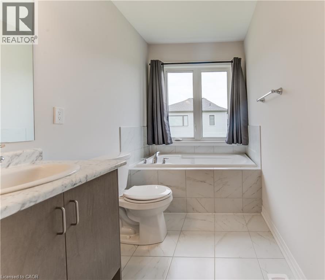
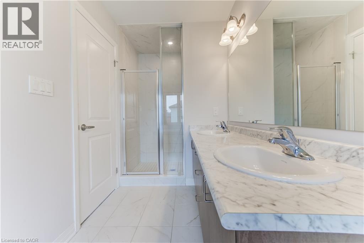
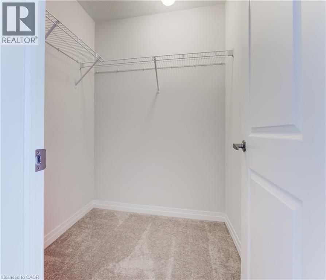
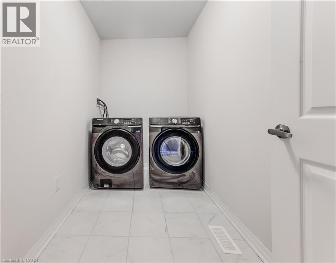
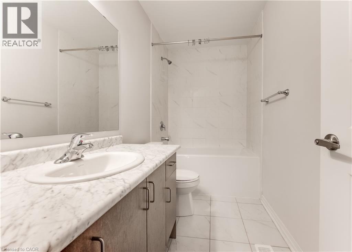
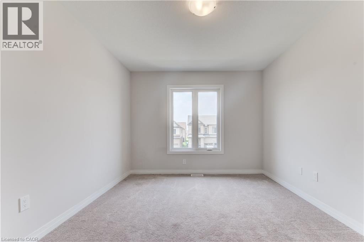
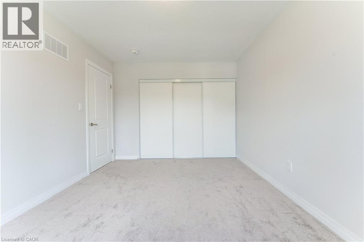
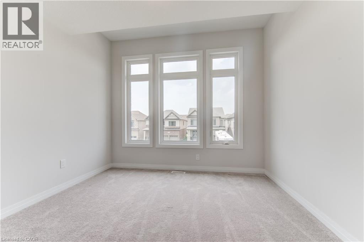
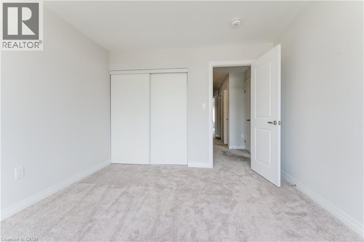
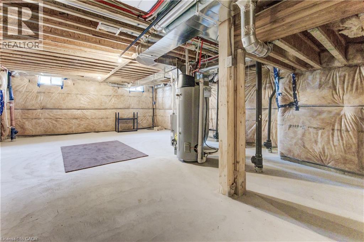
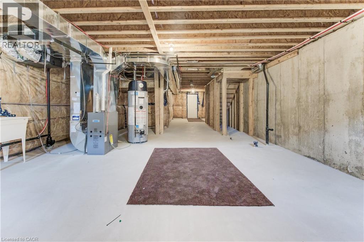
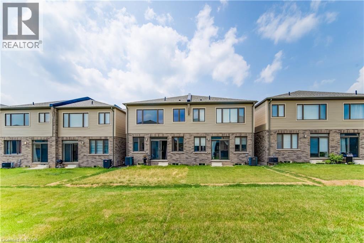
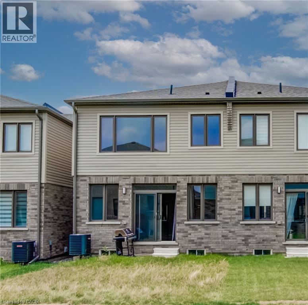
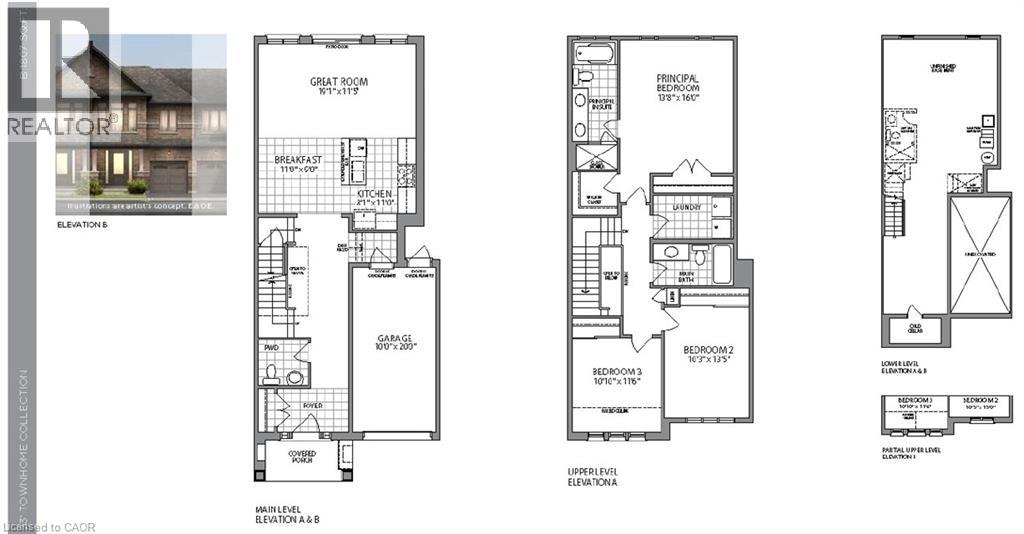
Welcome to 73 Prince Philip Blvd in charming Ayr! This nearly new home, crafted by the esteemed Cachet Homes, boasts a thoughtfully designed layout that emphasizes both comfort and functionality. The open-concept main floor is perfect for modern living and entertaining, while the three generously sized bedrooms on the second floor offer ample space for relaxation and privacy. The master bedroom features a 5 pc ensuite and a walk-in closet. Set in a serene neighborhood, this home provides a tranquil retreat with convenient access to Hwy 401 and proximity to the picturesque Nith River. Its a perfect blend of peace and practicality, making it an ideal place for anyone seeking a lovely, well-located residence. ** rental items: Hot Water Heater ** (id:13843)
Details
| MLS # | 40872340 |
|---|---|
| Listing Type | For Sale |
| Style | House |
| Status | Active |
| Year | 2023 |
| Days On Site | 3 |
| Listing Provided By | Re/Max Realty Services Inc | Nick Bhullar |
Features
| Bed(s) | 3 |
|---|---|
| Bath(s) | 3 Total |
| SQ Feet | 1,807 |
| Garage | 2 |
| Basement | Y |
| Story(s) | 2 |
| Zoning | z.4d |
Interior
| Cooling | Central air conditioning |
|---|---|
| Heating | Forced air, Natural gas |
| Fireplace Yes / No | No |
Parking
| Parking Features | Attached Garage |
|---|---|
| Parking Total | 2 |
Utilities
| Sewer | Municipal sewage system |
|---|---|
| Water Source | Municipal water |
Taxes
| Tax Annual Amount | 4349.14 |
|---|
Area Information
| Province | ON |
|---|---|
| City | Ayr |
| Postal Code | N0B1E0 |
| Community Name | 60 Ayr |
| Listing VS Median (in 60 Ayr) | |
Price: $669,000 low | high Med: $669,000 sqft: 1,807 low | high Med: 1,807 $ / sqft: $370 low | high Med: $370 On site: 3 low | high Med: 3 | |
Request a showing
Request a showing
Contact
Learn More About This Property

| Province | ON |
|---|---|
| City | Ayr |
| Postal Code | N0B1E0 |
| Community Name | 60 Ayr |
| Listing VS Median (in 60 Ayr) | |
Price: $669,000 low | high Med: $669,000 sqft: 1,807 low | high Med: 1,807 $ / sqft: $370 low | high Med: $370 On site: 3 low | high Med: 3 | |