 New Listing
747 Traditions Crescent,Kelowna, BC V1V2Y2
Kelowna, BC V1V2Y2

Description
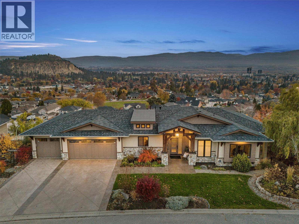
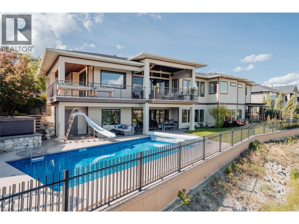
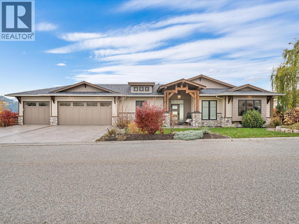
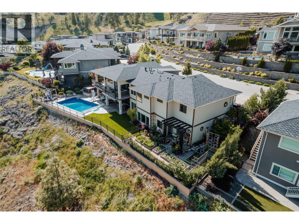
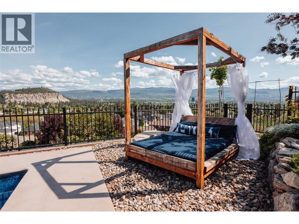
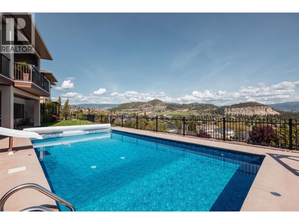
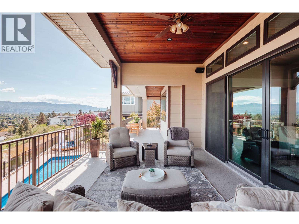
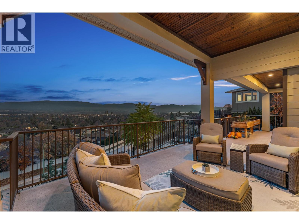
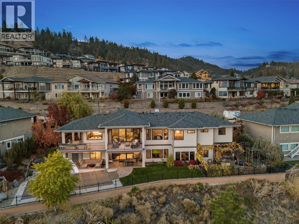
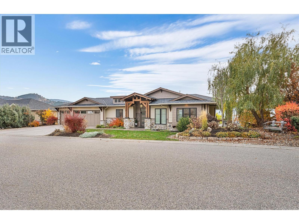
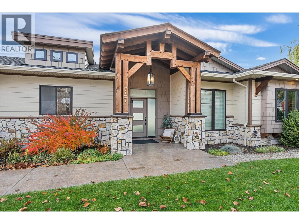
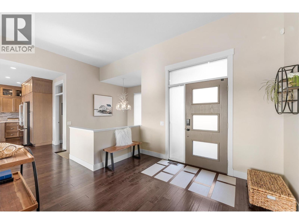
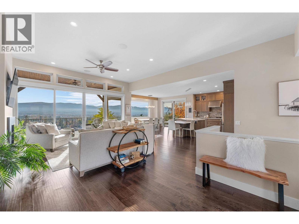
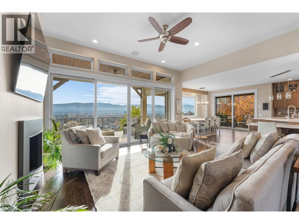
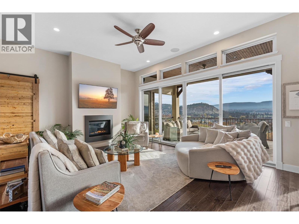
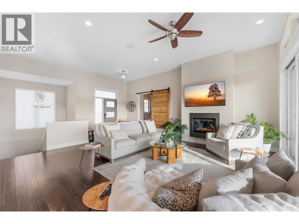
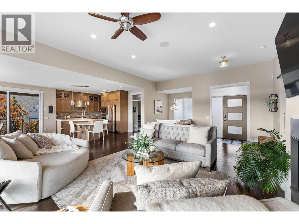
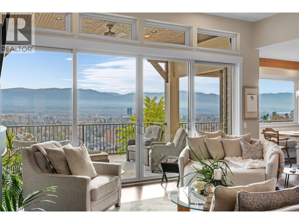
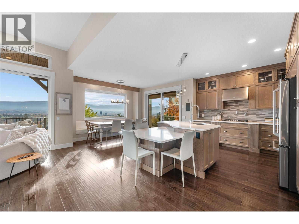
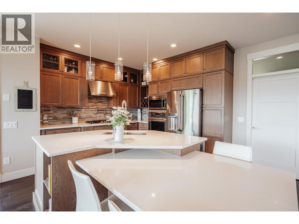
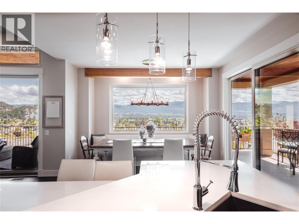
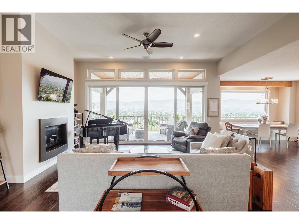
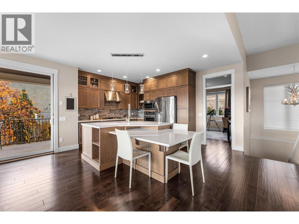
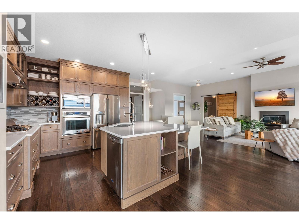
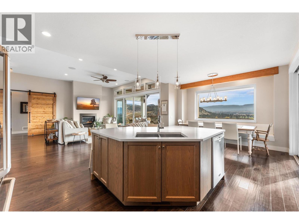
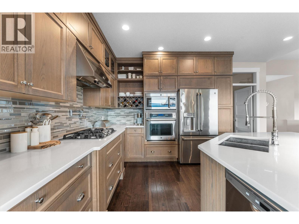
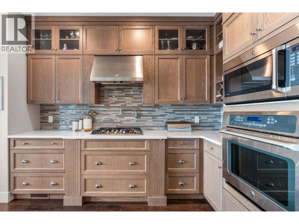
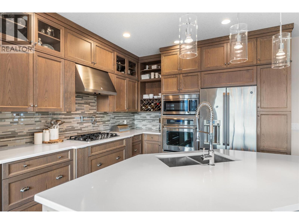
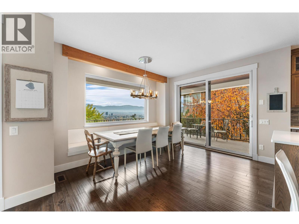
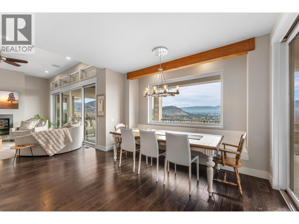
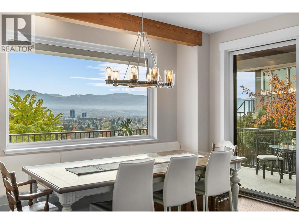
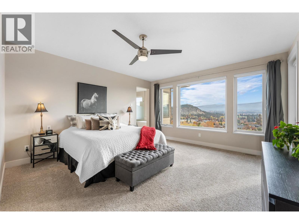
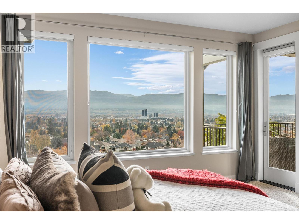
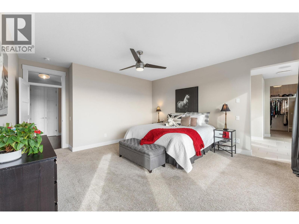
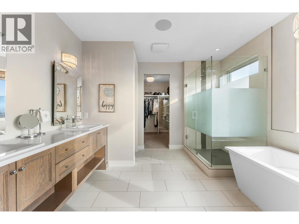
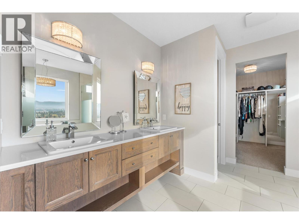
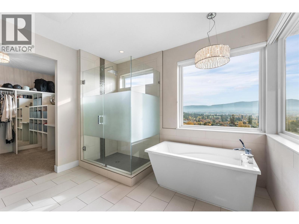
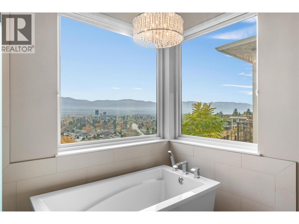
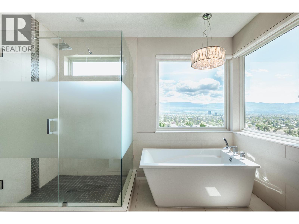
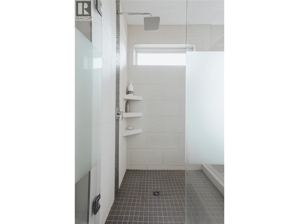
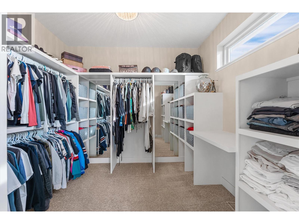
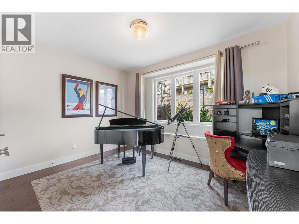
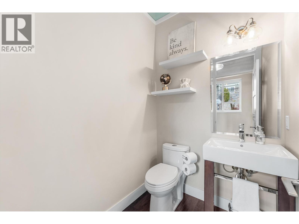
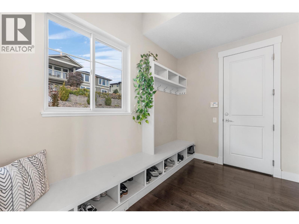
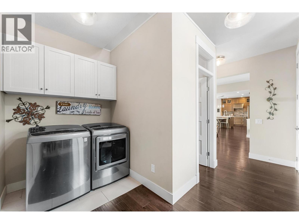
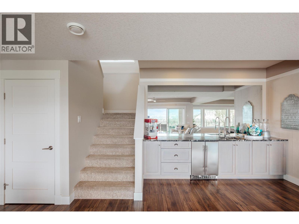
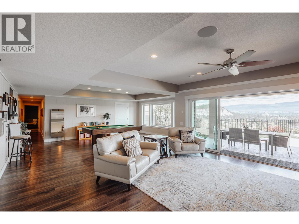
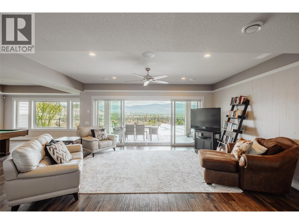
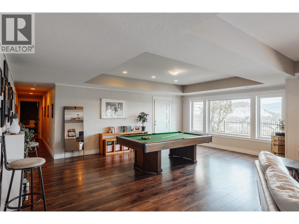
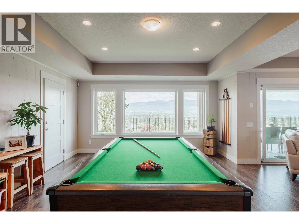
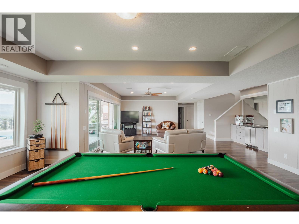
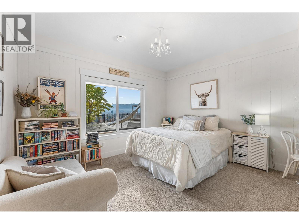
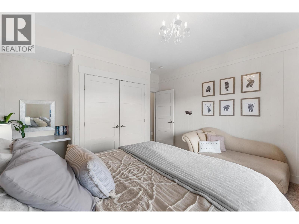
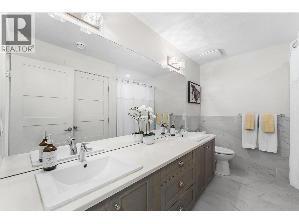
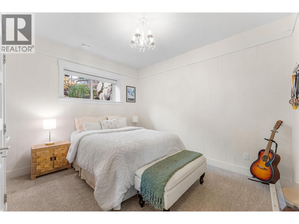
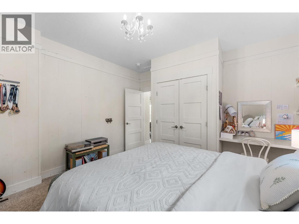
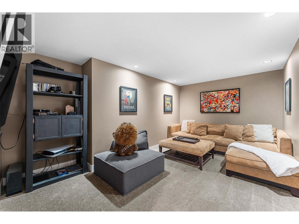
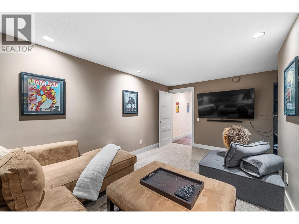
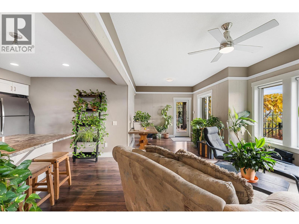
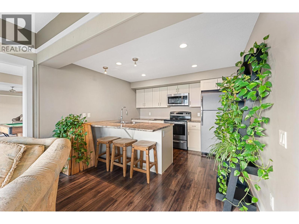
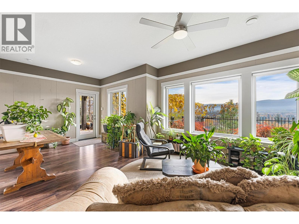
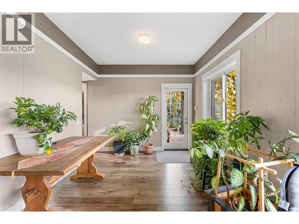
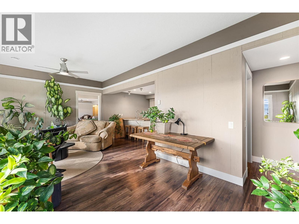
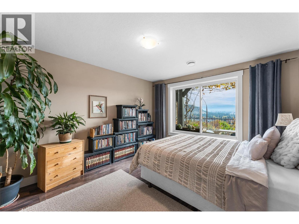
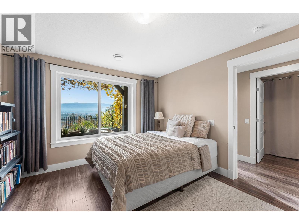
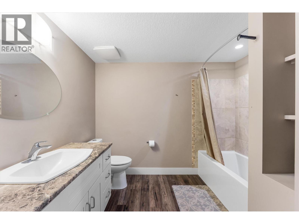
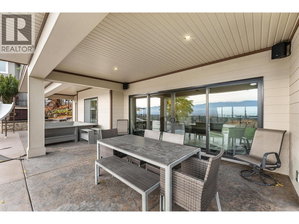
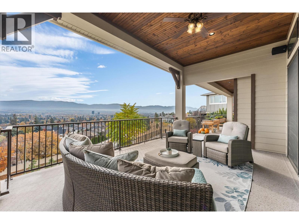
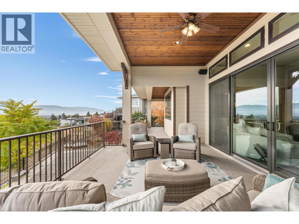
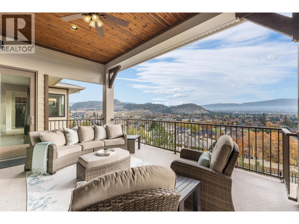
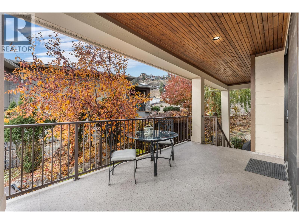
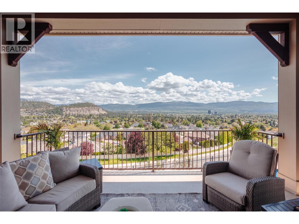
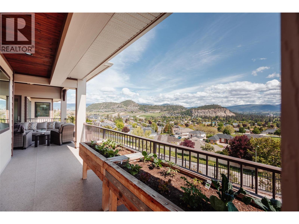
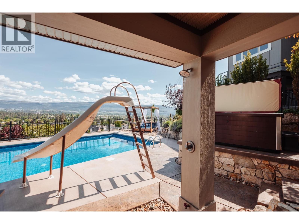
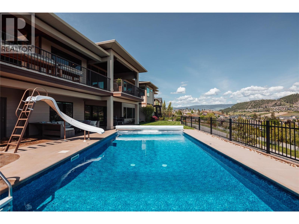
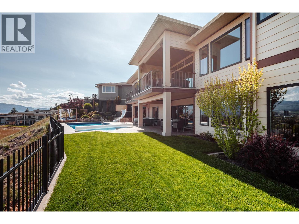
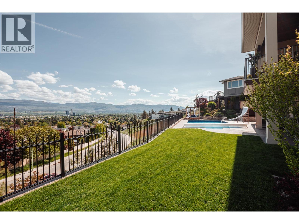
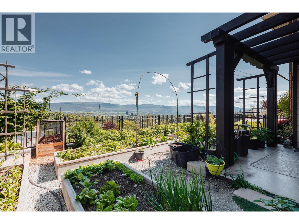
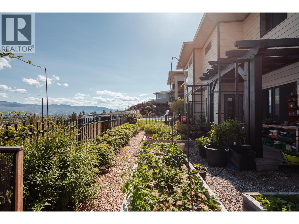
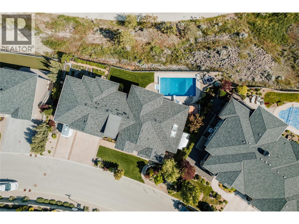
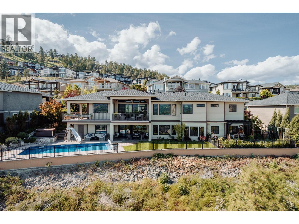
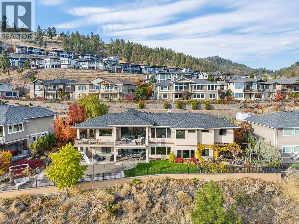
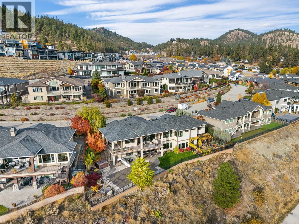
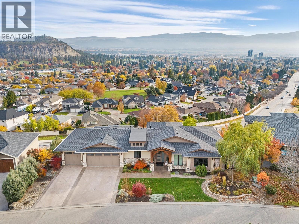
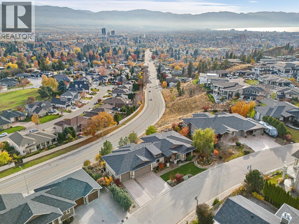
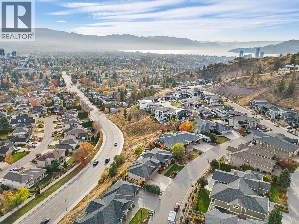
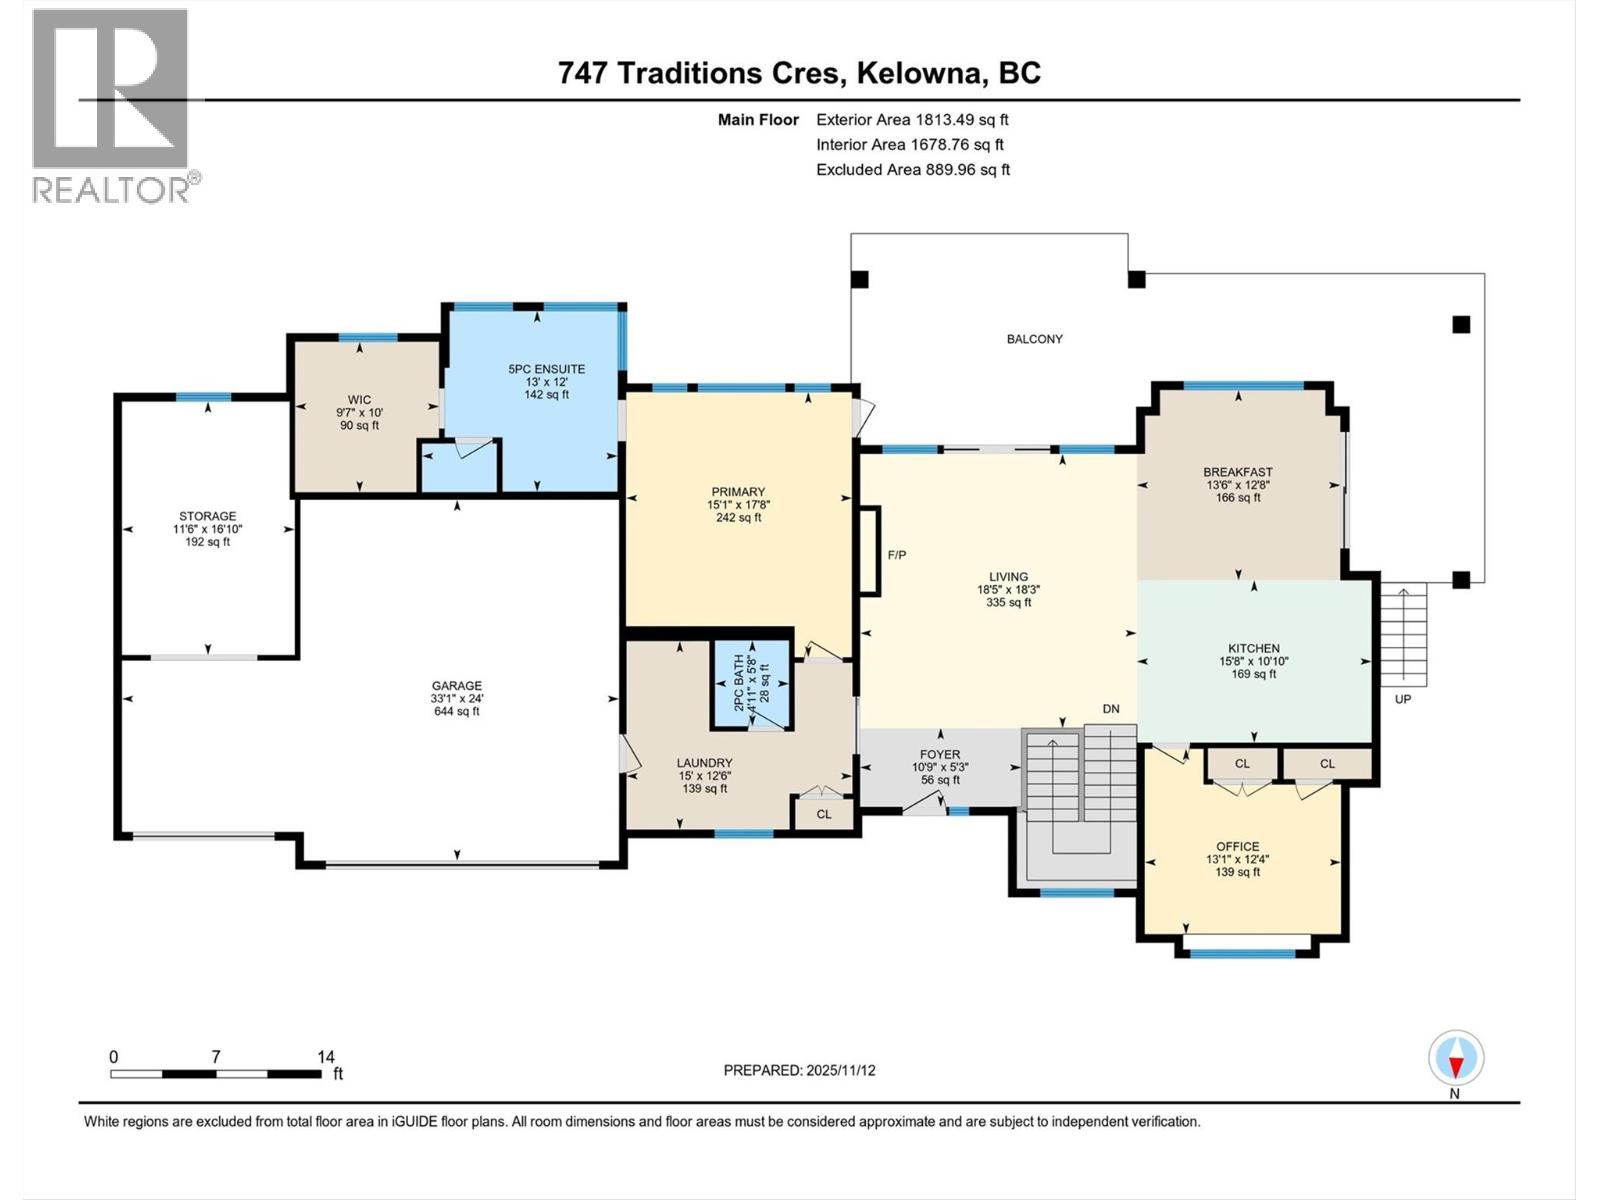
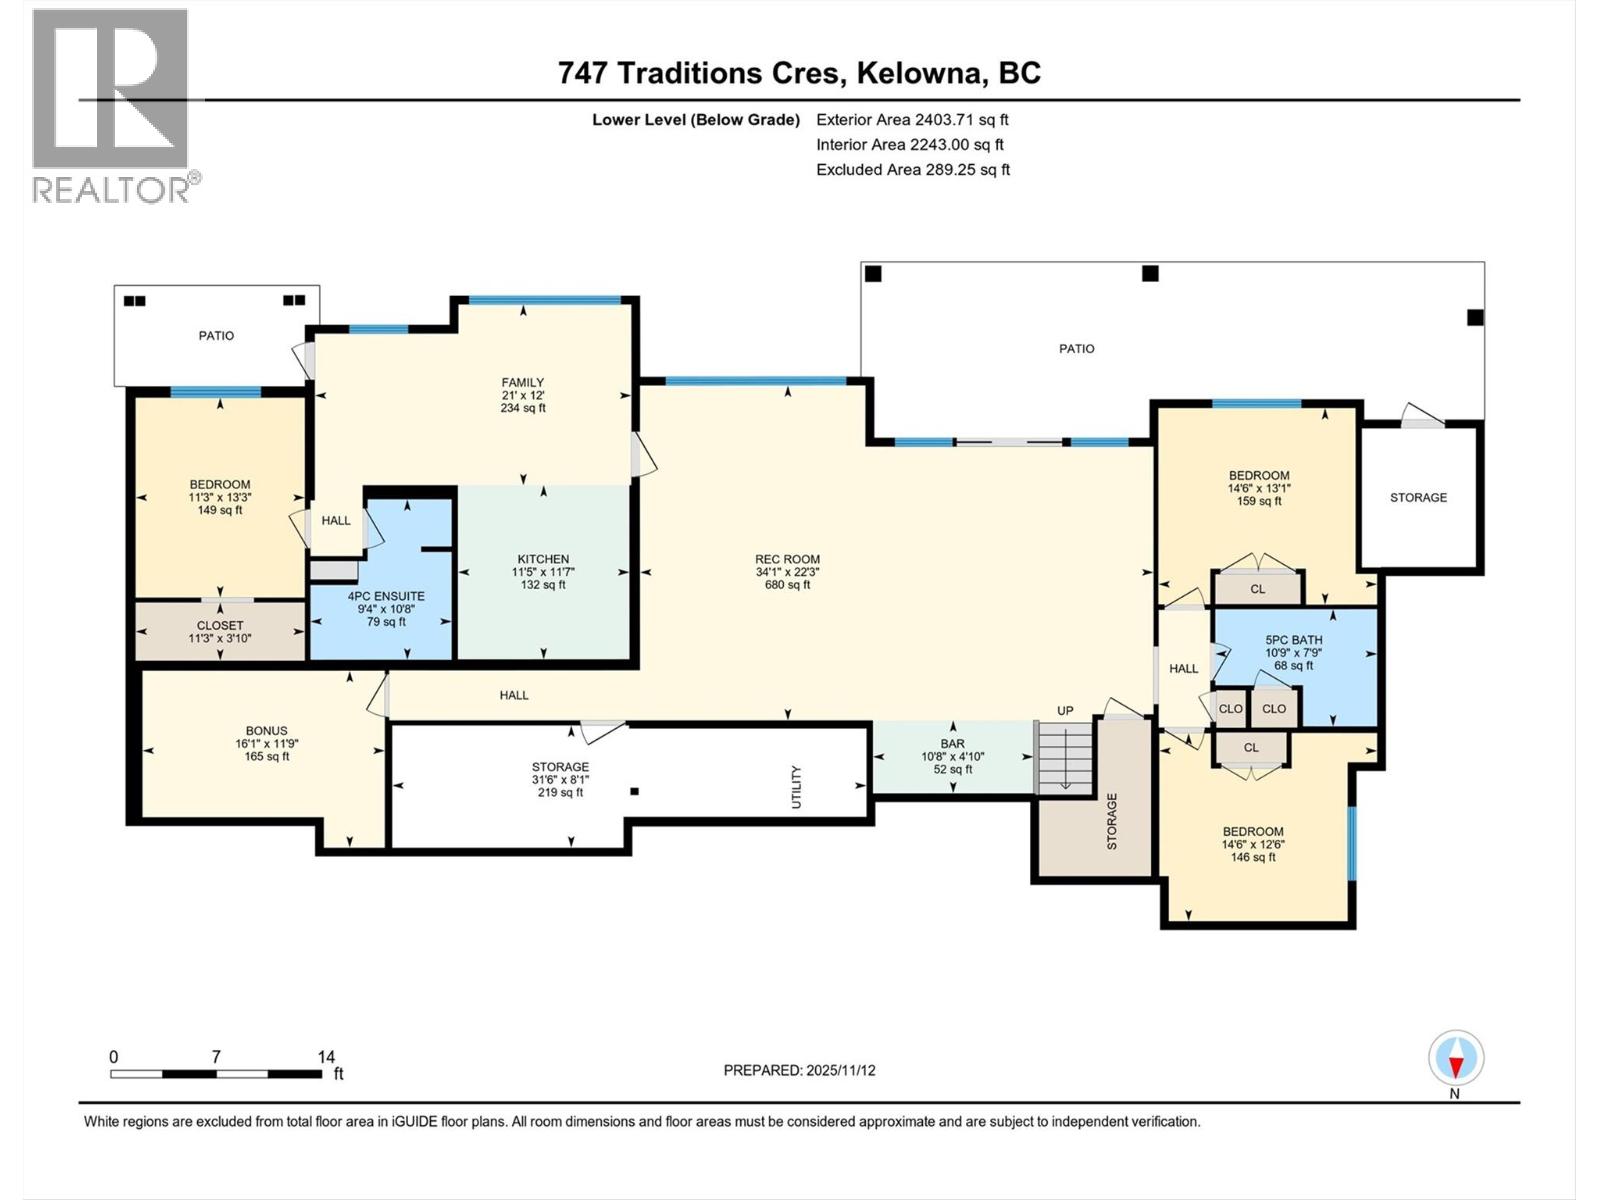
This meticulously crafted walkout rancher offers the best of Okanagan living. A wall of windows frames views of Dilworth Mountain, the city skyline, and Okanagan Lake. The open-concept main level features hardwood floors, 11' ceilings, and a wraparound sun deck perfect for morning coffee or evening wine. A gas fireplace and dual sliding doors with phantom screens enhance the bright, open feel. The chef's kitchen is outfitted with GE Cafe appliances, a gas stove with pot filler, quartz counters, and a two-tiered island. Soft-close white oak cabinetry, open shelving, and hidden organizers elevate the functionality. The dining space includes built-in bench seating and access to the deck and BBQ area. The primary suite showcases city views, a spa-inspired ensuite, soaker tub, glass shower, heated tile floors, dual vanities, and a walk-in closet with custom built-ins. A second bedroom or office and powder room round out the main floor. Downstairs offers a bright rec room, wet bar, theatre room, two bedrooms, and a 5-piece bath. Outside, enjoy your private oasis: in-ground heated pool, hot tub and a fully fenced yard. Other features include radiant in-floor heating on the lower level, Sonos speakers throughout, Navien instant hot water, triple car garage and multi-zone irrigation. A 1-bed legal suite with private entrance adds flexibility for guests or family. Close to downtown and Knox Mountain hiking and biking trails, this home blends comfort, luxury, and location. (id:13843)
Details
| MLS # | 10403961 |
|---|---|
| Listing Type | For Sale |
| Style | House |
| Status | Active |
| Year | 2015 |
| Days On Site | 3 |
| Listing Provided By | Coldwell Banker Horizon Realty | David Delorme |
Features
| Bed(s) | 5 |
|---|---|
| Bath(s) | 4 Total |
| SQ Feet | 4,216 |
| Garage | 6 |
| Basement | Y |
| Pool | Yes |
| Story(s) | 2 |
| Acreage | 0.39 |
| Property View | City view, Lake view, Mountain vie |
Interior
| Cooling | Central air conditioning |
|---|---|
| Heating | Forced air, See remarks, Other |
| Appliances | Washer, Refrigerator, Range - Gas, Range - Electric, Dishwasher, Dryer, Microwave |
| Fireplace Yes / No | Yes |
| Fireplace Features | Gas, Unknown |
| Fireplaces Total | 1 |
Exterior
| Roof | Asphalt shingle, Unknown |
|---|---|
| Lot Features | See remarks, Central island, One Balcony |
| Fencing | Fence |
Parking
| Parking Features | Attached Garage, Additional Parking |
|---|---|
| Parking Total | 6 |
Utilities
| Sewer | Municipal sewage system |
|---|---|
| Water Source | Municipal water |
Taxes
| Tax Annual Amount | 8447 |
|---|
Area Information
| Province | BC |
|---|---|
| City | Kelowna |
| Postal Code | V1V2Y2 |
| Listing VS Median (in V1V2Y2) | |
Price: $1,998,500 low | high Med: $1,648,650 sqft: 4,216 low | high Med: 3,927 $ / sqft: $474 low | high Med: $416 On site: 3 low | high Med: 15 | |
Request a showing
Request a showing
Contact
Learn More About This Property

| Province | BC |
|---|---|
| City | Kelowna |
| Postal Code | V1V2Y2 |
| Listing VS Median (in V1V2Y2) | |
Price: $1,998,500 low | high Med: $1,648,650 sqft: 4,216 low | high Med: 3,927 $ / sqft: $474 low | high Med: $416 On site: 3 low | high Med: 15 | |
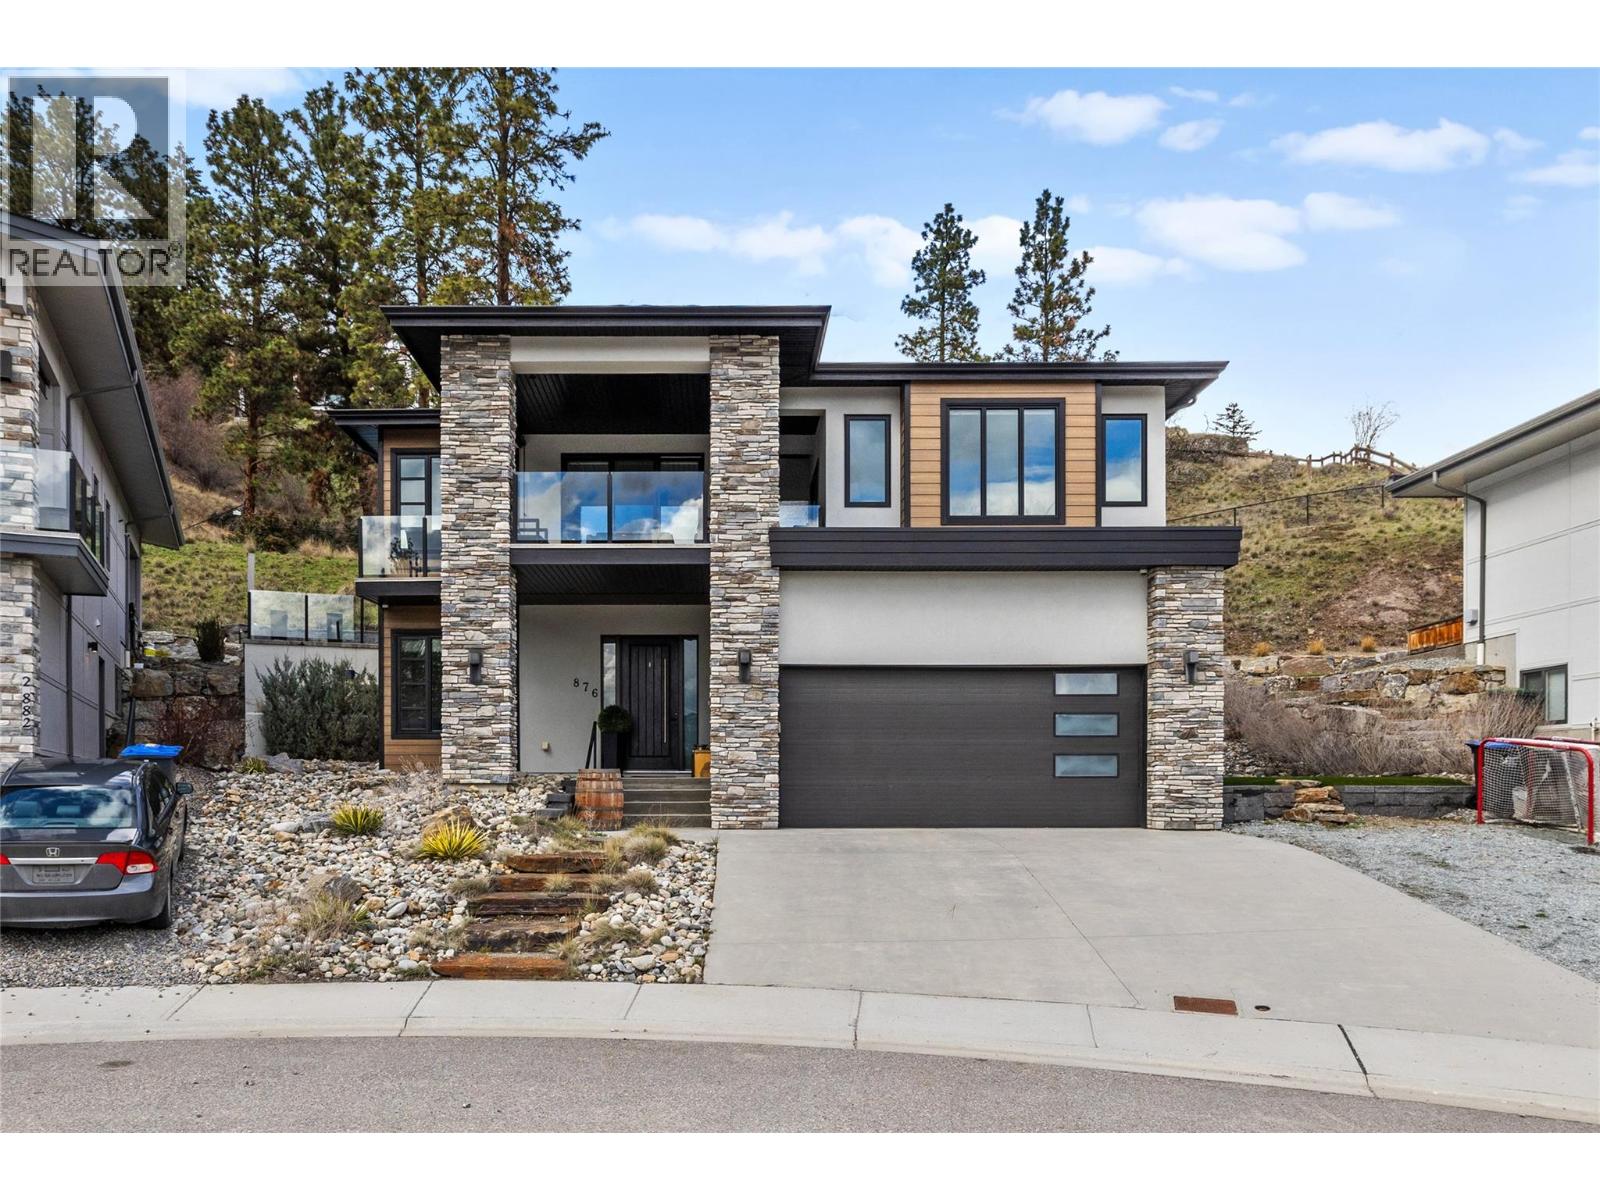 | $1,499,900876 Boynton PlaceKelowna, BC V1V2Y1 |
