New Listing
781 Westridge Drive,Invermere, BC V0A1K4
Invermere, BC V0A1K4

Description
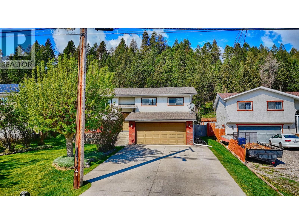
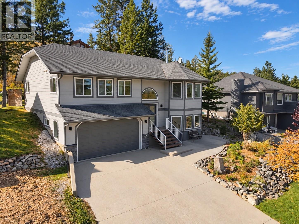
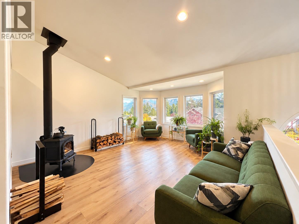
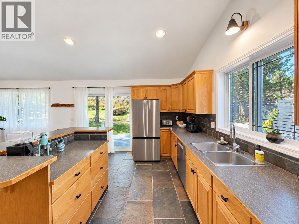
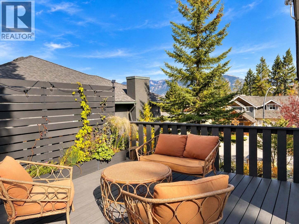
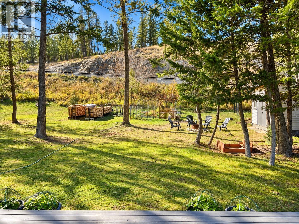
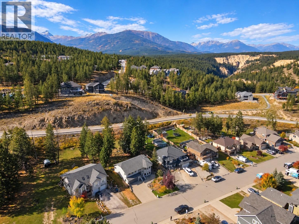
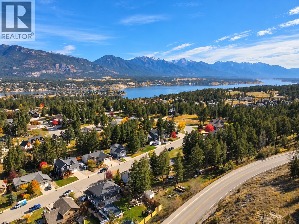
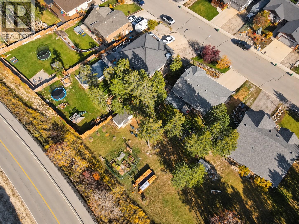
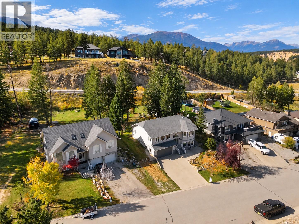
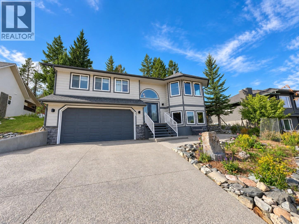
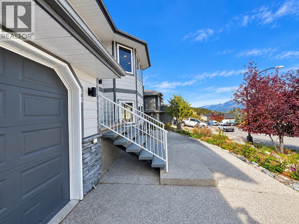
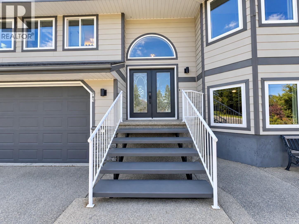
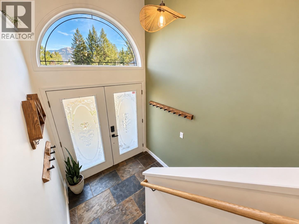
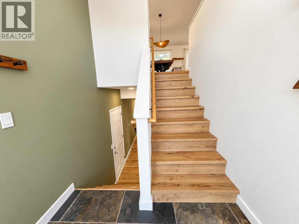
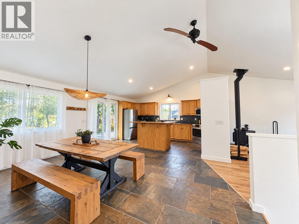
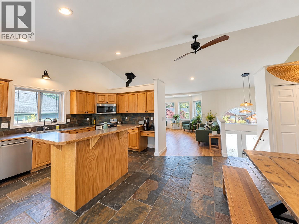
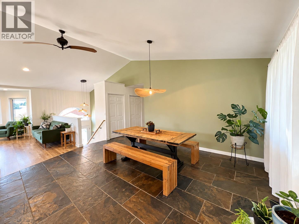
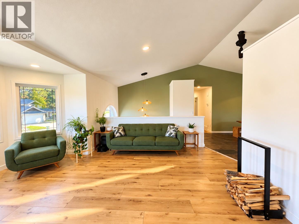
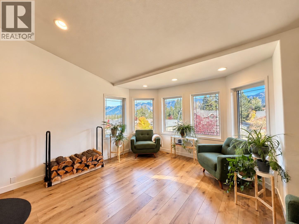
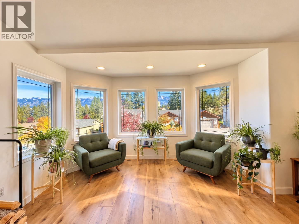
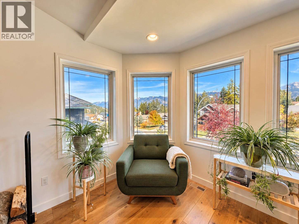
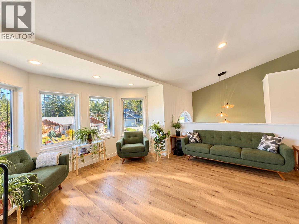
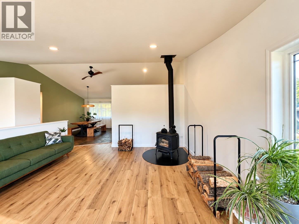
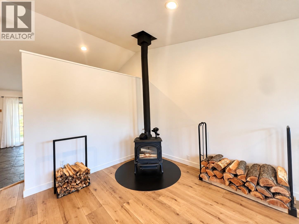
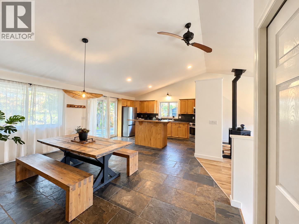
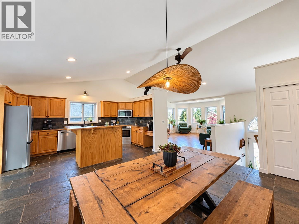
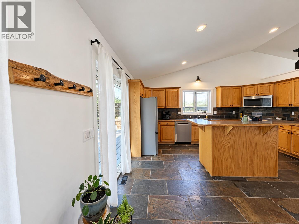
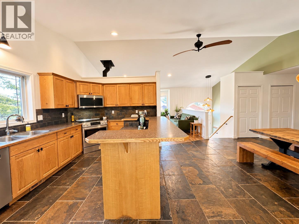
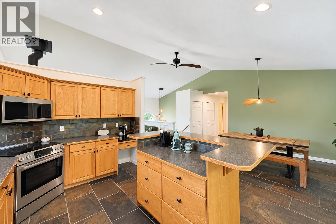
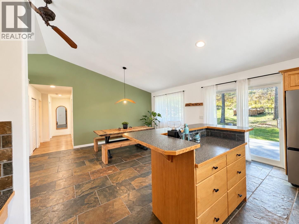
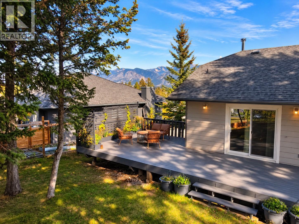
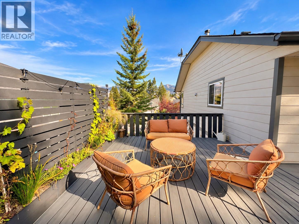
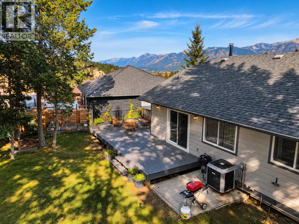
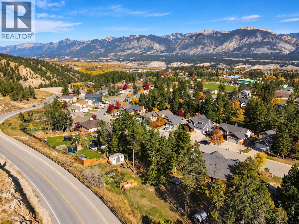
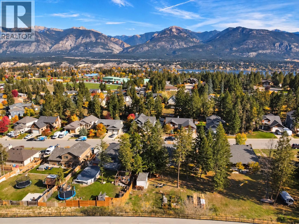
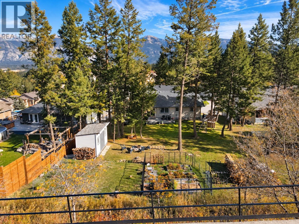
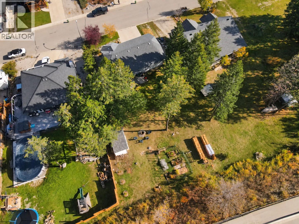
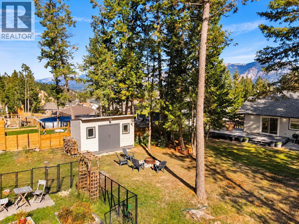
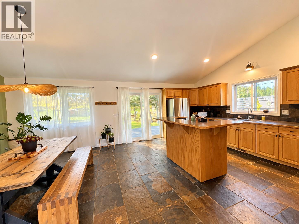
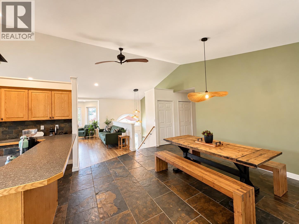
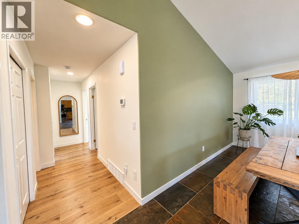
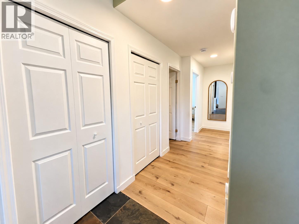
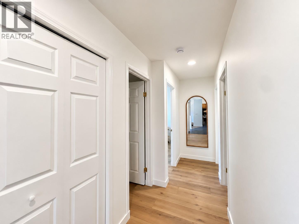
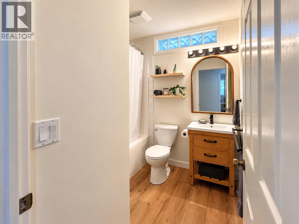
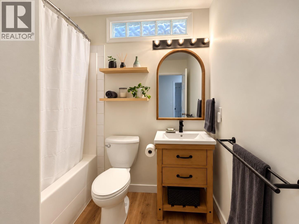
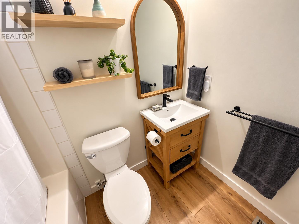
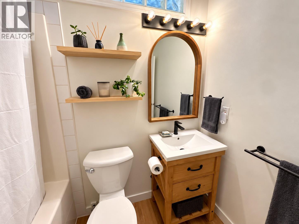
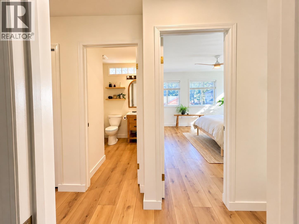
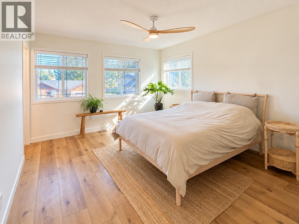
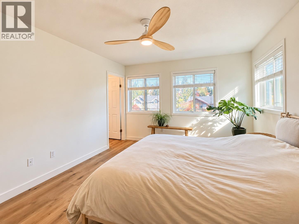
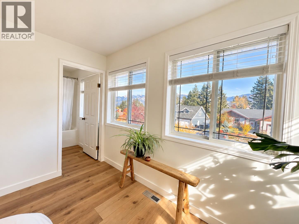
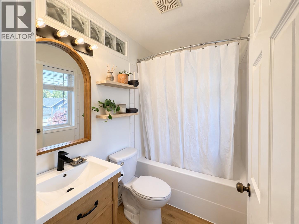
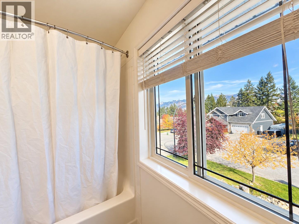
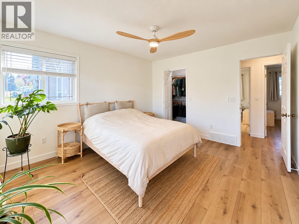
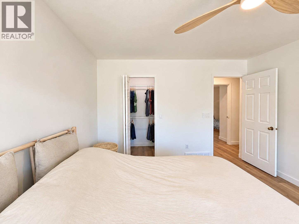
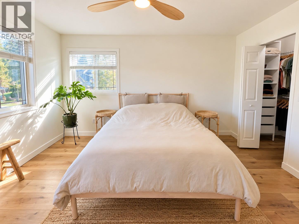
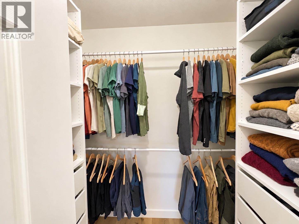
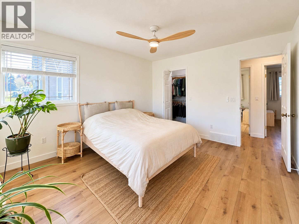
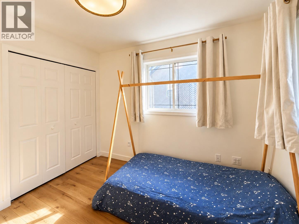
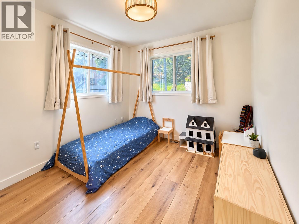
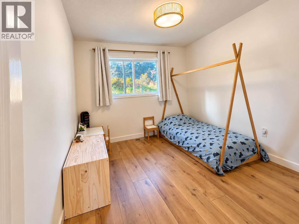
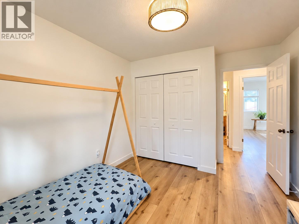
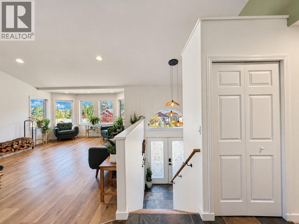
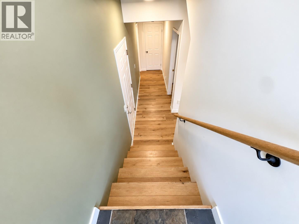
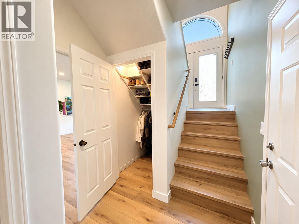
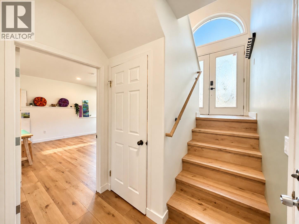
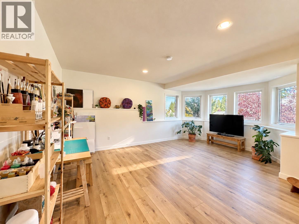
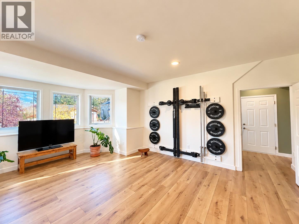
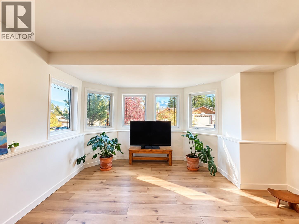
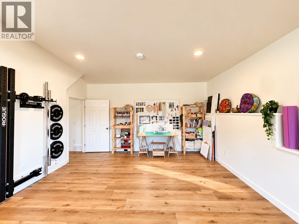
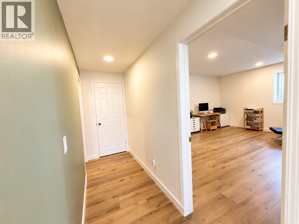
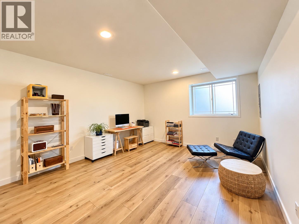
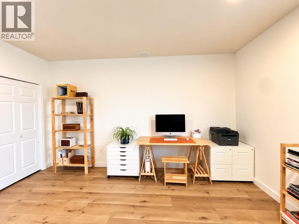
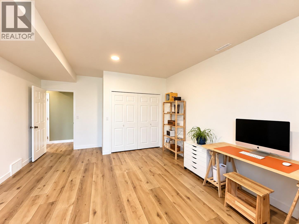
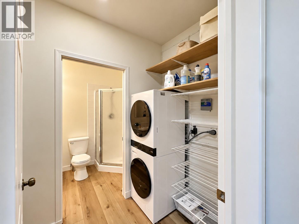
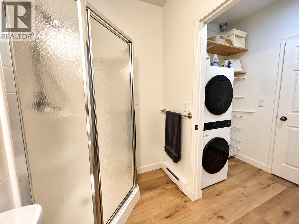
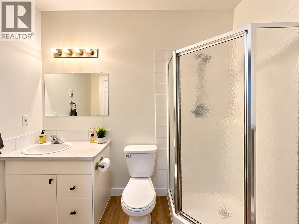
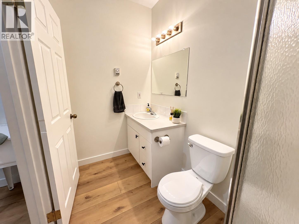
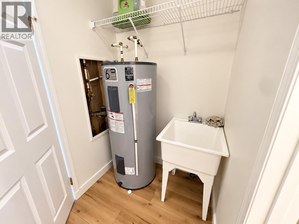
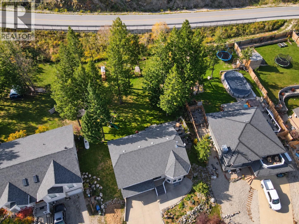
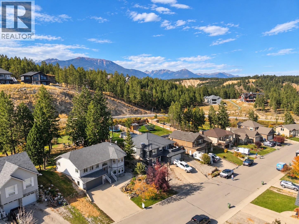
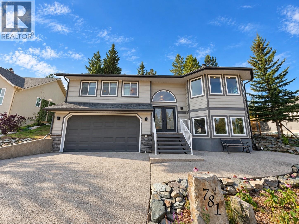
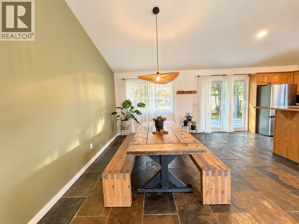
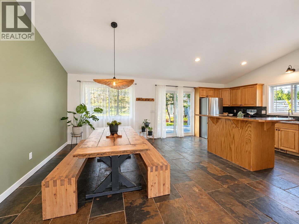
THE HOME YOU'VE BEEN WAITING FOR! Mountain-modern style, incredible views, a massive yard, and an amazing location! Welcome to 781 Westridge Drive, Invermere, where the hard work is done and the good life is waiting! This beautifully updated home has the perfect combination of style, space, and functionality. The bright, open-concept main living area features vaulted ceilings, stunning mountain views, a cozy Jotul wood stove, and seamless access to the back deck. Three bedrooms together on the upper level make for an ideal family layout, while the bright lower level with nearly 9' ceilings offers incredible flexibility for guests, additional bedrooms, home office, gym, or rec room. The extensive upgrades include luxury vinyl plank flooring, fresh paint, stylish lighting, updated bathrooms, newer appliances, and more! Outside, the HUGE 0.27-acre lot offers mature landscaping, garden beds, a swing set, and room to play, relax, and entertain. The oversized heated garage and insulated shed mean plenty of space for your toys and gear. Tucked away in a quiet back-row location in desirable Westridge, you're close to schools and downtown but feel a world away from the hustle and bustle. MOVE-IN READY, FAMILY FRIENDLY, AND FULL OF WOW FACTOR! Stop searching and start living! (id:13843)
Details
| MLS # | 10403481 |
|---|---|
| Listing Type | For Sale |
| Style | House |
| Status | Active |
| Year | 2001 |
| Days On Site | 7 |
| Listing Provided By | eXp Realty | Gerry Taft |
Features
| Bed(s) | 4 |
|---|---|
| Bath(s) | 3 Total |
| SQ Feet | 2,272 |
| Garage | 4 |
| Basement | Y |
| Story(s) | 2 |
| Acreage | 0.27 |
| Property View | Mountain view |
Interior
| Cooling | Central air conditioning, Heat Pump |
|---|---|
| Heating | Heat Pump, Baseboard heaters, Stove, Forced air, Wood |
| Appliances | Washer, Refrigerator, Range - Electric, Dishwasher, Dryer, Microwave |
| Fireplace Yes / No | No |
Exterior
| Roof | Asphalt shingle, Unknown |
|---|
Parking
| Parking Features | Attached Garage |
|---|---|
| Parking Total | 4 |
Utilities
| Sewer | Municipal sewage system |
|---|---|
| Water Source | Municipal water |
Taxes
| Tax Annual Amount | 4846 |
|---|
Area Information
| Province | BC |
|---|---|
| City | Invermere |
| Postal Code | V0A1K4 |
| Listing VS Median (in V0A1K4) | |
Price: $864,000 low | high Med: $791,950 sqft: 2,272 low | high Med: 1,724 $ / sqft: $380 low | high Med: $496 On site: 7 low | high Med: 35.5 | |
Request a showing
Request a showing
Contact
Learn More About This Property

| Province | BC |
|---|---|
| City | Invermere |
| Postal Code | V0A1K4 |
| Listing VS Median (in V0A1K4) | |
Price: $864,000 low | high Med: $791,950 sqft: 2,272 low | high Med: 1,724 $ / sqft: $380 low | high Med: $496 On site: 7 low | high Med: 35.5 | |