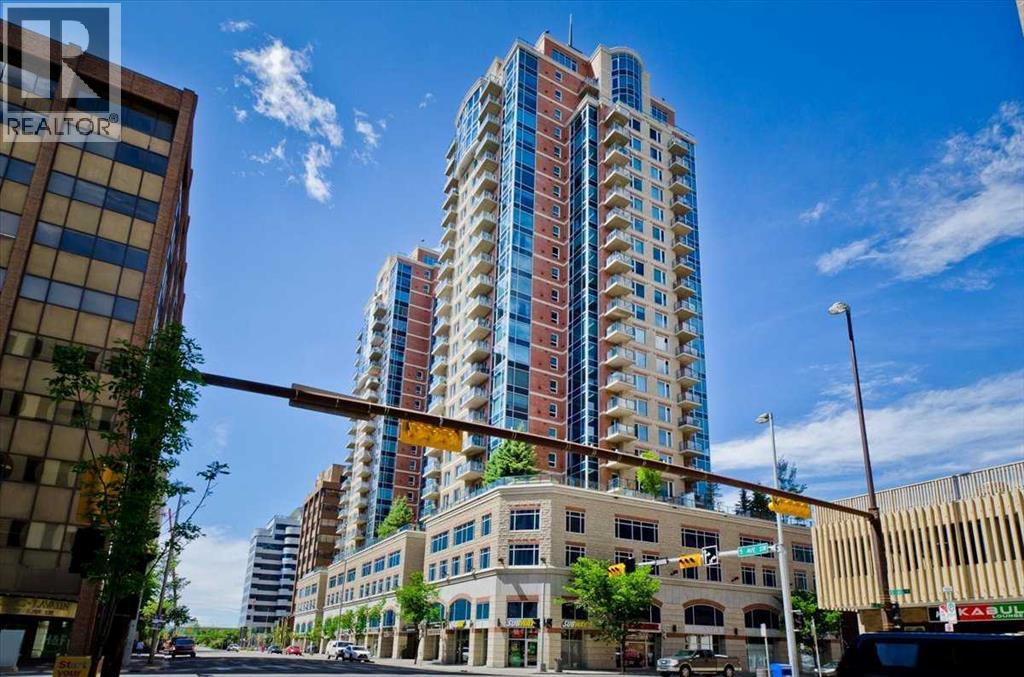
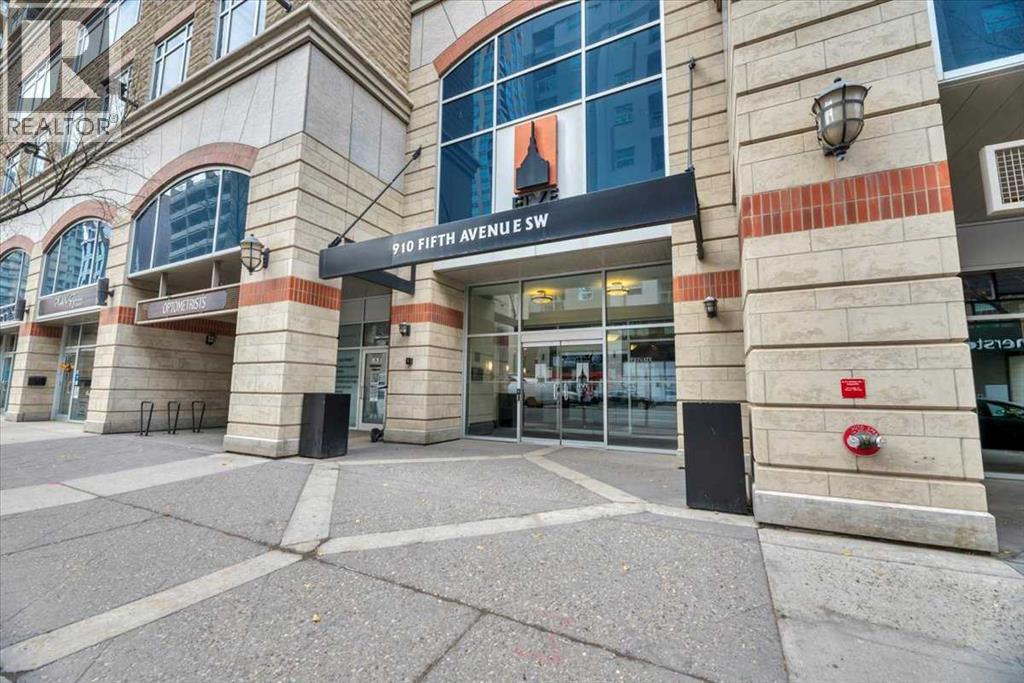
910 5 Avenue Southwest,Calgary, AB T2P0C3
Calgary, AB T2P0C3

Description
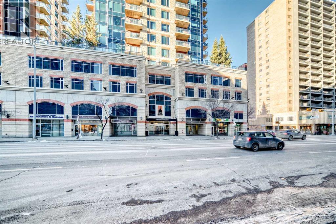
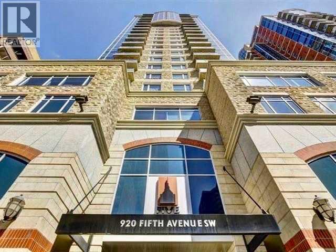
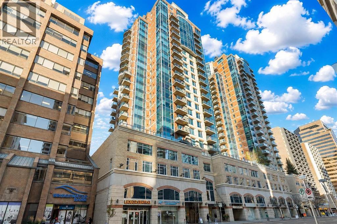
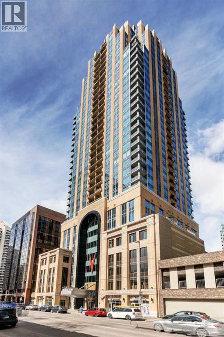
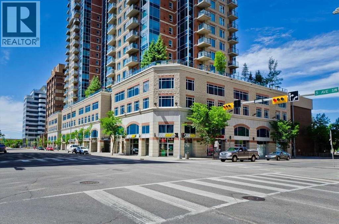
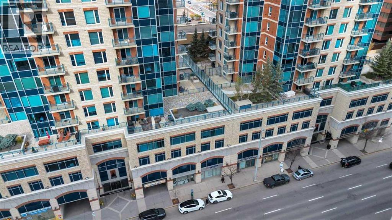
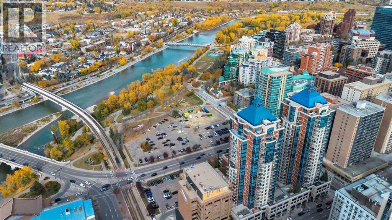
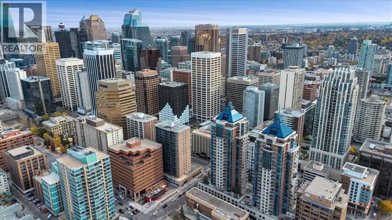
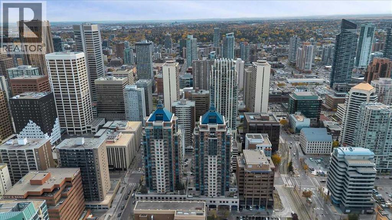
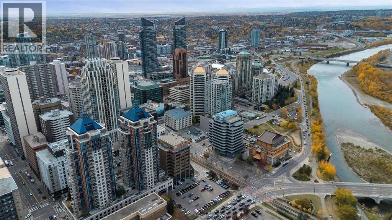
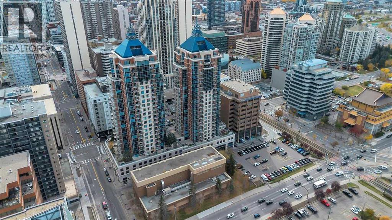
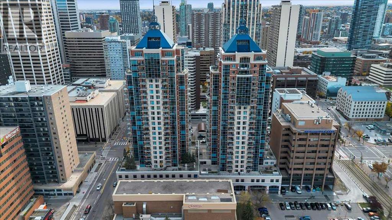
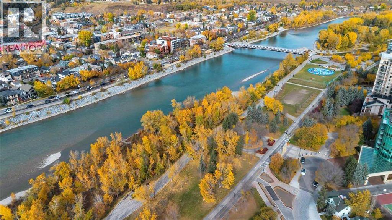
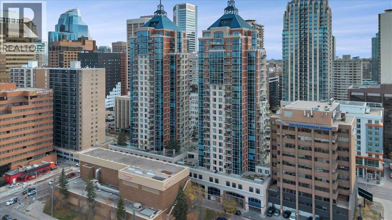
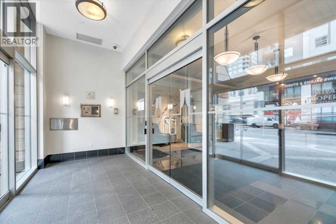
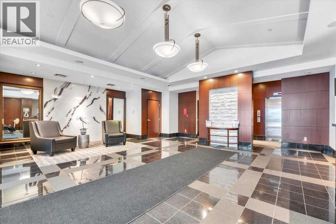
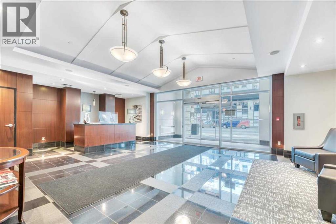
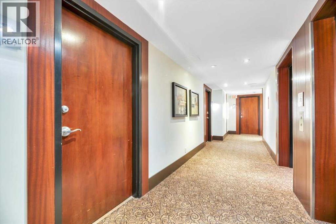
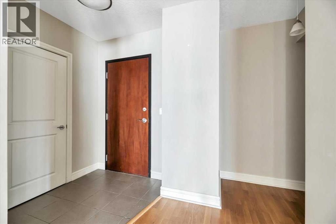
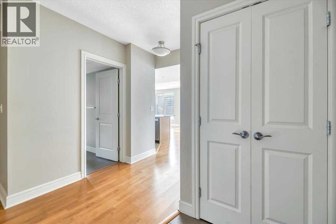
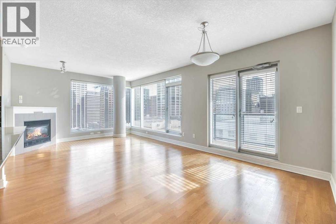
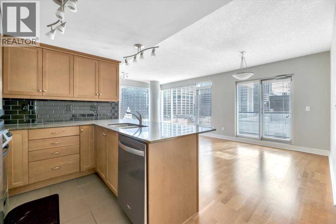
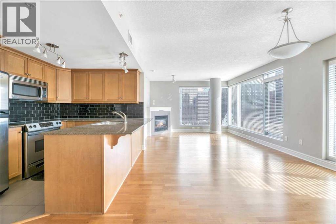
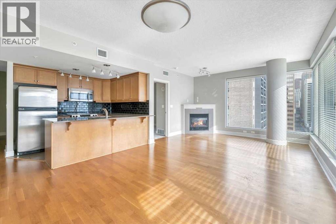
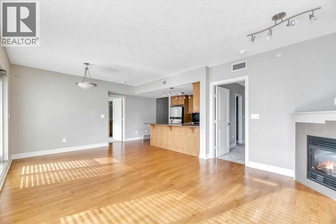
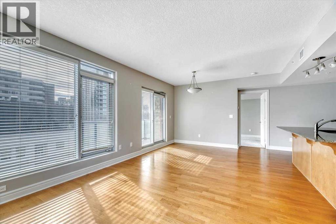
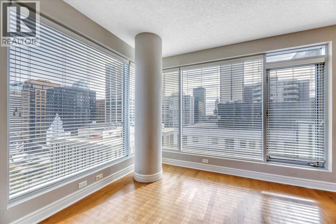
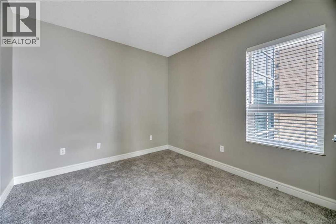
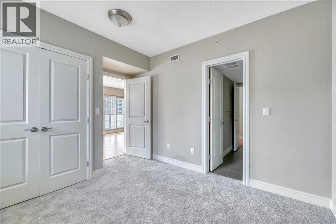
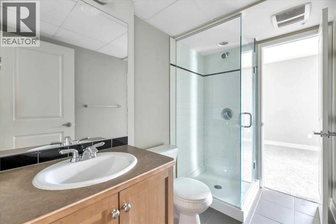
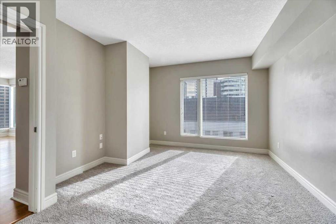
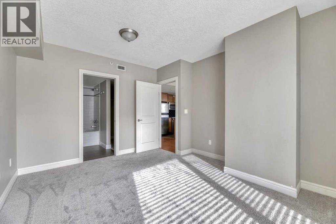
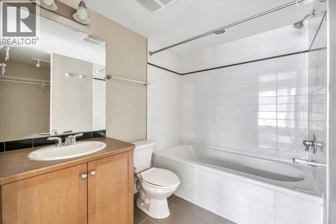
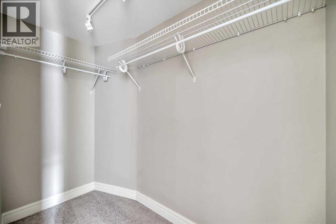
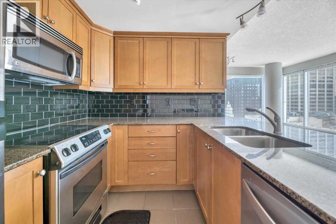
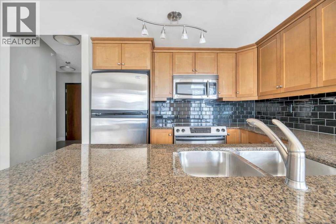
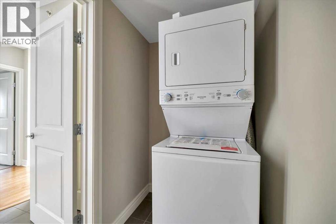
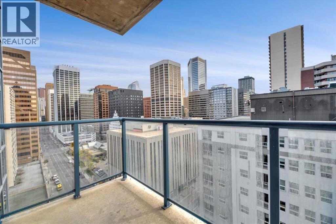
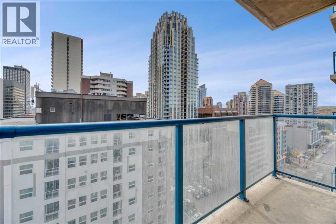
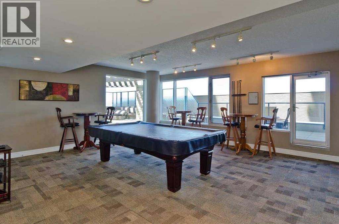
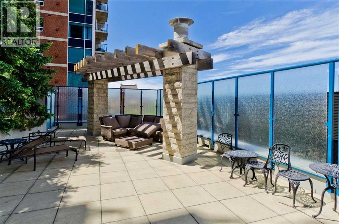
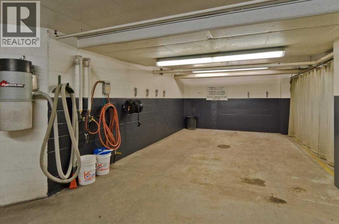
SOUTHEAST CORNER UNIT at FIVE WEST PHASE II, one of downtown Calgary's best-regarded concrete high-rises by La Caille. Perched on the 16th floor, this 2-bedroom, 2-bathroom home offers 951 sq ft (RMS) of bright, open-concept living with south-facing city views from the living room, dining area, kitchen and both bedrooms. The kitchen features granite counters, solid maple cabinetry, an island and a full appliance package, opening onto a generous living and dining space anchored by a gas fireplace and hardwood floors. Both bedrooms have new carpet, replaced in 2025. The primary suite has a walk-in closet and a 4-piece ensuite with soaker tub; the second bedroom sits beside a 3-piece bath - an ideal layout for a roommate, guests or a home office. In-suite laundry with extra storage, central air conditioning and a covered balcony complete the unit. Includes a TITLED, heated underground parking stall and an assigned storage locker. Five West offers daily concierge, two elevators, secured visitor parking, a party/billiards room, rooftop patio and a car wash bay, with condo fees that include heat, water and gas. Steps to the Bow River pathways, two blocks to the LRT, and a short walk to Kensington, the core and the restaurants of 4th Street and 17th Avenue. Vacant and easy to show - immediate possession available. Explore the 3D virtual tour and floor plans online. (id:13843)
Details
| MLS # | A2351551 |
|---|---|
| Listing Type | For Sale |
| Style | Condominium |
| Strata Fees | $827 |
| Status | Active |
| Year | 2007 |
| Days On Site | 11 |
| Listing Provided By | Power Properties | Christopher Kellett |
Features
| Bed(s) | 2 |
|---|---|
| Bath(s) | 2 Total |
| SQ Feet | 951 |
| Garage | 1 |
| Story(s) | 28 |
| Zoning | CR20-C20/R20 |
Interior
| Cooling | Central air conditioning |
|---|---|
| Heating | Natural gas |
| Appliances | Refrigerator, Dishwasher, Stove, Microwave Range Hood Combo, Window Coverings, Garage door opener, Washer & Dryer |
| Fireplace Yes / No | Yes |
| Fireplaces Total | 1 |
Exterior
| Lot Features | No Smoking Home, Parking |
|---|---|
| Construction Materials | Poured concrete |
| Foundation Details | Poured Concrete |
Parking
| Parking Features | Garage, Underground, Heated Garage |
|---|---|
| Parking Total | 1 |
Taxes
| Tax Annual Amount | 2583 |
|---|---|
| Tax Year | 2026 |
Area Information
| Province | AB |
|---|---|
| City | Calgary |
| Postal Code | T2P0C3 |
| Community Name | Downtown Commercial Core |
| Listing VS Median (in Downtown Commercial Core) | |
Price: $384,900 low | high Med: $319,900 sqft: 951 low | high Med: 632 $ / sqft: $405 low | high Med: $506 On site: 11 low | high Med: 22 | |
Request a showing
Request a showing
Contact
Learn More About This Property

| Province | AB |
|---|---|
| City | Calgary |
| Postal Code | T2P0C3 |
| Community Name | Downtown Commercial Core |
| Listing VS Median (in Downtown Commercial Core) | |
Price: $384,900 low | high Med: $319,900 sqft: 951 low | high Med: 632 $ / sqft: $405 low | high Med: $506 On site: 11 low | high Med: 22 | |