Main - 20 Kildonan Drive,Toronto (Birchcliffe-Cliffside), ON M1N3B5
Toronto (Birchcliffe-Cliffside), ON M1N3B5

Description
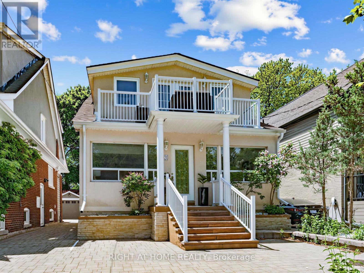
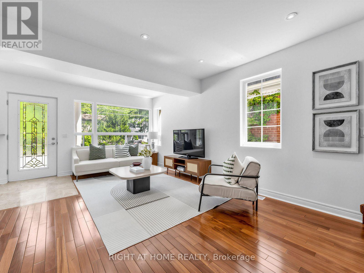
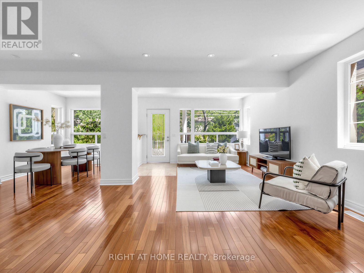
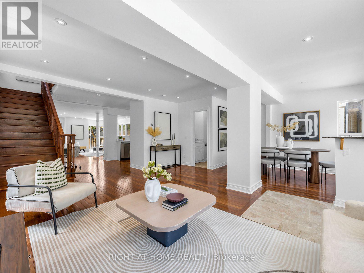
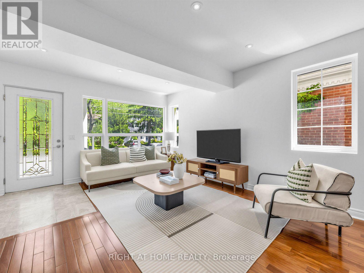
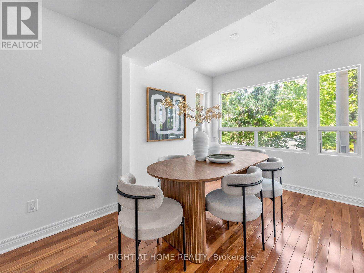
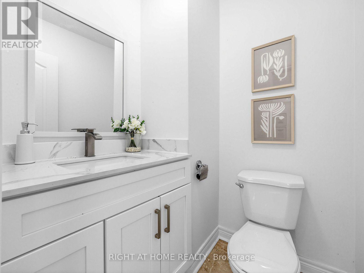
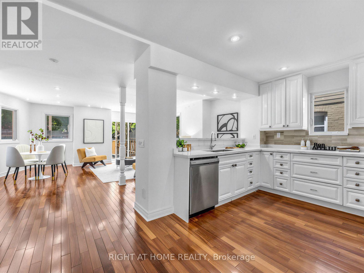
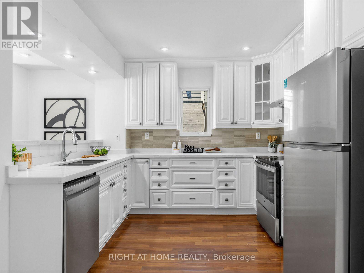
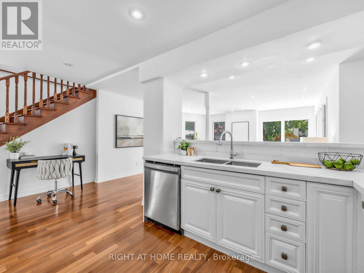
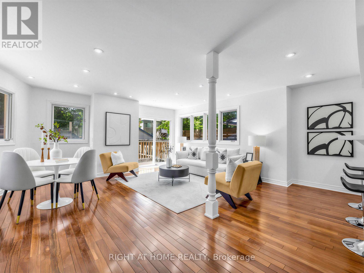
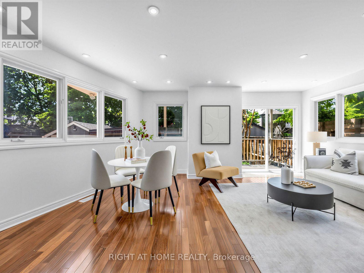
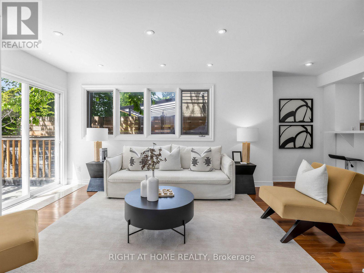
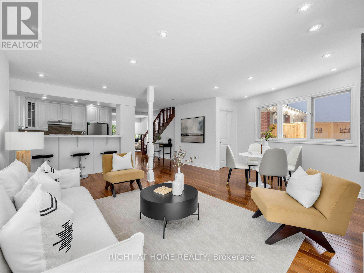
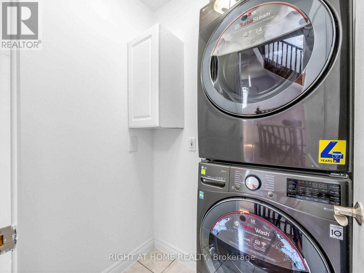
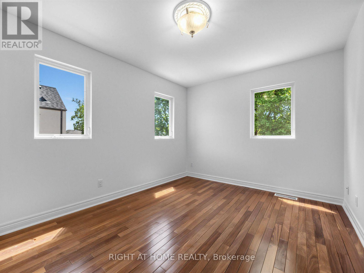
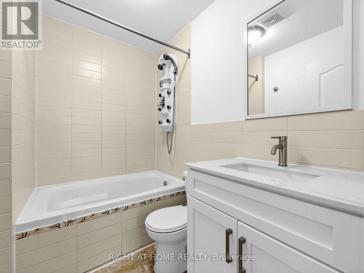
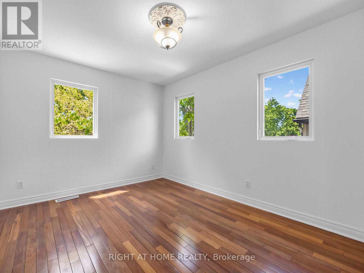
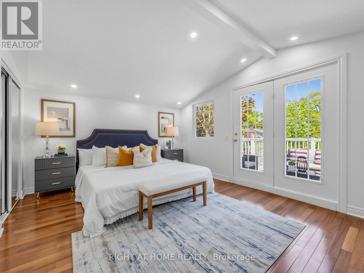
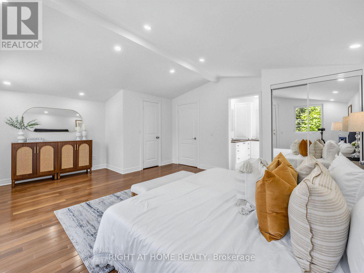
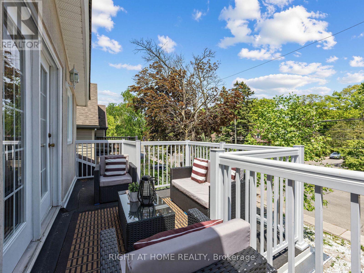
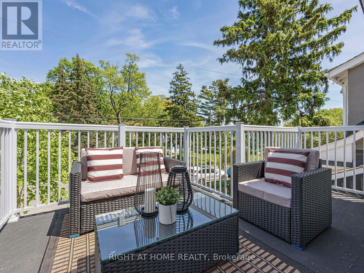
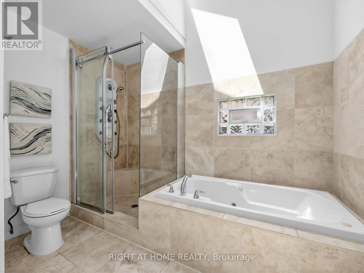
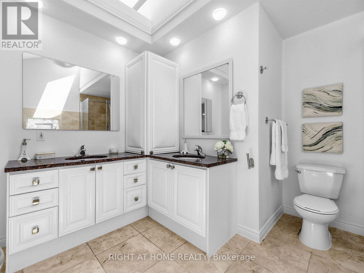
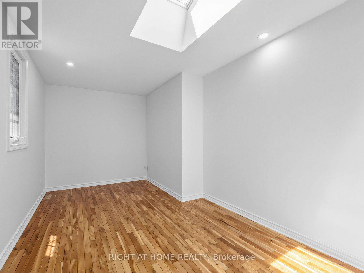
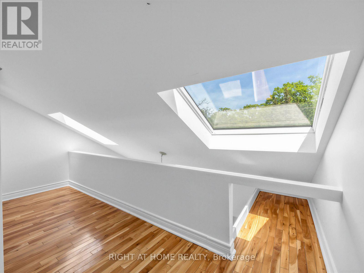
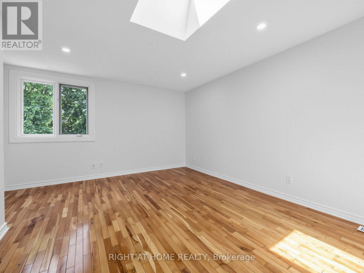
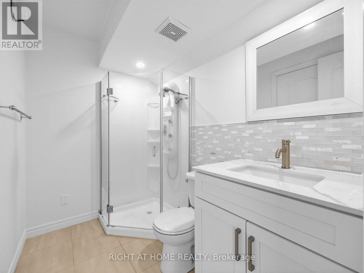
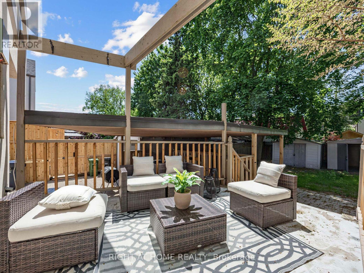
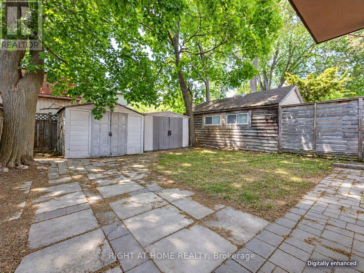
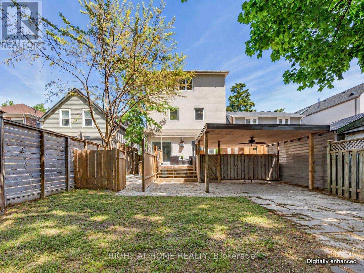
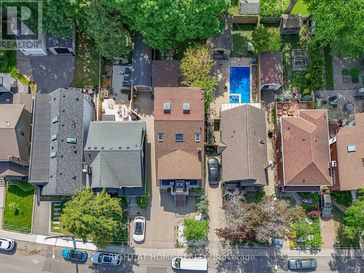
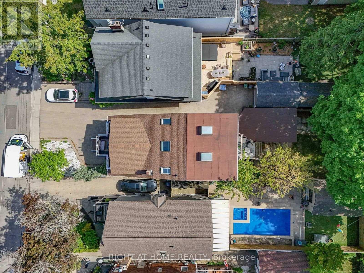
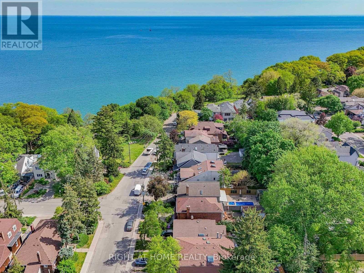
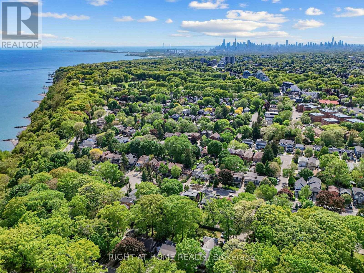
Need Space? This Home Has It. Approx. 2,622 Sq Ft Over 3 Levels With 5 Bedrooms & 3.5 Baths On A Quiet Street, Close To The Lake In The Sought-After Birchcliffe-Cliffside Community. The Main Floor Offers Sun-Filled Living & Dining Rooms, An Updated Kitchen With Breakfast Bar & Stainless Steel Appliances, And A Spacious Family Room That Walks Out To A Deck & Private Backyard. On The 2nd Floor, The Oversized Primary Suite Features A Walk-In Closet, Large 5-Pc Ensuite & 18-Ft Balcony With Views Toward The Lake, Plus 2 More Bedrooms, A Full Bath & Your Own Laundry. The 3rd Floor Adds The 4th & 5th Bedrooms, Ideal As Home Offices Or A Kids' Playroom, Plus A Full Bath & A Skylit Sunroom, Perfect As A Reading Nook Or Extra Storage. 2 Parking Spaces: Carport + Rear Driveway. Close To The Waterfront Trail, The Bluffs, Crescentwood Park, Birch Cliff PS, Kingston Rd Shops, Restaurants & TTC. Basement Apartment Not Included. (id:13843)
Details
| MLS # | E14086662 |
|---|---|
| Listing Type | For Sale |
| Style | House |
| Status | Active |
| Days On Site | 8 |
| Listing Provided By | RIGHT AT HOME REALTY | JESSE FARB |
Features
| Bed(s) | 5 |
|---|---|
| Bath(s) | 4 Total |
| SQ Feet | 2,500 |
| Garage | 2 |
| Car Port | Yes |
| Story(s) | 2 |
Interior
| Cooling | Central air conditioning |
|---|---|
| Heating | Forced air, Natural gas |
| Appliances | Washer, Refrigerator, Dishwasher, Stove, Dryer, Window Coverings |
| Fireplace Yes / No | No |
Exterior
| Foundation Details | Block, Poured Concrete |
|---|---|
| Fencing | Fenced yard |
Parking
| Parking Features | Garage, Carport |
|---|---|
| Parking Total | 2 |
Utilities
| Sewer | Sanitary sewer |
|---|---|
| Water Source | Municipal water |
Area Information
| Province | ON |
|---|---|
| City | Toronto (Birchcliffe-Cliffside) |
| Postal Code | M1N3B5 |
| Listing VS Median (in M1N3B5) | |
Price: $4,650 low | high Med: $701,825 sqft: 2,500 low | high Med: 2,500 $ / sqft: $2 low | high Med: $281 On site: 8 low | high Med: 16 | |
Request a showing
Request a showing
Contact
Learn More About This Property

| Province | ON |
|---|---|
| City | Toronto (Birchcliffe-Cliffside) |
| Postal Code | M1N3B5 |
| Listing VS Median (in M1N3B5) | |
Price: $4,650 low | high Med: $701,825 sqft: 2,500 low | high Med: 2,500 $ / sqft: $2 low | high Med: $281 On site: 8 low | high Med: 16 | |